858 Reytan Boulevard, Pickering, Ontario L1W 1Y5

Listed for:
$765,000
4 beds
2 baths
Listed 10 days ago
House for rent: 858 Reytan Boulevard, Pickering, Ontario L1W 1Y5

View all 32 photos

About

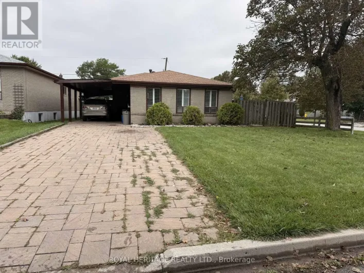
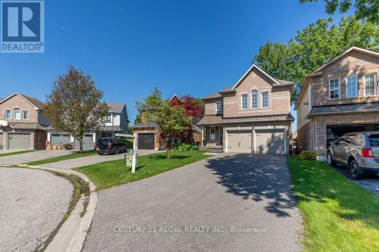
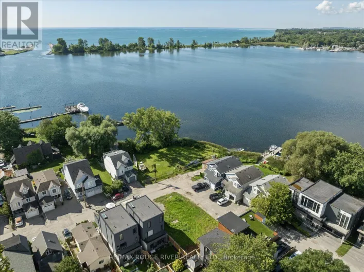
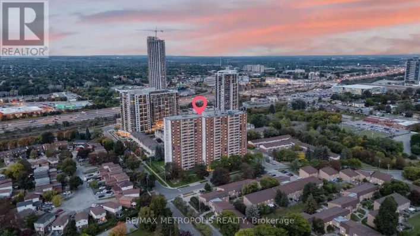
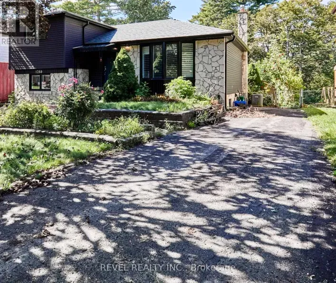
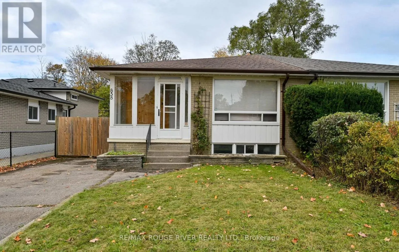
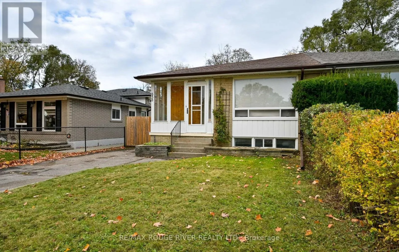
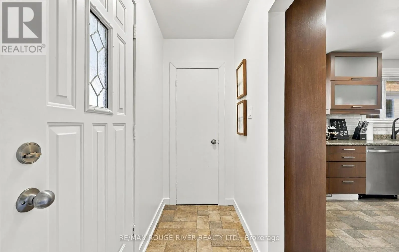
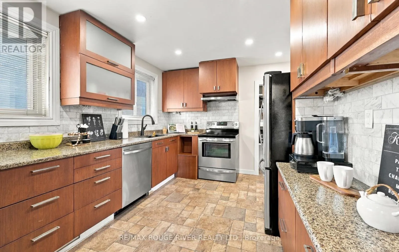
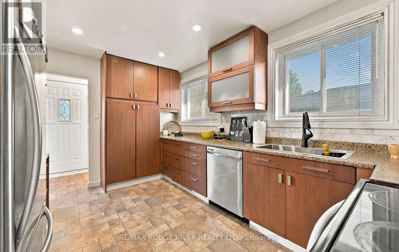
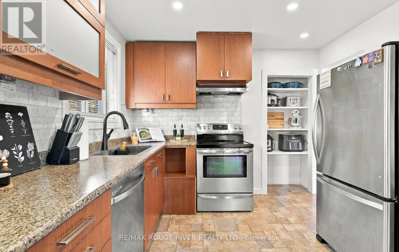
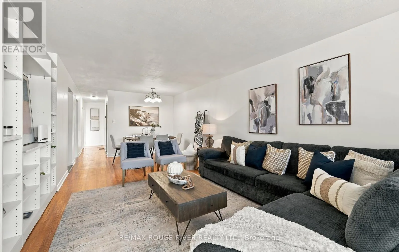
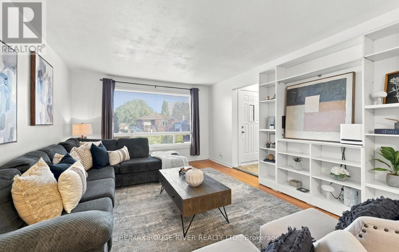
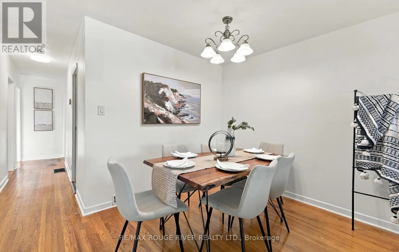
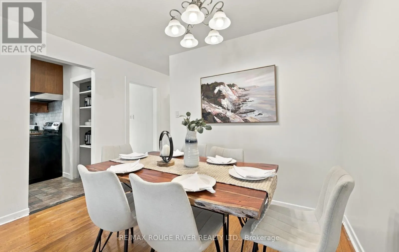
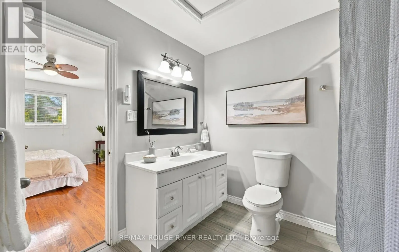
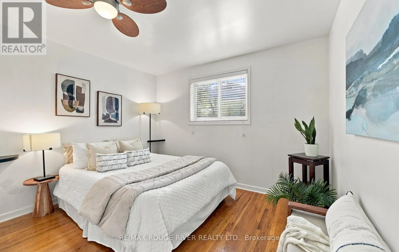
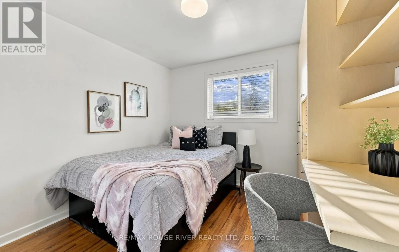
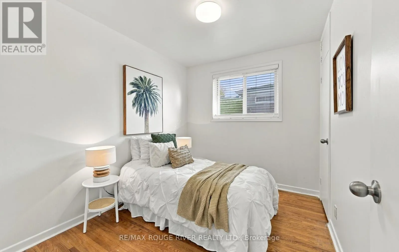
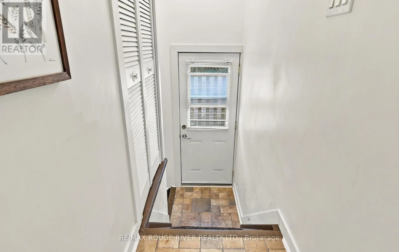
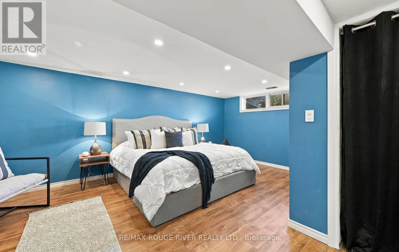
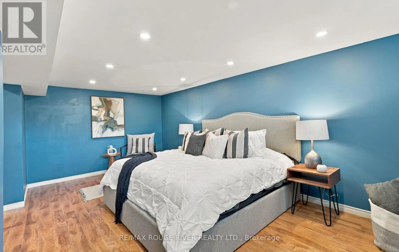
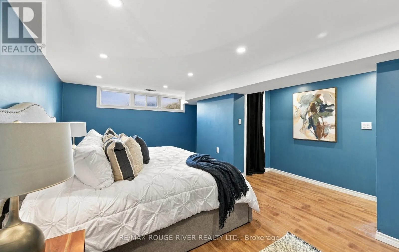
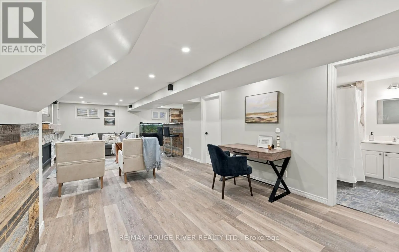
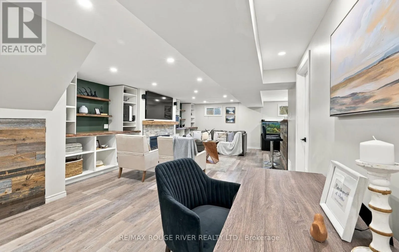
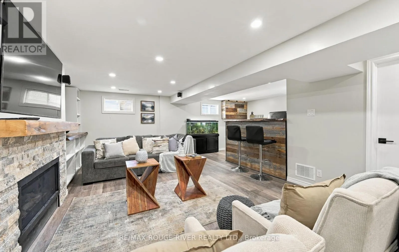
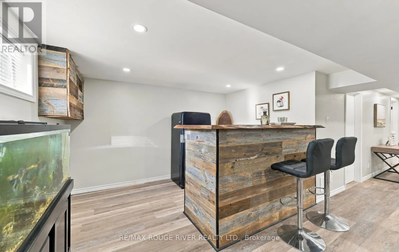
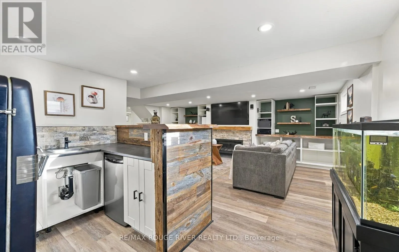
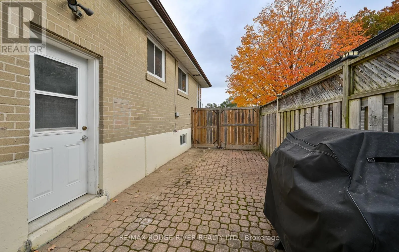
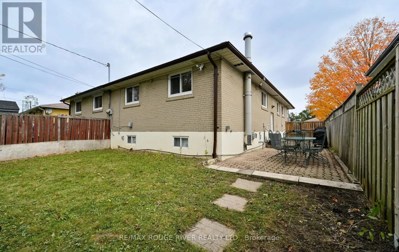
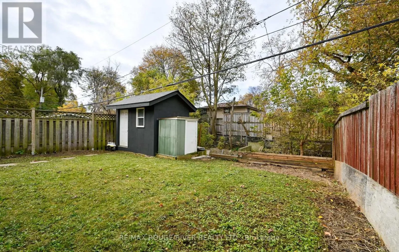
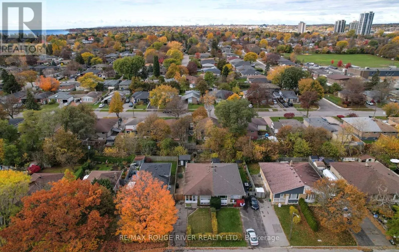
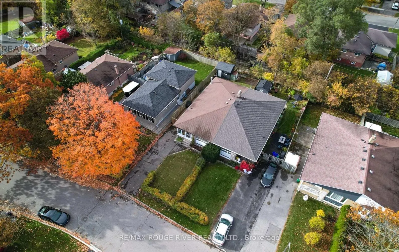
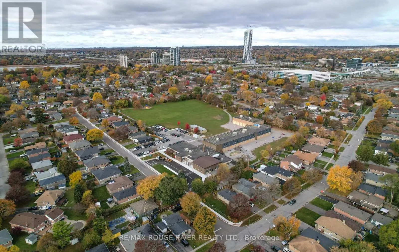
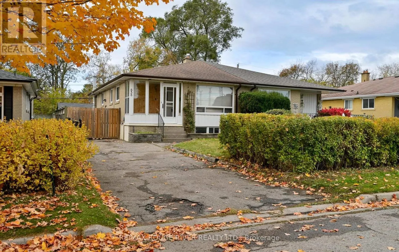
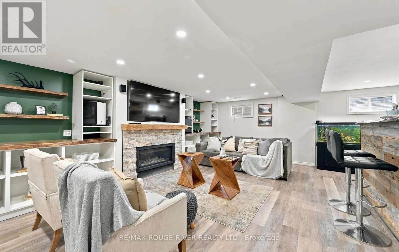
Bayly St/ Krosno Blvd/ Sandy Beach Rd **LOCATION, CONVENIENCE & COMFORT!** Welcome to 858 Reytan Blvd, nestled in Pickering's desirable BayRidges community! Ideally situated near Brock Rd & Bayly St, just minutes from the shops, restaurants and amenities of Pickering City Centre. Commuters will love being approximately a 14-min walk to the Pickering GO Station. Easy access to Highway 401 @ Whites Rd & Brock Rd. Offering 1,122 sq ft above grade plus a beautifully renovated lower level, this inviting home provides plenty of space for everyday living. The main floor features hardwood flooring, a bright living and dining area with a large picture window, and an updated kitchen with pot lights and pantry. Three bedrooms include a spacious primary with semi ensuite access. The finished lower level offers wonderful flexibility for extended family or potential in law accommodations, featuring a generous recreation room with gas fireplace and built in shelving, wet bar, dining area, fourth bedroom and 3-piece bathroom. Set on an approximately 35 x 100 ft lot, this home combines comfortable living, versatile space and an exceptional location! (id:27476)

Property Highlights

MLS® Number
E14147692
Type
Single Family
Community Name
Bay Ridges
Ownership Type
Freehold
Land Size
35 x 100 FT
Parking Space Total
3

Building

Building Type
House
Storeys
1.00
Square Footage
1100 - 1500 sqft
Bathrooms Total
2
Bedrooms Above Ground
3
Bedrooms Total
4
Amenities
Fireplace(s)
Exterior Finish
Brick
Fireplace Present
Yes
Basement Type
N/A, N/A (Finished)
Basement Features
Separate entrance
Building Heating Type
Forced air
Heating Fuel
Natural gas
Building Cooling Type
Central air conditioning

Utilities

Water
Municipal water
Utility Sewer
Sanitary sewer

Room Layout

Dining room
Basement
3.66 m x 3.08 m
Laundry room
Basement
3.29 m x 2.07 m
Bedroom
Basement
5.58 m x 3.11 m
Recreational, Games room
Basement
6.28 m x 4.42 m
Other
Basement
3.57 m x 2.29 m
Living room
Main level
5.64 m x 3.72 m
Dining room
Main level
3.48 m x 1.77 m
Kitchen
Main level
4.18 m x 2.84 m
Bedroom
Main level
3.08 m x 2.5 m
Bedroom
Main level
3.08 m x 3.02 m
Primary Bedroom
Main level
3.99 m x 3.48 m

Location

Learn more about this property
Listing provided by:
RE/MAX ROUGE RIVER REALTY LTD.
MLS® number:
E14147692
Agent:
Lori Roberts
*Indicates required field
Name is required
Email is required
Please enter a valid phone number (e.g., 416-111-1111).

Community Spotlight: Homes For sale in Your Neighborhood