1757 Liatris Drive, Pickering, Ontario L1X 0B2

Listed for:
$1,088,599
5 beds
4 baths
Listed 9 days ago
House for rent: 1757 Liatris Drive, Pickering, Ontario L1X 0B2

View all 47 photos

About

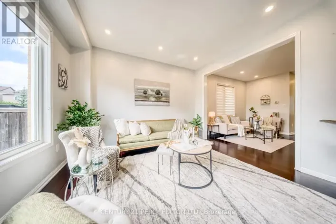
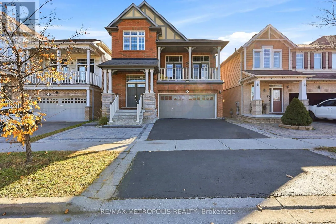
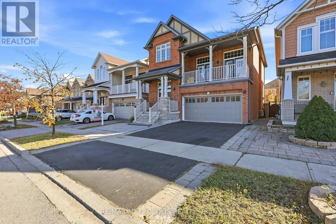
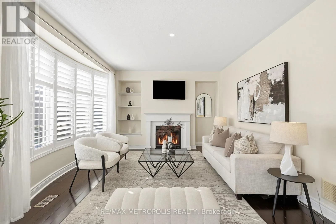
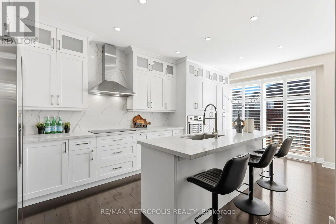
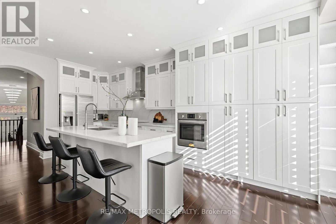
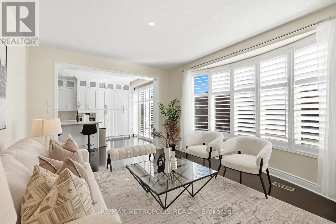
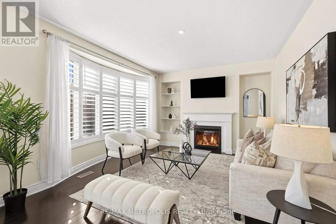
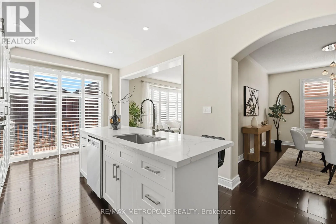
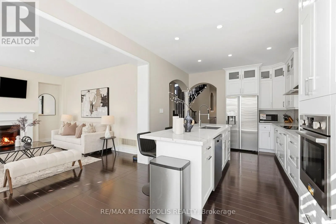
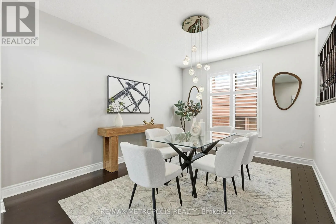
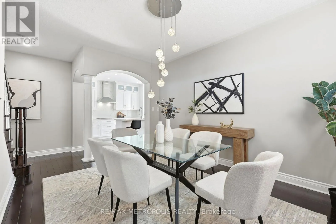
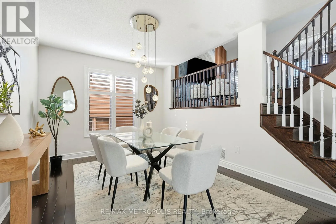
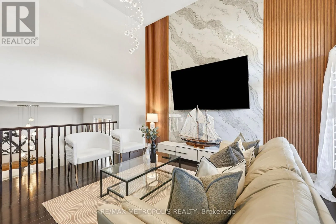
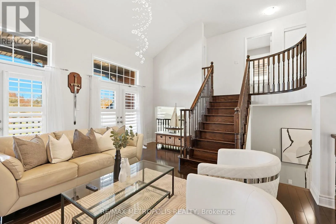
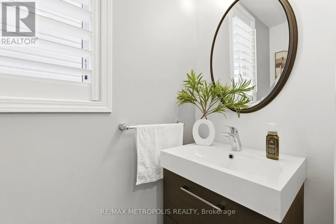
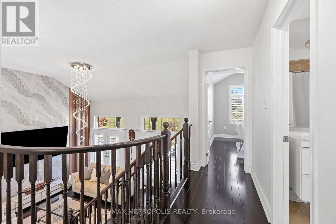
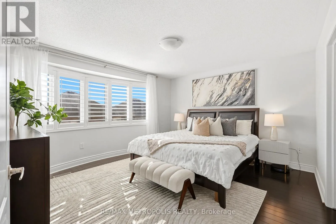
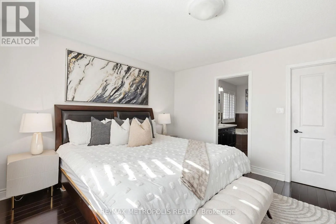
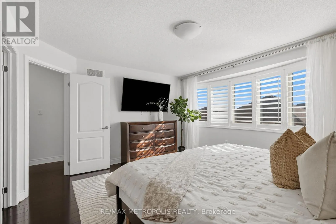
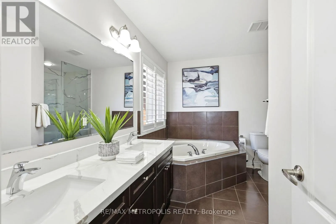
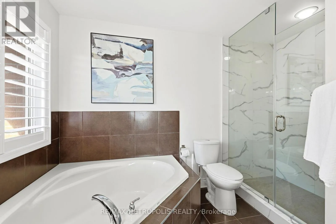
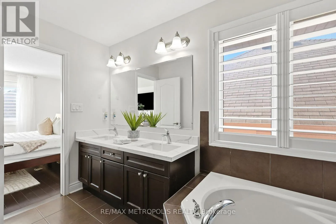
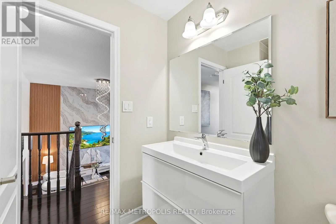
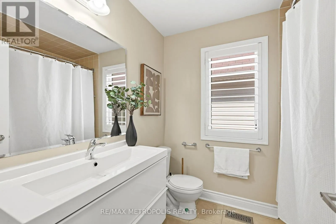
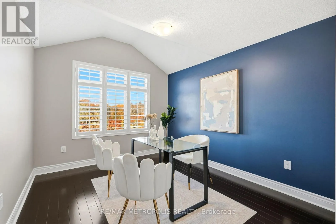
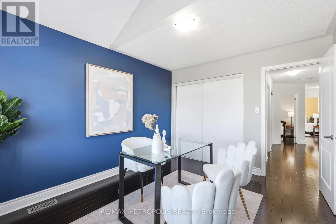
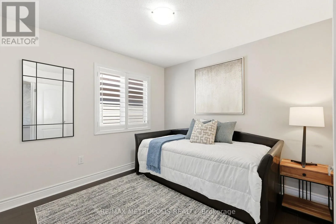
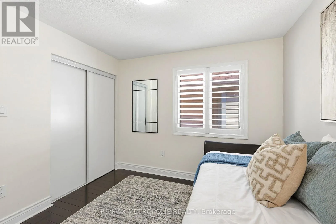
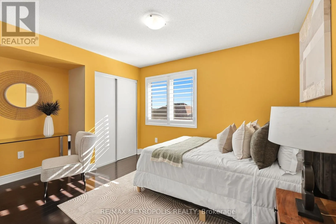
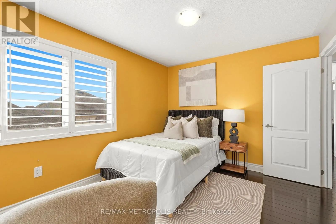
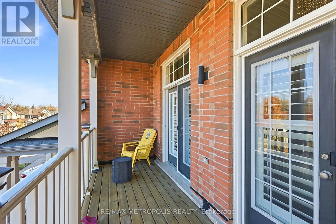
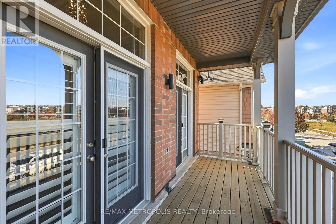
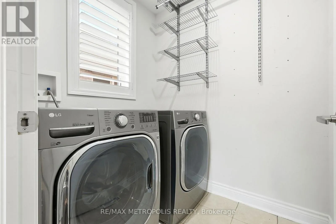
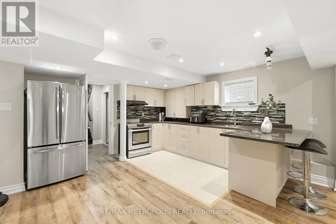
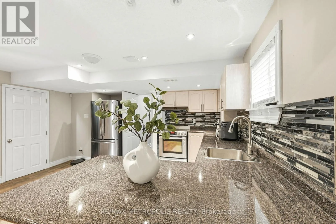
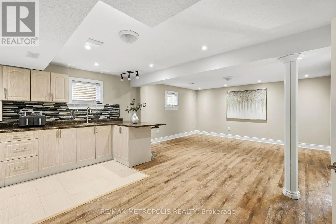
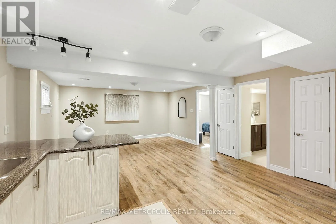
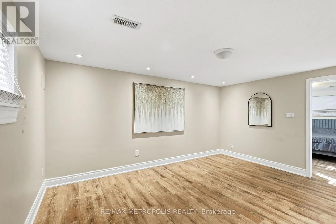
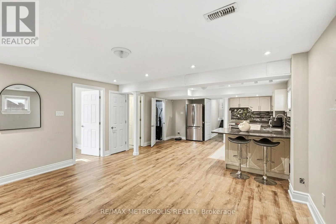
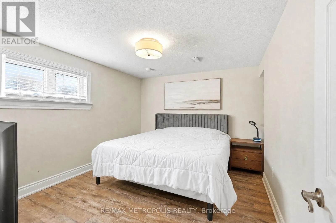
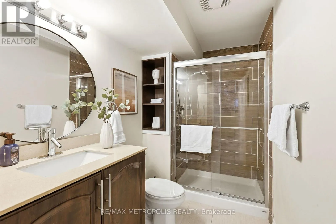
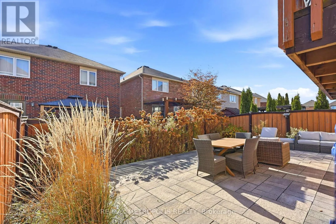
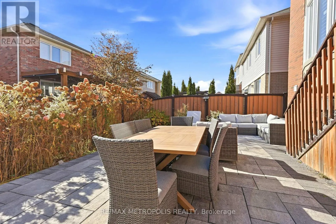
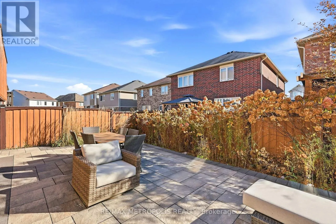
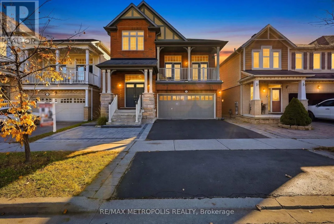
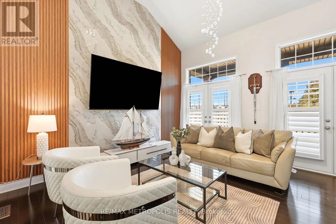
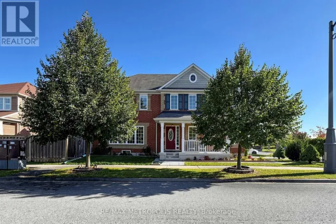
Brock Road / Rossland Welcome to this beautifully maintained, move-in-ready home in Pickering's desirable Duffin Heights community. Featuring a rarely offered Mattamy design and layout, this bright, spacious home sits directly across from Creekside Park, with no homes directly in front and an open outlook over the park. Pickering Golf Club is also nearby.Enjoy 14-foot ceilings in the foyer, 9-foot ceilings in the living and dining rooms, and Jatoba hardwood flooring throughout. 4 " wide California shutters are featured throughout the home. There are five bedrooms in total, including a spacious primary bedroom with a walk-in closet and five-piece ensuite. The renovated kitchen features quartz countertops / Backsplash and a breakfast area and a walkout to the deck which has access to the back yard. Beautifully finished interlocking backyard. A main-floor laundry room, basement laundry hookups, plenty of storage and a designated storage room. The basement is well suited for extended family, with its own well-equipped kitchen, full bathroom and a bedroom. It also offers a well-planned option for a potential walkout legal-suite conversion.The fully renovated garage features a custom Proslat storage wall system. The home offers 200-amp electrical service. A well-cared-for home with thoughtful upgrades and a fantastic park-front setting-this rare opportunity won't last long! (id:27476)

Property Highlights

MLS® Number
E14152516
Type
Single Family
Community Name
Duffin Heights
Ownership Type
Freehold
Land Size
36 x 90.2 FT
Parking Space Total
4

Building

Building Type
House
Storeys
2.00
Square Footage
2000 - 2500 sqft
Bathrooms Total
4
Bedrooms Above Ground
4
Bedrooms Total
5
Amenities
Park
Exterior Finish
Brick
Fireplace Present
Yes
Basement Type
N/A (Finished)
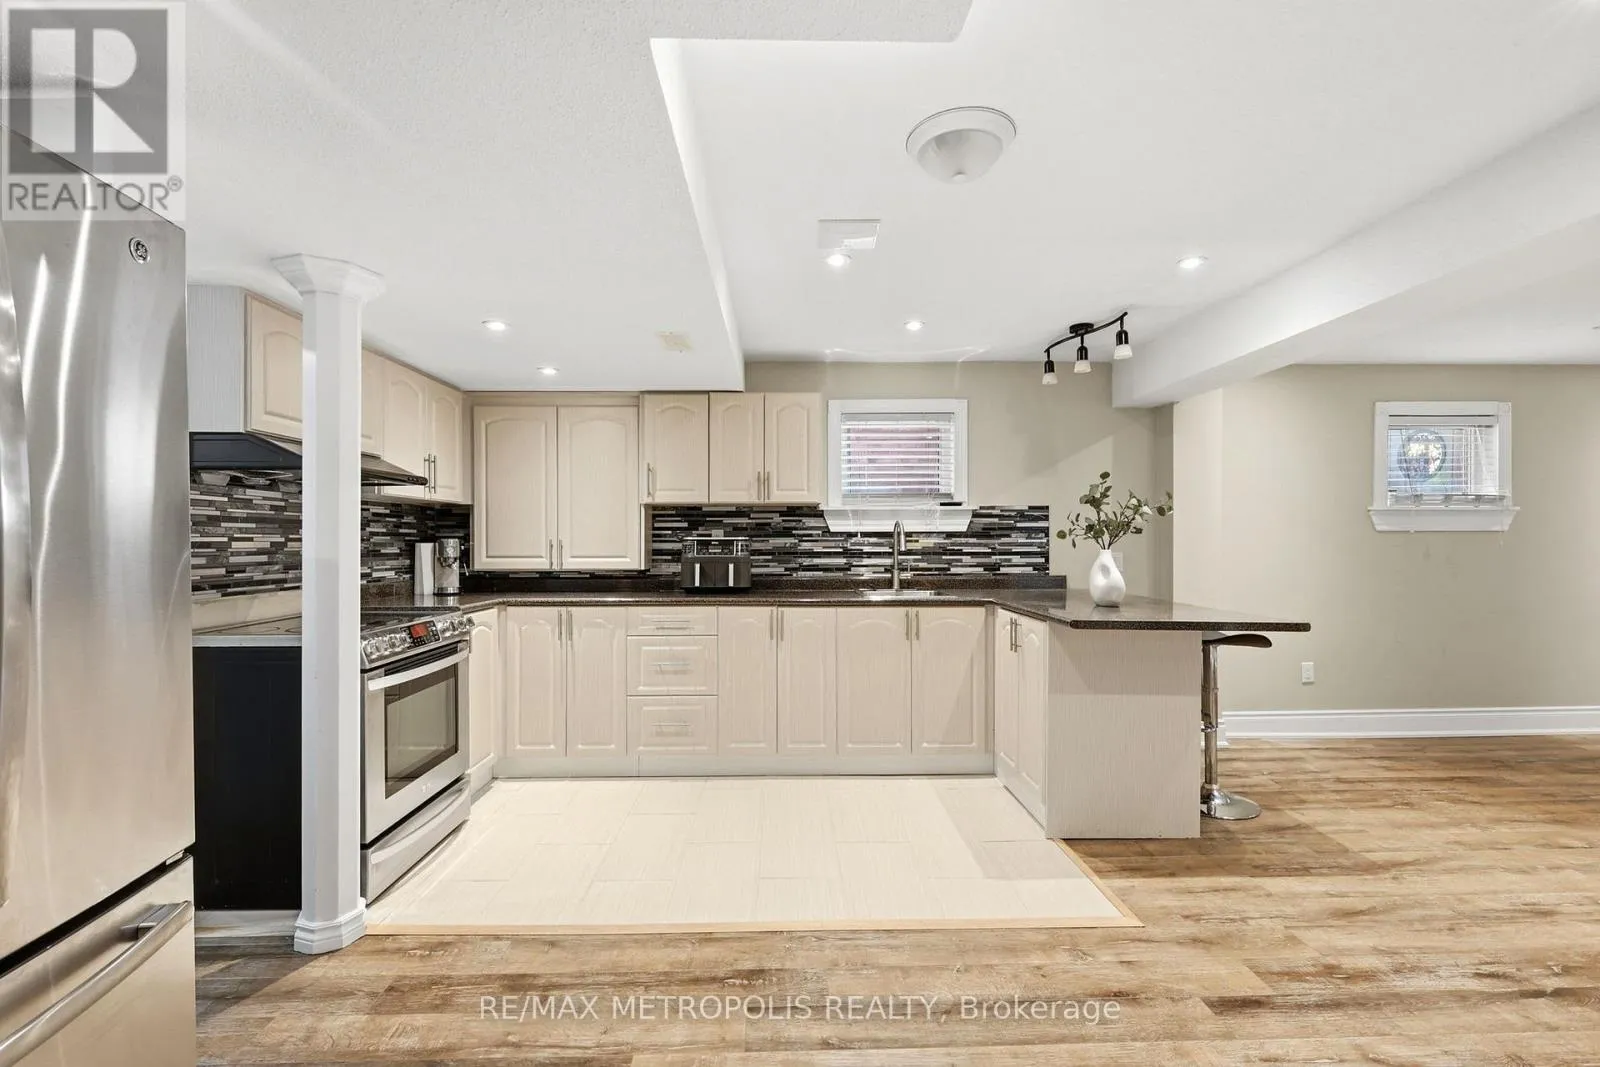
Basement Features
Building Heating Type
Forced air
Heating Fuel
Natural gas
Building Cooling Type
Central air conditioning

Utilities

Water
Municipal water
Utility Sewer
Sanitary sewer

Room Layout

Primary Bedroom
Second level
4.31 m x 3.69 m
Bedroom 2
Second level
4.17 m x 3.21 m
Bedroom 3
Second level
3.82 m x 3.04 m
Bedroom 4
Second level
3.76 m x 3.27 m
Kitchen
Basement
2.45 m x 3.95 m
Living room
Basement
5.13 m x 4.27 m
Dining room
Basement
2.79 m x 2.18 m
Bedroom 5
Basement
3.66 m x 3.66 m
Family room
Main level
4.39 m x 3.56 m
Dining room
Main level
4.35 m x 3.35 m
Living room
Main level
4.96 m x 3.72 m
Eating area
Main level
3.21 m x 2.99 m
Kitchen
Main level
3.76 m x 3.35 m

Location

Learn more about this property
Listing provided by:
RE/MAX METROPOLIS REALTY
MLS® number:
E14152516
Agent:
Vishnu Mohan
*Indicates required field
Name is required
Email is required
Please enter a valid phone number (e.g., 416-111-1111).