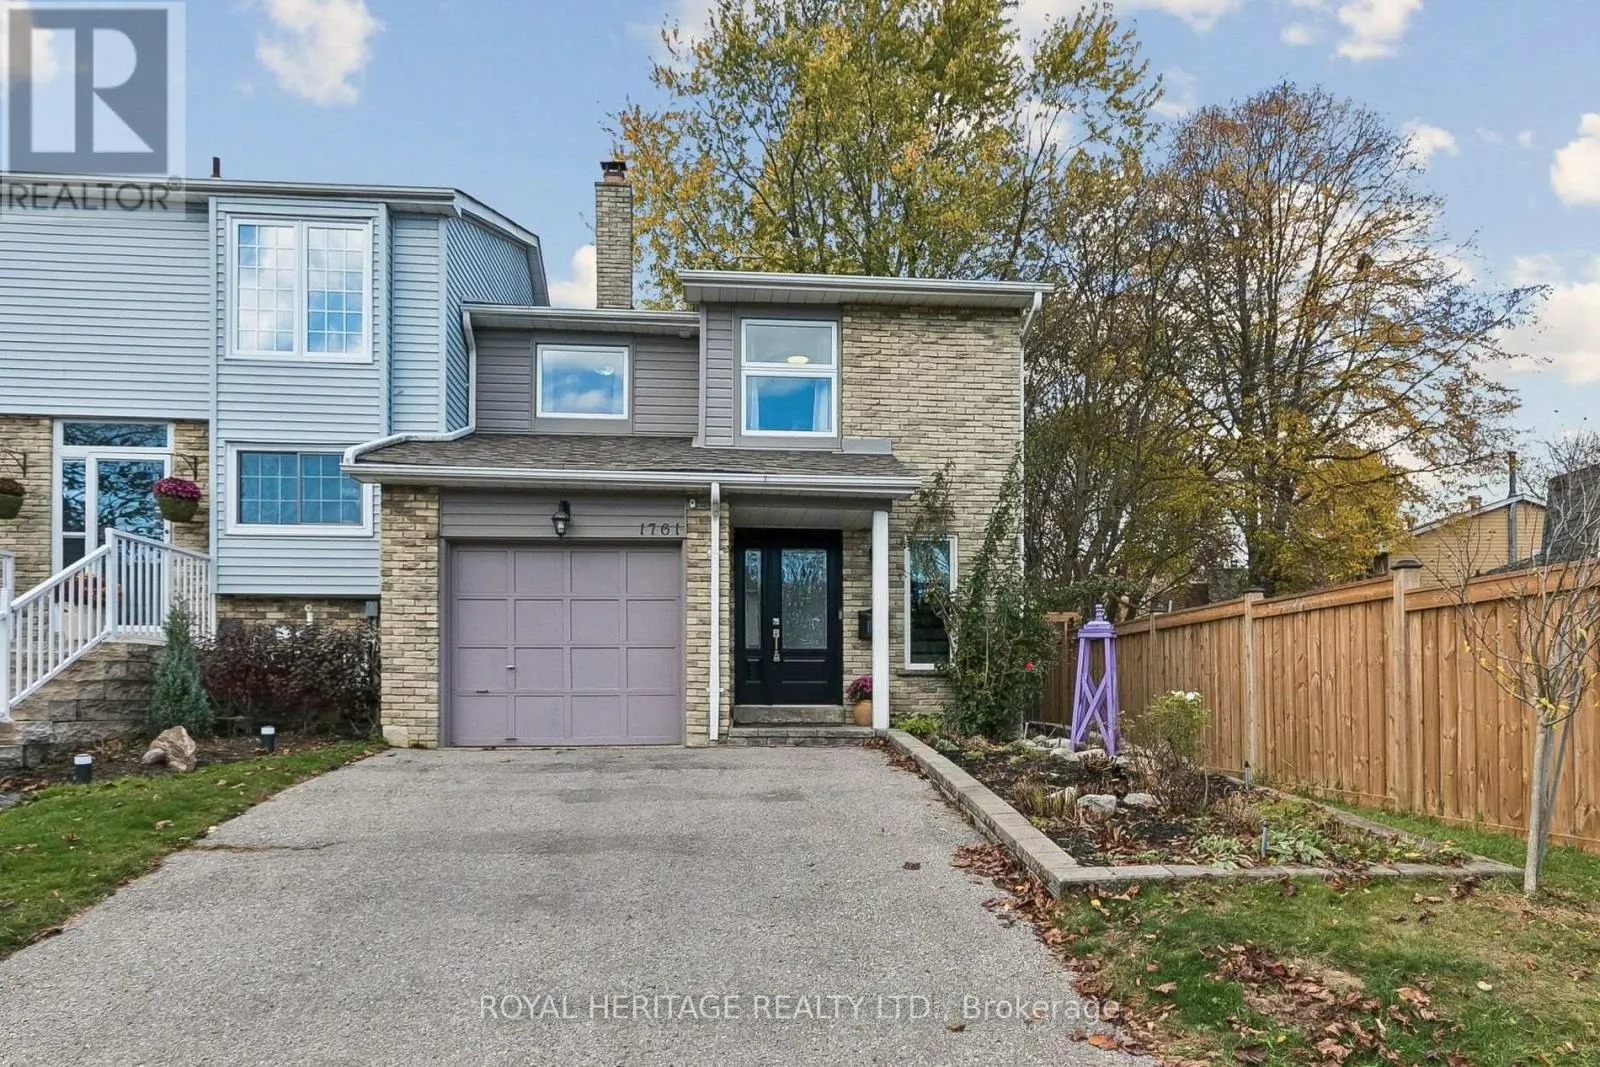
1761 Listowell Crescent, Pickering, Ontario L1V 2Y2

Listed for:
$825,000
3 beds
2 baths
Listed 6 days ago
House for rent: 1761 Listowell Crescent, Pickering, Ontario L1V 2Y2

View all 50 photos

About

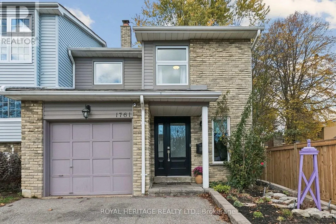
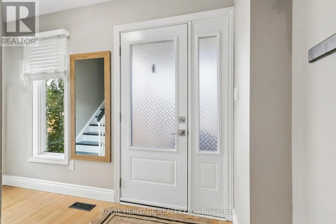
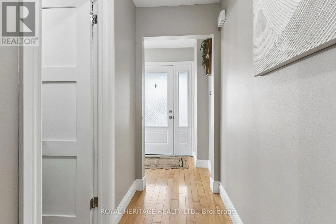
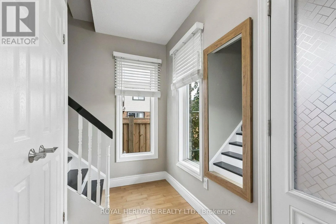
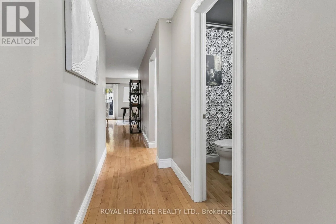
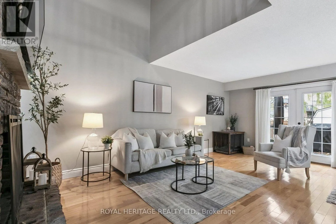
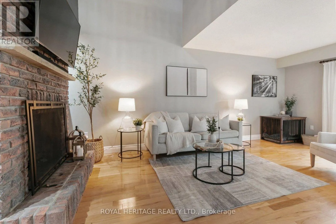
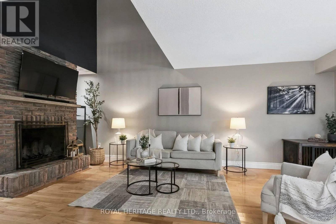
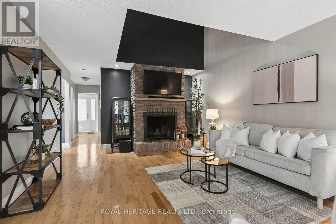
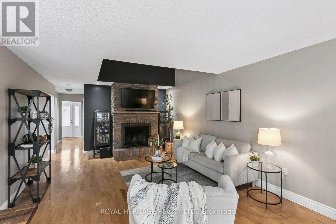
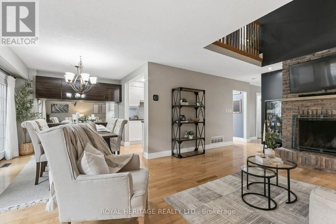
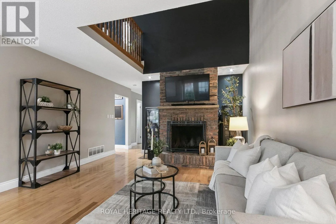
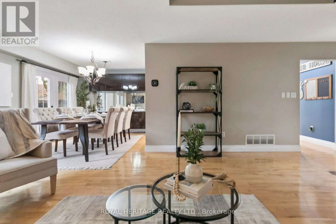
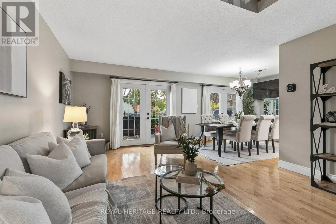
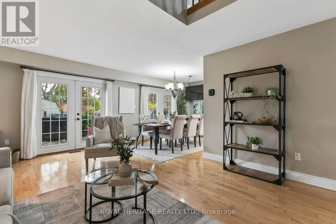
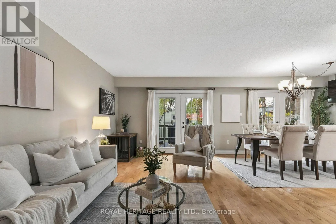
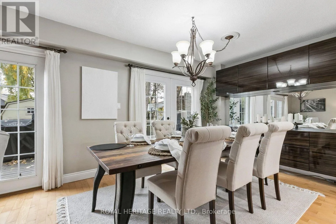
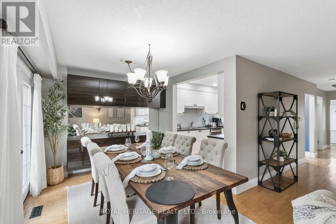
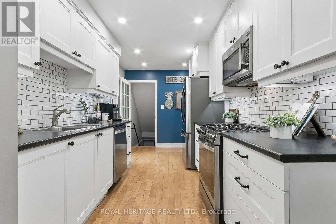
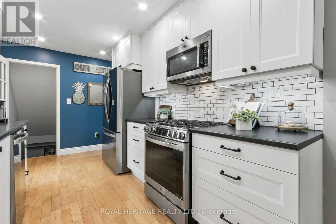
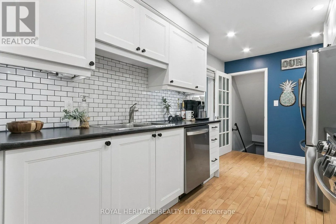
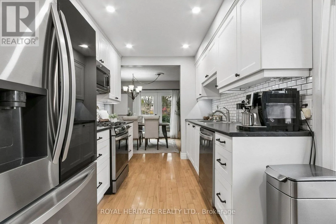
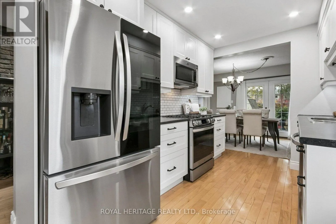
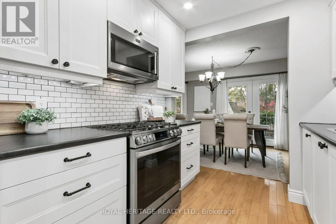
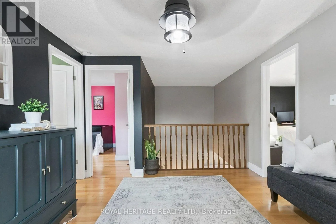
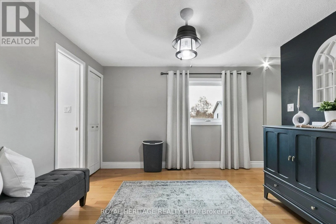
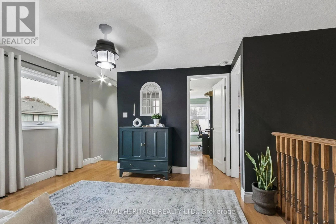
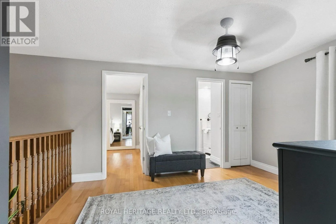
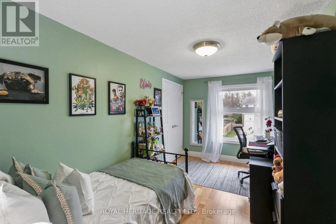
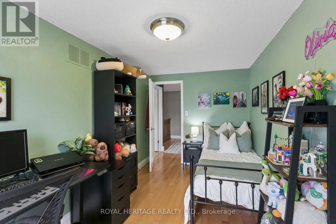
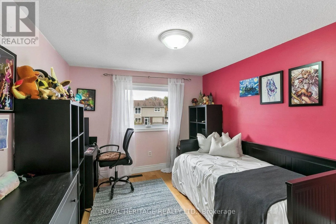
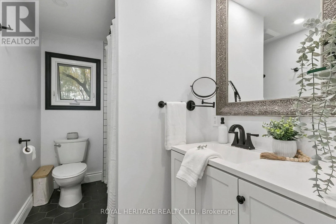
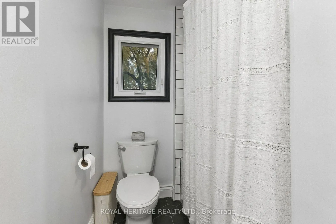
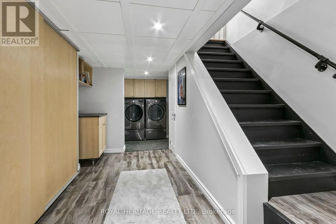
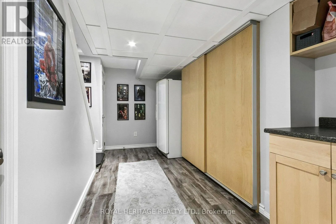
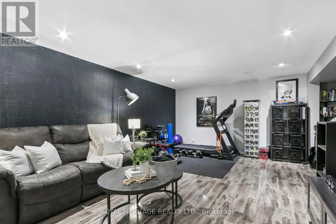
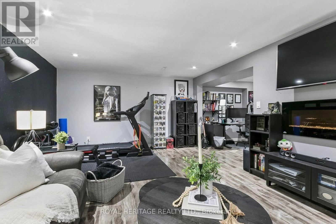
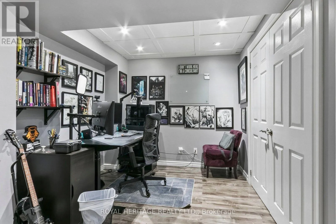
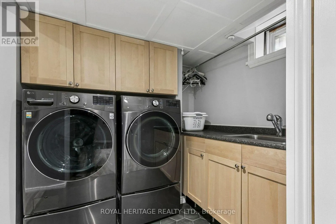
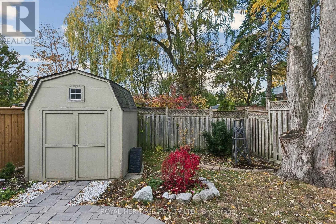
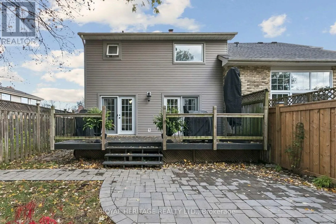
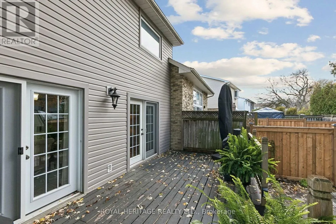
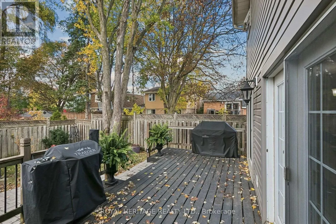
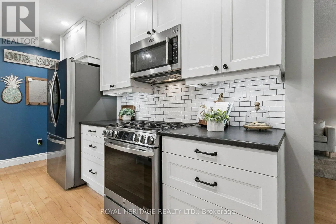
Cross Streets: DIXIE RD AND GLENANNA RD. ** Directions: GPS. Welcome to this bright, spacious and well appointed home, offering a thoughtfully designed layout in immaculate, move-in-ready condition. Featuring carpet-free living and beautiful hardwood floors, the home boasts a bright and functional open-concept living and dining area, perfect for everyday living entertaining. The finished basement provides additional versatile living space, including a dedicated area ideal for a home office and a larger versatile living space, including a dedicated area ideal for a home office and a larger open-concept area perfect for entertaining family and friends. Ideally located close to parks, walking trails, green spaces, shopping, restaurants, recreational facilities, Pickering GO station and highway 401. Enjoy the added benefit of being near highly ranked elementary school and secondary schools. Please see the attached list of recent upgrades, including a renovated kitchen and bathrooms, updated windows, furnace, air conditioning and much more. This home is truly move in ready! Inspection report available upon request for your review. (id:27476)

Property Highlights

MLS® Number
E14157444
Type
Single Family
Community Name
Liverpool
Ownership Type
Freehold
Land Size
29.1 x 106.8 FT
Parking Space Total
3

Building

Building Type
House
Storeys
2.00
Square Footage
1100 - 1500 sqft
Bathrooms Total
2
Bedrooms Above Ground
3
Bedrooms Total
3
Exterior Finish
Brick
Fireplace Present
Yes
Basement Type
N/A (Finished)
Basement Features
Building Heating Type
Forced air
Heating Fuel
Natural gas
Building Cooling Type
Central air conditioning

Utilities

Water
Municipal water
Utility Sewer
Sanitary sewer

Room Layout

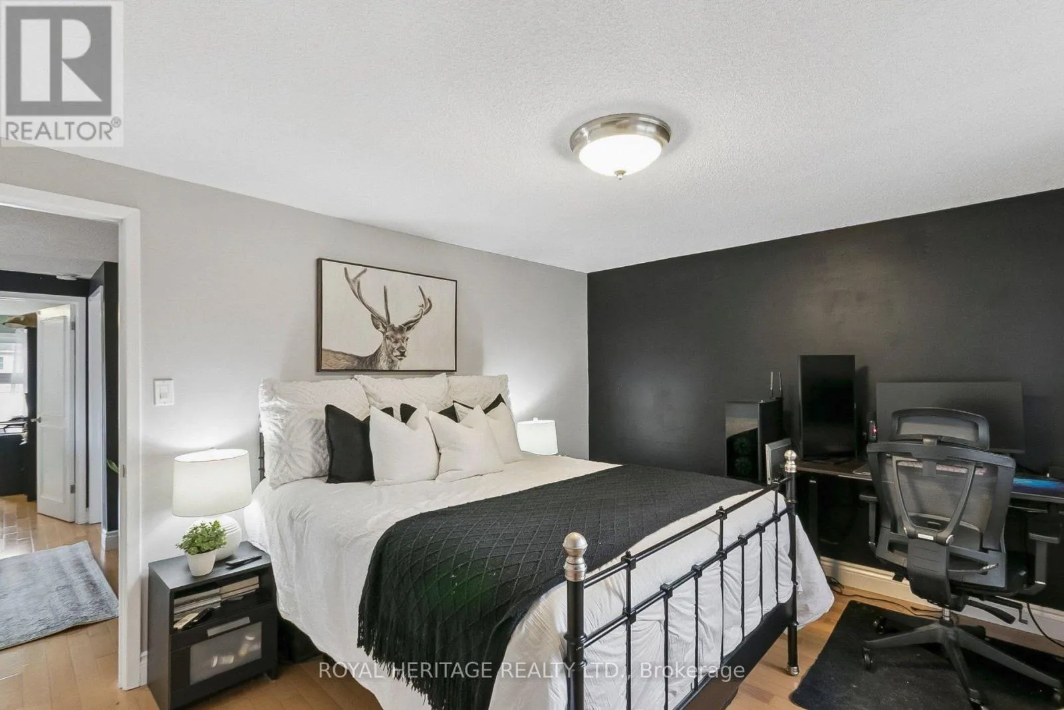
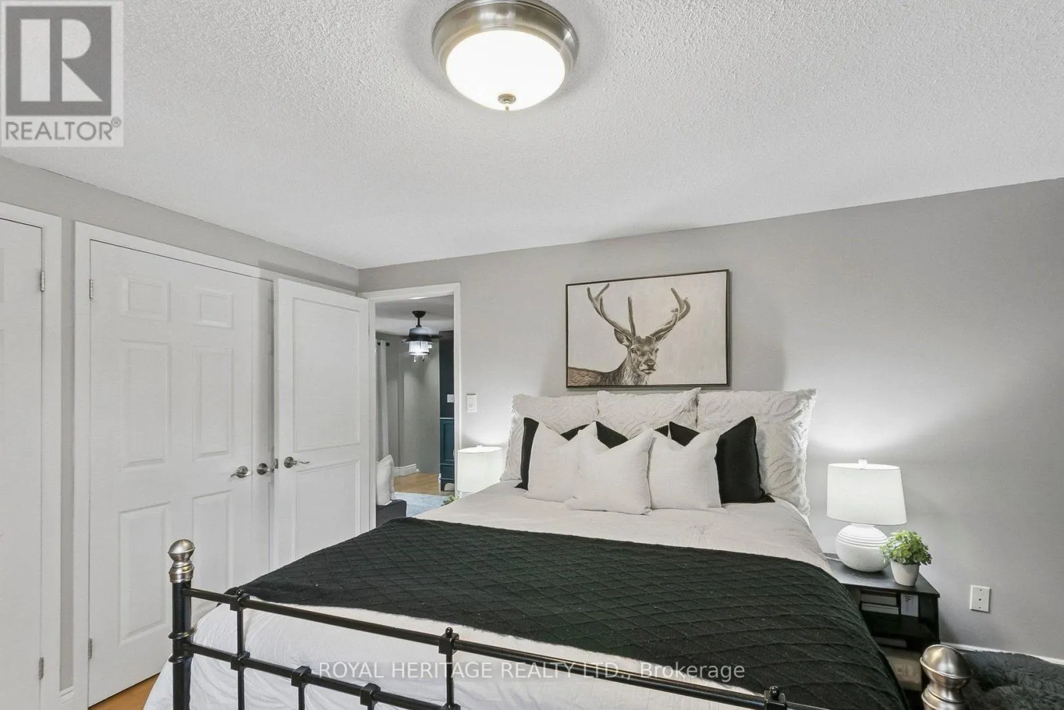
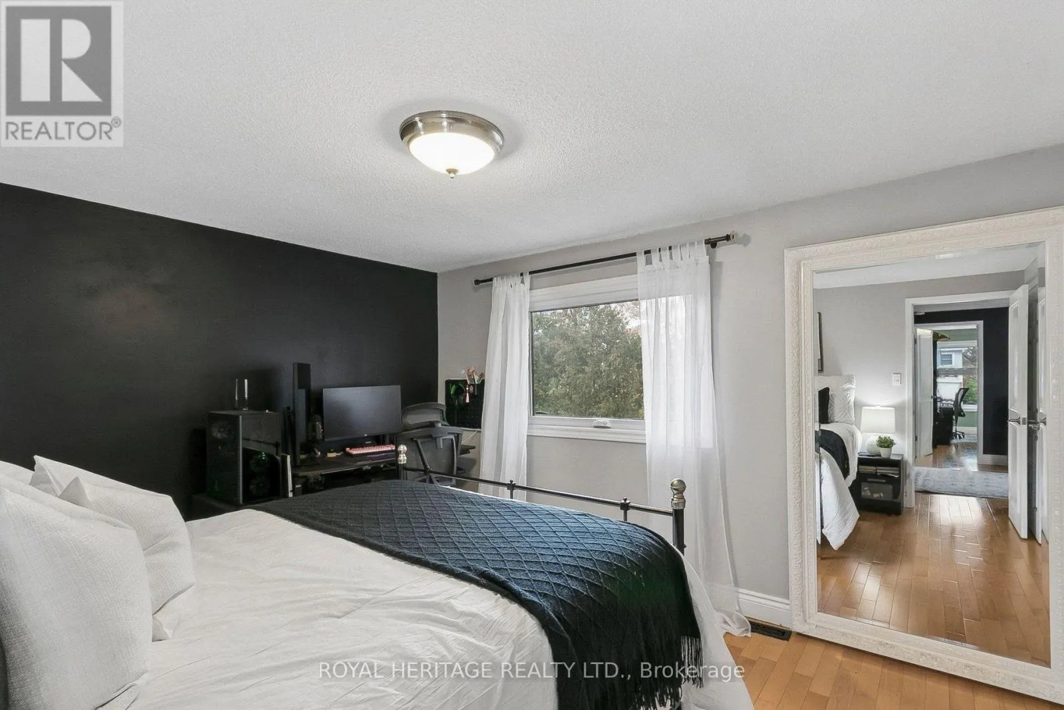
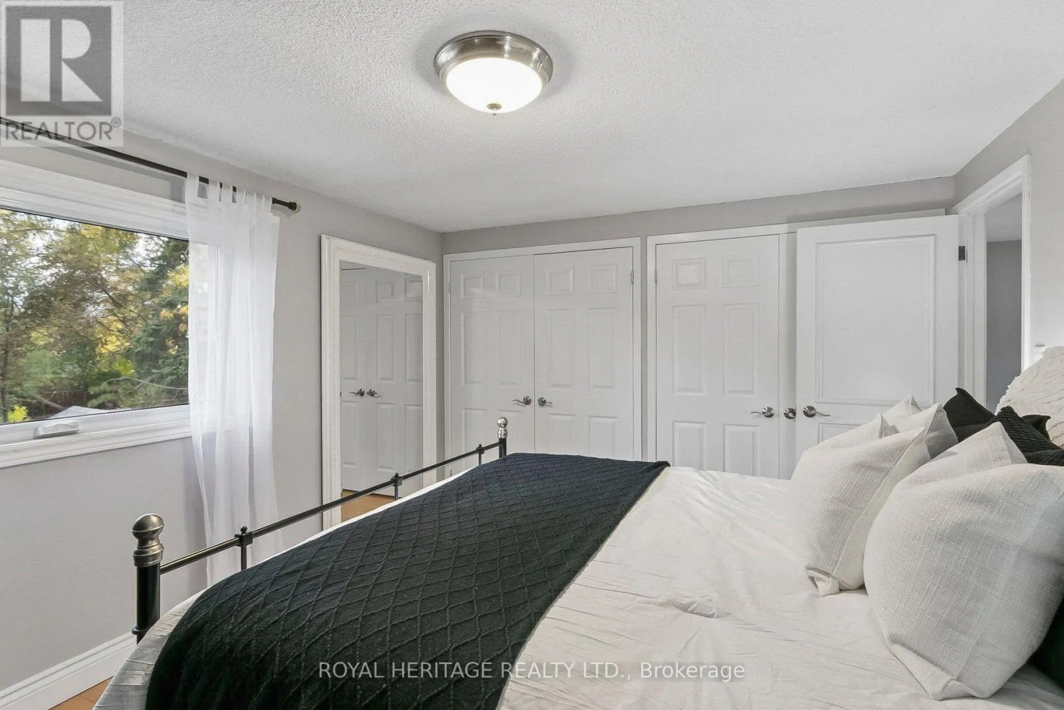
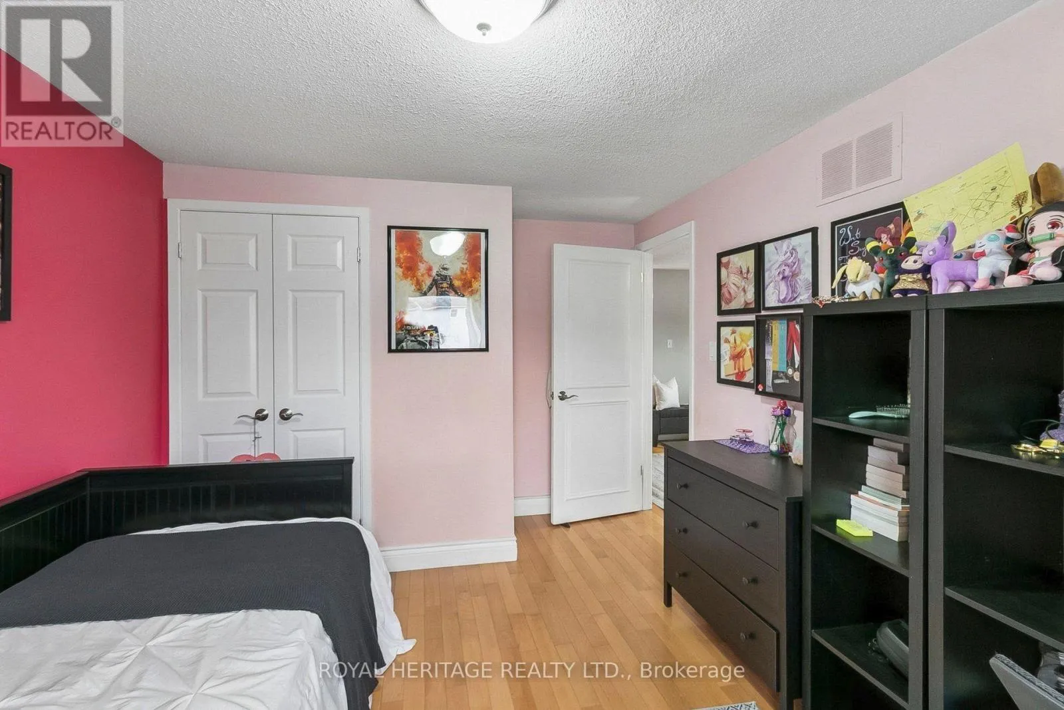
Primary Bedroom
Second level
4.14 m x 3.4 m
Bedroom 2
Second level
4.37 m x 2.41 m
Bedroom 2
Second level
4.27 m x 3 m
Sitting room
Second level
4.04 m x 3.89 m
Recreational, Games room
Basement
6.15 m x 4.06 m
Office
Basement
2.59 m x 2.54 m
Family room
Ground level
6.53 m x 4.04 m
Dining room
Ground level
3.05 m x 2.54 m
Kitchen
Ground level
4.5 m x 2.44 m

Location

Learn more about this property
Listing provided by:
ROYAL HERITAGE REALTY LTD.
MLS® number:
E14157444
Agent:
Feisal Sachedina
*Indicates required field
Name is required
Email is required
Please enter a valid phone number (e.g., 416-111-1111).