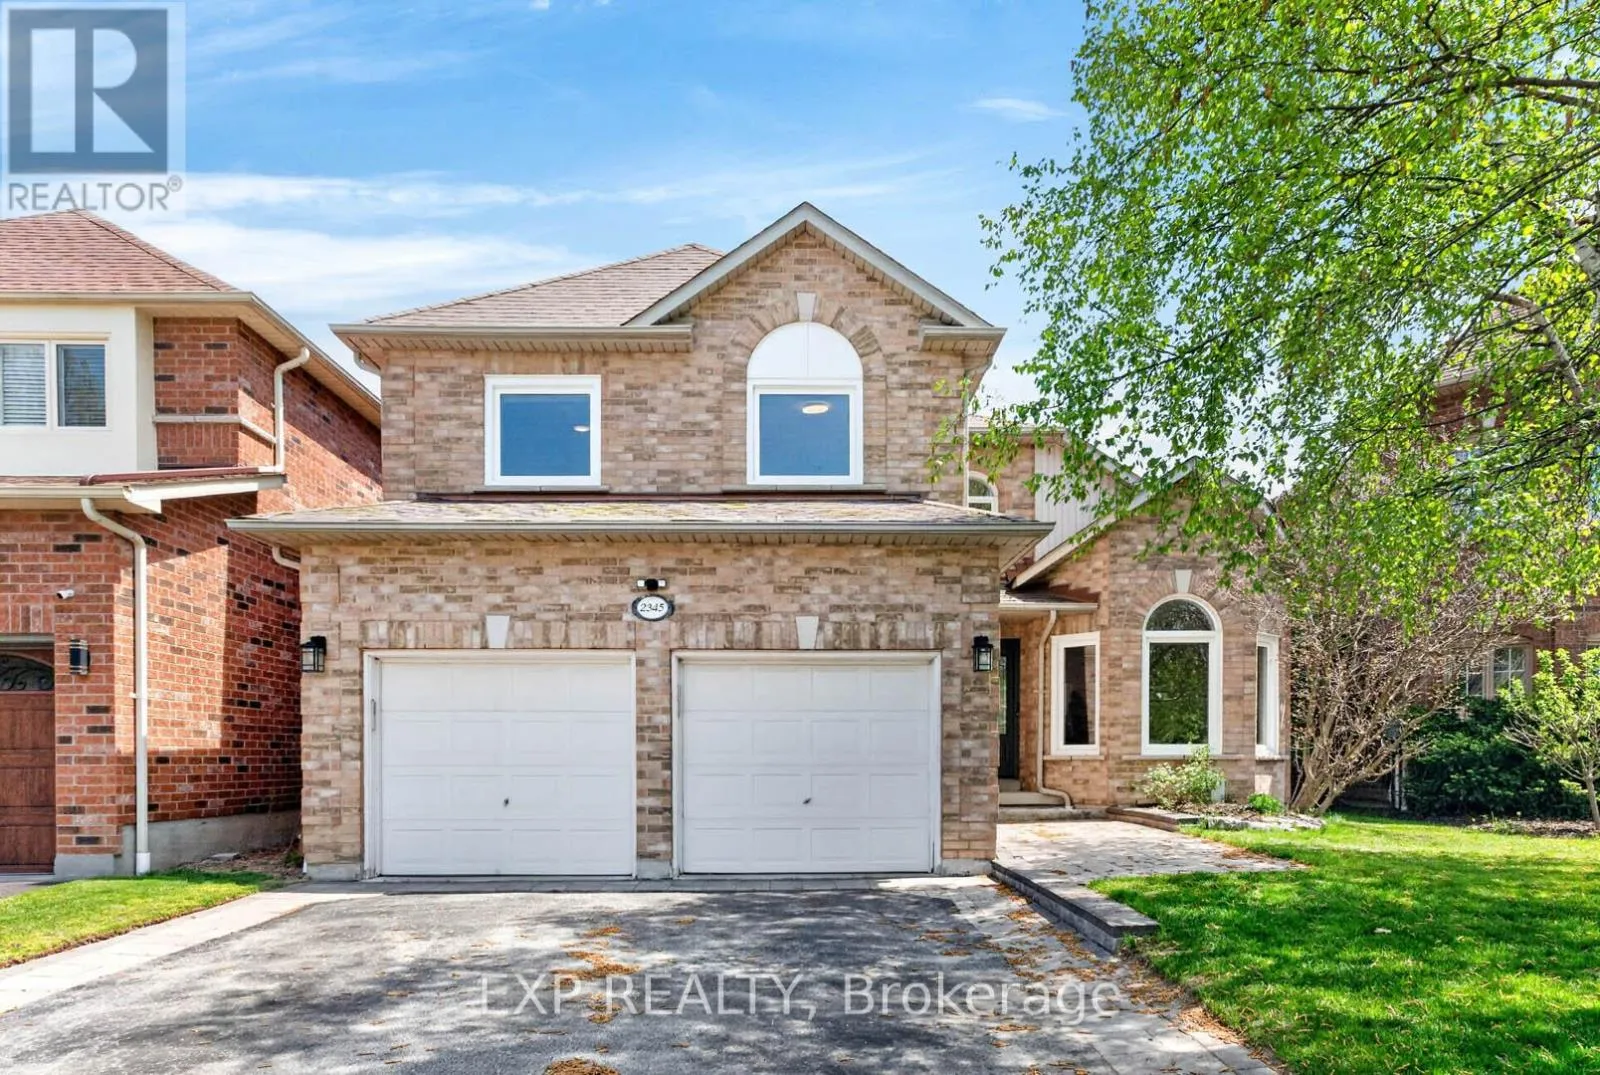
2345 Southcott Road, Pickering, Ontario L1X 2S9

Listed for:
$1,099,000
4 beds
3 baths
Listed 8 days ago
House for rent: 2345 Southcott Road, Pickering, Ontario L1X 2S9

View all 39 photos

About

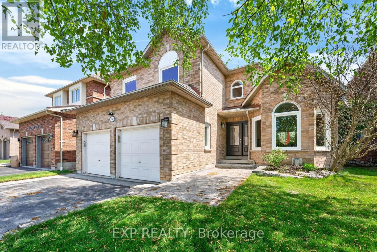
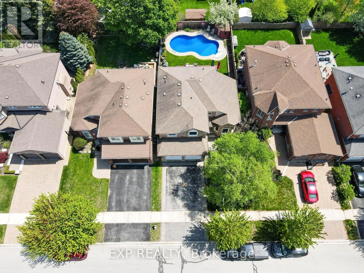
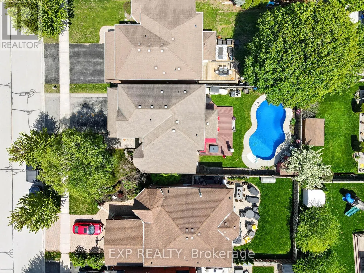
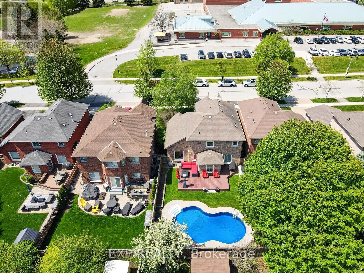
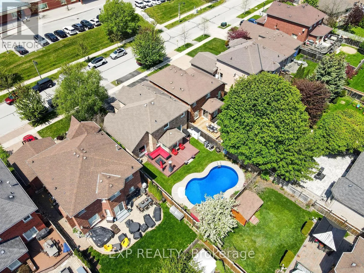
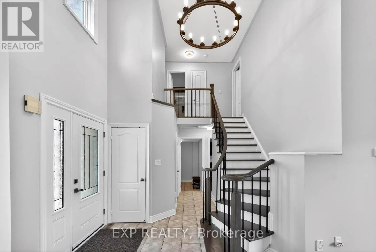
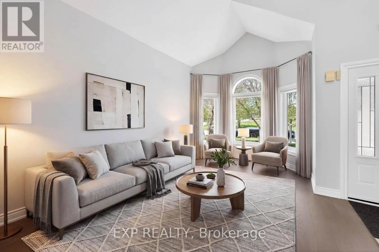
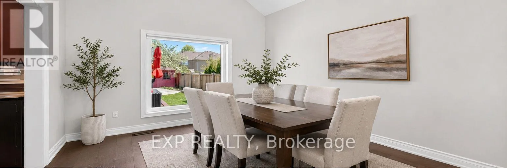
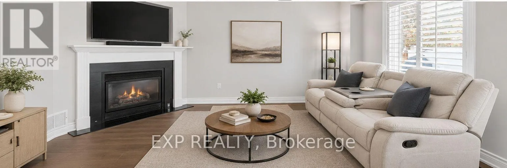
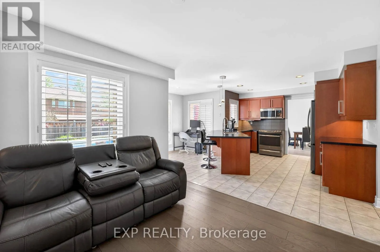
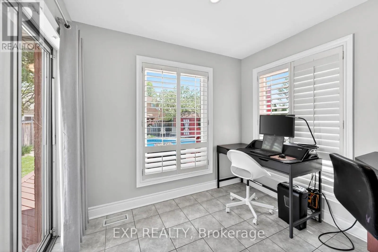
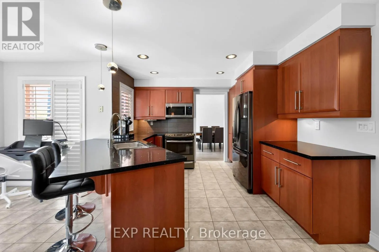
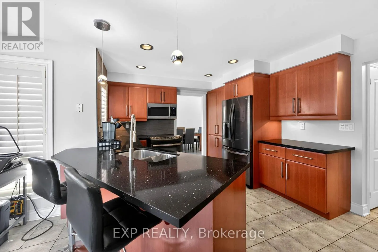
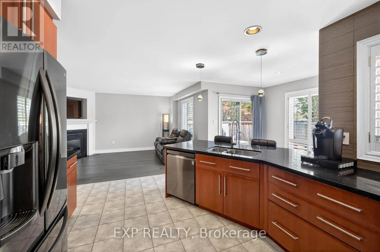
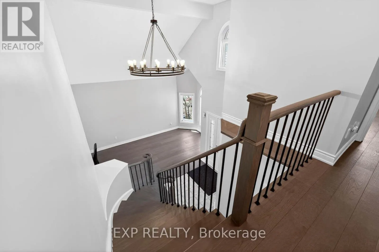
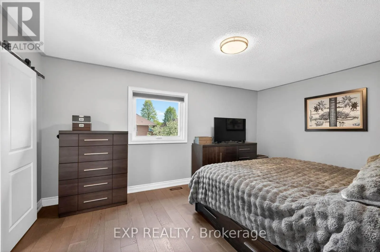
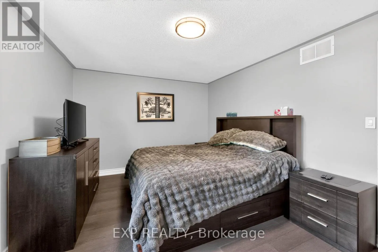
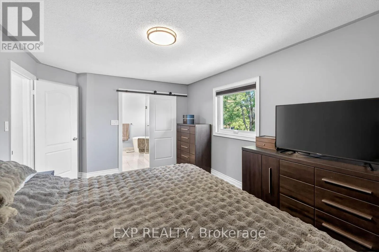
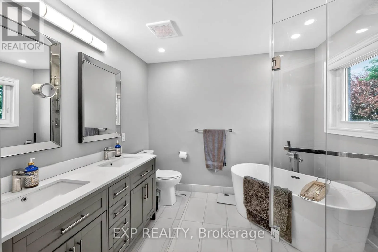
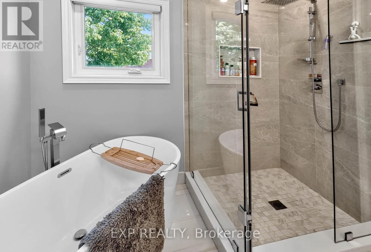
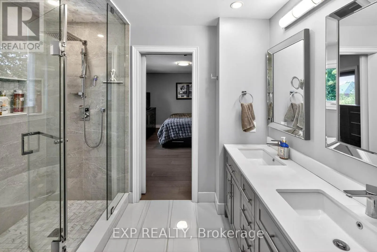
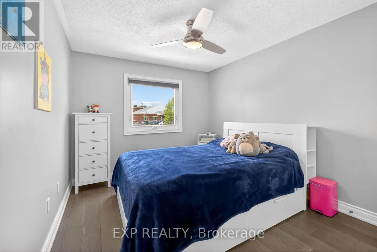
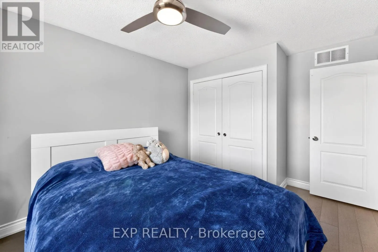
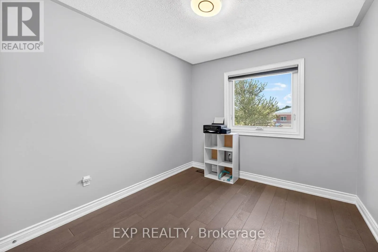
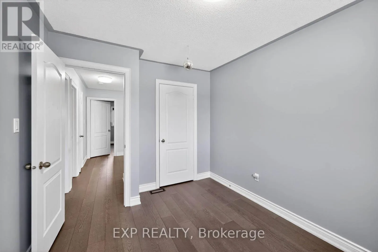
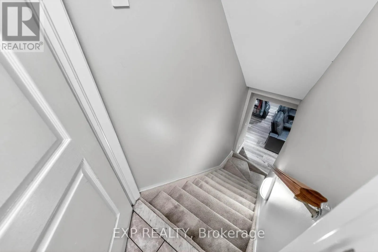
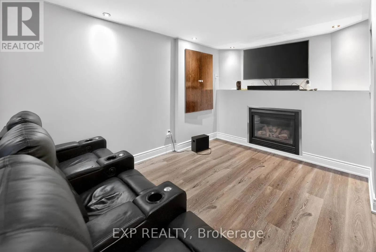
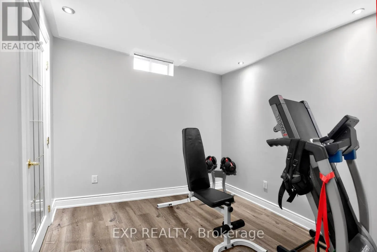
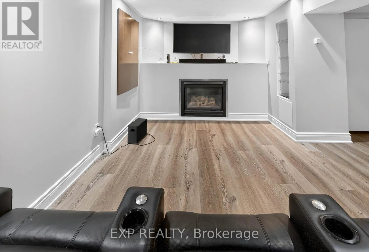
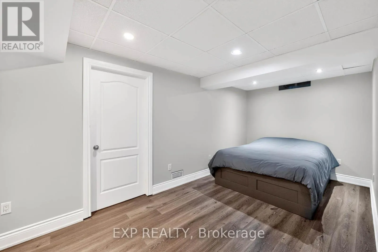
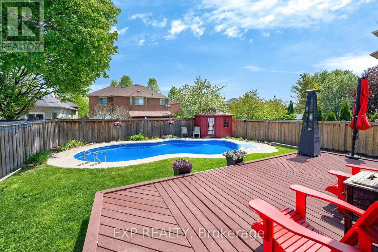
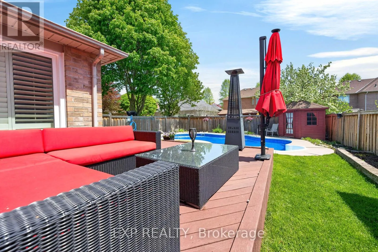
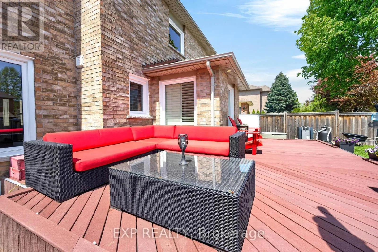
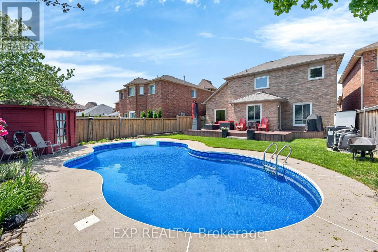
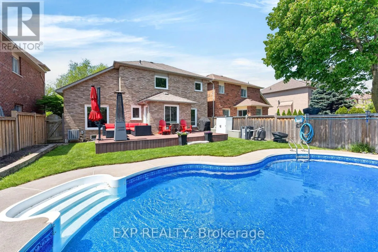
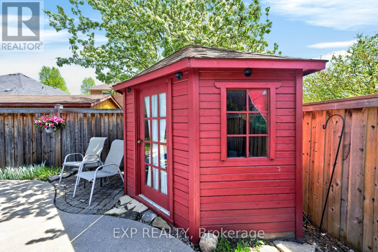
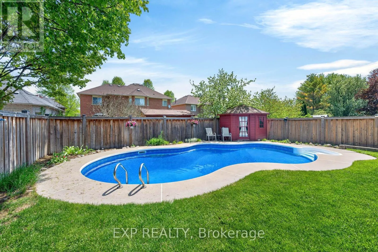
Cross Streets: Brock Rd & Rossland Rd. ** Directions: Brock Rd and Rossland Rd. Discover comfortable living and backyard enjoyment in this lovingly cared-for detached home in Pickering's desirable Brock Ridge community. With a single neighbourhood entrance and exit, the area offers a peaceful setting with limited through traffic-an appealing place to put down roots.Inside, three generously sized bedrooms and three washrooms provide ample room for family life. An additional bedroom in the basement offers flexibility for extended family, a nanny, overnight guests, or a dedicated home office. A rough-in for another washroom adds possibilities for future basement improvements.Hardwood floors bring warmth and elegance to the main level, complemented by an updated kitchen featuring quartz counters and stainless steel appliances. The private backyard extends your living space outdoors, where a bromine pool and spacious sundeck set the scene for sunny afternoons, gatherings with friends, and quiet evenings at home.The pool has benefited from several major updates, including a new liner and filter in 2023, a heater in 2020, and a pump in 2026. Further improvements include the furnace and air conditioning in 2020 and windows in 2024.Ready for its next owners, this inviting property brings together thoughtful updates, adaptable living space, and a private outdoor retreat in an established, sought-after neighbourhood. (id:27476)

Property Highlights

MLS® Number
E14158660
Type
Single Family
Community Name
Brock Ridge
Ownership Type
Freehold
Land Size
44.3 x 114.5 FT ; Gorgeous Large Backyard Oasis
Parking Space Total
4

Building

Building Type
House
Storeys
2.00
Square Footage
1500 - 2000 sqft
Bathrooms Total
3
Bedrooms Above Ground
3
Bedrooms Total
4
Amenities
Park, Place of Worship, Public Transit, Schools
Exterior Finish
Brick
Fireplace Present
Yes
Basement Type
Full (Finished)
Basement Features
Building Heating Type
Forced air
Heating Fuel
Natural gas
Building Cooling Type
Central air conditioning

Utilities

Water
Municipal water
Utility Sewer
Sanitary sewer

Room Layout

Bedroom 4
Basement
5.43 m x 4.06 m
Workshop
Basement
5.8 m x 5.8 m
Recreational, Games room
Basement
6.72 m x 5.37 m
Living room
Main level
4.58 m x 3.37 m
Dining room
Main level
4.58 m x 3.37 m
Kitchen
Main level
4.32 m x 3.45 m
Eating area
Main level
2.75 m x 2.15 m
Family room
Main level
4.57 m x 3.25 m
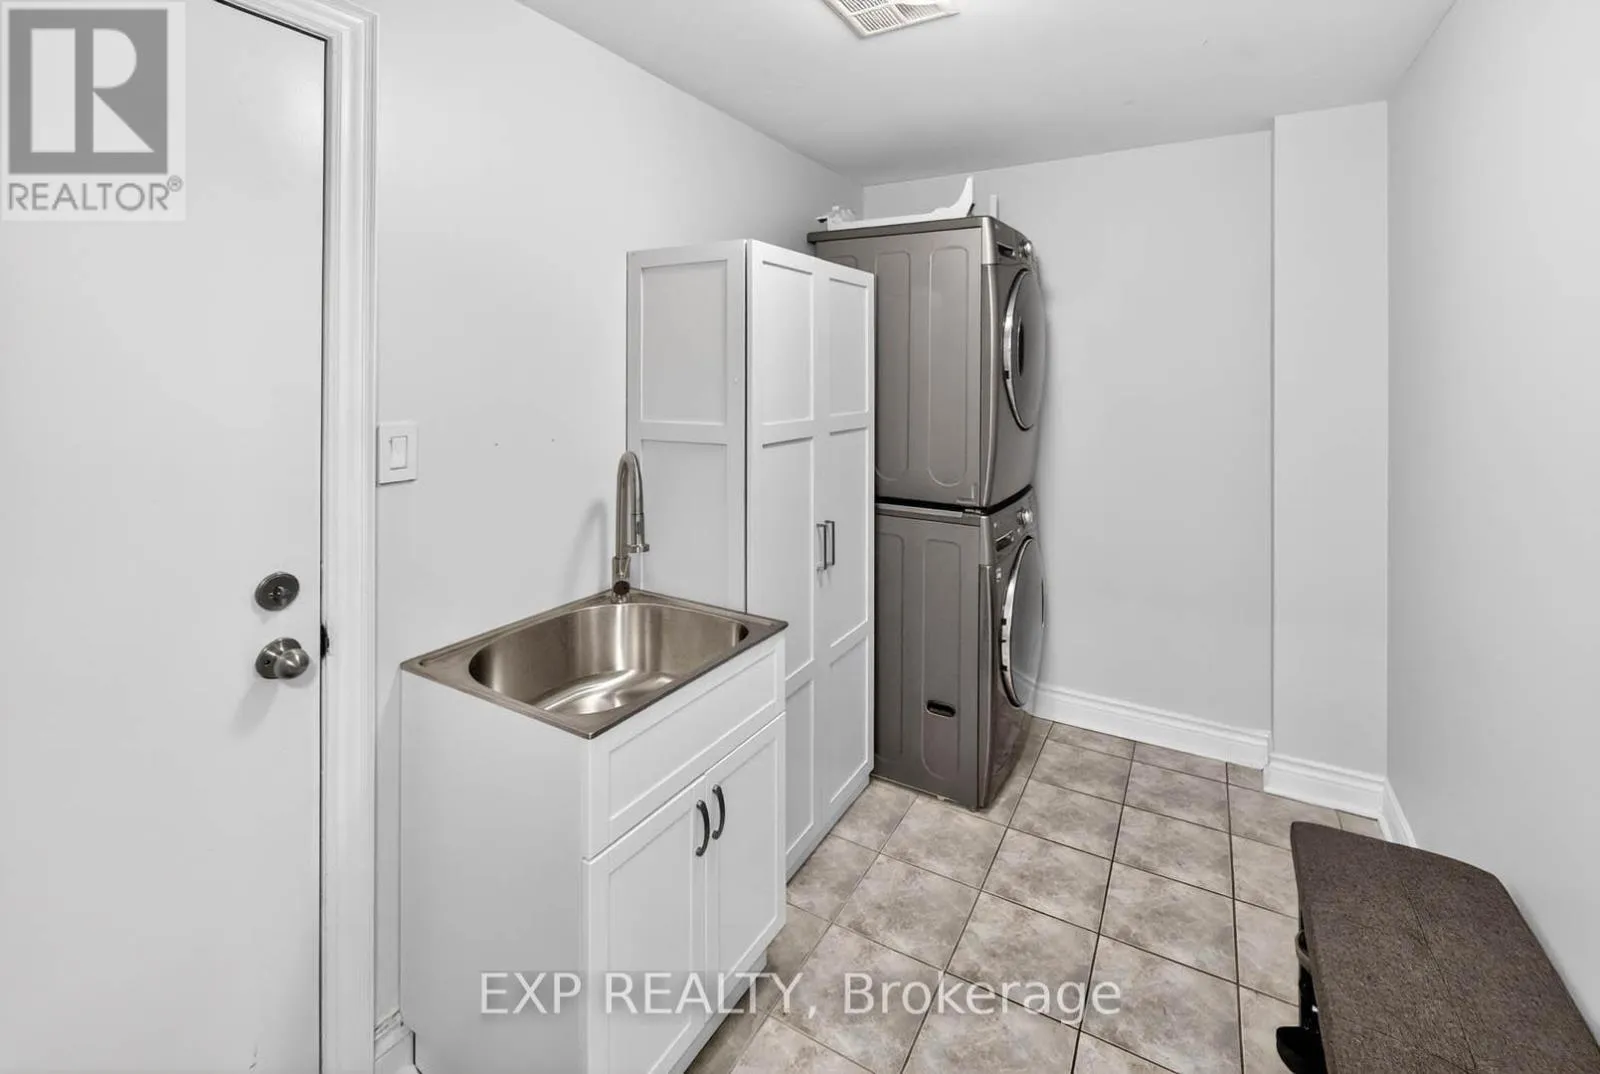
Laundry room
Main level
3.24 m x 2 m
Primary Bedroom
Upper Level
4.9 m x 3.45 m
Bedroom 2
Upper Level
4.28 m x 3.06 m
Bedroom 3
Upper Level
3.56 m x 2.78 m

Location

Learn more about this property
Listing provided by:
EXP REALTY
MLS® number:
E14158660
Agent:
Sam Marji
*Indicates required field
Name is required
Email is required
Please enter a valid phone number (e.g., 416-111-1111).