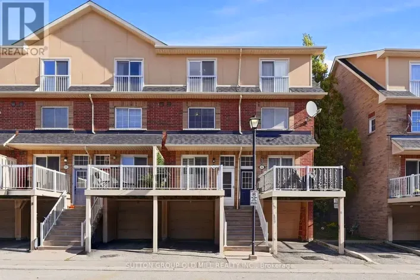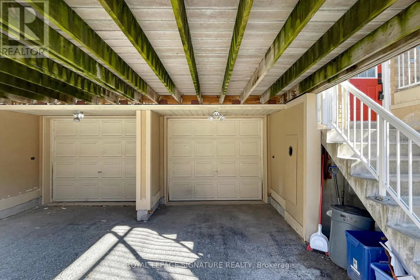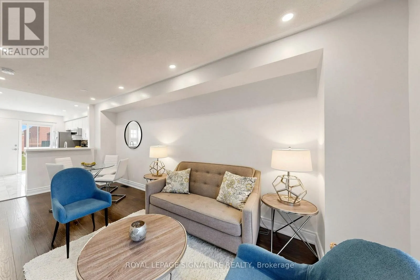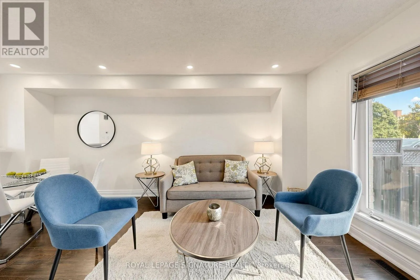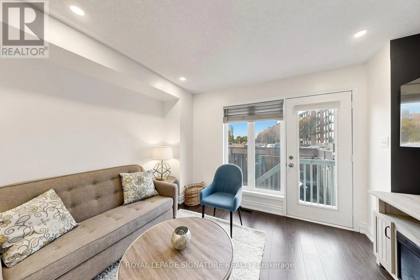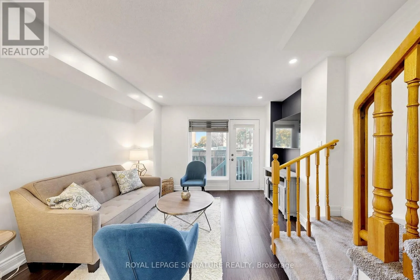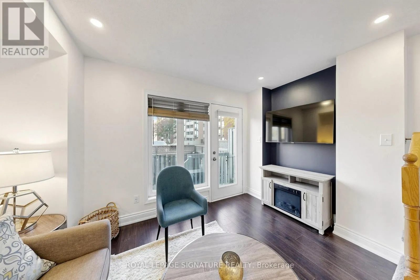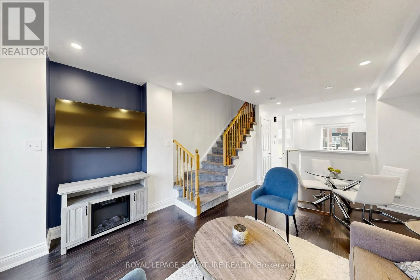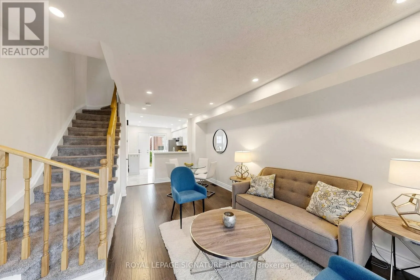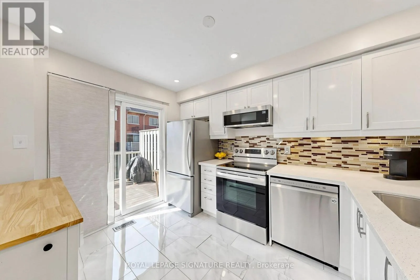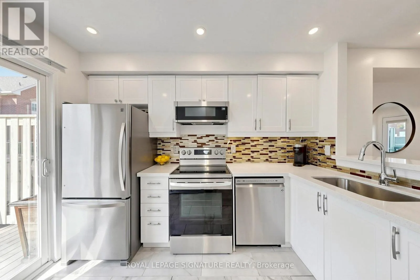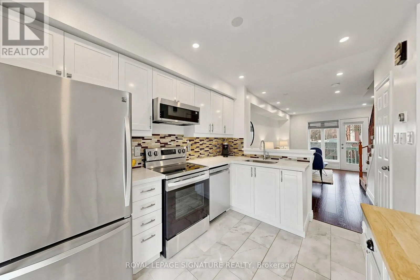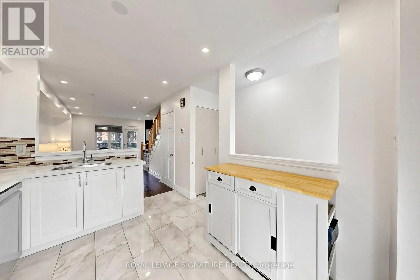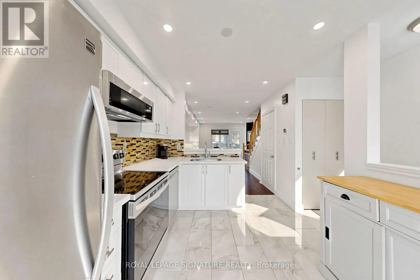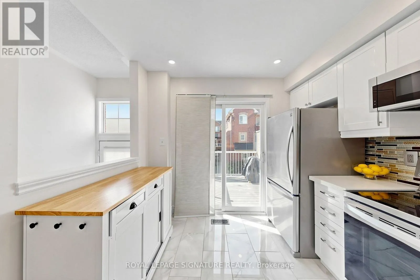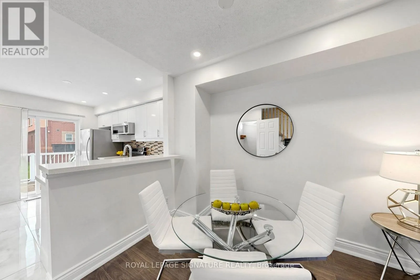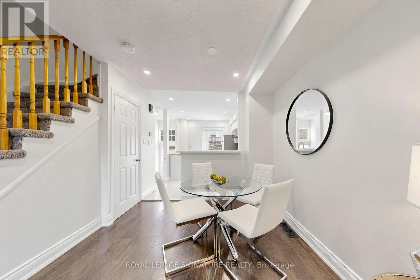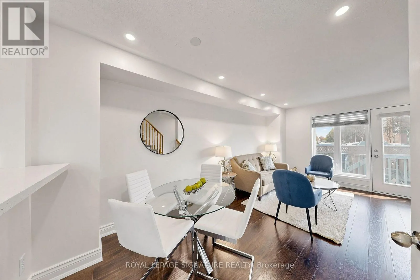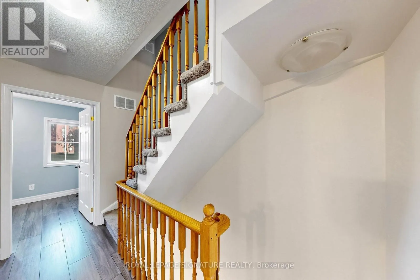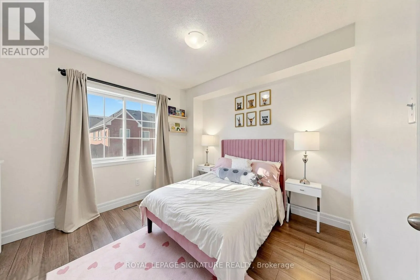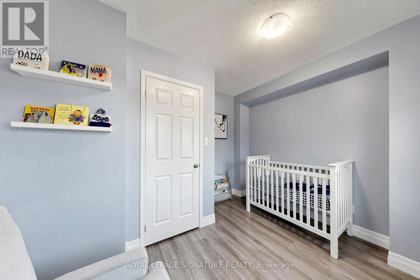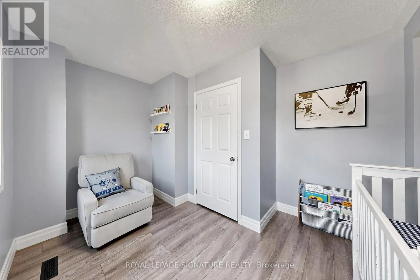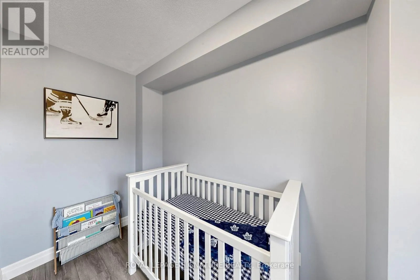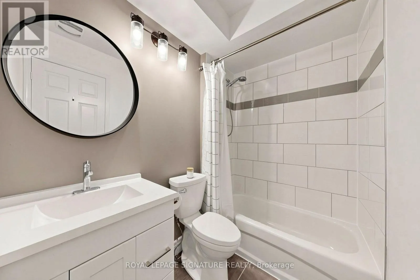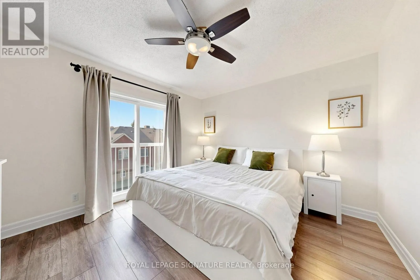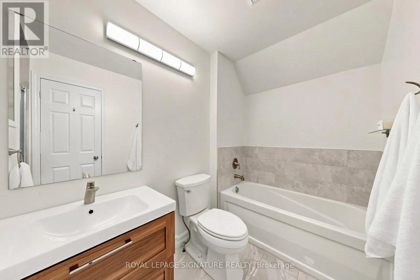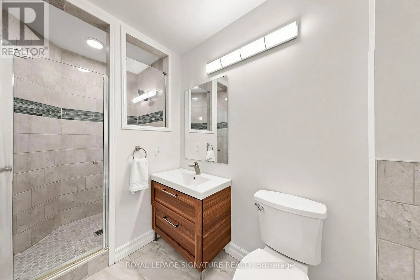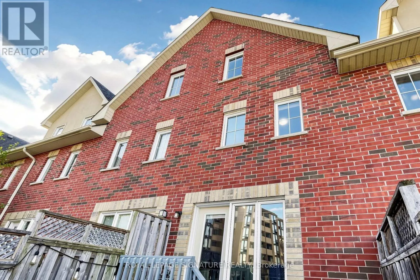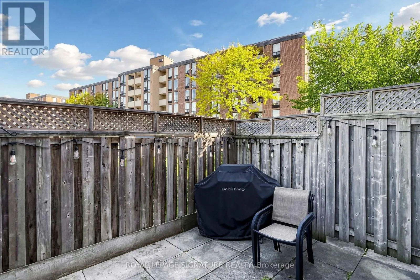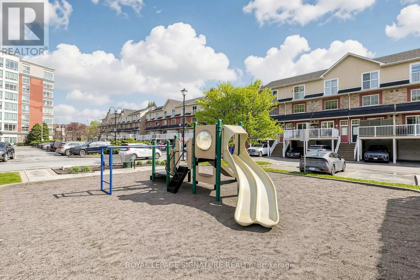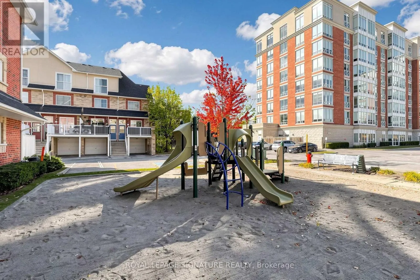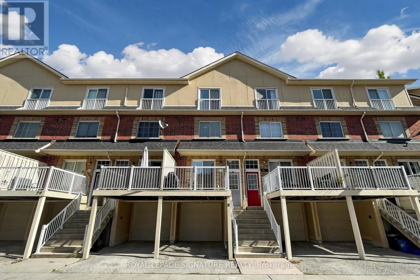
Valley Farm Rd / Pickering Pkwy Welcome to this inviting three-storey townhome in the heart of Pickering's desirable Town Centre community! Offering 3 bedrooms and 2 bathrooms, this home combines comfort, functionality, and convenience. The bright, open-concept main floor seamlessly connects the living, dining, and kitchen areas, creating an ideal space for everyday living and entertaining. Sliding glass doors provide a walkout from the living area to a private deck, perfect for morning coffee, outdoor dining, or relaxing with family and friends. The second level features two well-proportioned bedrooms, while the third-floor primary retreat offers added privacy, a Juliet balcony, a spacious walk-in closet, and a 4-piece ensuite. The finished basement provides valuable additional living space, convenient walkout access to the garage. Ideally situated near Pickering City Centre, Pickering GO Station, schools, parks, restaurants, and the Chestnut Hill Developments Recreation Complex, this home offers excellent access to shopping, recreation, and everyday essentials. With convenient access to Highway 401 and public transit, commuting is a breeze. An excellent opportunity for families and professionals seeking comfortable living in a convenient, amenity-rich community! (id:27476)