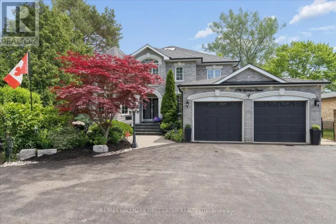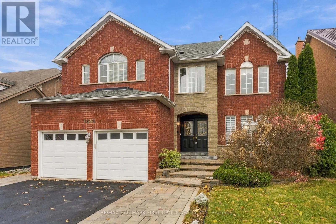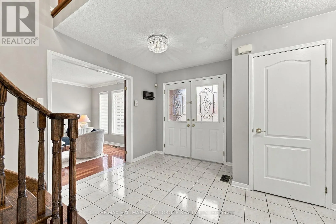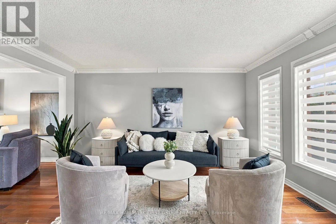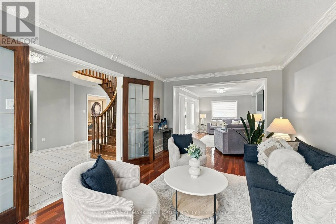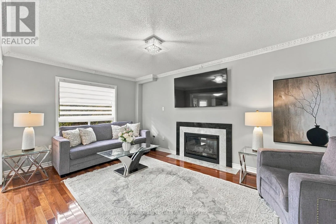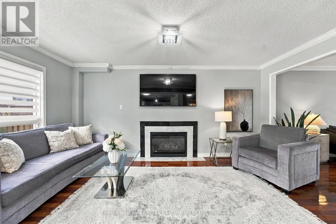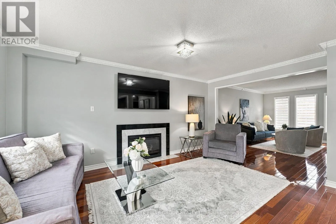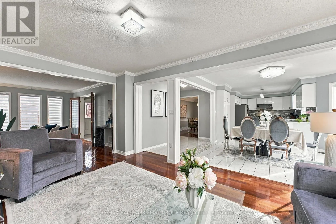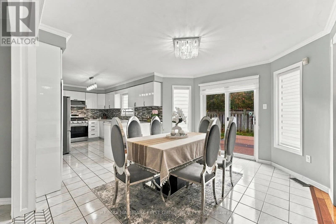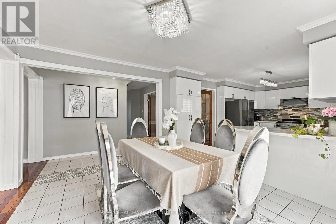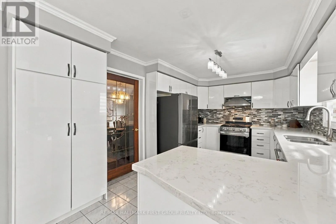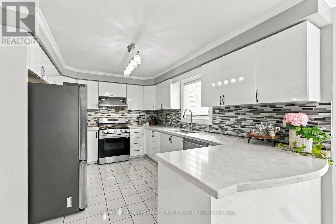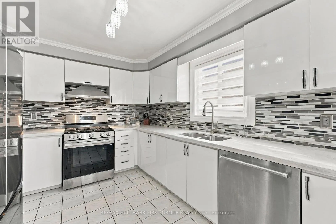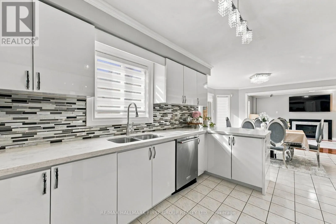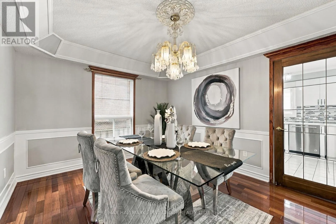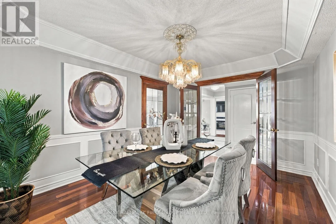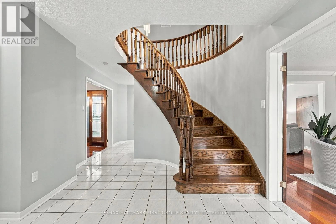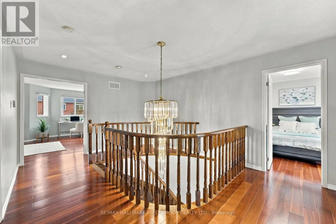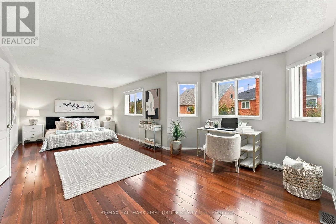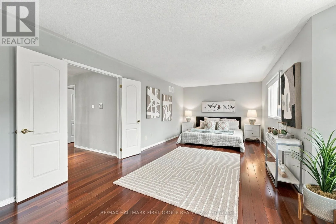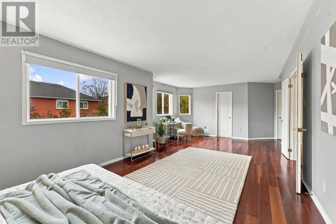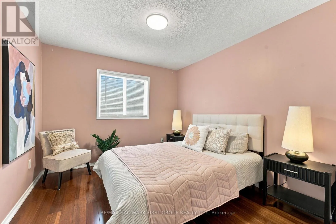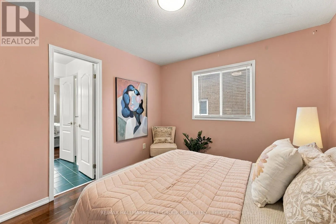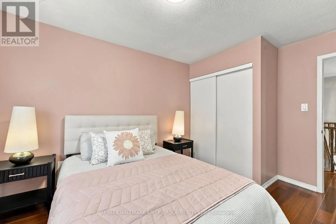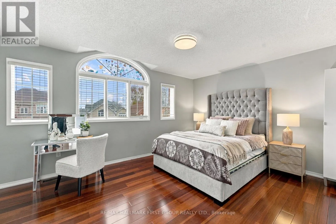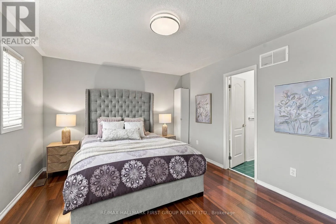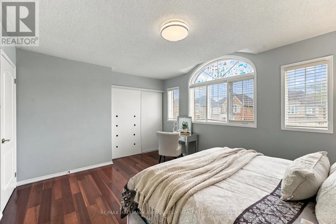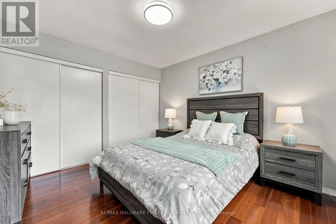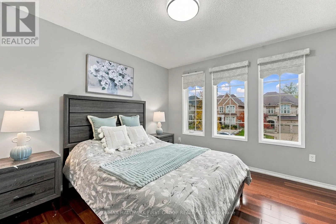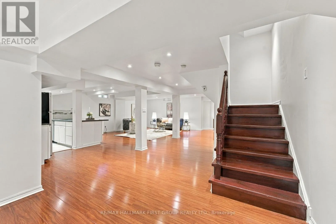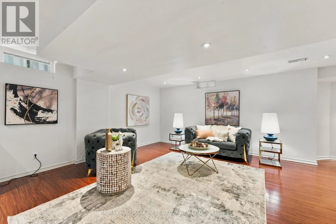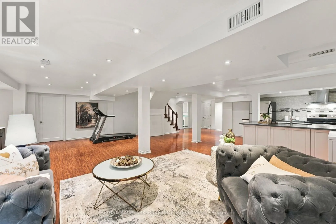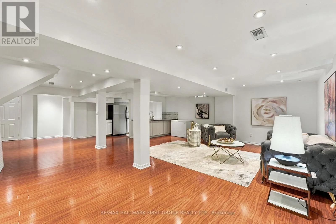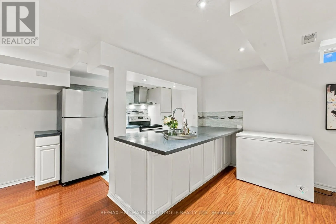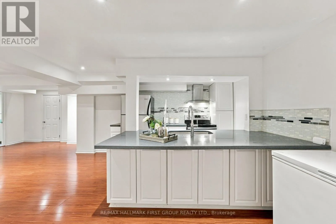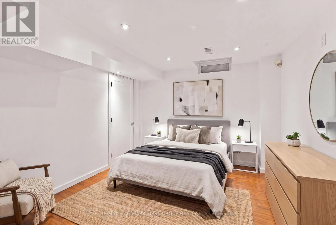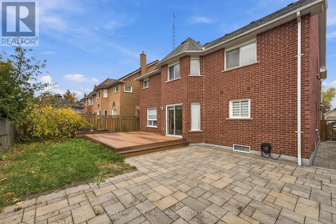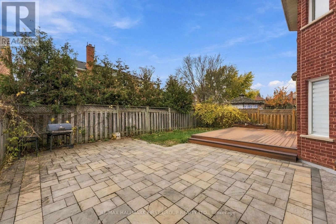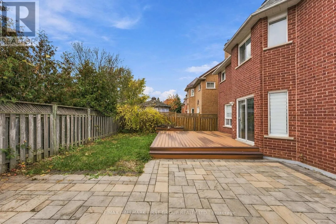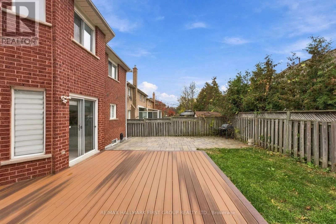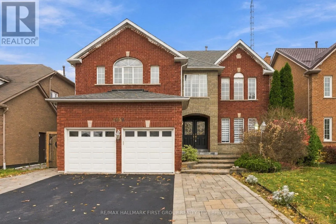
Woodview / Pine Grove Welcome to Woodview, one of Pickering's most prestigious streets, surrounded by executive homes. This impressive, spacious family home offers exceptional curb appeal with landscaping, modern finishes and the perfect layout for growing and multigenerational families. A grand foyer with a stunning spiral staircase welcomes you into generous principal rooms, including a bright living room overlooking the front yard and patio, formal dining room with coffered ceilings, and an inviting open-concept family room with gas fireplace overlooking the backyard deck. The updated eat-in kitchen features abundant cabinetry and counter space, stainless steel appliances and a convenient breakfast bar, perfect for everyday family living and entertaining including walkout to private, fenced backyard. Upstairs, the oversized primary retreat boasts an oversized walk-in closet and 4-piece ensuite. Two additional bedrooms feature double closets and a Jack & Jill bathroom, while the fourth bedroom offers his-and-hers closets and convenient access to the 4-piece family bathroom. The fully finished, open-concept basement adds incredible versatility with a fifth bedroom, 3-piece bathroom and secondary kitchen - ideal for an in-law suite, extended family, multigenerational living or additional entertaining space. Enjoy the west-facing backyard featuring a spacious composite deck, patio and plenty of green space for kids and pets. An exceptional opportunity for upsizers seeking room to grow, families looking for flexible living arrangements and buyers wanting space, comfort and an executive Pickering address. A wonderful place to call home! Steps to schools, parks, trails, transit, 401/407 access and more. (id:27476)