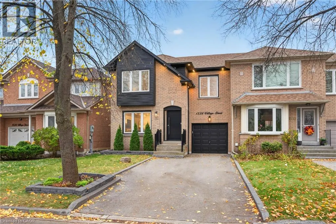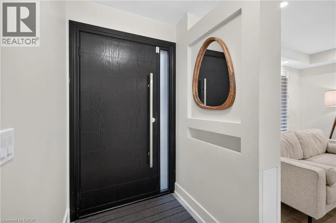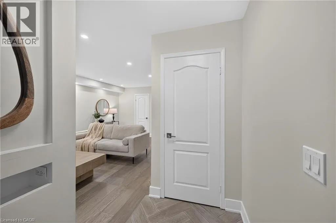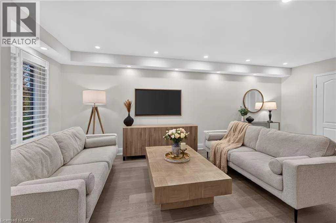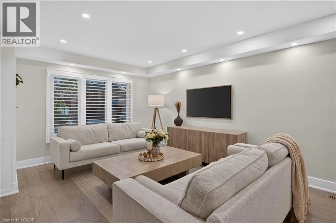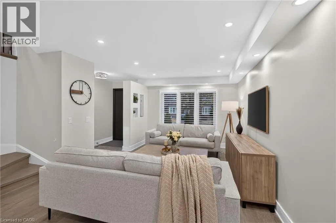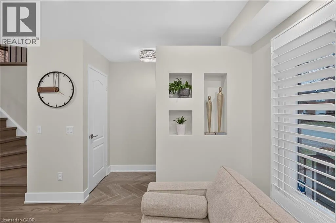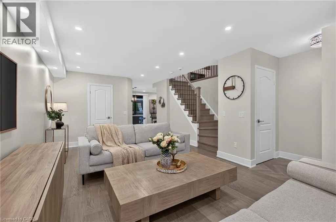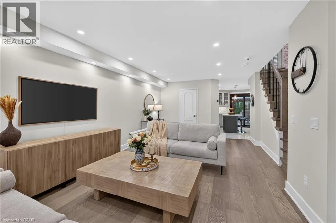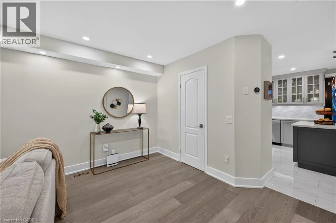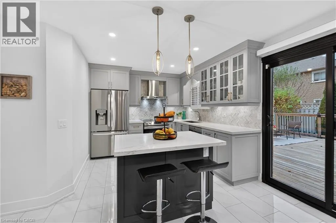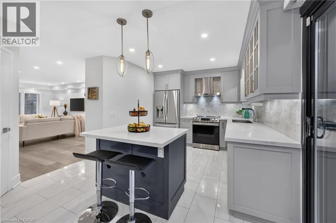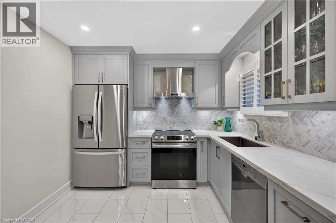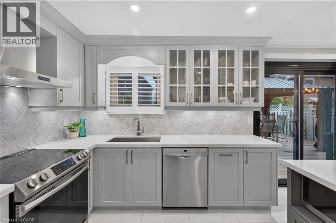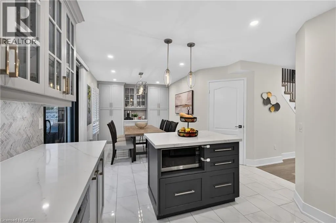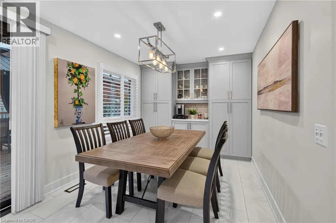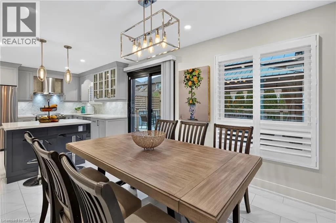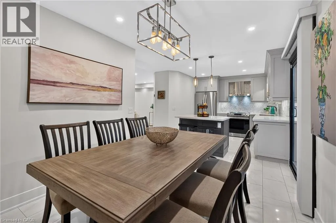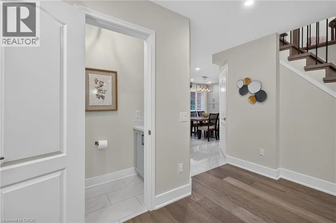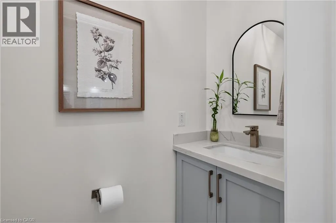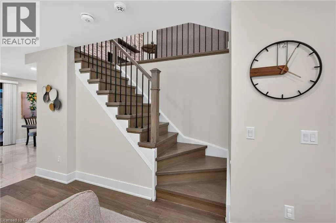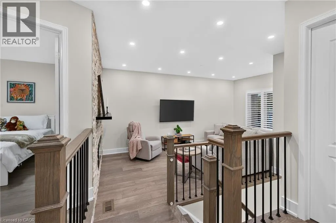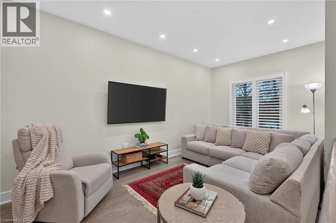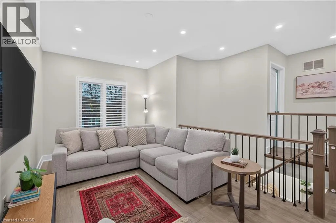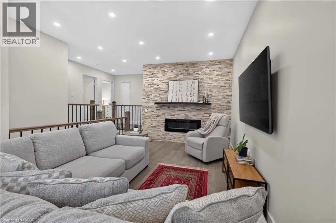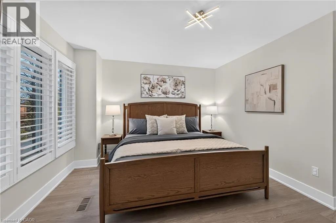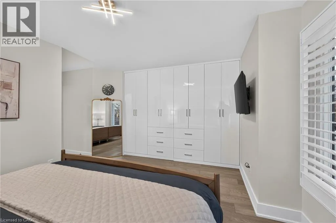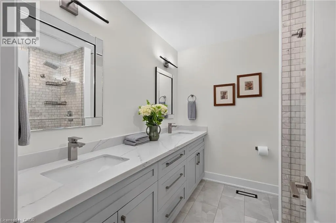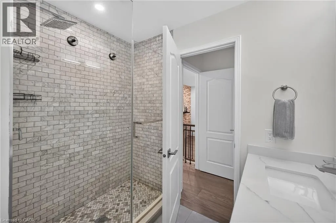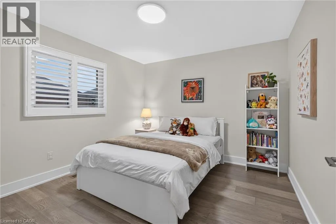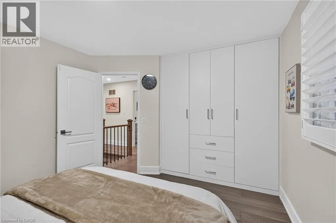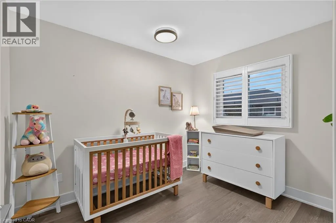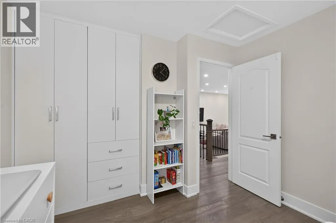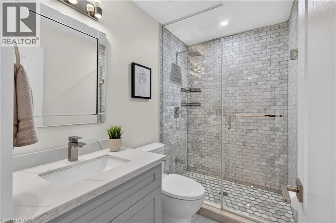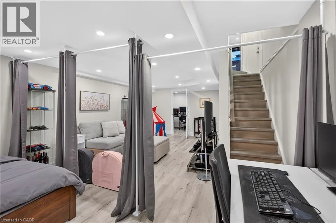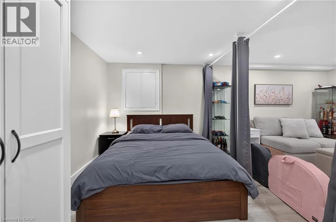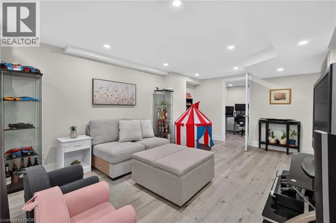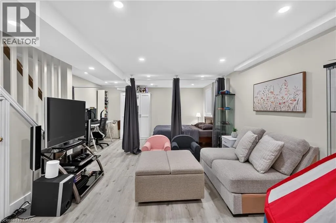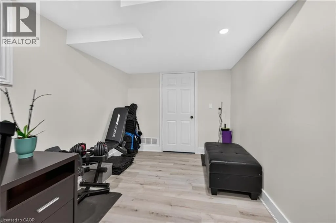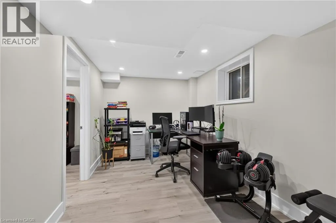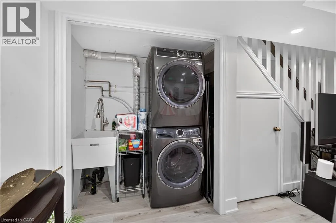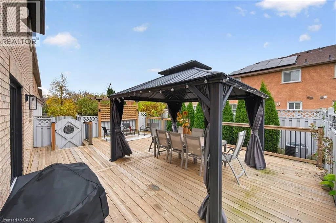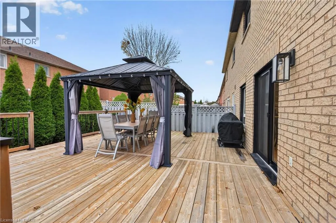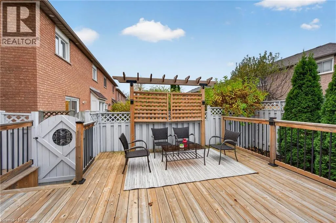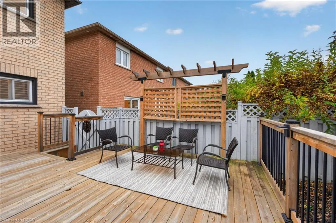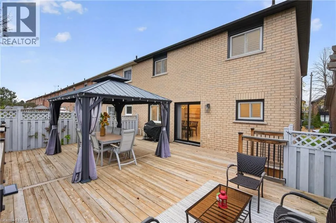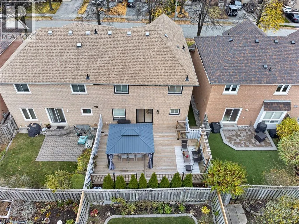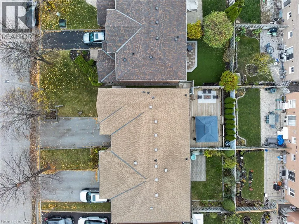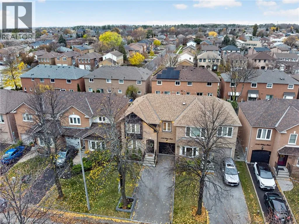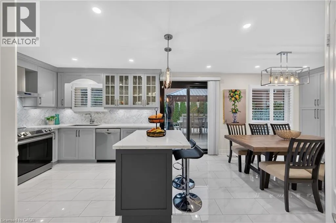
Beautifully Updated and Move-in Ready, this semi-detached home sits on a quiet street surrounded by mature trees and greenery in Pickering's most high-demand Amberlea community. Step inside to a bright, combined living and dining room, where windows fill the space with natural light and the open layout offers room to gather, enjoy family dinners and entertain friends. The large, completely renovated kitchen offers ample cabinetry, generous counterspace, new stainless steel appliances and a centre island with seating, giving you room to cook, stay organized and host with ease. The adjoining breakfast area provides a comfortable spot for everyday meals, with built-in storage and a walkout to the backyard. Outside, the large deck extends into the fully fenced, low-maintenance yard where you can enjoy summer dinners beneath the gazebo, weekend barbecues with the gas BBQ hookup or a quiet morning coffee outdoors. A renovated powder room and direct access to the garage add everyday convenience. Upstairs, the family room provides a comfortable second living space with an electric fireplace, and offers the flexibility to be converted into a fourth above-grade bedroom if your household's needs change. The spacious primary bedroom features a custom built-in closet and a renovated 4pc ensuite, while two additional generously-sized bedrooms share another renovated bathroom on the upper level. Downstairs, the fully finished basement offers a spacious recreation room that can accommodate a home office, workout area or playroom, as well as an additional bedroom for family or guests, a laundry area and storage room. This home is ideally located near good schools, parks, shopping, recreation facilities, public transit, Highway 401 and Kingston Road's retail shops, keeping everyday essentials close by. Thoughtfully updated with a flexible layout, it's a home you can settle into now and enjoy for years to come! Just pack your things and move in! (id:27476)