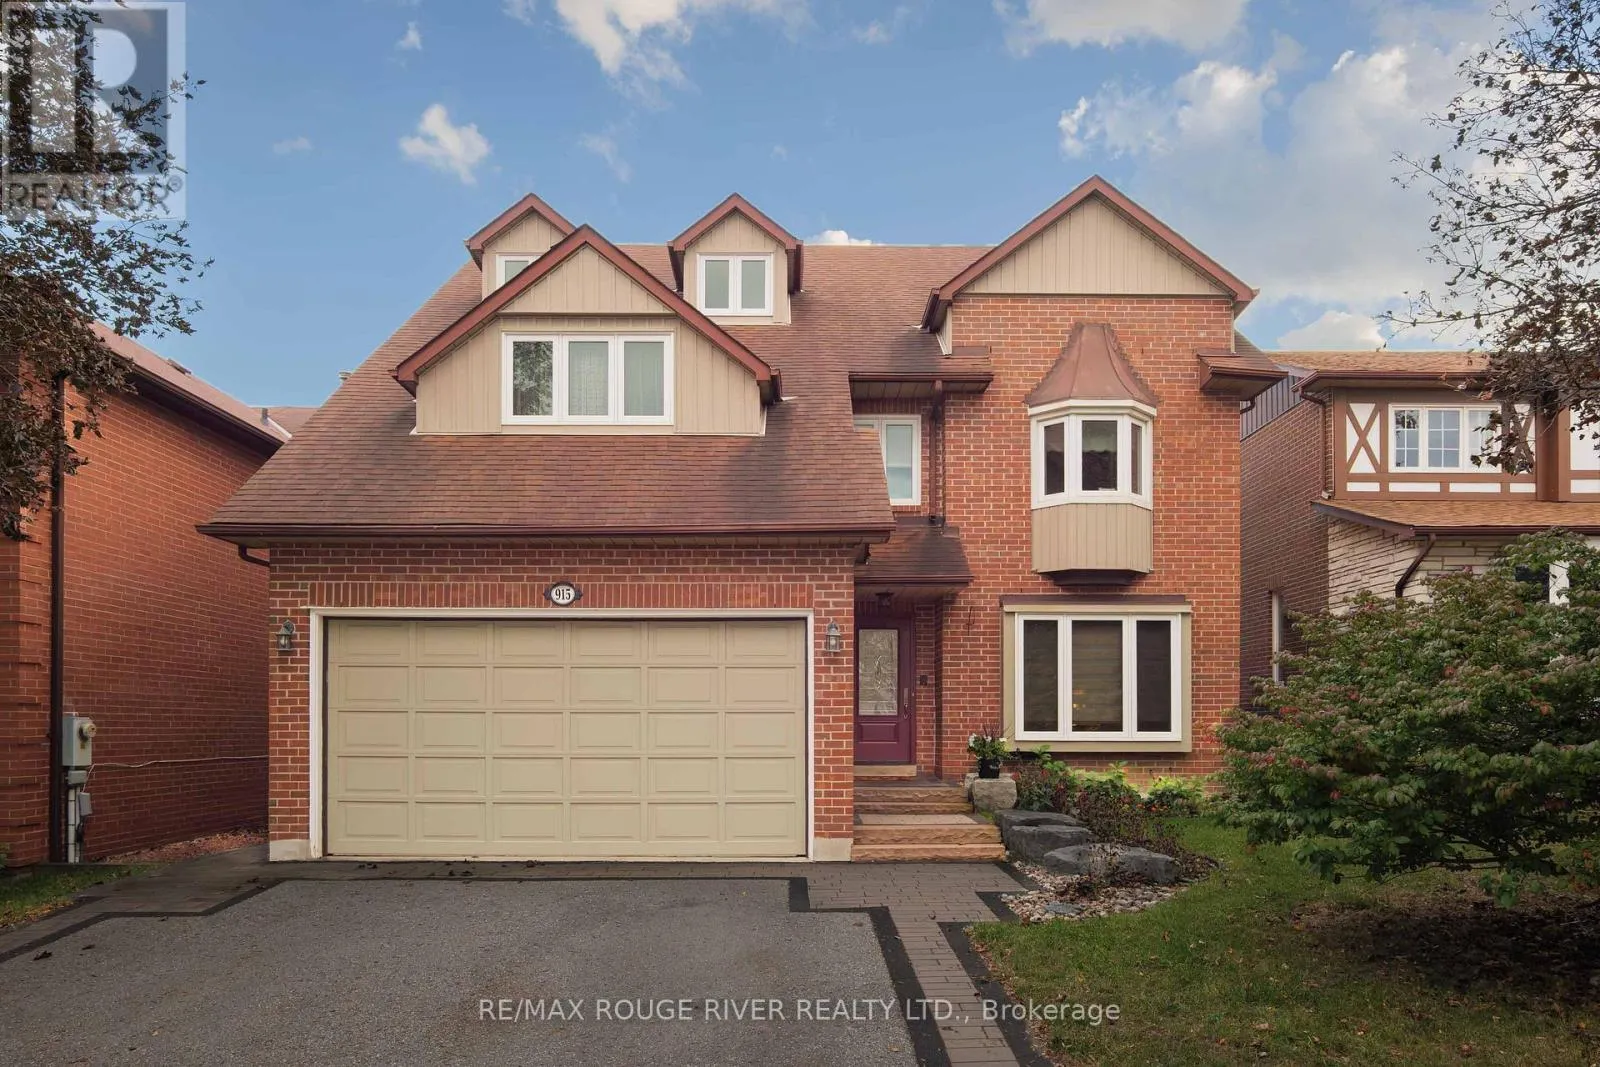
915 Glenanna Road, Pickering, Ontario L1V 5H3

Listed for:
$1,100,000
5 beds
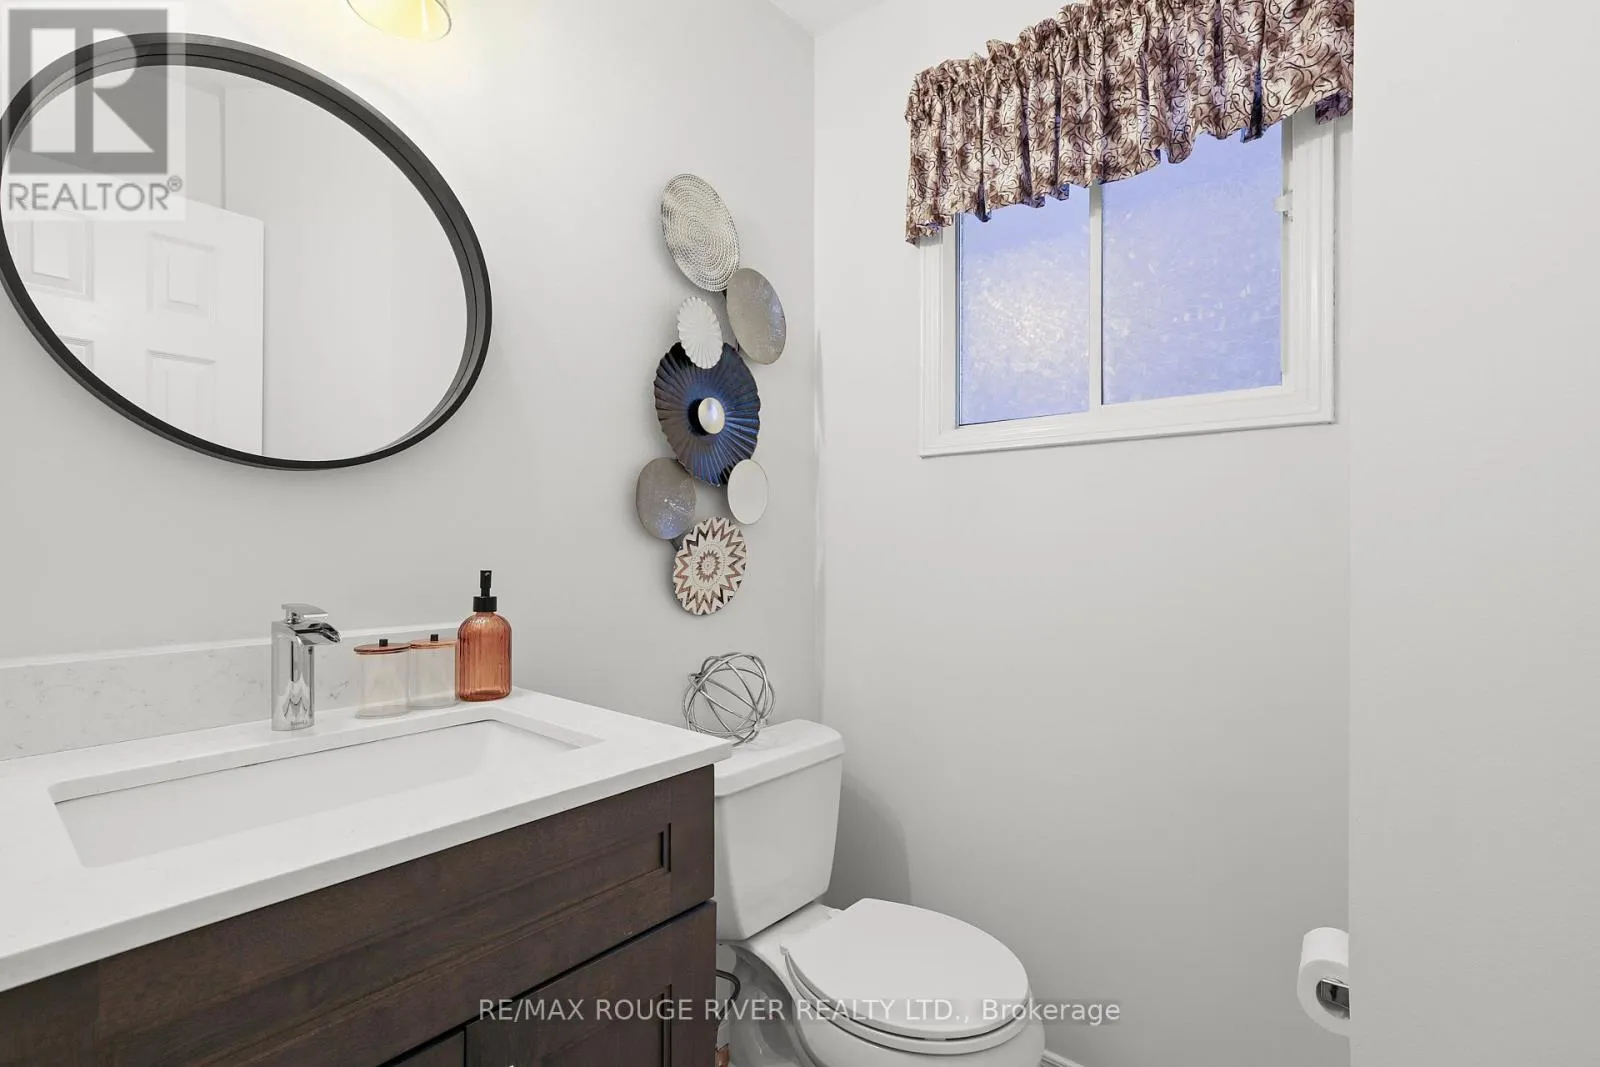
3 baths
Listed 2 days ago
House for rent: 915 Glenanna Road, Pickering, Ontario L1V 5H3

View all 47 photos

About

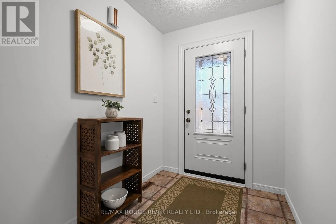
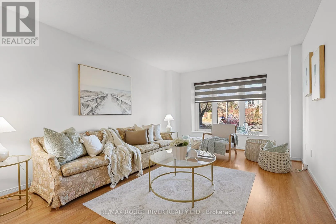
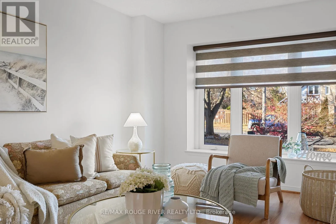
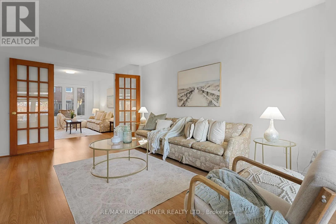
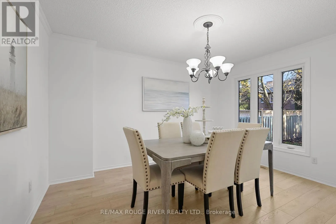
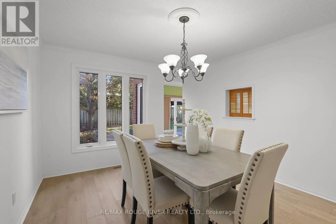
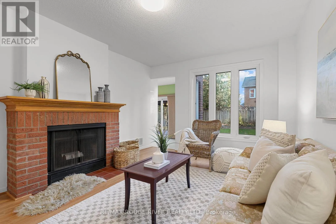
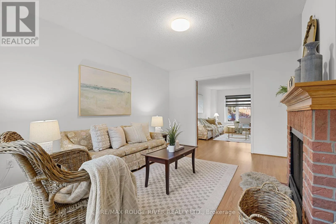
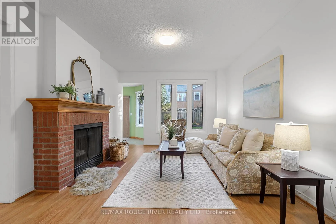
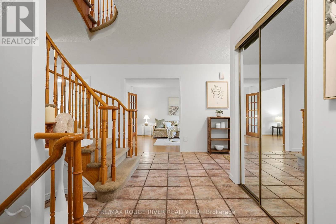
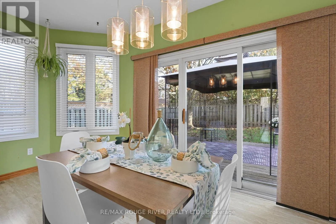
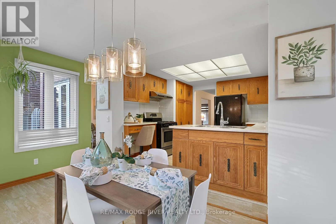
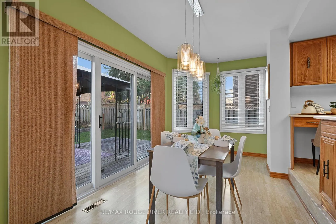
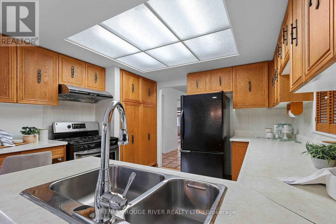
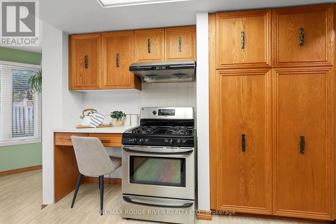
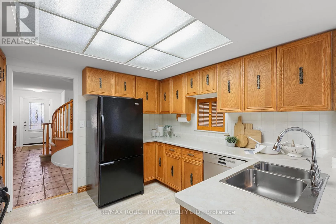
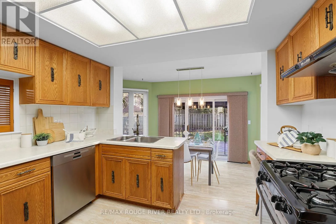
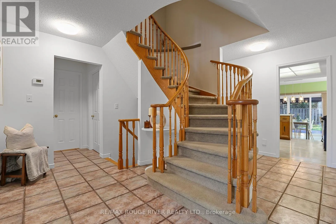
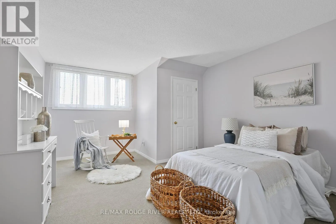
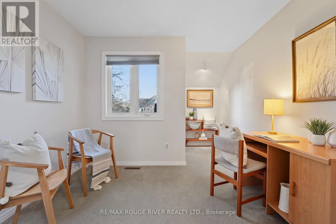
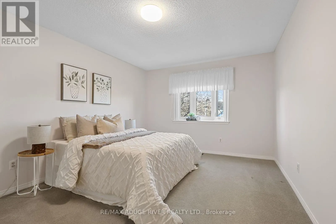
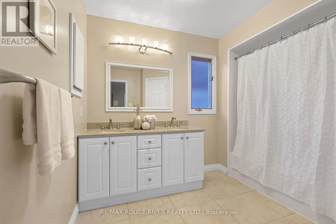
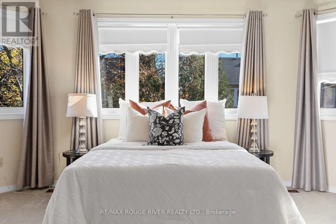
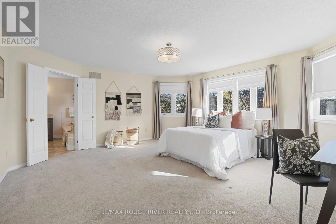
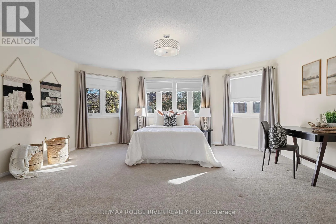
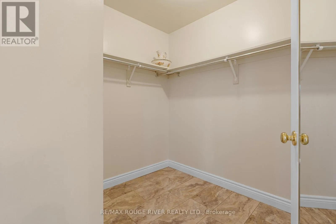
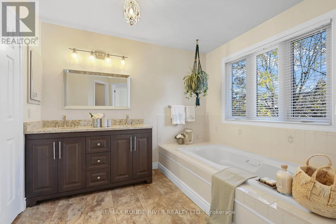
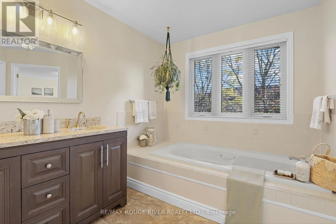
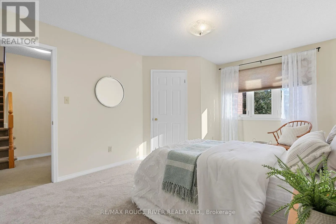
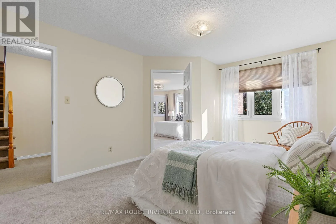
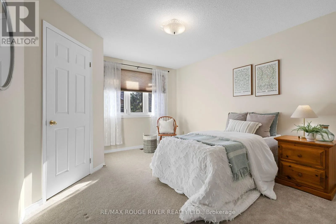
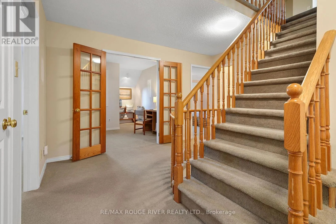
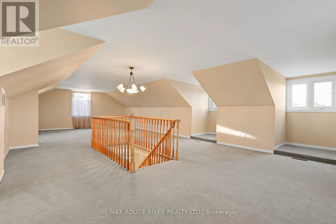
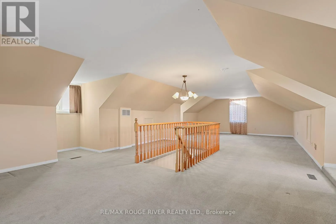
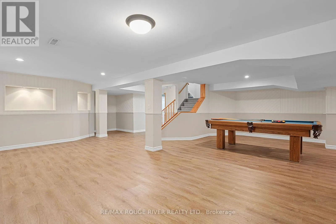
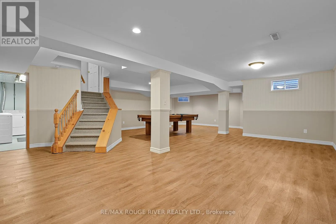
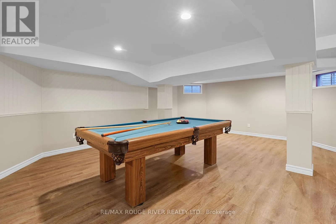
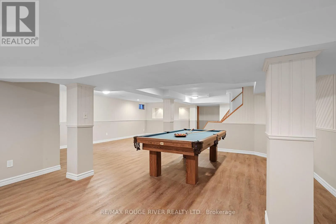
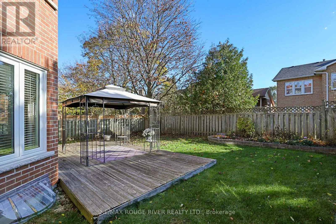
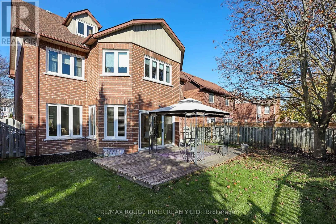
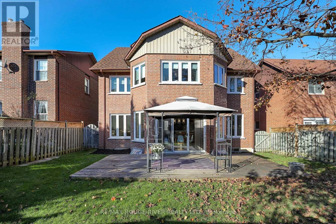
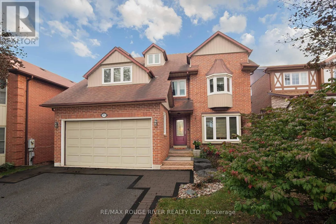
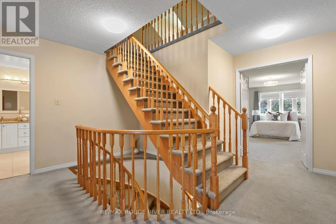
Cross Streets: Glenanna and Fairport. ** Directions: East of Fairport on the south side of Glenanna. Lovingly owned by it's original owners! The home offers massive square footage at 3444 plus a finished basement, bonus 3rd storey loft area for a growing family to enjoy! Living room with picture window, formal dining room, large kitchen with sunken breakfast area and walkout to the backyard deck, main floor family room with fireplace. The second floor has 4 large bedrooms plus a den that works for a home office or a potential 5th bedroom. Primary bedroom is extraordinarily large with walk-in closet, and 5 piece en-suite bathroom separate soaker tub and shower. Bonus loft area can be anything you imagine, extra bedroom, office area, or play area. Walking distance to top rated William Dunbar school, parks, all amenities on your doorstep, easy access to public transit, GO, 401 and 407, quick commute to downtown Toronto. (id:27476)

Property Highlights

MLS® Number
E14173306
Type
Single Family
Community Name
Liverpool
Ownership Type
Freehold
Land Size
44.3 x 10⁵ FT
Parking Space Total
4

Building

Building Type
House
Storeys
2.50
Square Footage
3000 - 3500 sqft
Bathrooms Total
3
Bedrooms Above Ground
4
Bedrooms Total
5
Amenities
Fireplace(s) Park, Public Transit, Schools
Exterior Finish
Brick, Vinyl siding
Fireplace Present
Yes
Basement Type
N/A (Finished)
Basement Features
Building Heating Type
Forced air
Heating Fuel
Natural gas
Building Cooling Type
Central air conditioning

Utilities

Water
Municipal water
Utility Sewer
Sanitary sewer

Room Layout

Bedroom 4
Second level
4.54 m x 3.62 m
Den
Second level
4.16 m x 3.1 m
Primary Bedroom
Second level
5.65 m x 5.37 m
Bedroom 2
Second level
5.12 m x 3.8 m
Bedroom 3
Second level
4.54 m x 3.71 m
Loft
Third level
10.85 m x 5.22 m
Recreational, Games room
Basement
10.81 m x 6.6 m
Utility room
Basement
7.3 m x 3.88 m
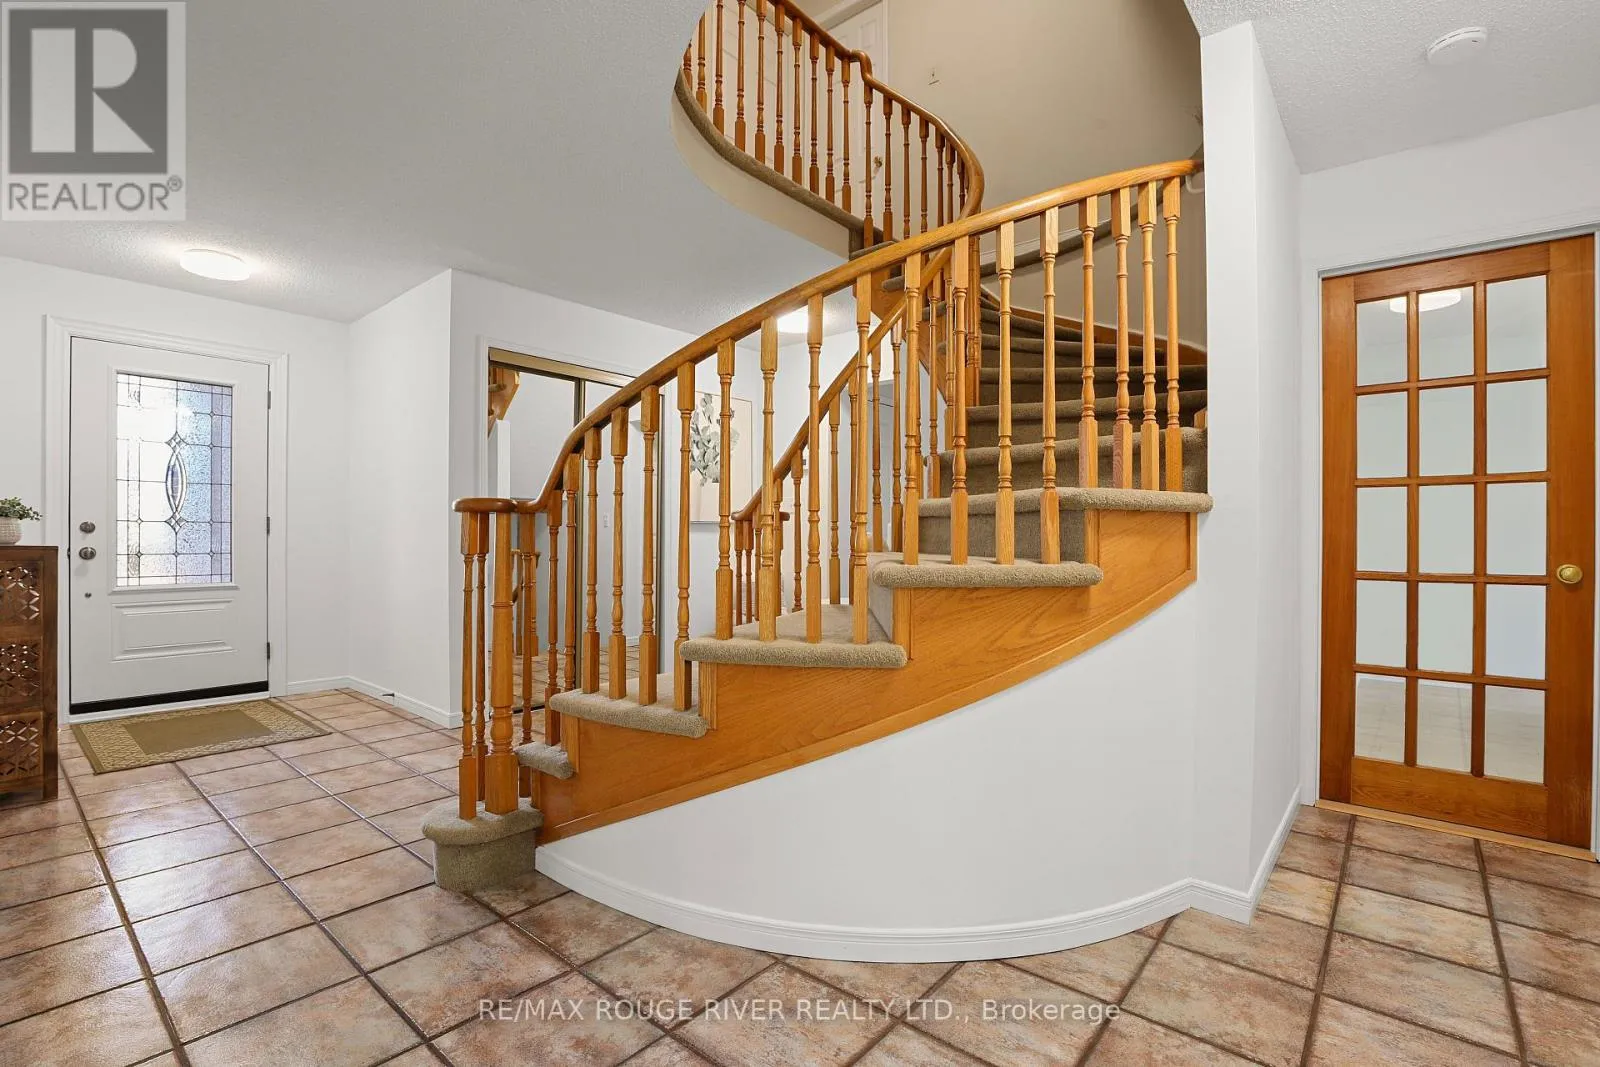
Foyer
Main level
4.08 m x 3.75 m
Living room
Main level
5.55 m x 3.77 m
Dining room
Main level
4.02 m x 3.58 m
Kitchen
Main level
3.37 m x 3.34 m
Eating area
Main level
5.35 m x 2.31 m
Family room
Main level
4.96 m x 3.59 m
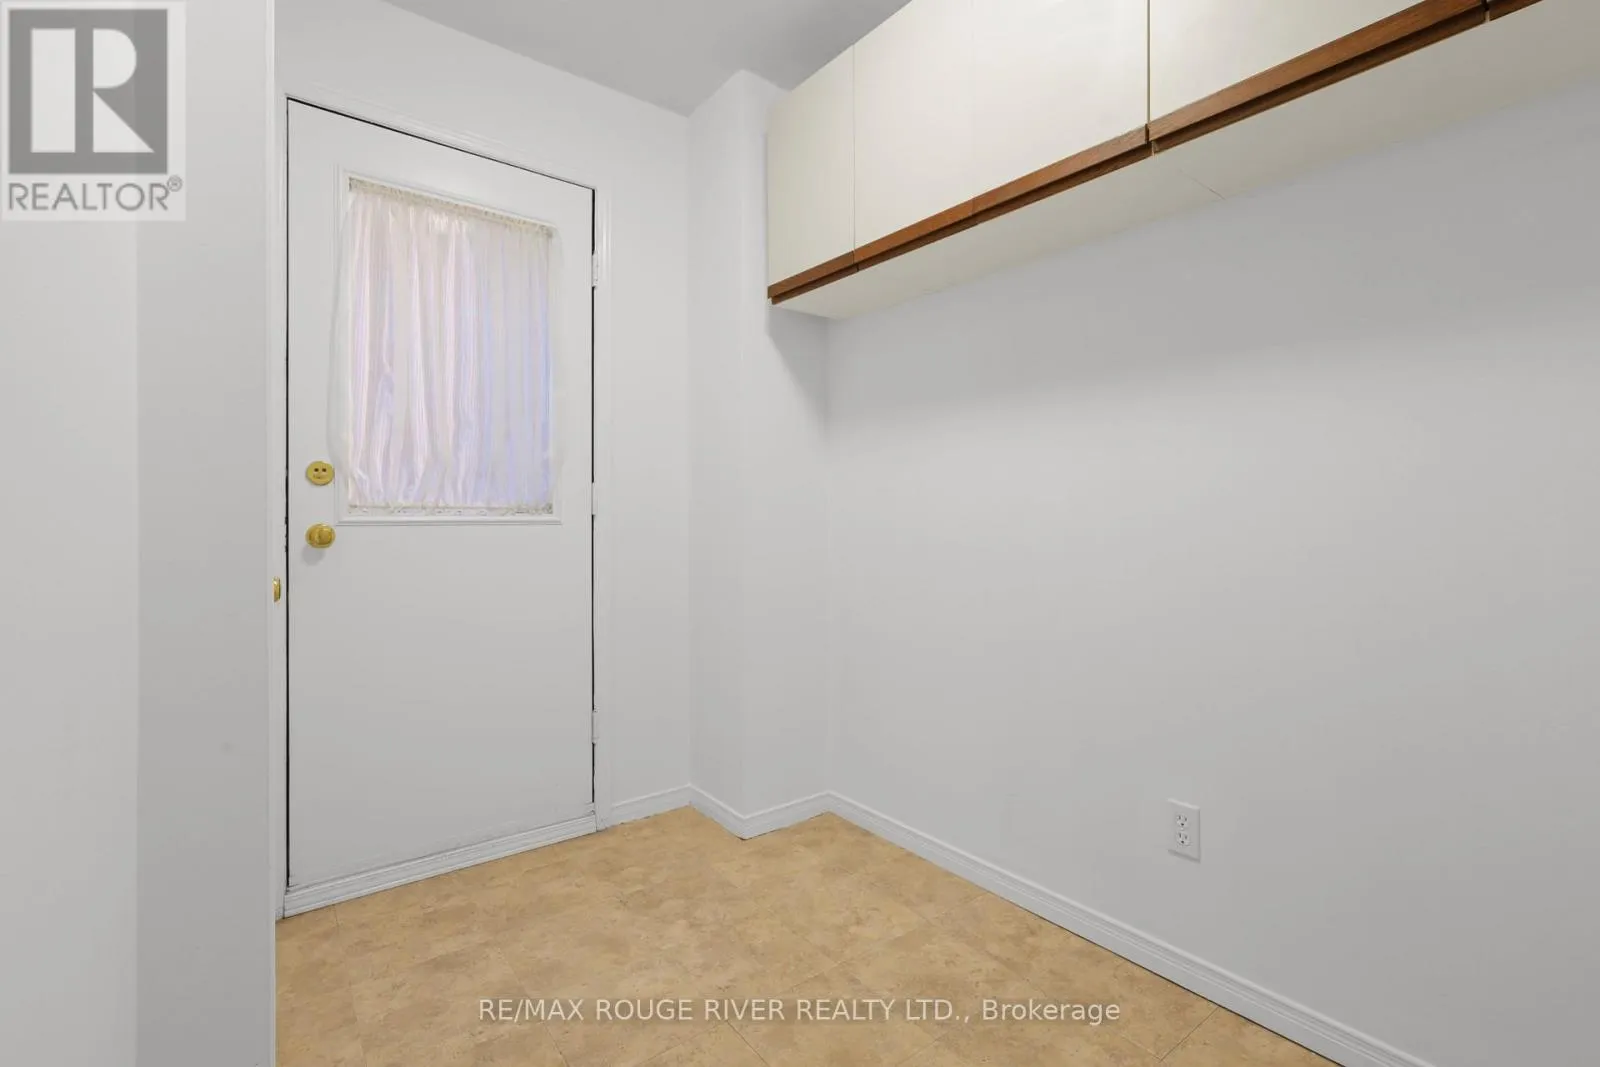
Mud room
Main level
2.61 m x 1.88 m

Location

Learn more about this property
Listing provided by:
RE/MAX ROUGE RIVER REALTY LTD.
MLS® number:
E14173306
Agent:
Anna Wood
*Indicates required field
Name is required
Email is required
Please enter a valid phone number (e.g., 416-111-1111).

Street Spotlight - For sale