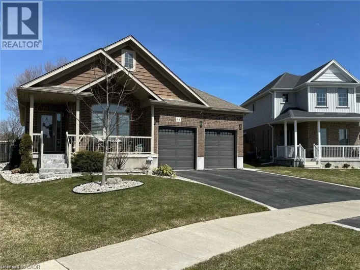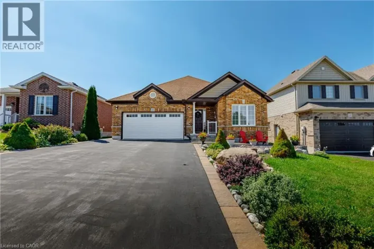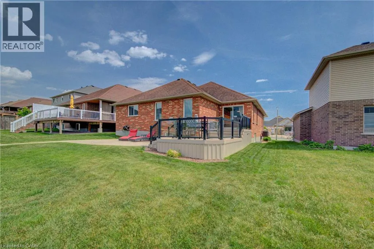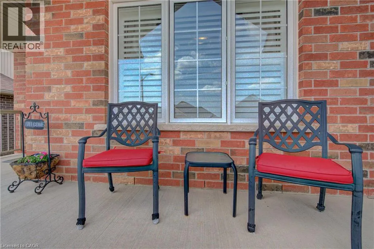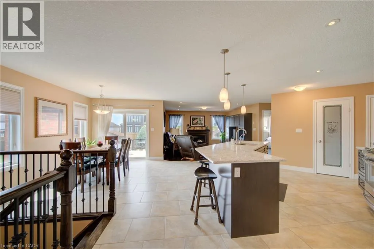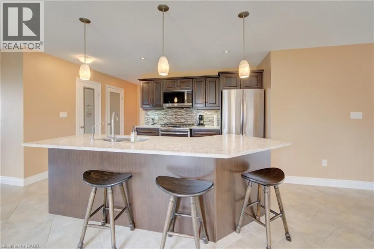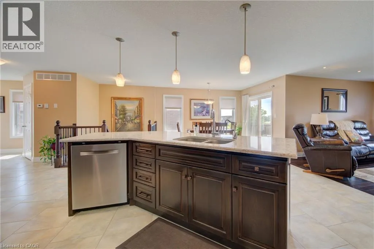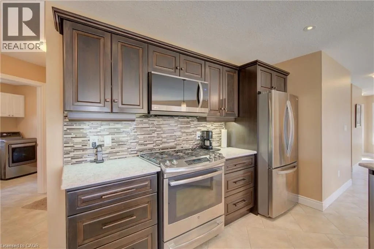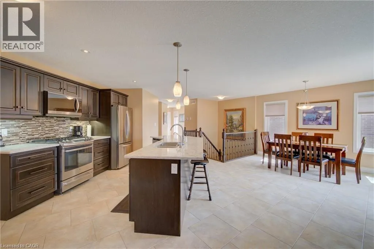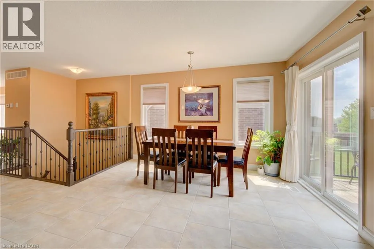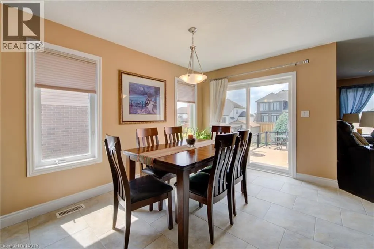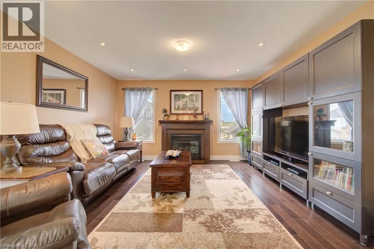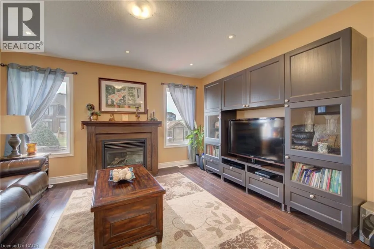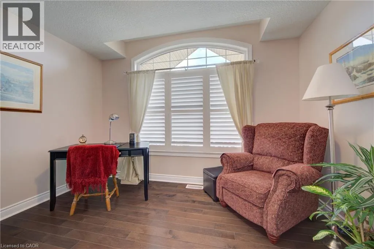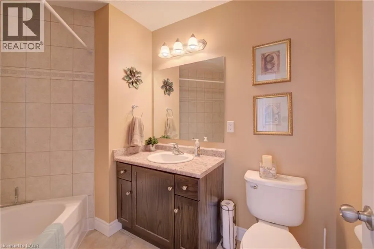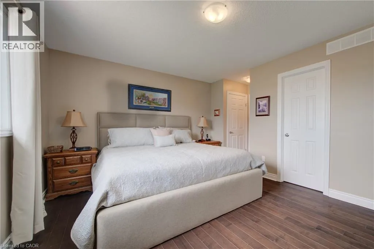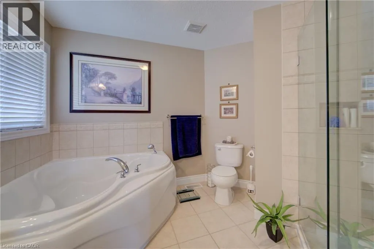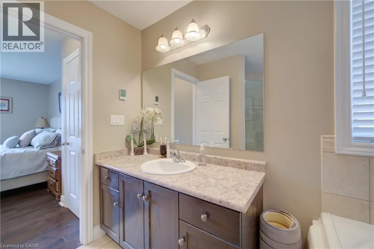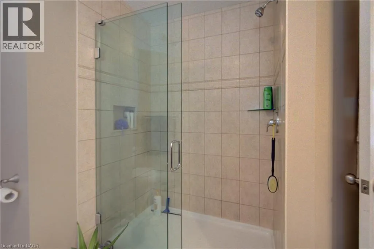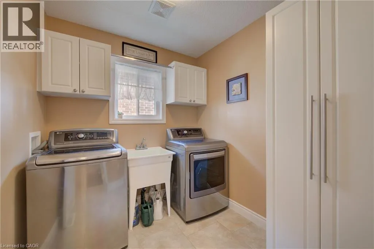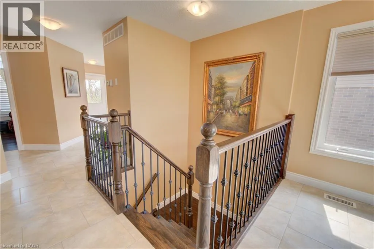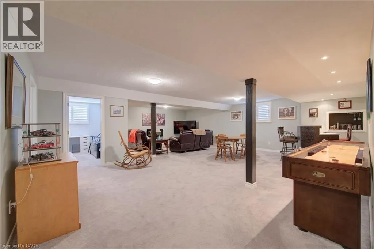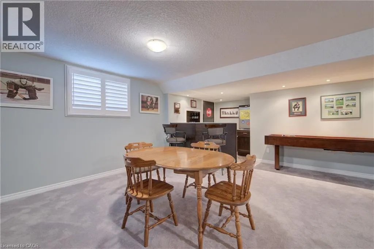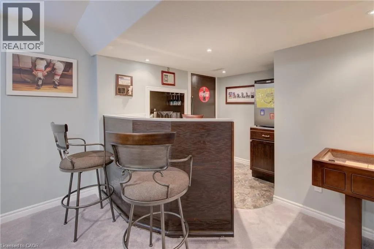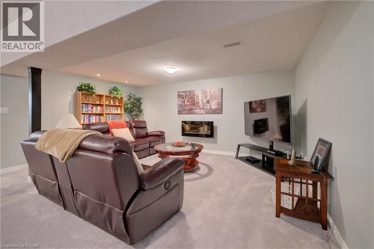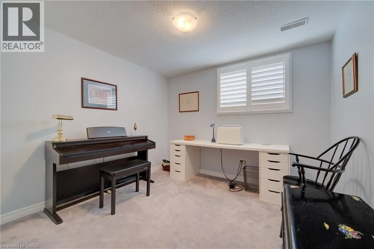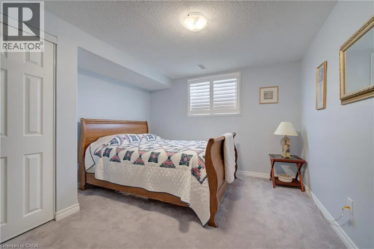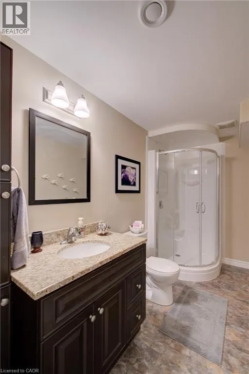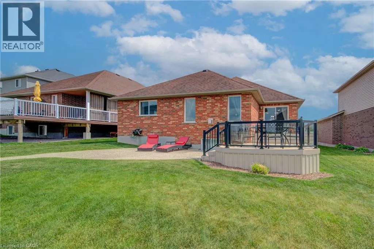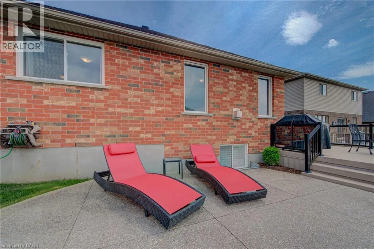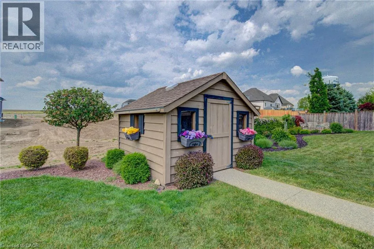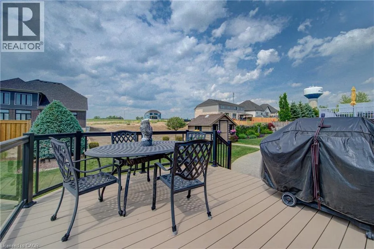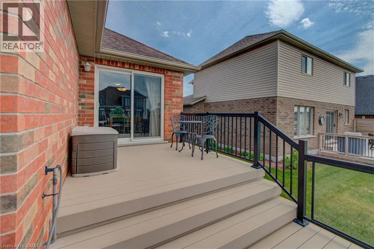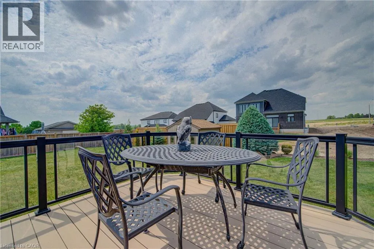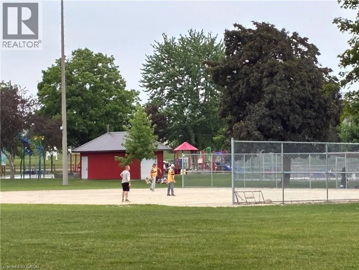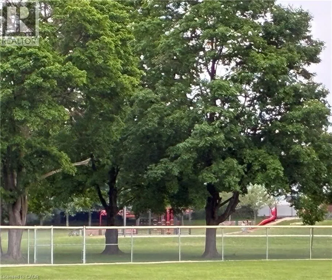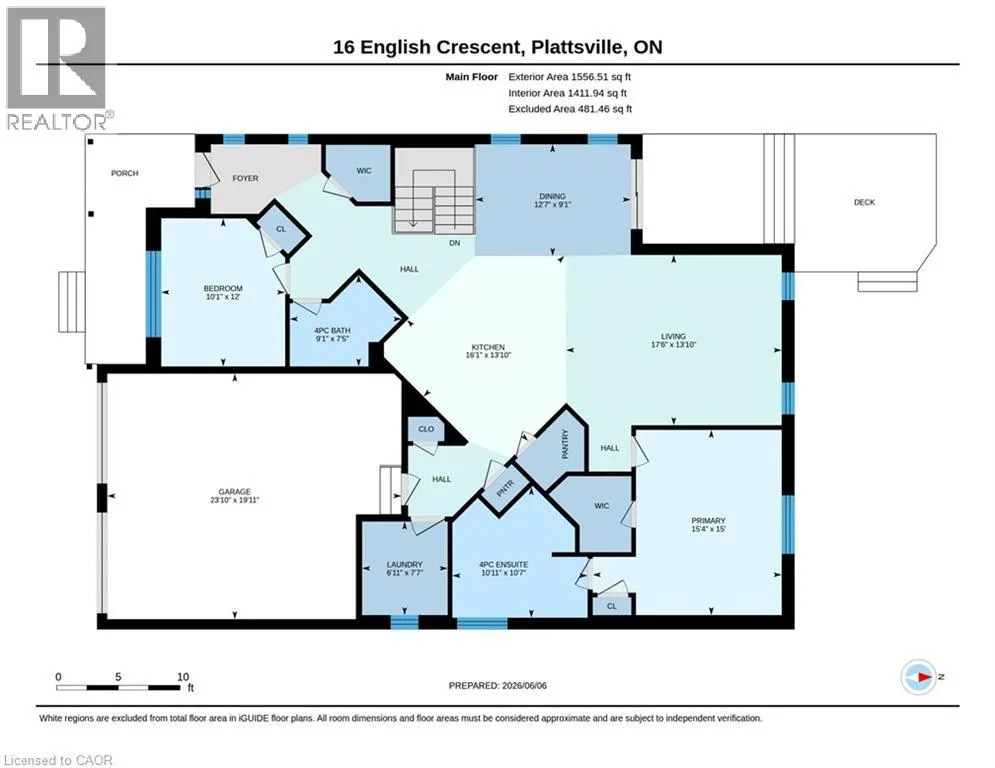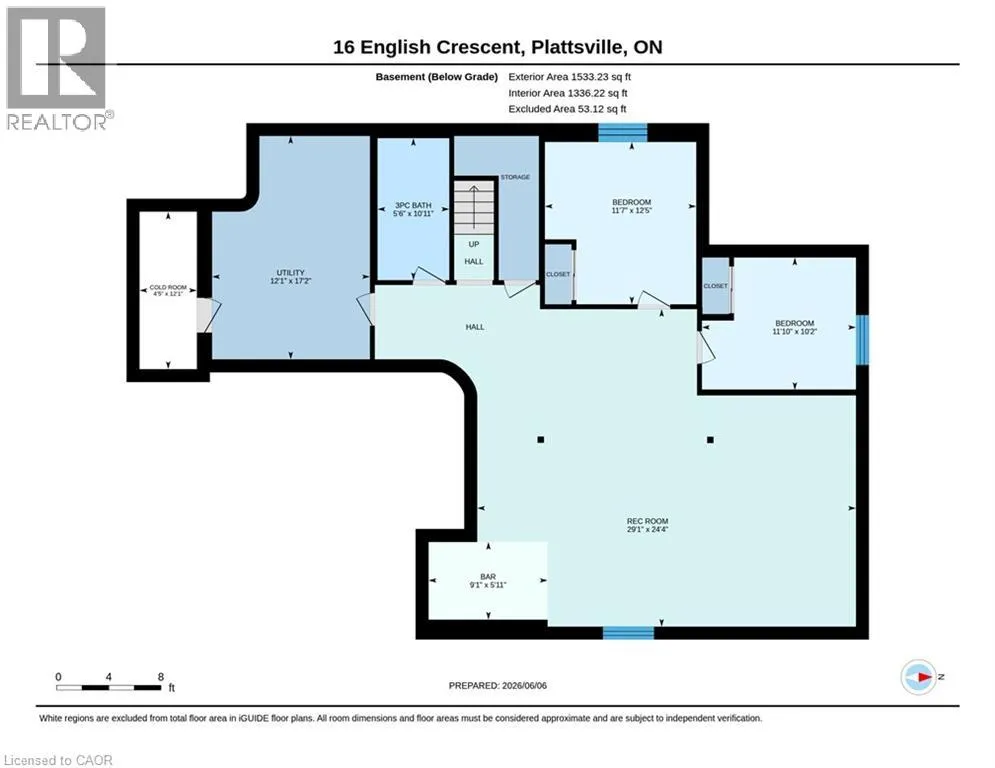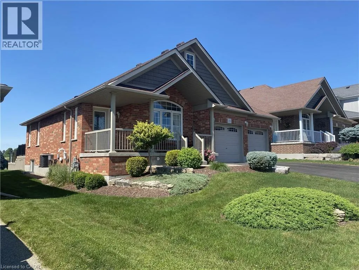
401 west to exit for Cedar Creek Rd., Left on Cedar Creek Rd., 2nd exit at roundabout onto Oxford Rd. 8, Right on Hofstetter Rd., Left onto Todd Way, 3rd right onto English Cres., House on left. Located just 25-30 minutes from Kitchener-Waterloo, Cambridge, Brantford, and Woodstock; this home has it all. The carpet free main floor boasts upgraded ceramic tile and dark hardwood floors. Enjoy the open concept which makes it convenient for entertaining. The kitchen has quartz counter tops and a tile backsplash, stainless steel appliances with gas stove, and an island that makes food prep or serving a breeze. Most closets have high quality built-in organizers, including the pantries. Take the hardwood staircase with wrought iron spindles down to the large professionally finished basement with highly upgraded carpet and under pad. Warm on the feet! This very large Rec / Games room with wet bar is perfect for relaxing and entertaining. The two additional bedrooms and 3-piece bath means that everyone in your family or guests will always have enough space to feel at home. Head out to the multi-tiered composite deck with glass panels, and a gas BBQ hook-up. The beautifully landscaped backyard has an exposed aggregate patio and a lovely garden shed. Get ready to fall in love with small town living! You’ll love being a part of this community, and will enjoy the convenience of being near the Plattsville Community Center which features an indoor hockey rink, baseball diamonds, a soccer field, skate park, and a children’s playground with a splash pad. Whether you have children who play sports or enjoy playing yourself, there is something for everyone; including a local men’s softball league. (id:27476)