64 English Crescent, Plattsville, Ontario N0J 1S0

Listed for:
$1,071,000
4 beds
3 baths
Listed 54 days ago
House for rent: 64 English Crescent, Plattsville, Ontario N0J 1S0

View all 35 photos

About

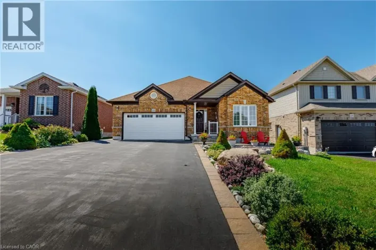
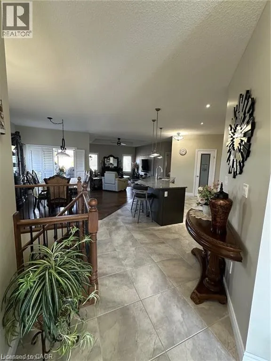
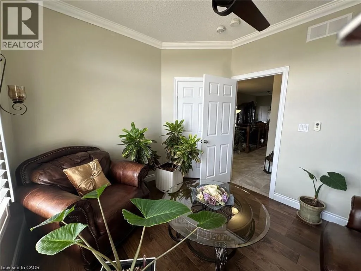
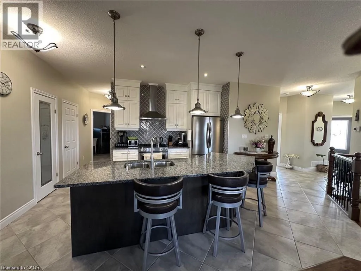
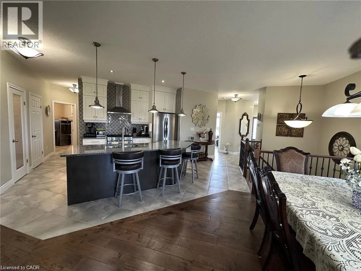
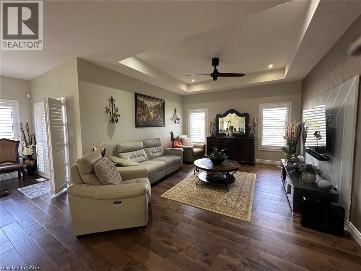
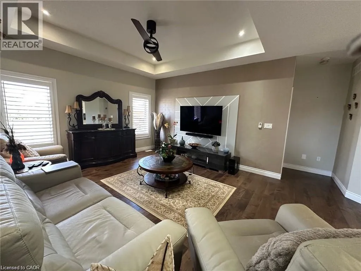
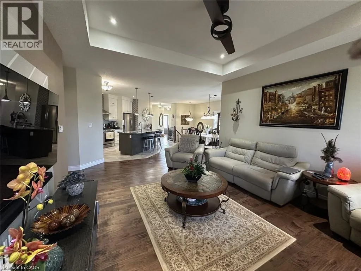
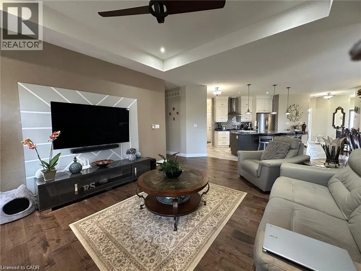
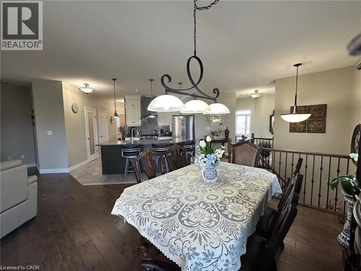
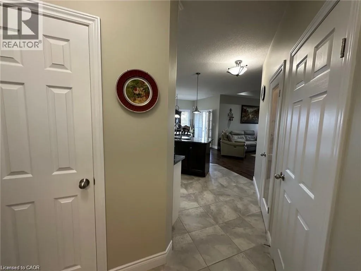
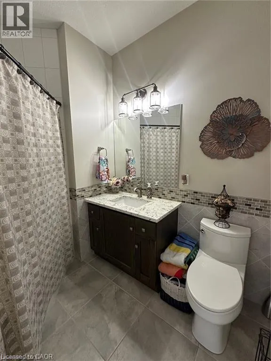
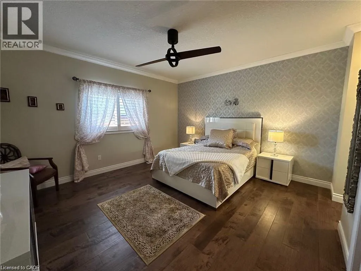
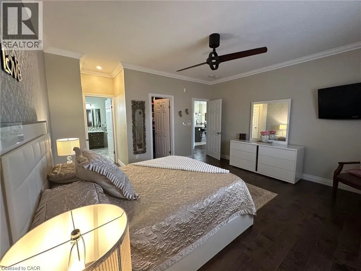
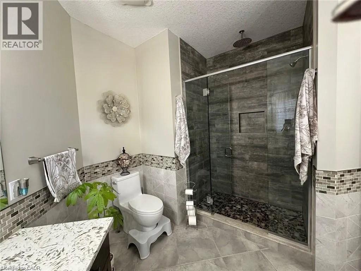
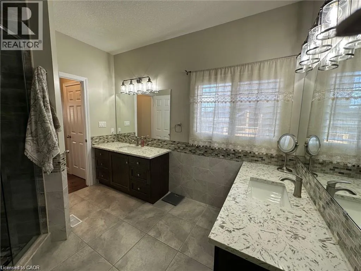
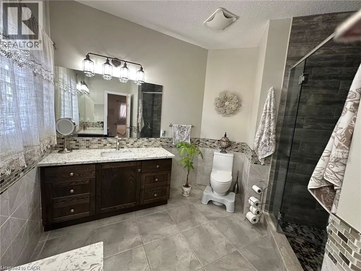
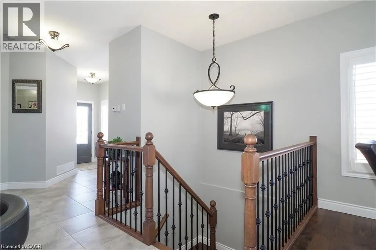
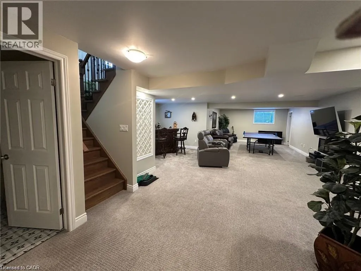
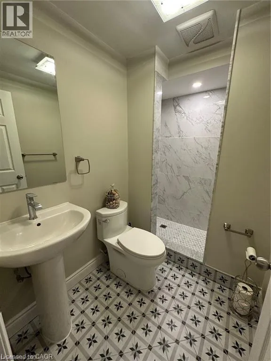
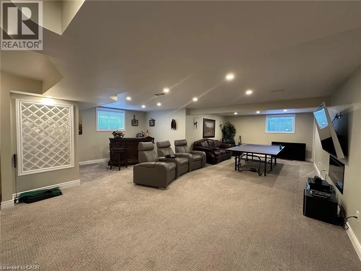

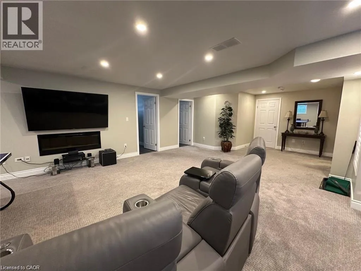
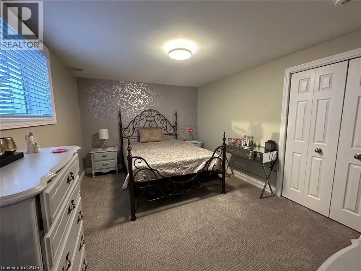
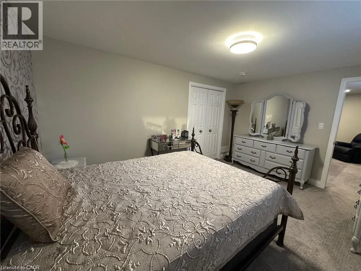
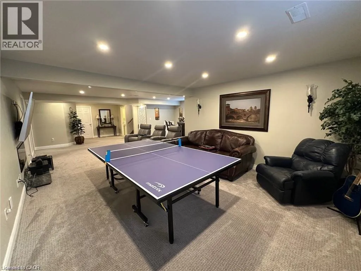
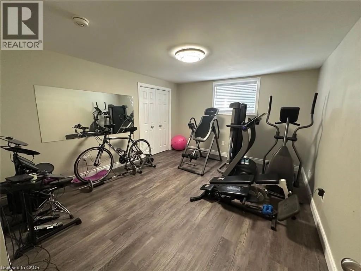
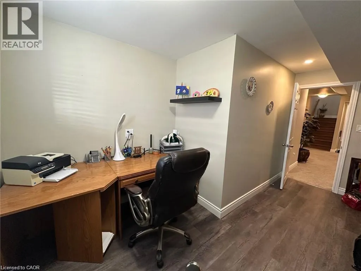
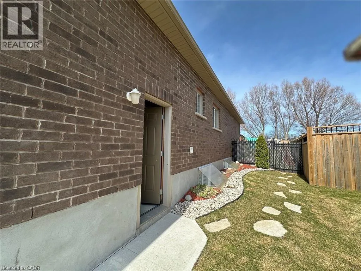
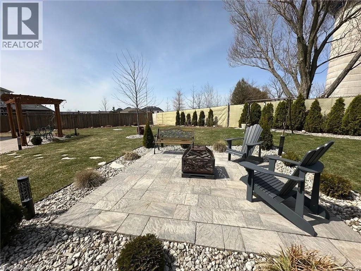
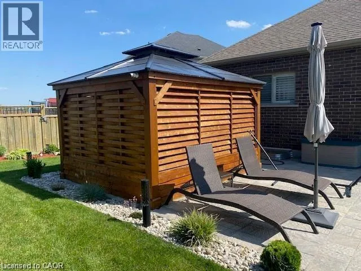
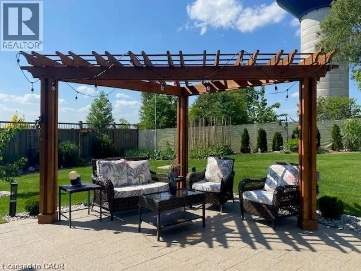
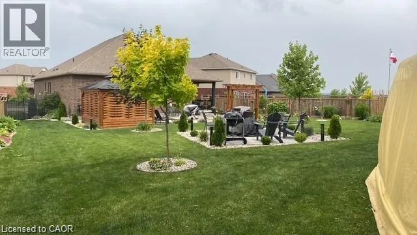
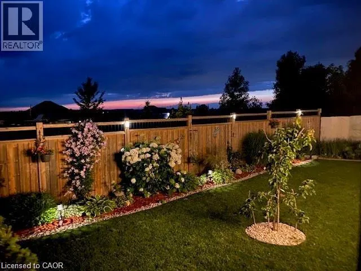
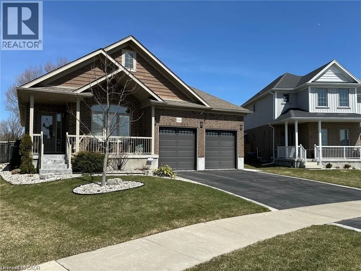
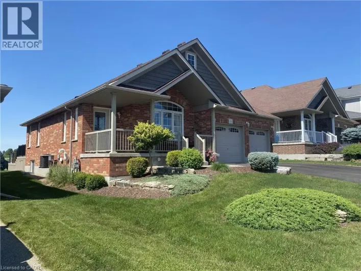
Hofstetter to Todd Way or Highway 8 to Fennell to Todd left on Applewood, right on English EXQUISITE best describes this immaculate open concept CUSTOMIZED built bungalow plus full-finished basement, 2-year hot tub, chicken coopwith auto feed system. Upon entering the foyer and hanging your coat in the walk-in closet you will notice the 18 ceramic tile and beautifulhardwood flooring throughout the main level. Enjoy formal dining while overlooking your 2 patios, pergola, fully fenced and landscaped yard, orcozy up to the island that comfortably seats 6. Gaze around and take in the custom pantry door, (there are 2 more pantry closets!), theCalifornia shutters, tray ceiling with pot lights, upgraded light fixtures and ceiling fans and more! Off to the primary bedroom with a 4 pc ensuitefeaturing his and her vanities and sinks! Head to the carpeted lower level where you will find 2 bedrooms with extra-large windows and closets;also an office and a 2 piece powder room and cold cellar. The large rec room area boasts more extra-large windows, an electric fireplace and awine rack feature wall. There are many extras in this home. This fully fenced premium lot features a 12x9 deck, 12x22 cement patio withpergola, fire pit and meticulously maintained gardens. A 2-car garage and double wide driveway completes this property. This home offerscountry style living while also keeping you close to shopping, community centers, Wood Stock, and parks in Kitchener (15 min) and Cambridge. (id:27476)

Property Highlights

MLS® Number
40839477
Type
Single Family
Ownership Type
Freehold
Land Size
under 1/2 acre
Parking Space Total
4

Building

Building Type
House
Storeys
1.00
Square Footage
2946 sqft
Bathrooms Total
3
Bedrooms Above Ground
2
Bedrooms Total
4
Exterior Finish
Brick, Vinyl siding
Fireplace Present
Yes
Basement Type
Full (Finished)
Basement Features
Building Heating Type
Forced air
Heating Fuel
Natural gas
Building Cooling Type
Central air conditioning

Utilities

Water
Municipal water
Utility Sewer
Municipal sewage system

Room Layout

Other
Basement
11' x 7'
Utility room
Basement
17'3'' x 12'11''
Recreation room
Basement
38'5'' x 16'10''
Office
Basement
14'5'' x 9'2''
Primary Bedroom
Basement
14'6'' x 10'7''
Bedroom
Basement
14'5'' x 12'0''
3pc Bathroom
Basement
Measurements not available
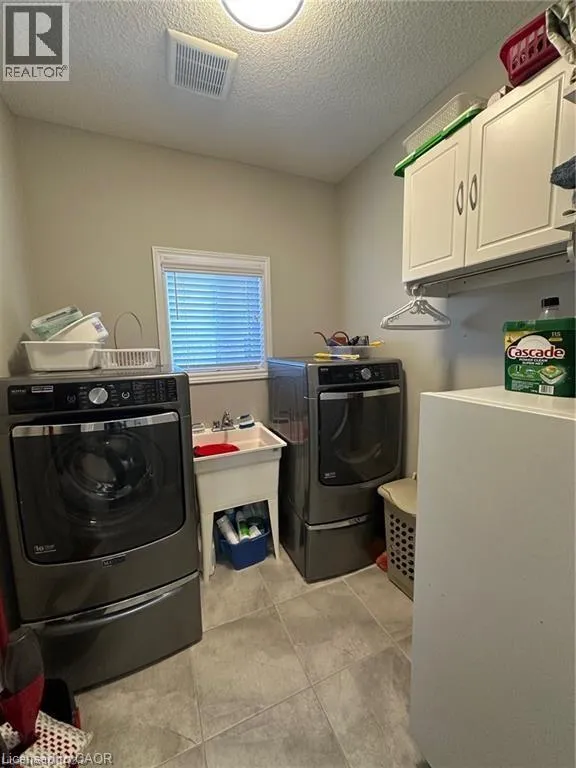
Laundry room
Main level
7'7'' x 6'10''
Living room
Main level
14'3'' x 13'9''
Kitchen
Main level
19'8'' x 12'9''
Dining room
Main level
22'9'' x 12'5''
Primary Bedroom
Main level
14'11'' x 13'9''
Bedroom
Main level
11'11'' x 9'11''
3pc Bathroom
Main level
Measurements not available
4pc Bathroom
Main level
Measurements not available

Location

Learn more about this property
Listing provided by:
ONE PERCENT REALTY LTD.
MLS® number:
40839477
Agent:
Gavin Yuan
*Indicates required field
Name is required
Email is required
Please enter a valid phone number (e.g., 416-111-1111).