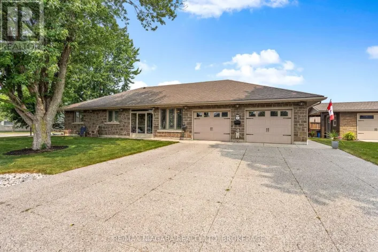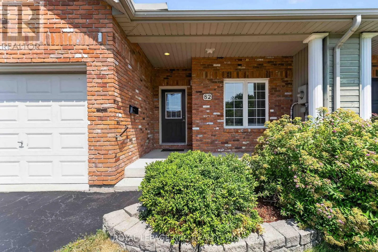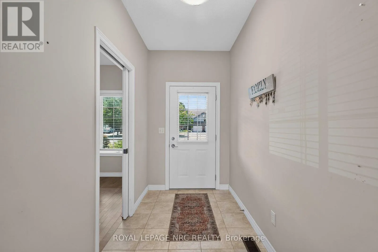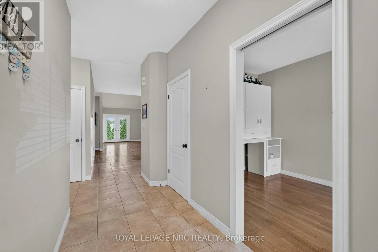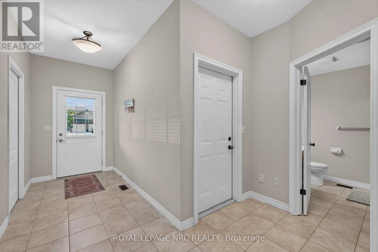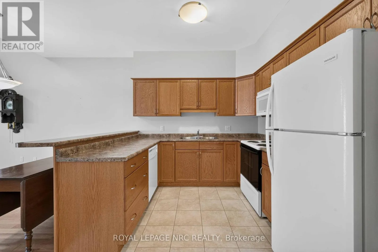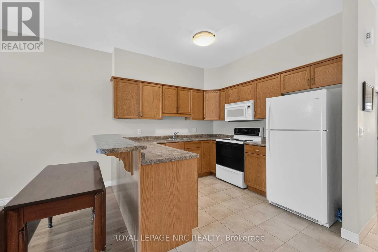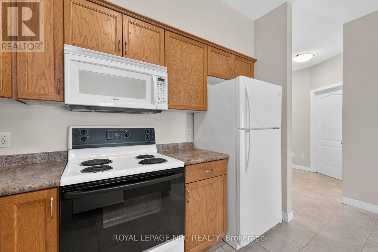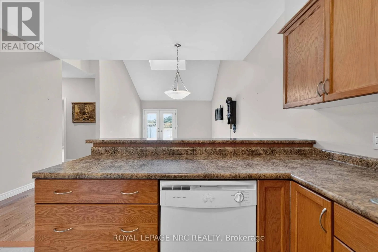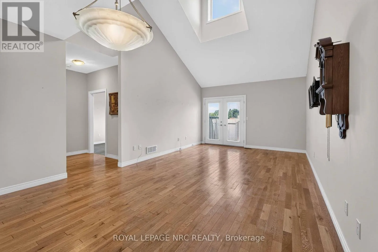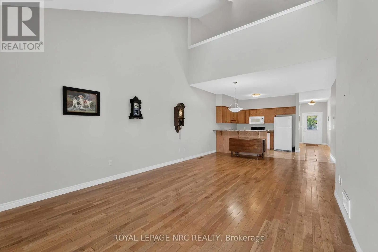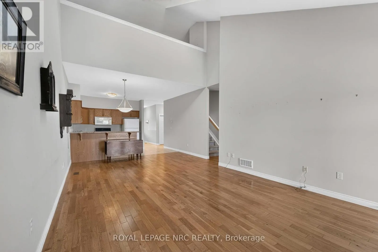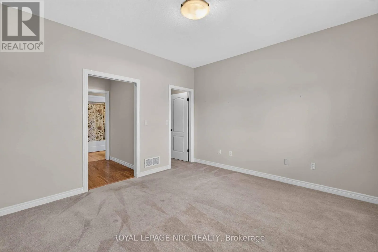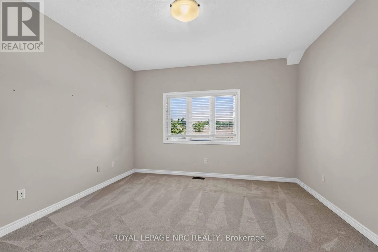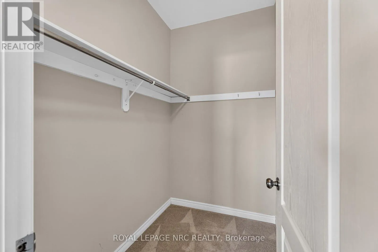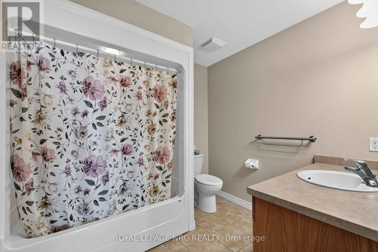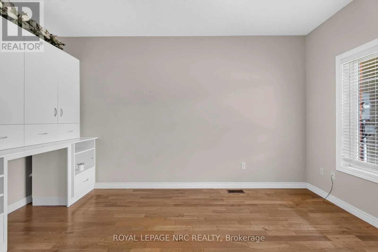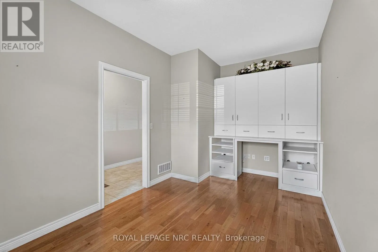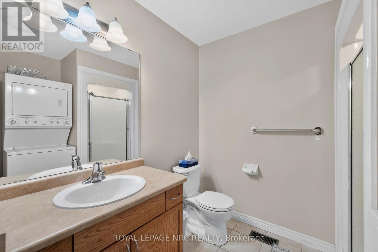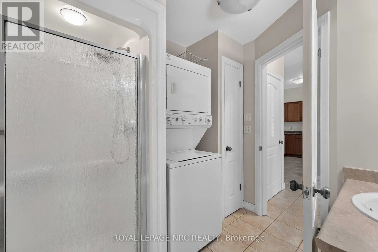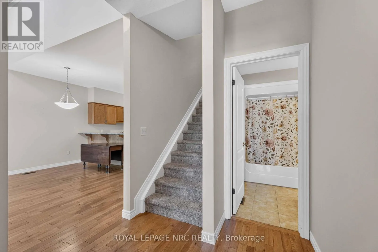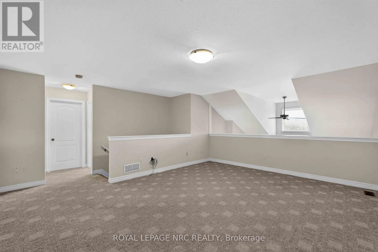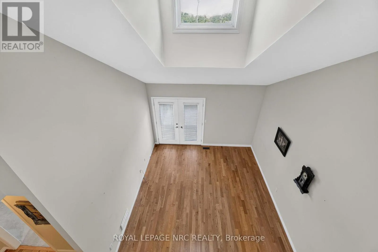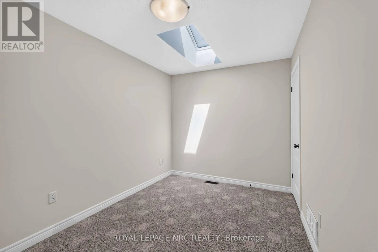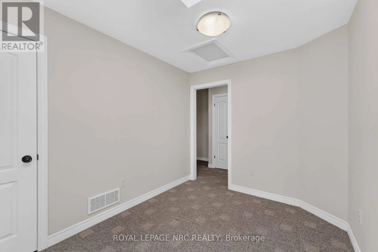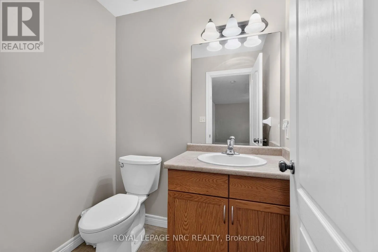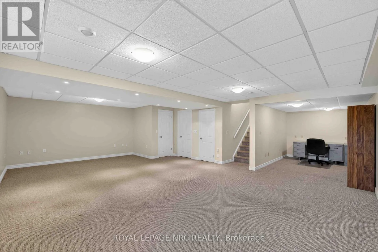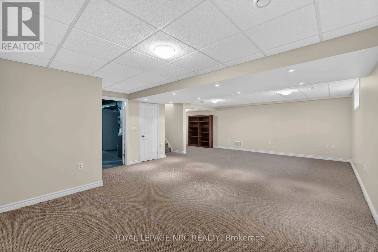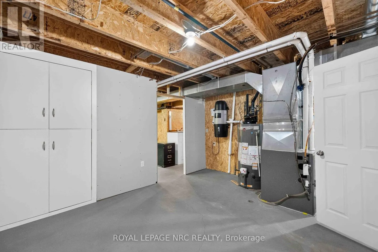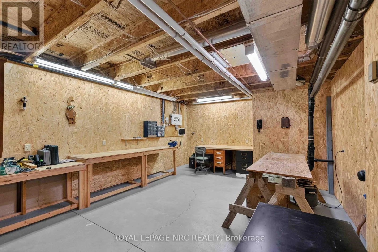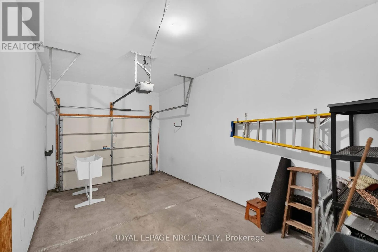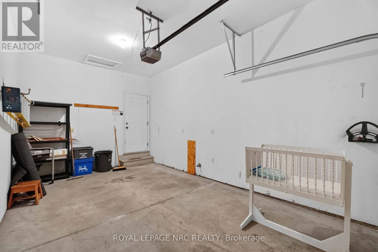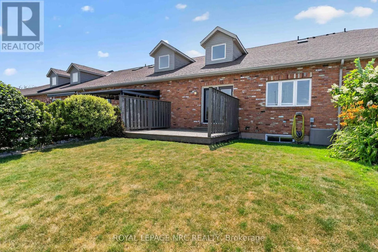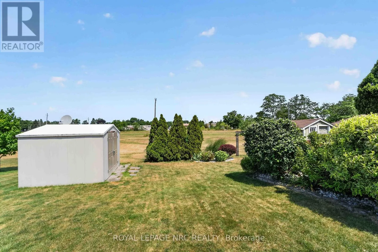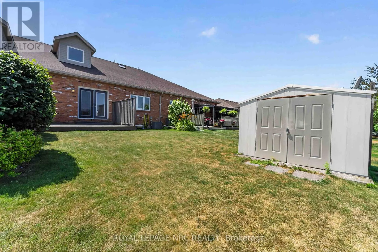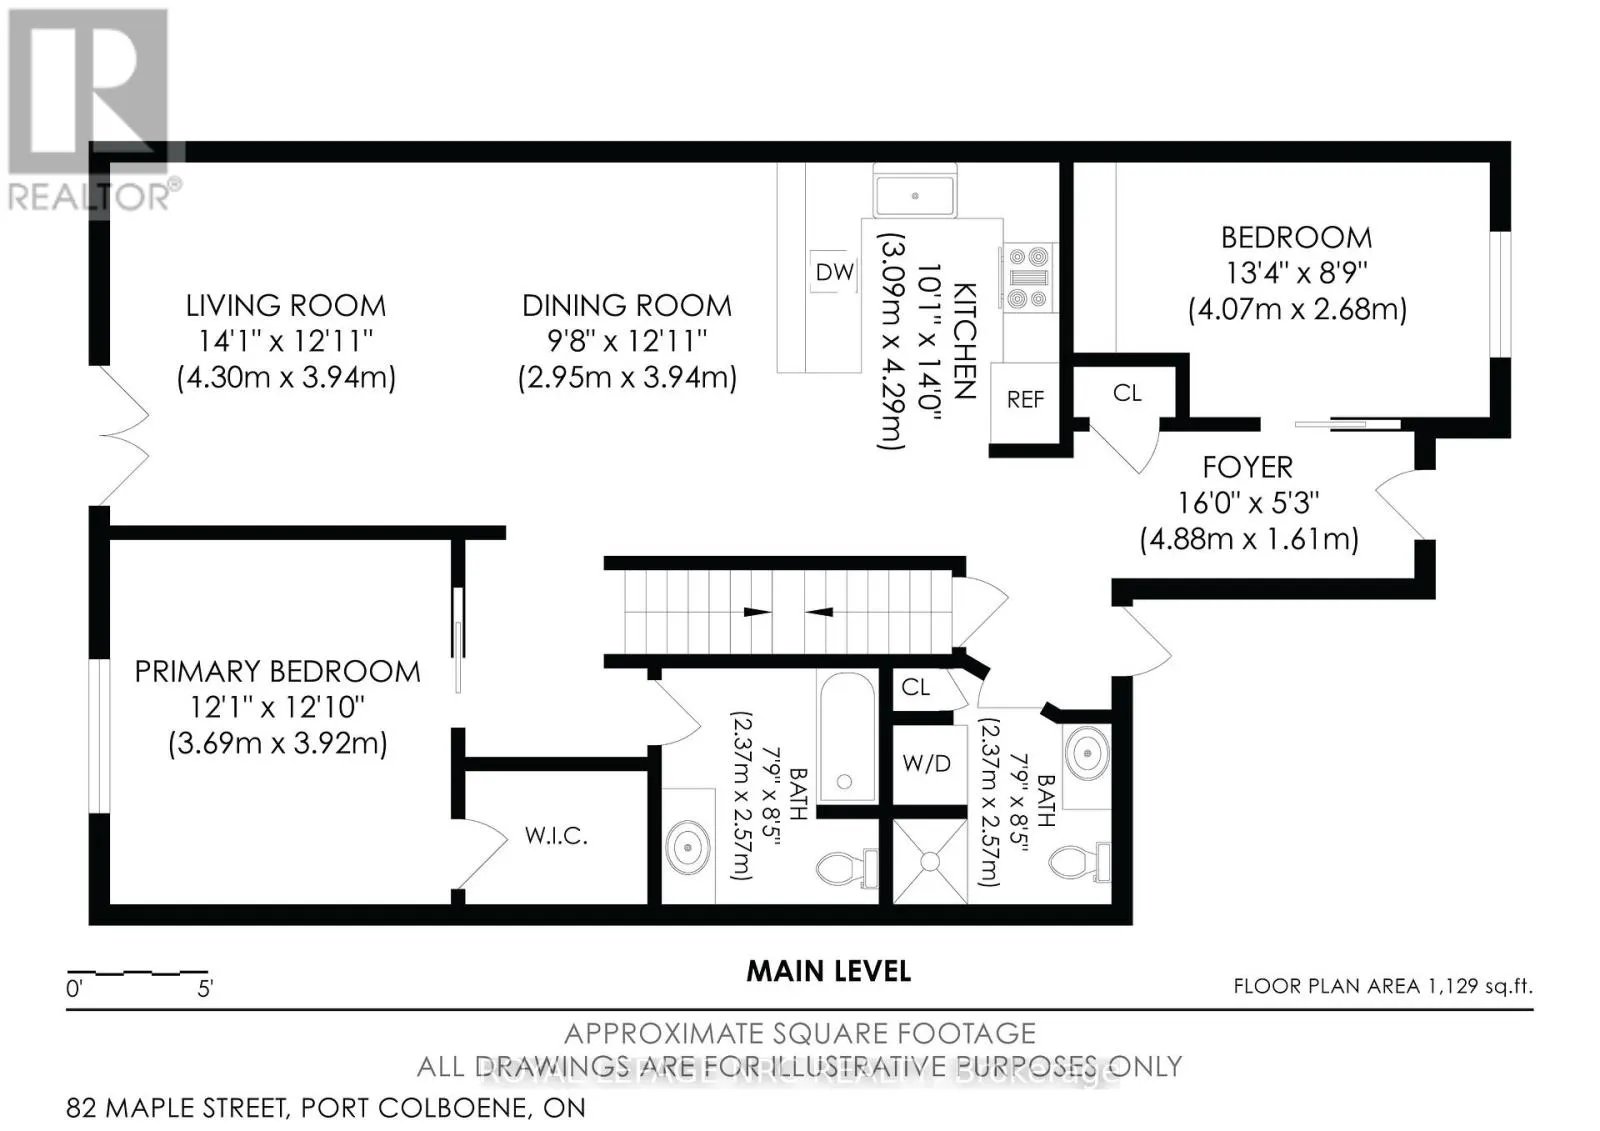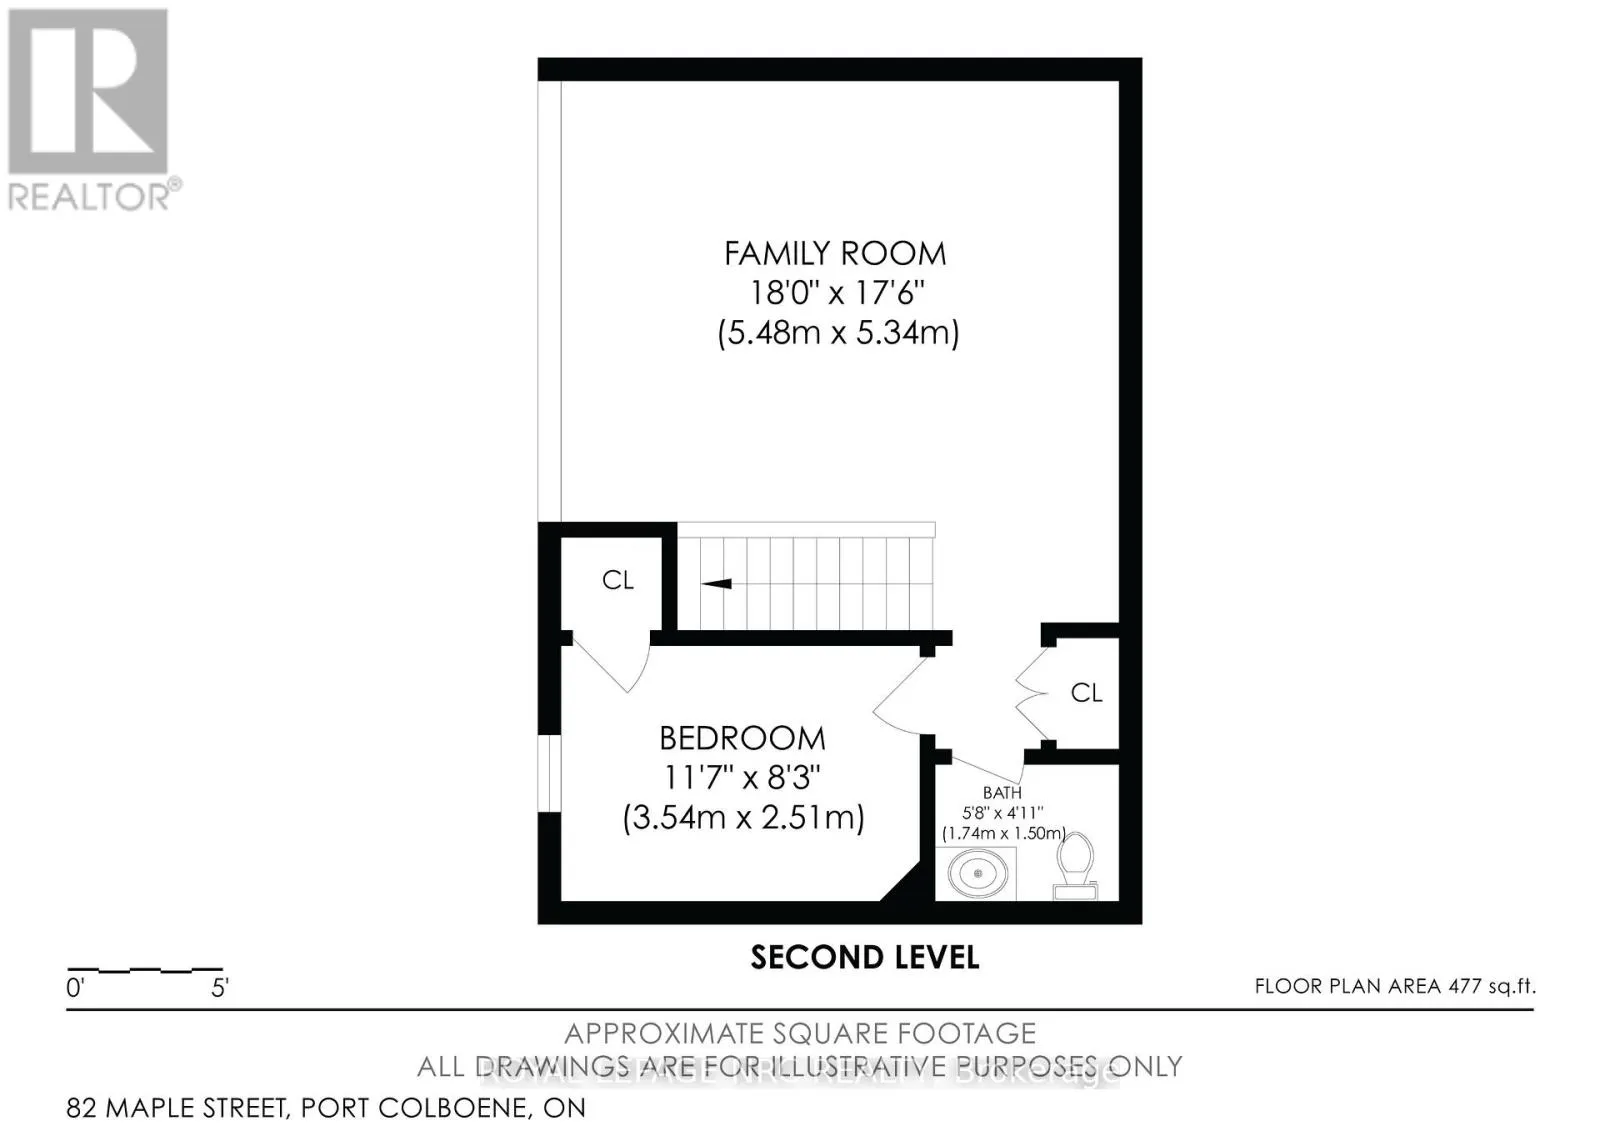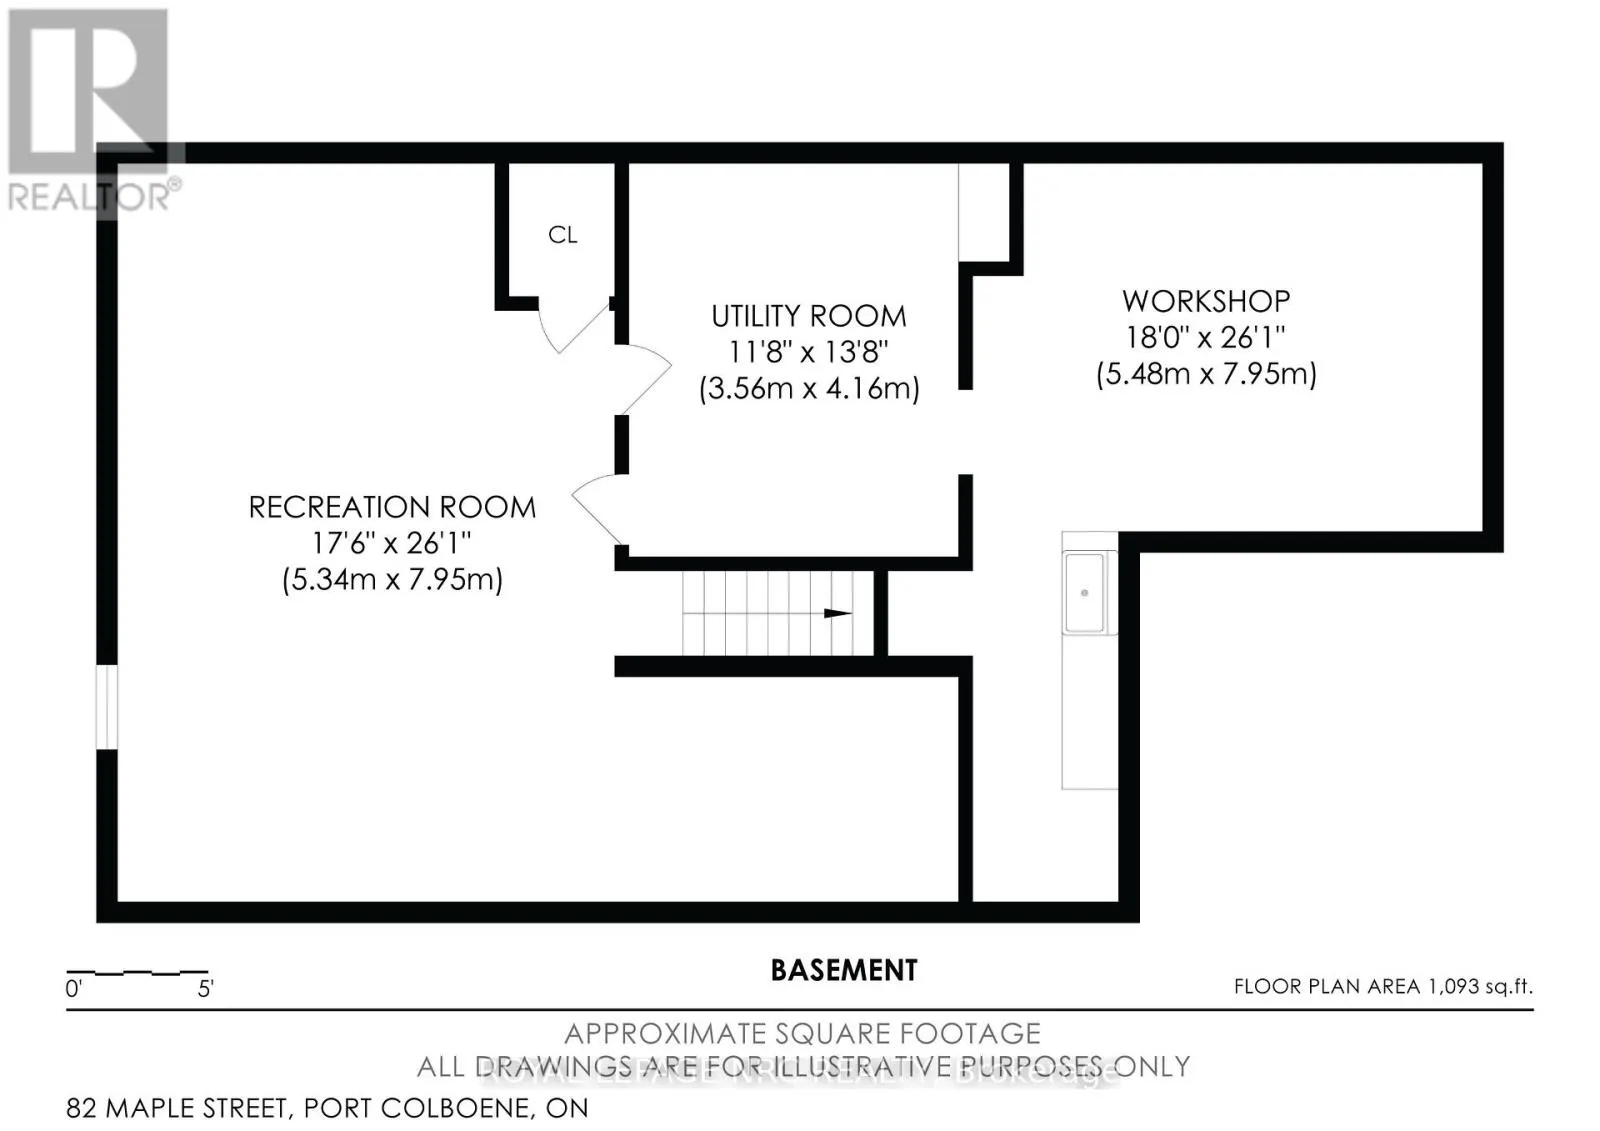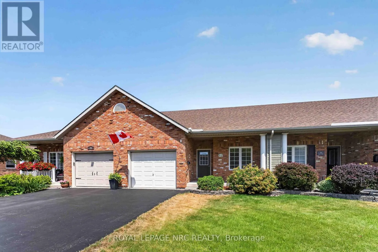
Cross Streets: ELGIN STREET WEST AND MAPLE STREET. ** Directions: FROM STEELE STREET IN PORT COLBORNE TO ELGIN STREET WEST TO MAPLE STREET. Welcome to this well-maintained 1.5-storey bungaloft townhome offering 1,550+ sq. ft. of thoughtfully designed living space, with finished lower level. The bright and inviting floor plan is designed for comfortable everyday living. The spacious kitchen features ample cabinetry, a convenient breakfast bar and includes all appliances. Combined living and dining room is filled with natural light from vaulted ceilings and skylight with garden doors leading to backyard. Two nicely sized bedrooms are located on the main floor, along with one 4-piece bathroom and an additional 3-piece bathroom that also includes a stackable washer and dryer for added convenience. This level provides access to the attached garage, with driveway accommodating two extra vehicles. Upstairs, the loft offers great flexibility, as a home office, hobby room or cozy sitting area; the possibilities are endless! A third bedroom and convenient 2-piece bathroom completes the loft area, adding both comfort and functionality. Downstairs, the lower level extends your living space with a bright family room featuring pot lights ideal for movie nights. This level also includes a dedicated utility room housing the owned hot water heater (2018) and furnace (2017), along with a separate workshop, complete with included workbenches, for hobbies, "DIY" projects or additional storage. Outside, enjoy the private backyard and deck with no rear neighbours. A storage shed is also included, providing plenty of room for gardening tools and seasonal items. With room for family, hobbies, guests and everything in between, this home truly delivers! (id:27476)