1470 Killaly Street E, Port Colborne, Ontario L3K 5V3

Listed for:
$599,888
2 beds
1 baths
Listed 42 days ago
House for rent: 1470 Killaly Street E, Port Colborne, Ontario L3K 5V3

View all 49 photos

About

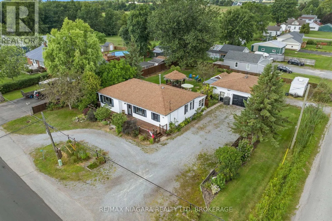
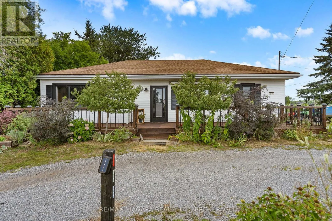
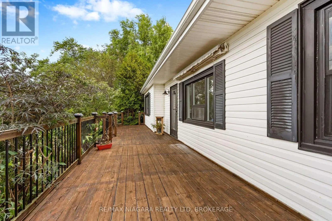
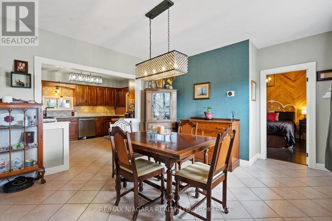
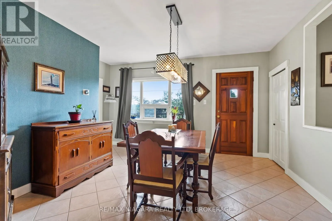
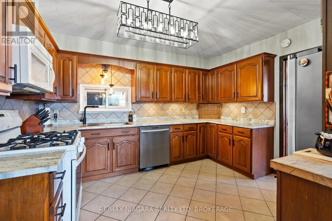
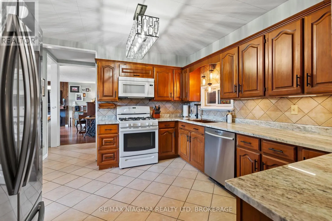
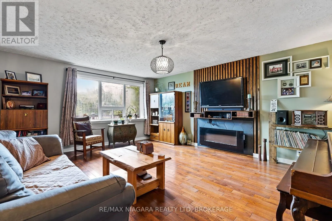
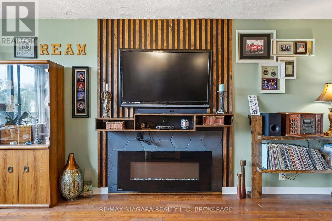
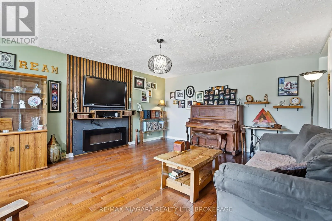
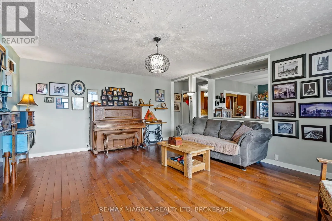
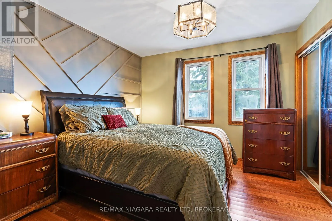
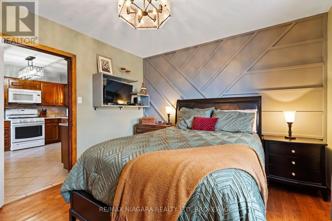
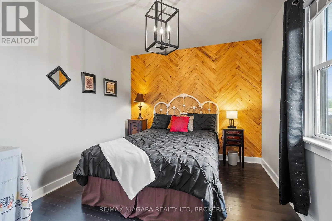
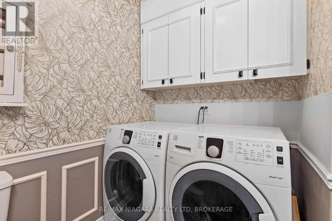
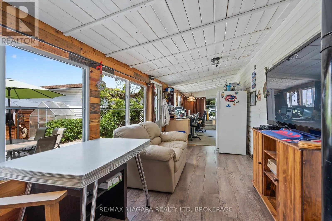
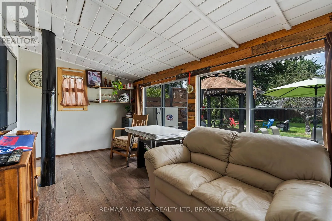
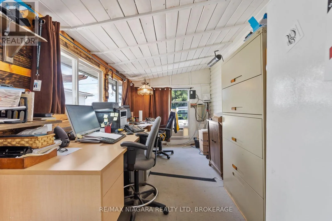
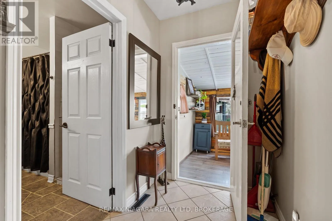
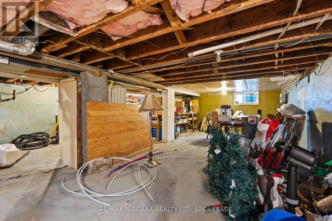
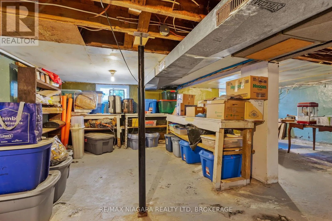
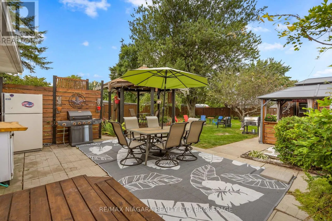
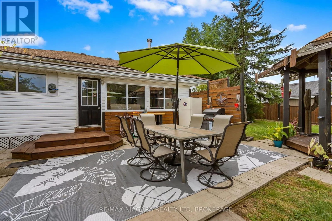
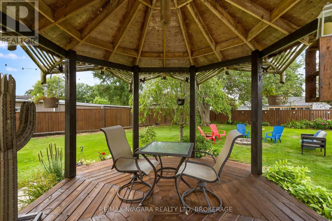
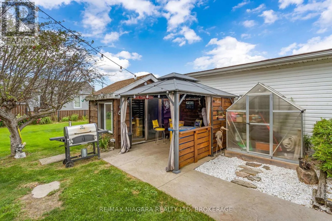
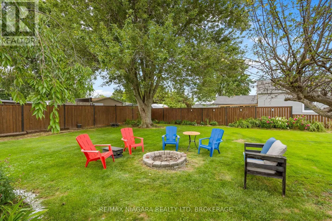
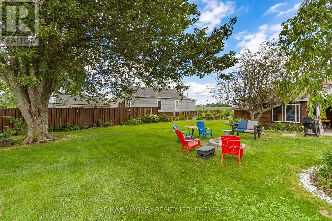
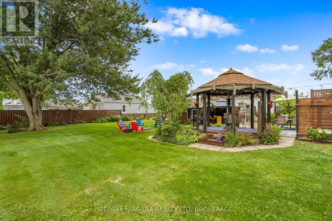
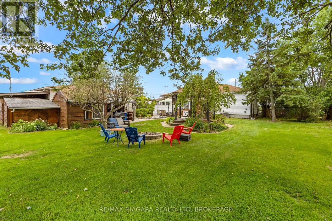
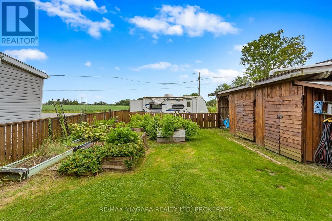
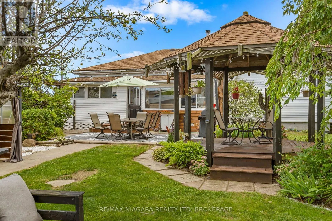
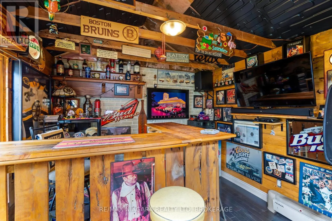
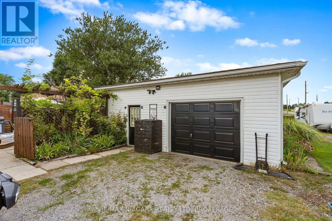
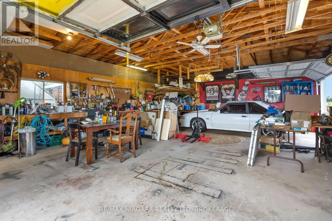
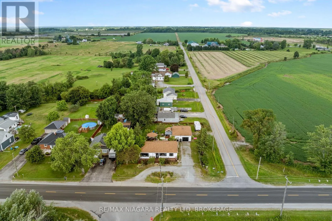
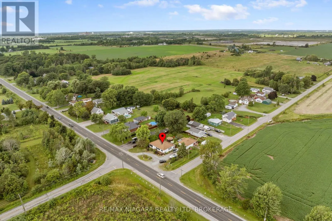
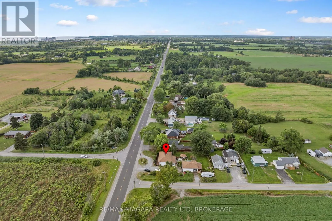
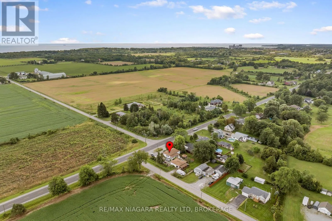
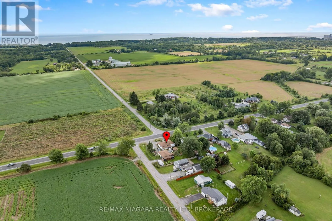
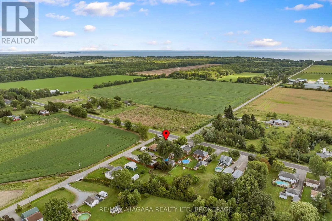
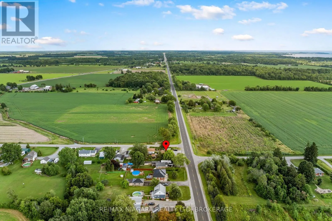
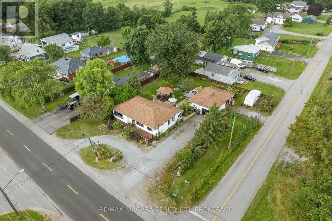
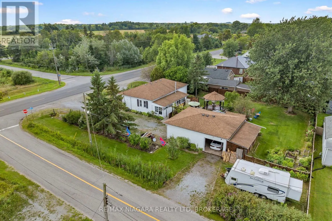
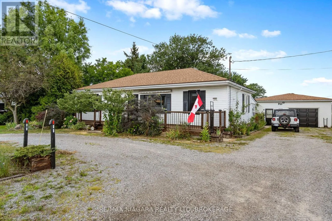
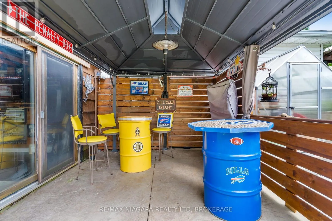
Corner of Killaly Street E and Weaver Road Ideal as your 1st home...ideal as your retirement home. Spacious 2 bedroom bungalow in a convenient location on the fringe of desirable Port Colborne. You will love relaxing in front of your cozy fireplace on cold winter nights or family meals in your formal dining room after you cooked your feast in your spacious kitchen with tons of updated cabinets, granite counters and an incredible copper sink! Work from home...the sunroom at the rear of the house is ideal then enjoy a cocktail in your insulated Tiki bar. Love to restore vehicles or need a place to store your boat...you will love this amazing detached garage (735 sq.ft) with an extra driveway and access from Weaver Road! Full basement, natural gas BBQ connection, fenced yard with gazebo complete this great property just a short drive to downtown Port Colborne with its quaint shops and unique eateries, gorgeous Nickel Beach and multiple golf courses! Furnace and A/C (2020), Drilled Well(2020), gas dryer in main floor laundry, hard wood floor (2025), stone counters(2026) new weeping tile with exterior sump pit in the rear yard for year round enjoyment. (id:27476)

Property Highlights

MLS® Number
X13696096
Type
Single Family
Community Name
874 - Sherkston
Ownership Type
Freehold
Land Size
105 x 140 FT|under 1/2 acre
Parking Space Total
8

Building

Building Type
House
Storeys
1.00
Square Footage
1100 - 1500 sqft
Bathrooms Total
1
Bedrooms Above Ground
2
Bedrooms Total
2
Amenities
Fireplace(s) Golf Nearby, Beach, Place of Worship
Exterior Finish
Vinyl siding
Fireplace Present
Yes
Basement Type
Full (Unfinished)
Basement Features
Building Heating Type
Forced air
Heating Fuel
Natural gas
Building Cooling Type
Central air conditioning

Utilities

Water
Drilled Well
Utility Sewer
Holding Tank

Room Layout

Other
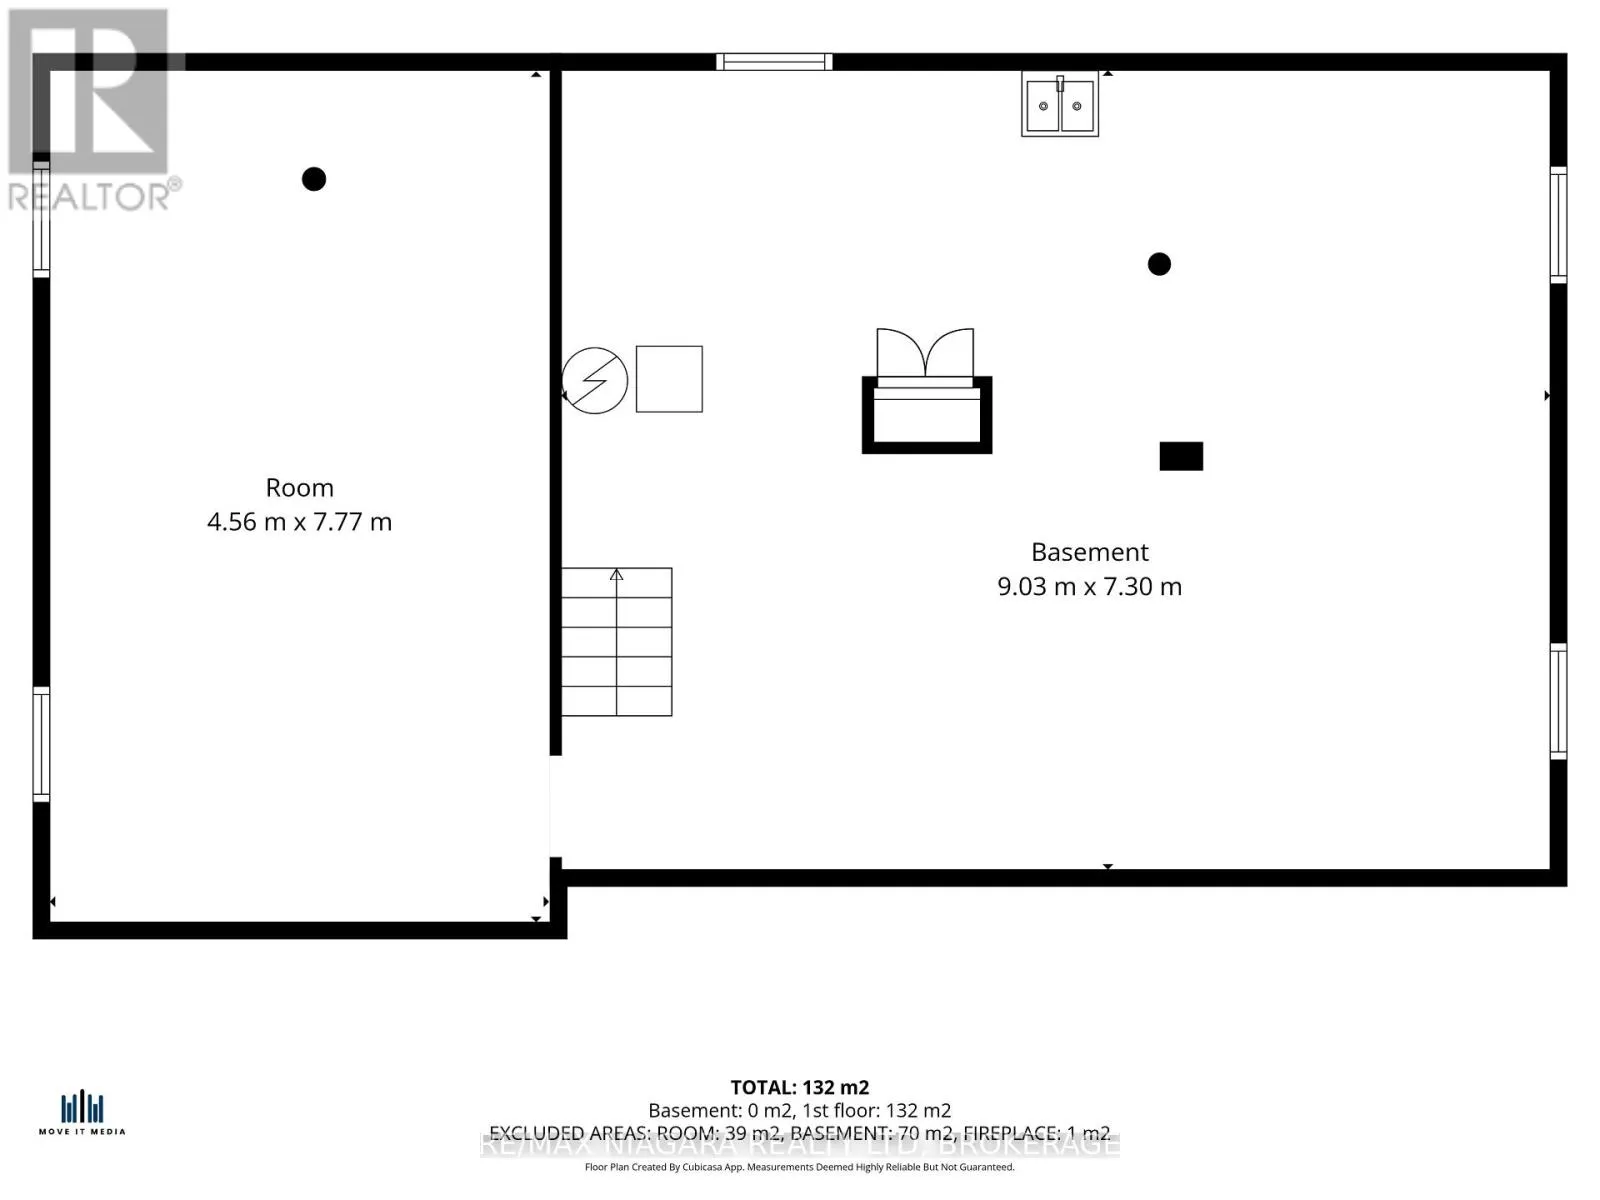
Basement
9.03 m x 7.3 m
Other
Basement
7.77 m x 4.56 m
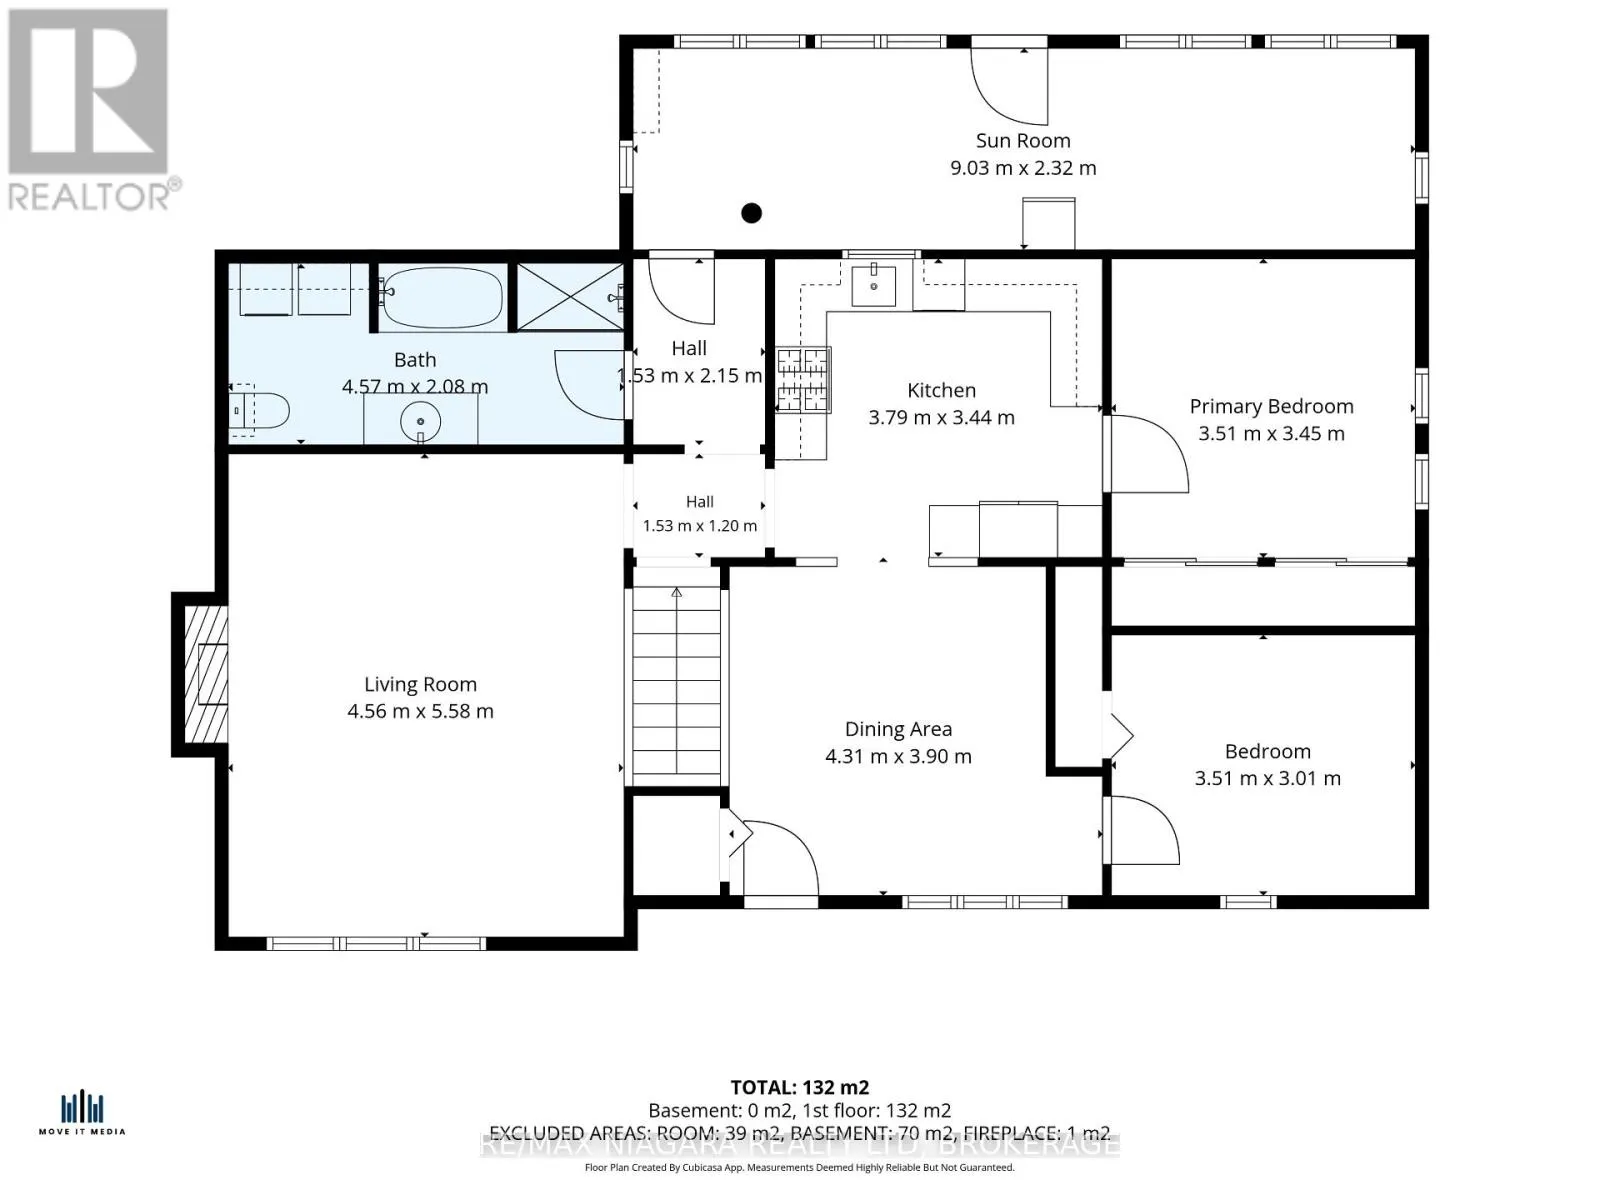
Living room
Main level
5.58 m x 4.56 m
Dining room
Main level
4.31 m x 3.9 m
Kitchen
Main level
3.79 m x 3.44 m
Primary Bedroom
Main level
3.51 m x 3.45 m
Bedroom
Main level
3.51 m x 3.01 m
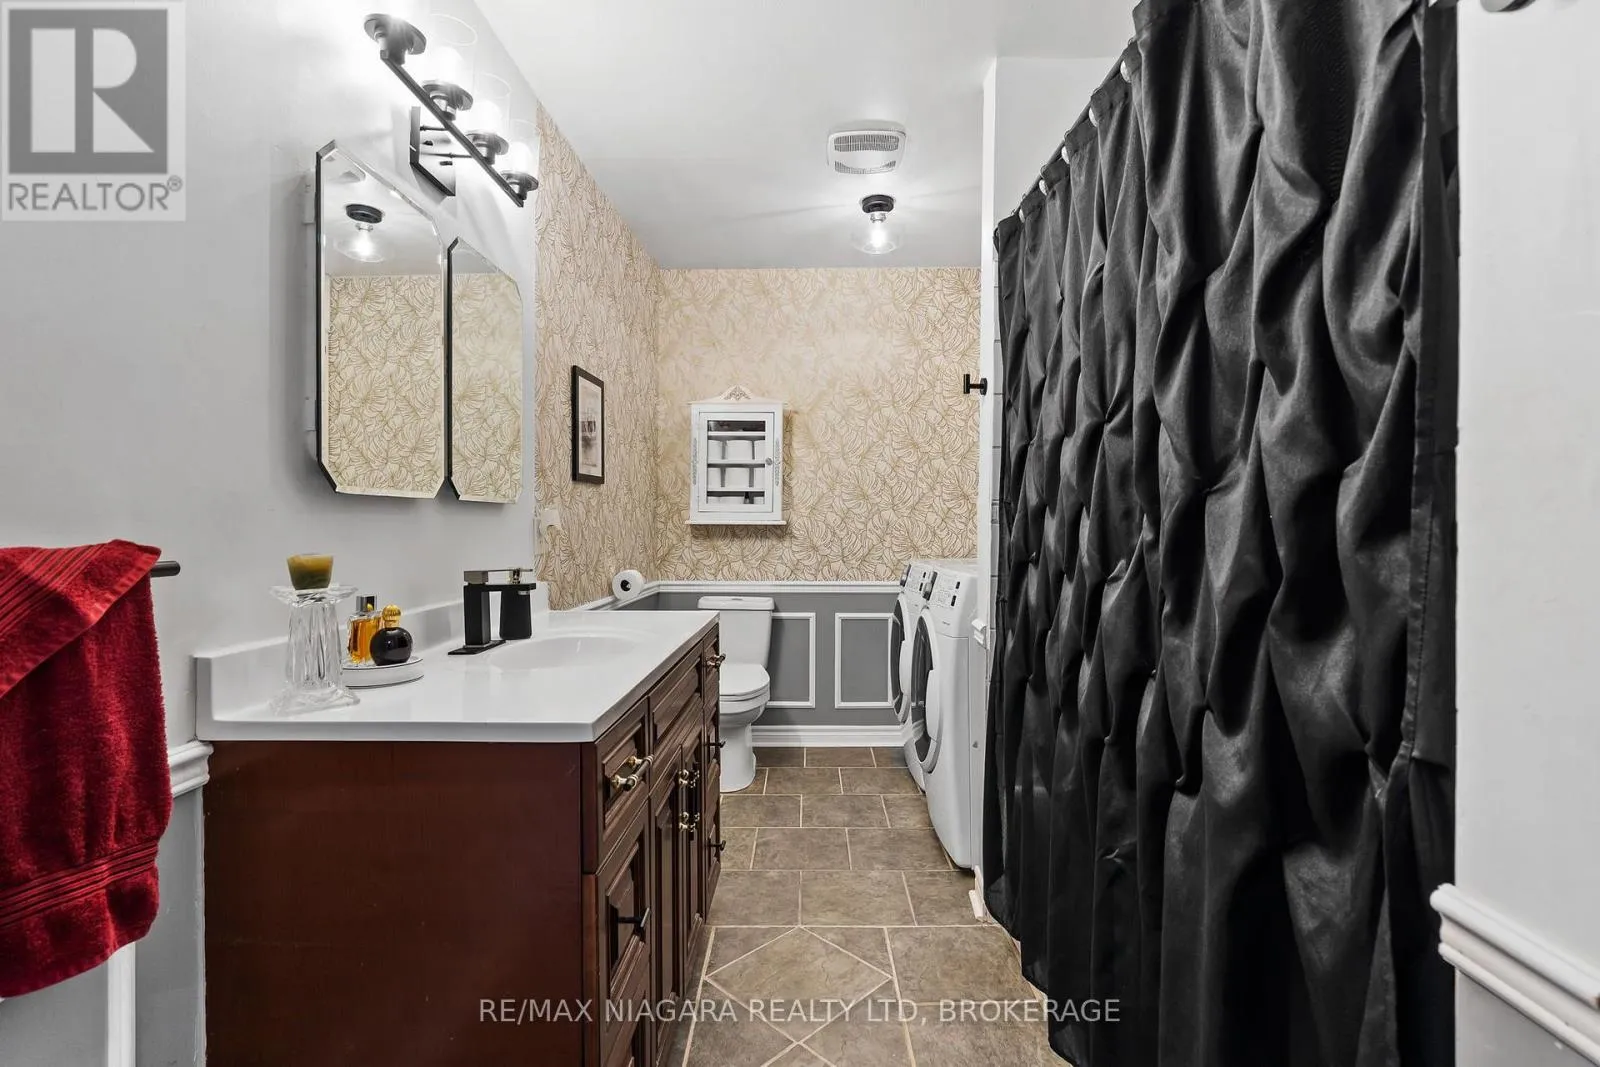
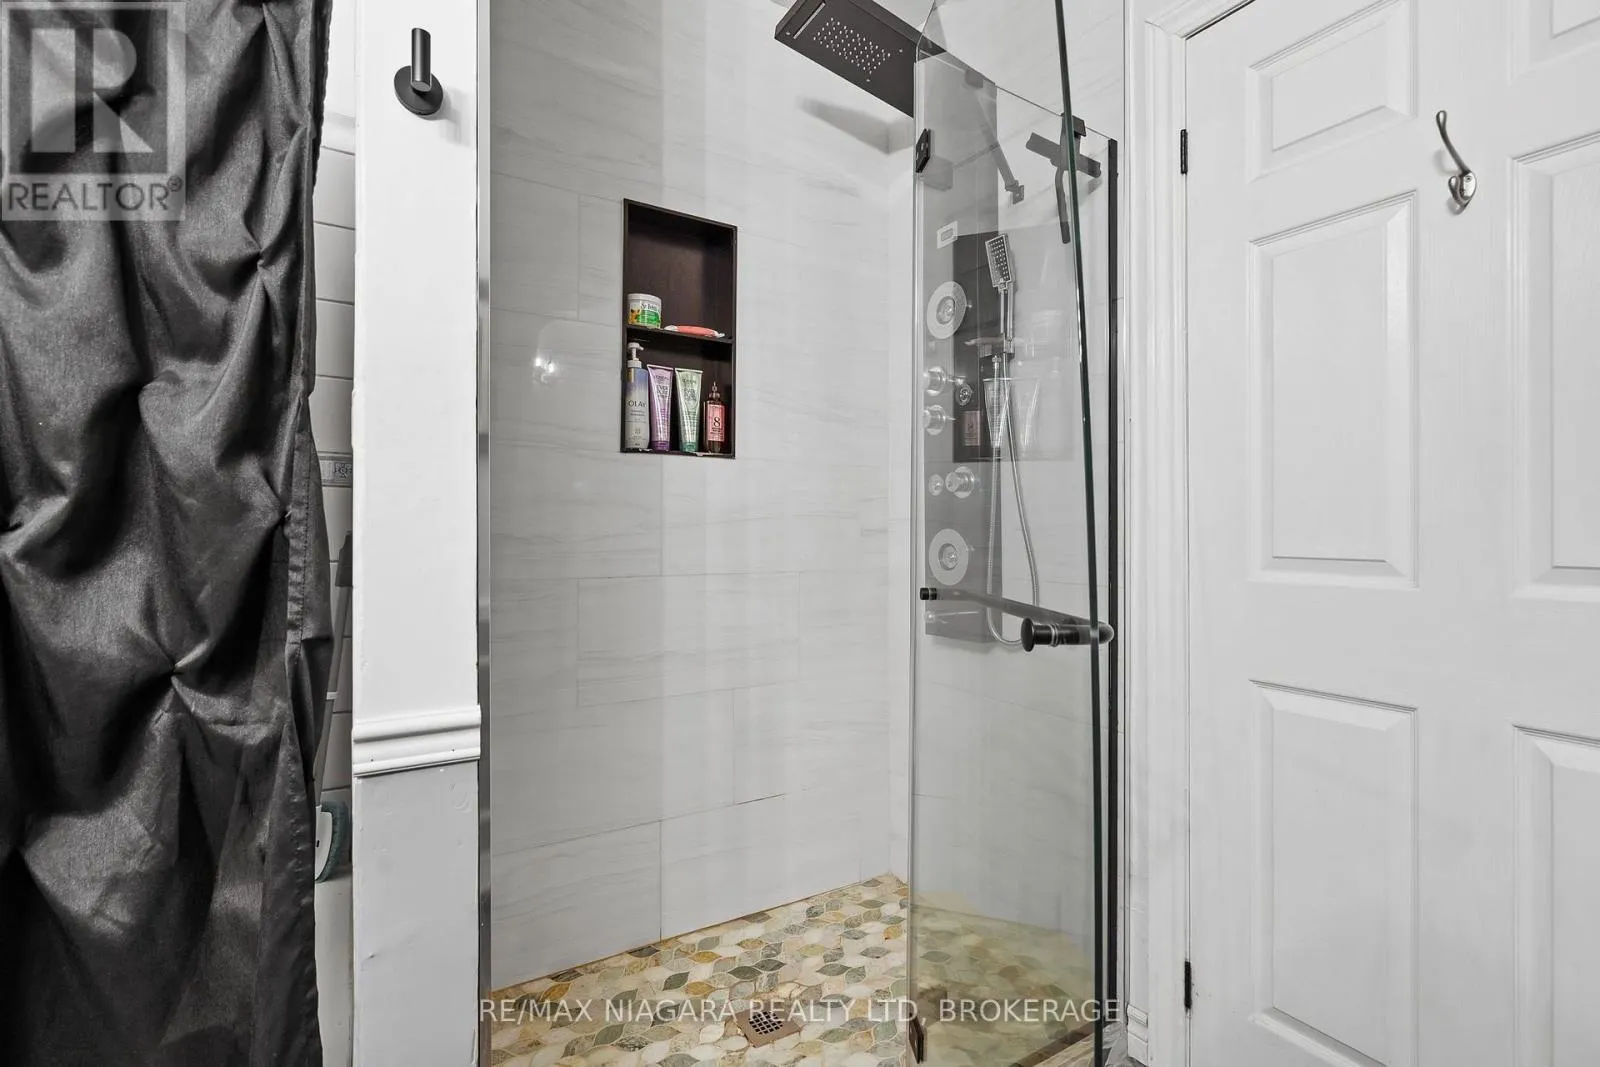
Bathroom
Main level
4.57 m x 2.08 m
Sunroom
Main level
9.03 m x 2.32 m

Location

Learn more about this property
Listing provided by:
RE/MAX NIAGARA REALTY LTD, BROKERAGE
MLS® number:
X13696096
Agent:
Kate Ostryhon-lumsden
*Indicates required field
Name is required
Email is required
Please enter a valid phone number (e.g., 416-111-1111).