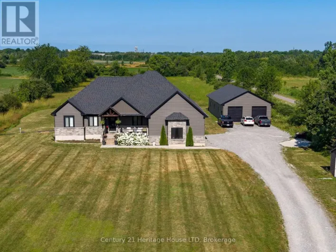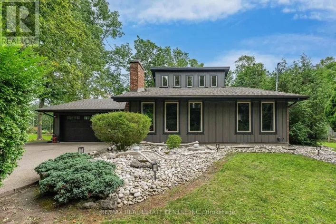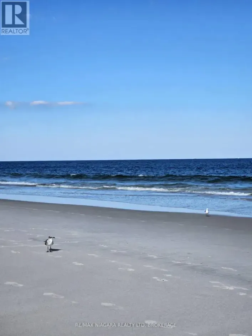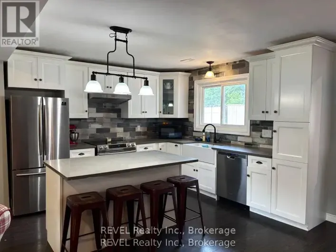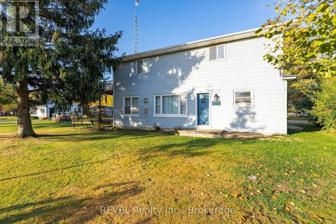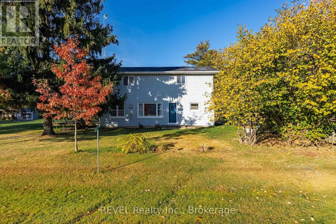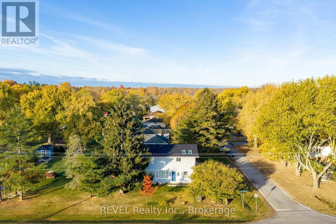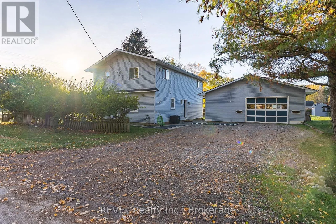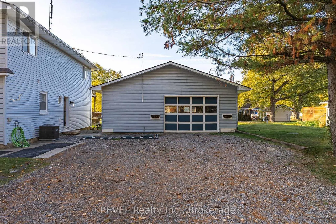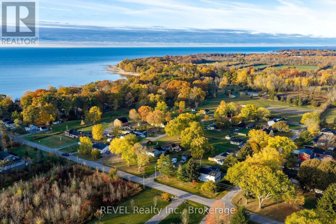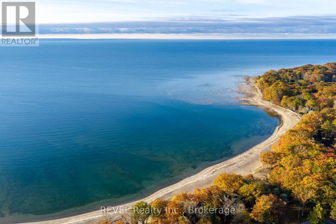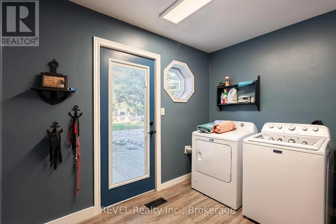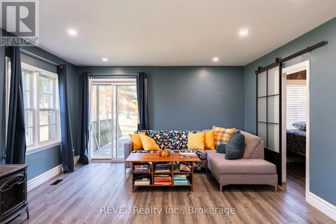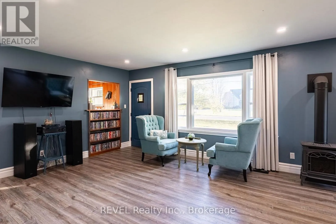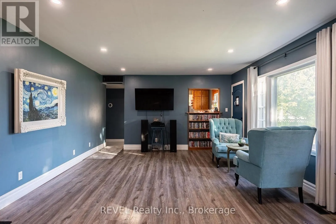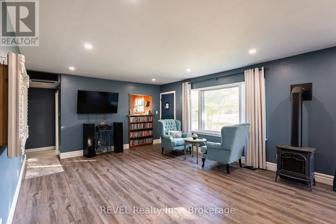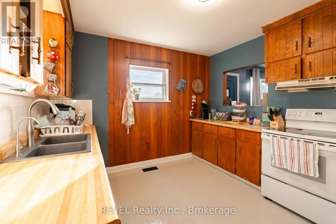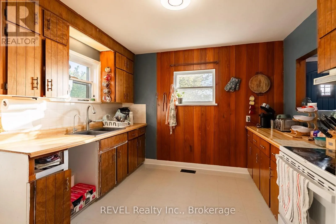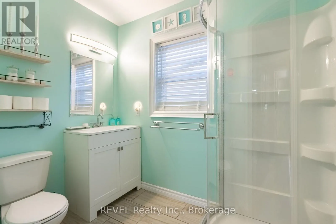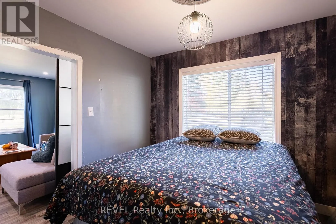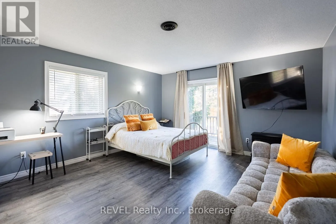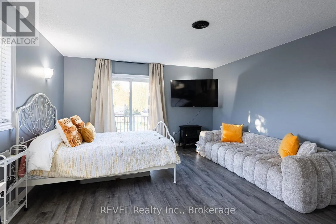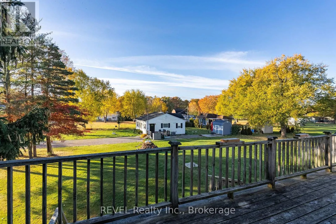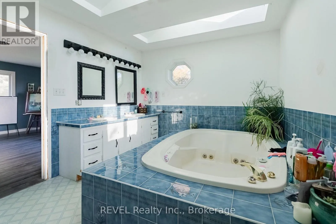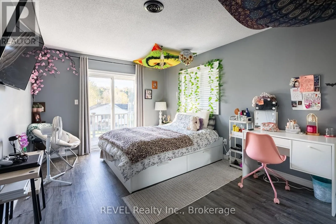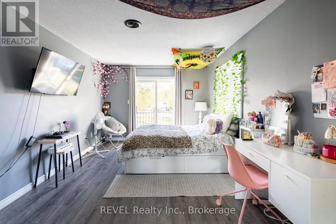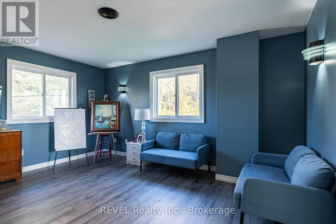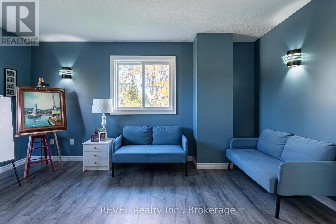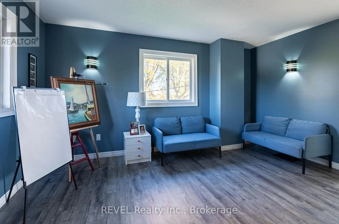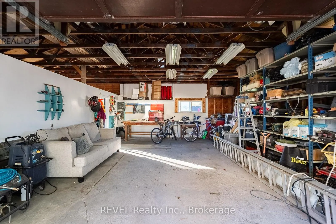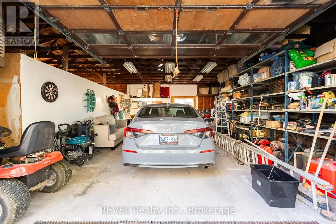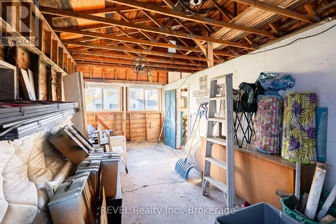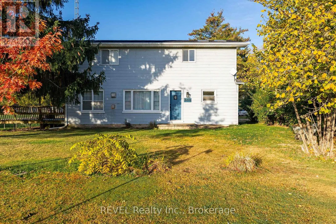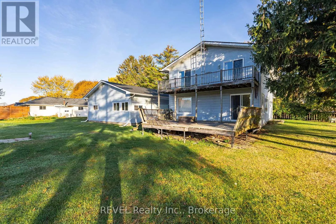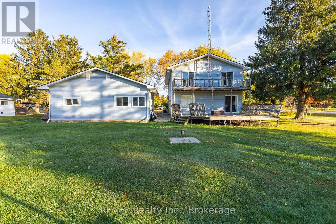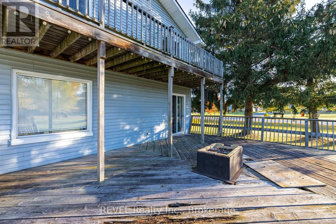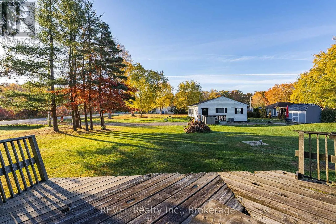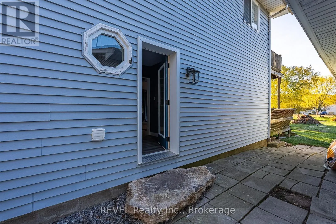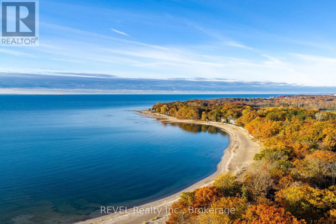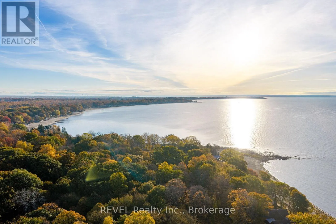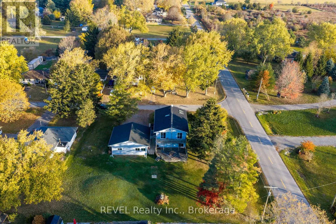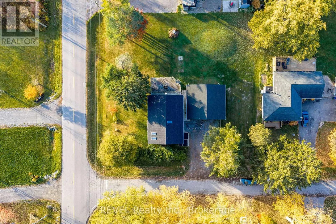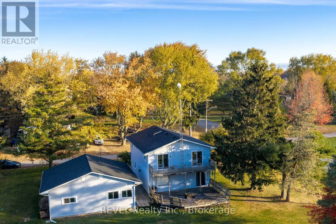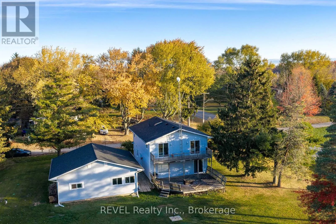
Cross Streets: June Road. ** Directions: Take Hwy 3 to Cedar Bay Road south and house is on right hand side. Enjoy relaxed country living in this two-story home, ideally situated just moments from Cedar Bay Sandy Beach and Centennial Park in Port Colborne. Experience the perfect blend of peaceful surroundings and nearby outdoor recreation. This three-bedroom home is situated on a beautifully treed lot and features an oversized garage complete with hydro and a separate workshop. Offering plenty of room for hobbies and projects, the garage space is ideal for storing your vehicle, gardening essentials, and all your beach gear. Walk inside to an interior with numerous upgrades, spacious principal rooms, and plenty of room for comfortable everyday living. Ideal for entertaining, the livingroom features a welcoming gas fireplace and a charming pass-through window to the kitchen, creating a connection between the spaces. The main floor offers added convenience with a 3-pc bathroom featuring a corner shower, a dedicated mudroom with laundry, and a comfortable bedroom. The second level features a spacious open area at the top of the stairs, offering flexibility for a cozy sitting area, home office, or quiet retreat. This level also includes two generously sized bedrooms, each with plenty of closet space and a five-piece spacious bathroom complete with a relaxing soaker tub. The potential is limitless and this home is perfect for family living. A short drive to local shops and dining in Port Colborne and Ridgeway, hiking trails, golf courses, local beaches and all that Niagara has to offer. This two-story home is waiting for you to make memories of a lifetime! Furnace (2020) and septic upgraded. Please note that the side deck will need to be partially removed as a result of the recent property severance. (id:27476)