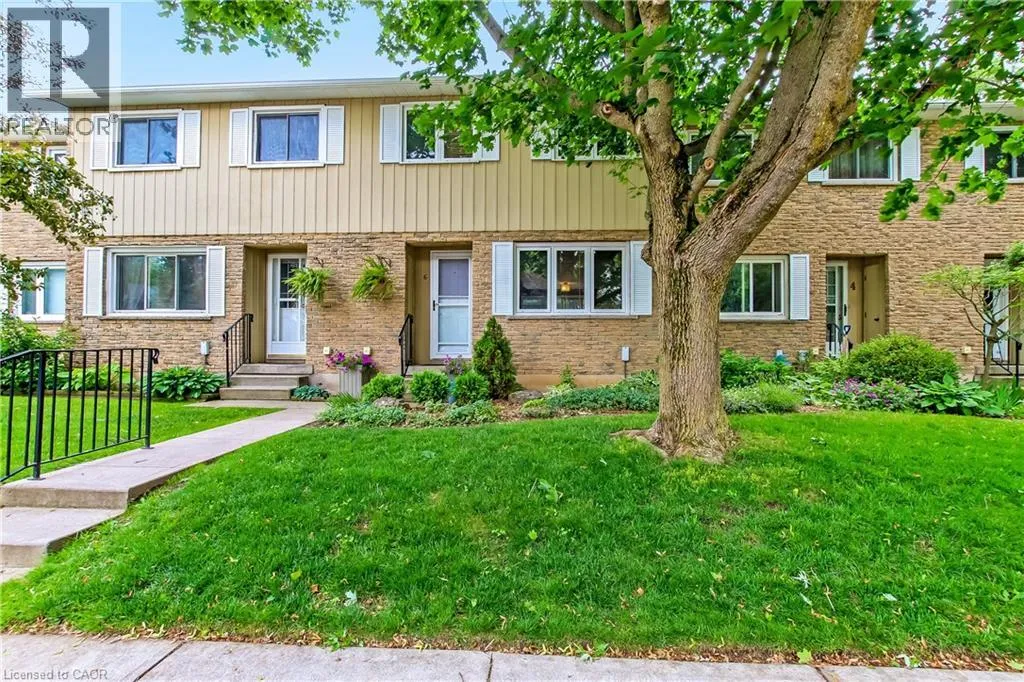
6 Richardson Drive Unit# 30, Port Dover, Ontario N0A 1N5

Listed for:
$425,000
2 beds
2 baths
Listed 27 days ago
Row / Townhouse for rent: 6 Richardson Drive Unit# 30, Port Dover, Ontario N0A 1N5

View all 26 photos

About

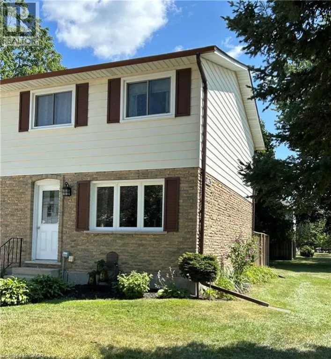
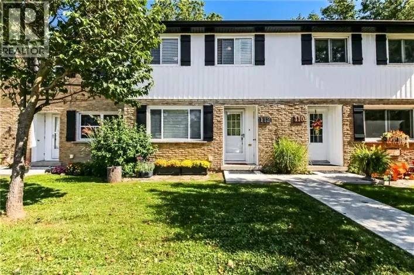
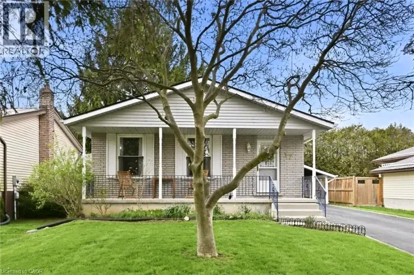
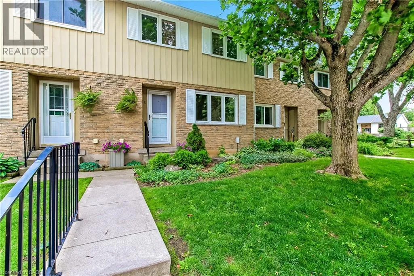
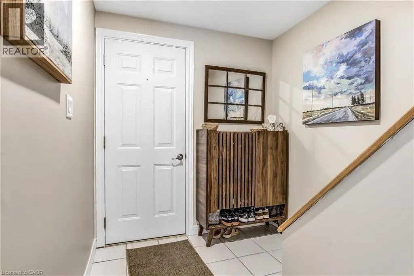
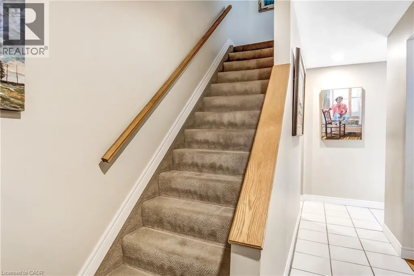
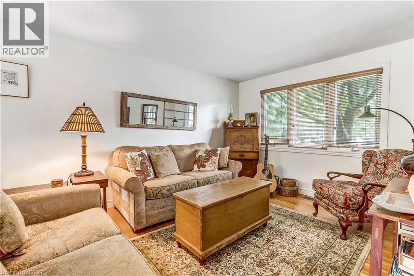
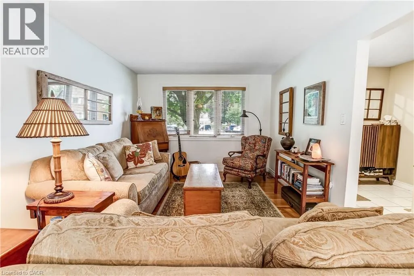
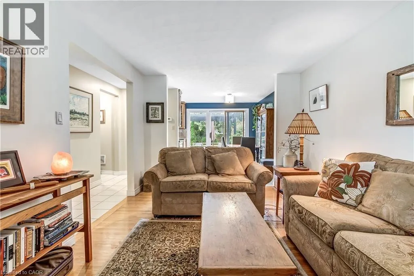
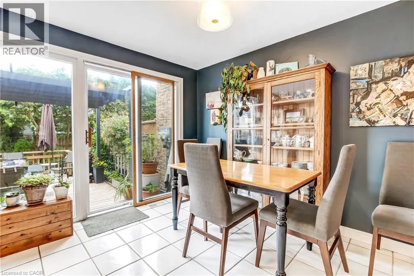
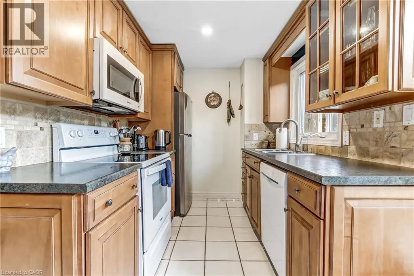
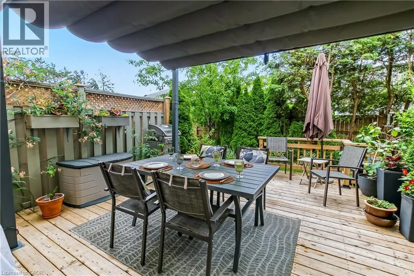
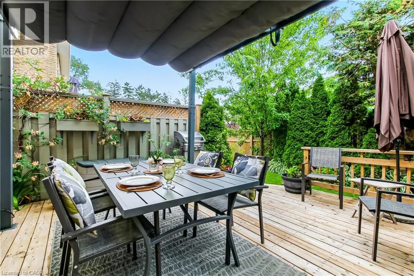
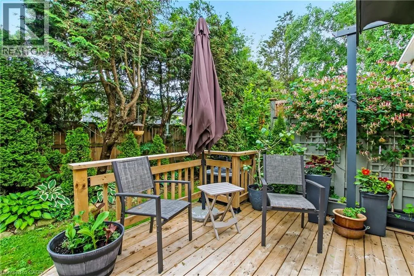
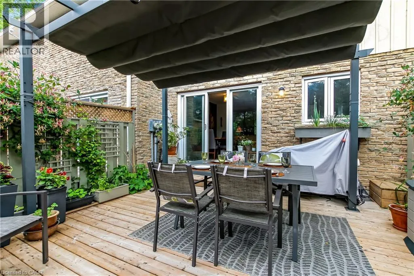
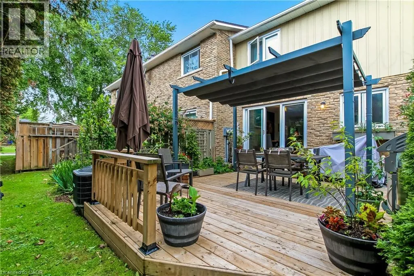
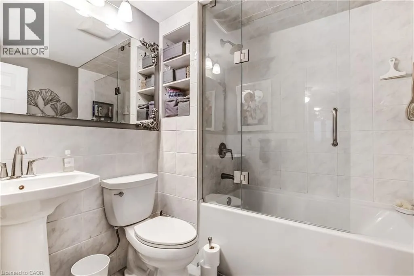
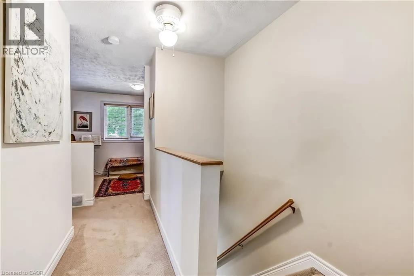
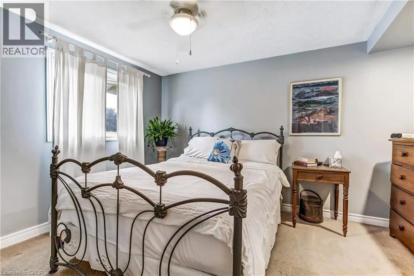
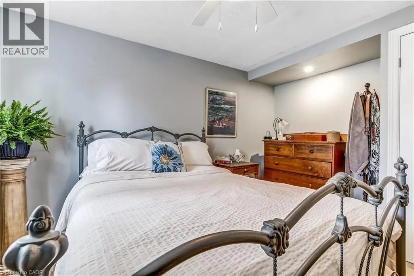
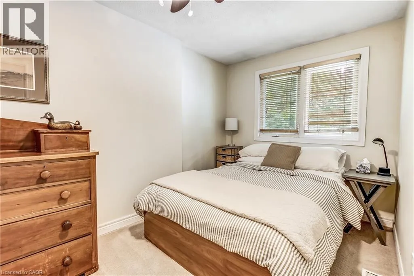
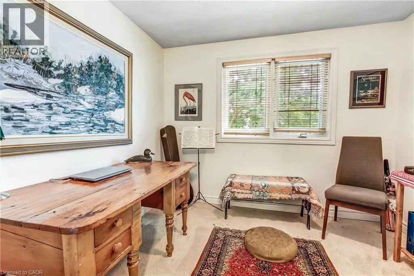
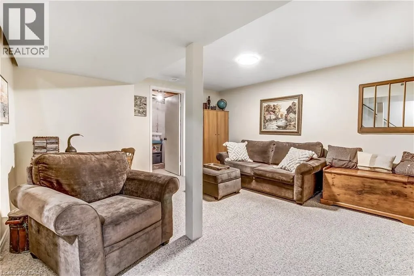
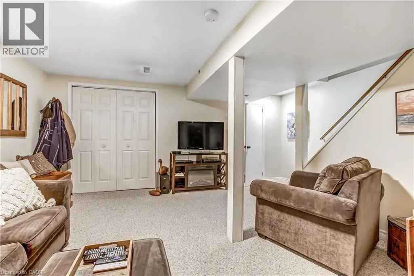
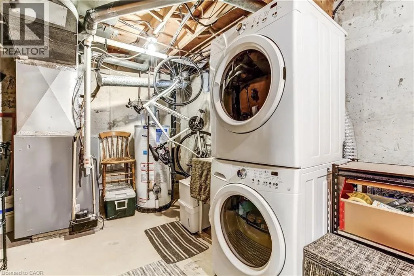
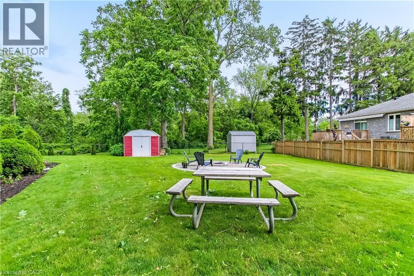
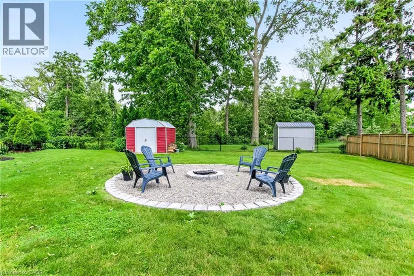
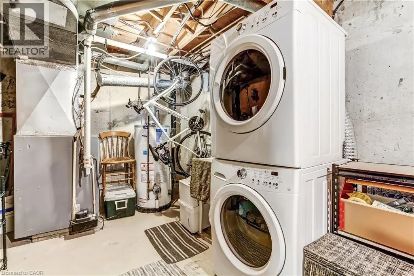
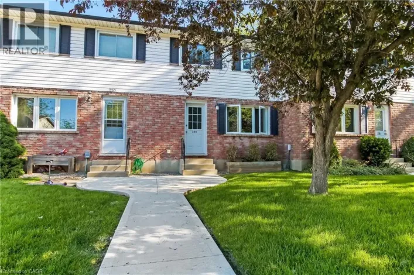
Nelson street to Richardson This well managed condo is nestled in a quiet area of Beautiful Port Dover. The location is central and a short walk to tennis courts, parks, shopping, downtown, community centre, sports arena and the beach. Golf and walking trails are nearby as well. Extremely well maintained 2 bedroom condo with beautiful outdoor private entertaining area landscaped with trees and beautiful plants. Maple kitchen cupboards with soft close, replacement windows. Oversize sliding door to 17 x 18', patio installed in 2024, *Upstairs bathroom has soaker tub with glass enclosure and top quality ceramic flooring. Studio upstairs could easily be returned to a third bedroom if needed. Ceilings on all levels have been upgraded. *Family room in lower level with large storage closet and new lighting. Laundry room with utility sink, 100amp service. air conditioner new in 2023 Extra: *community firepit and large garden area with community shed and garden tools for residents. *very quiet area (id:27476)

Property Highlights

MLS® Number
40840132
Type
Single Family
Maintenance Fee
345.00
Ownership Type
Condominium
Land Size
Unknown
Parking Space Total
2

Building

Building Type
Row / Townhouse
Storeys
2.00
Square Footage
1177 sqft
Bathrooms Total
2
Bedrooms Above Ground
2
Bedrooms Total
2
Amenities
Beach, Golf Nearby, Hospital, Marina, Park, Place of Worship, Schools, Shopping
Exterior Finish
Aluminum siding, Brick, Shingles
Fireplace Present
No
Basement Type
Full (Partially finished)
Basement Features
Building Heating Type
Forced air
Heating Fuel
Natural gas
Building Cooling Type
Central air conditioning

Utilities

Water
Municipal water
Utility Sewer
Municipal sewage system

Room Layout

4pc Bathroom
Second level
Measurements not available
Studio
Second level
9'7'' x 8'8''
Bedroom
Second level
11'10'' x 7'8''
Bedroom
Second level
10'3'' x 11'3''
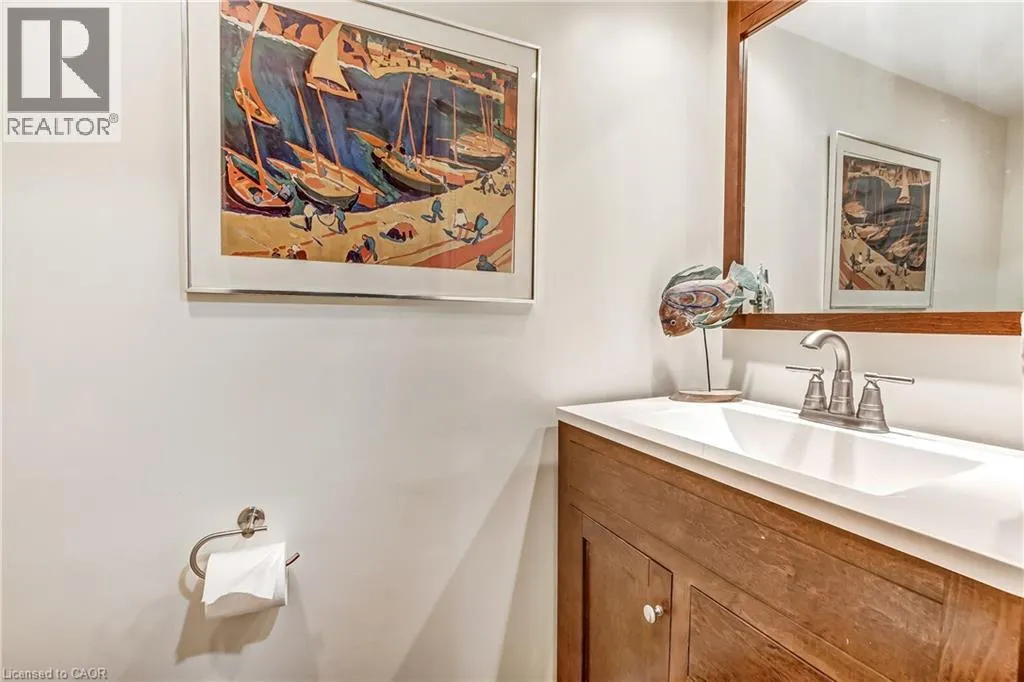
2pc Bathroom
Basement
Measurements not available
Family room
Basement
16'9'' x 13'9''
Dinette
Main level
8'6'' x 11'0''
Kitchen
Main level
7'0'' x 7'0''
Living room
Main level
10'3'' x 15'1''

Location

Learn more about this property
Listing provided by:
Royal LePage Trius Realty Brokerage
MLS® number:
40840132
Agent:
Linda Bonadeo-boll
*Indicates required field
Name is required
Email is required
Please enter a valid phone number (e.g., 416-111-1111).