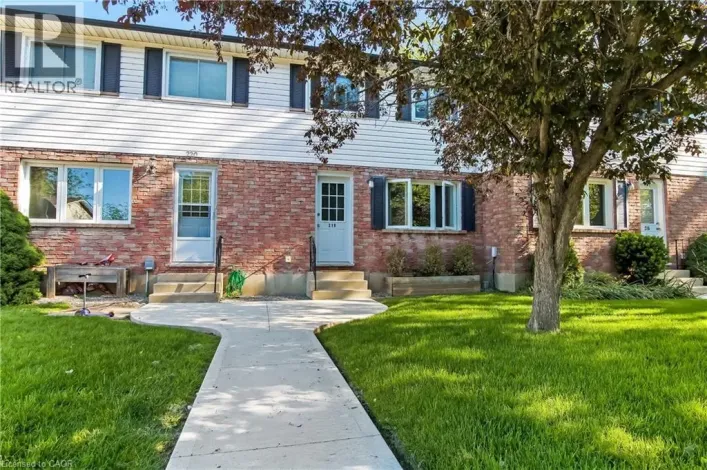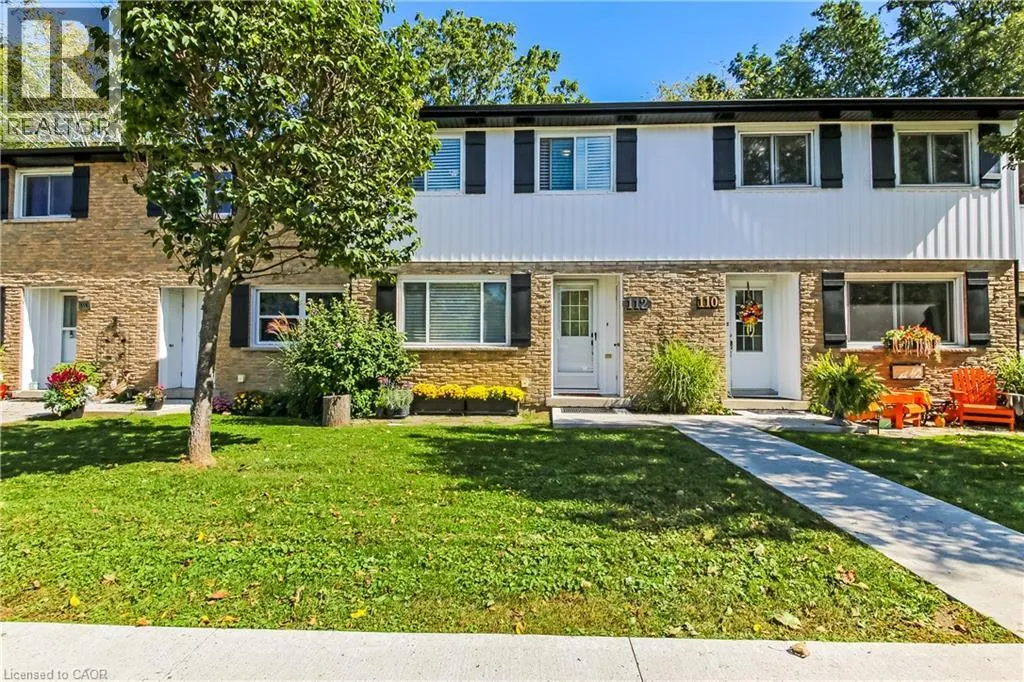
112 Richardson Drive Unit# 24, Port Dover, Ontario N0A 1N4

Listed for:
$395,000
3 beds
2 baths
Listed 28 days ago
Row / Townhouse for rent: 112 Richardson Drive Unit# 24, Port Dover, Ontario N0A 1N4

View all 21 photos

About

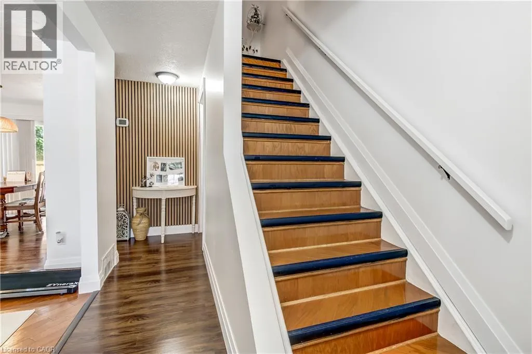
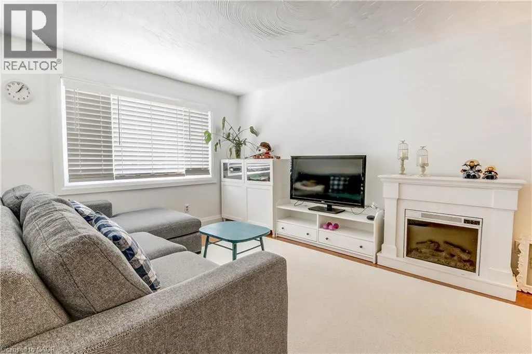
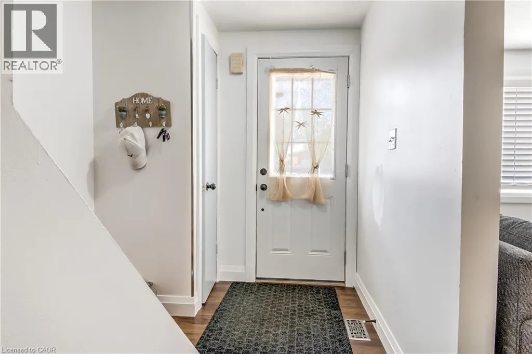
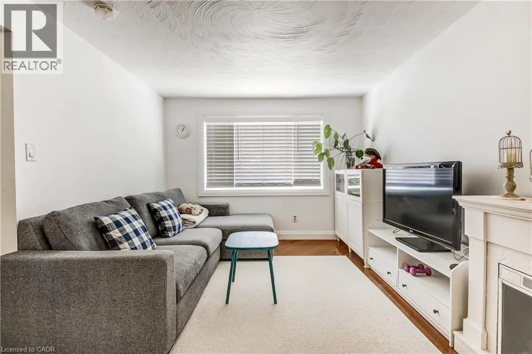
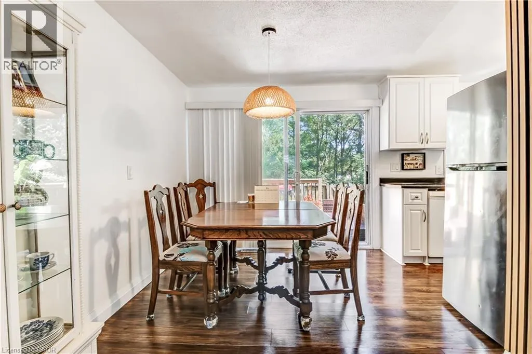
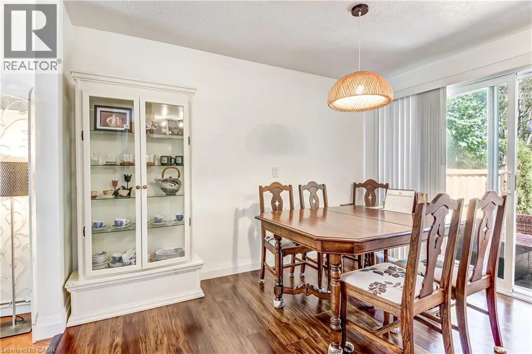
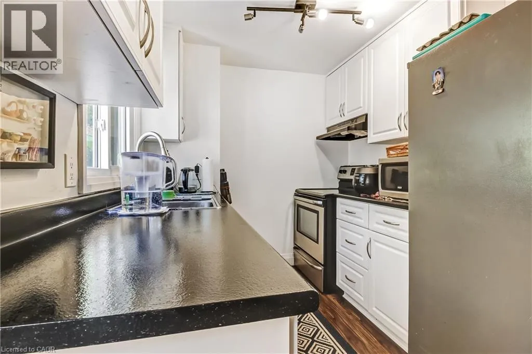
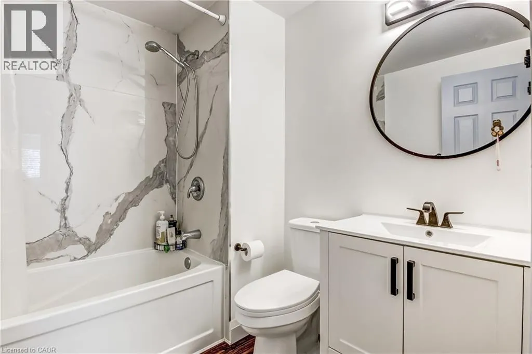
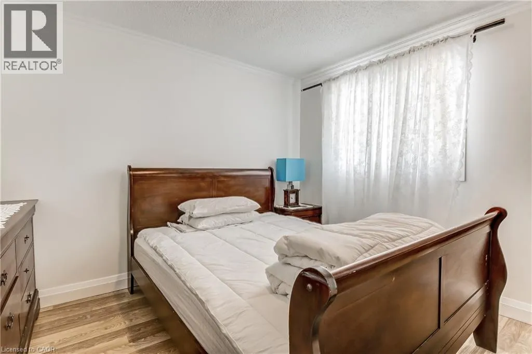
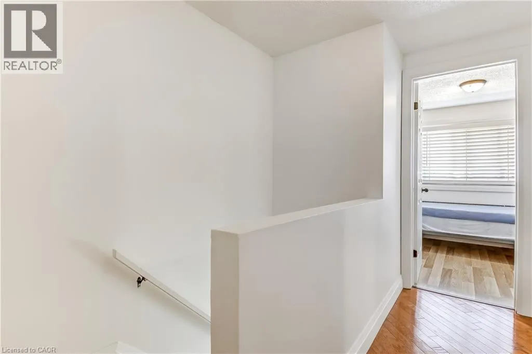
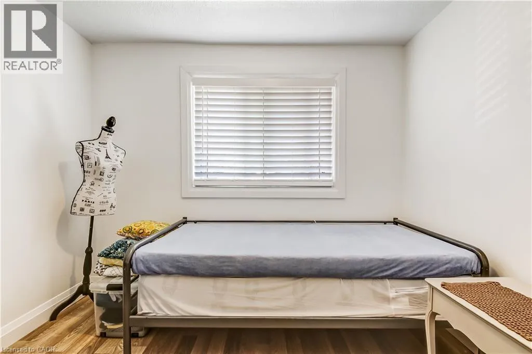
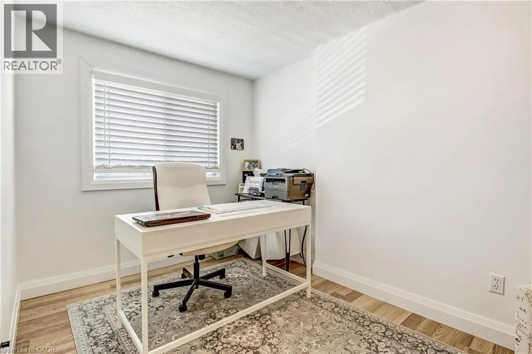
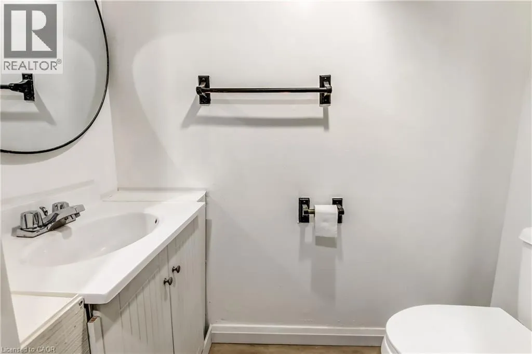
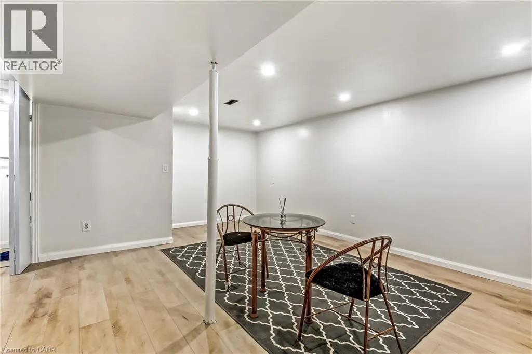
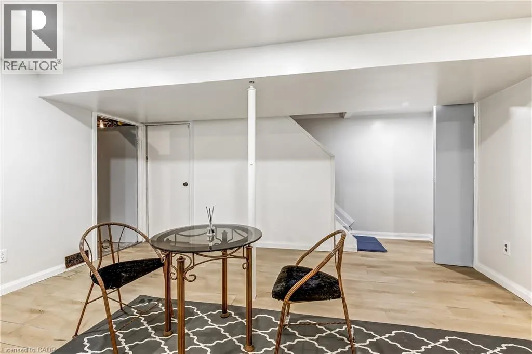
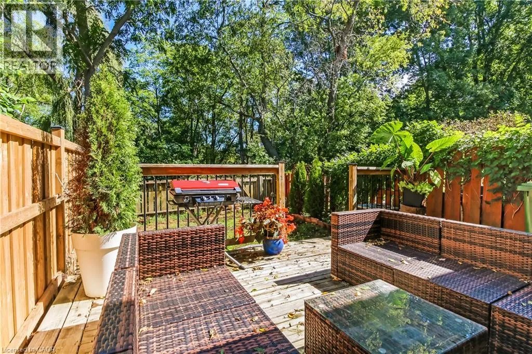
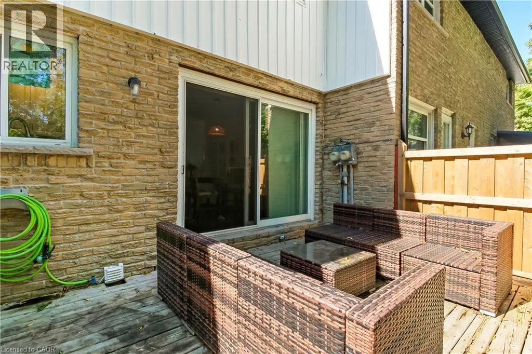
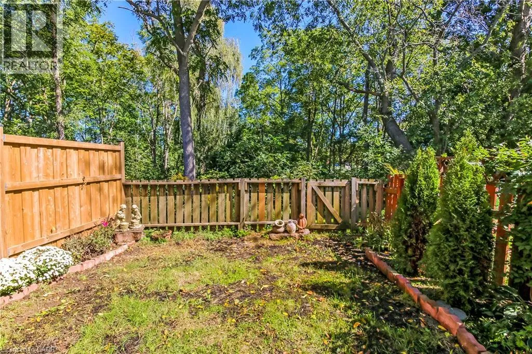
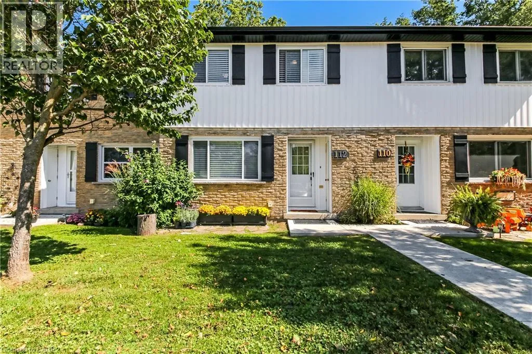
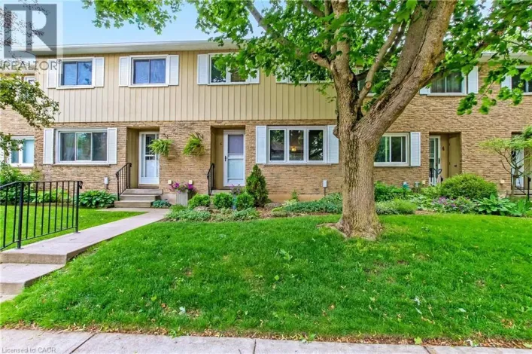
Heading East on Main St., turn right onto Thompson Dr then left onto Richardson. #112 on left. Picture perfect beginnings! This is what I would like to call opportunity. New home owner, investor, retiree? This home suits everyone with 3 bedrooms, 2 bathrooms and no property maintenance what more would you like! Let me introduce to you 112 Richardson Drive. You will enjoy this fenced in ravine facing backyard, that backs on to the elementary school and not having to shovel snow or mow grass while being steps away from your front door parking space. Inside, the clean white space will invite you to enjoy the open kitchen/dining room while allowing you to still enjoy your company in the open concept living room. Downstairs you will see a nice family room and 2 piece bathroom which gives your family additional living space. Upstairs boasts of 3 bedrooms and a 4 piece bath while keeping the no carpet clean white lines of the rest of the house. Please come take a look how this home will give your the ease and lifestyle you've been dreaming of, book your appt today! (id:27476)

Property Highlights

MLS® Number
40865880
Type
Single Family
Maintenance Fee
385.00
Ownership Type
Condominium
Land Size
Unknown
Parking Space Total
1

Building

Building Type
Row / Townhouse
Storeys
2.00
Square Footage
908 sqft
Bathrooms Total
2
Bedrooms Above Ground
3
Bedrooms Total
3
Amenities
Schools
Exterior Finish
Vinyl siding
Fireplace Present
No
Basement Type
Full (Finished)
Basement Features
Building Heating Type
Forced air
Heating Fuel
Natural gas
Building Cooling Type
Central air conditioning

Utilities

Water
Municipal water
Utility Sewer
Municipal sewage system

Room Layout

Bedroom
Second level
8'2'' x 9'3''
Bedroom
Second level
7'3'' x 13'8''
Bedroom
Second level
10'2'' x 10'9''
4pc Bathroom
Second level
6'6'' x 7'2''
Family room
Lower level
18'4'' x 13'8''
2pc Bathroom
Lower level
3'4'' x 6'1''
Living room
Main level
10'6'' x 15'3''
Kitchen
Main level
17'2'' x 7'9''

Location

Learn more about this property
Listing provided by:
RE/MAX Erie Shores Realty Inc. Brokerage
MLS® number:
40865880
Agent:
Penny Shurr
*Indicates required field
Name is required
Email is required
Please enter a valid phone number (e.g., 416-111-1111).

Street Spotlight - For sale