12 Schneider Drive, Port Dover, Ontario N0A 1N4

Listed for:
$684,900
4 beds
2 baths
Listed 10 days ago
House for rent: 12 Schneider Drive, Port Dover, Ontario N0A 1N4

View all 39 photos

About

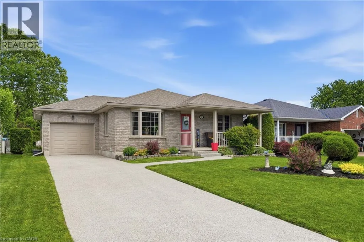
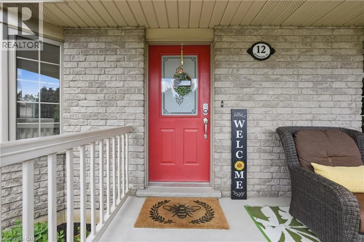
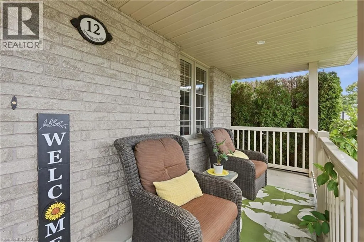
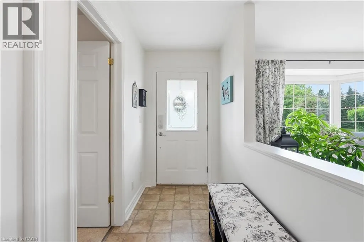
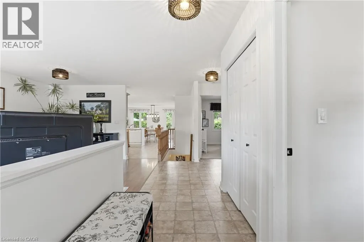
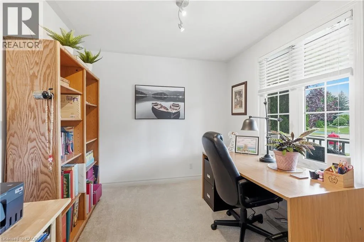
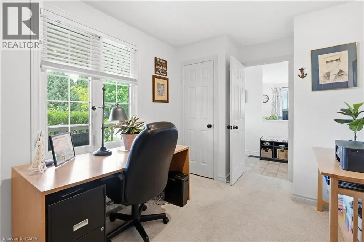
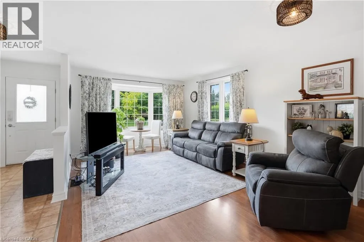
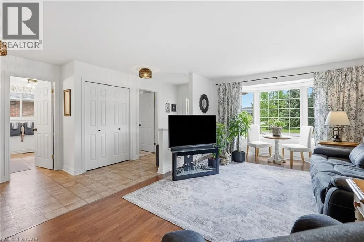
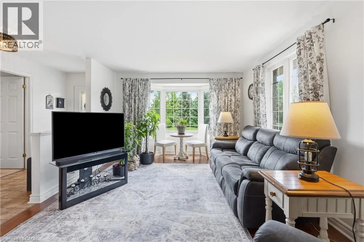
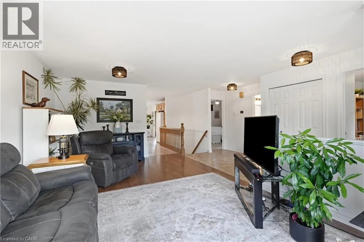
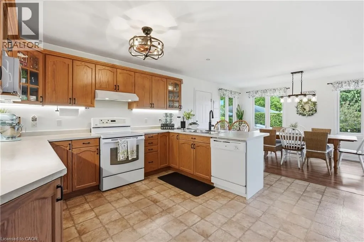
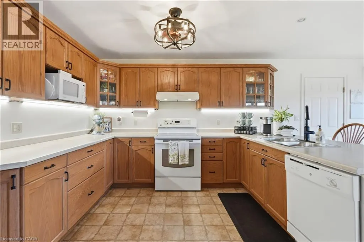
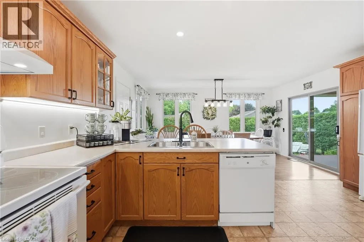
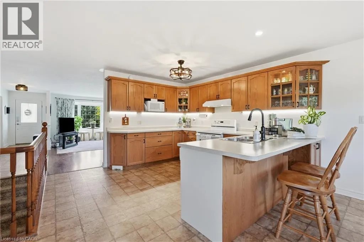
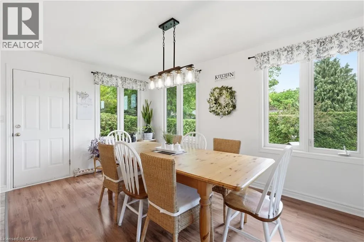
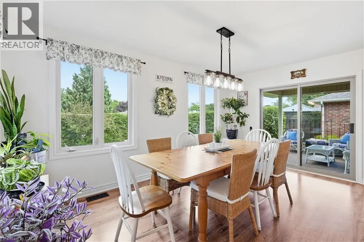
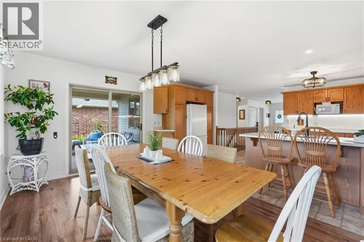
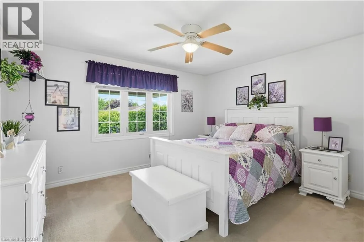
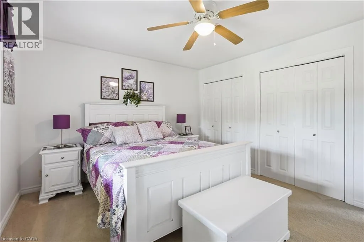
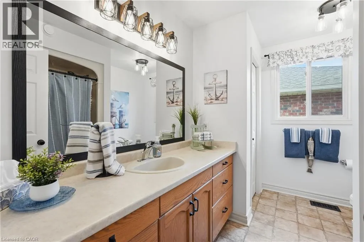
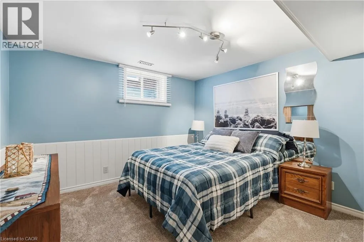
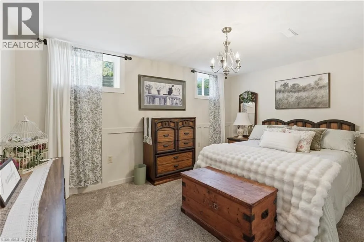
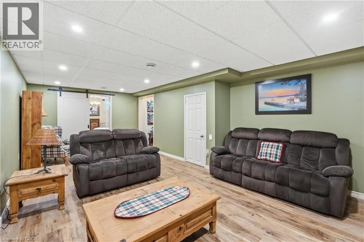
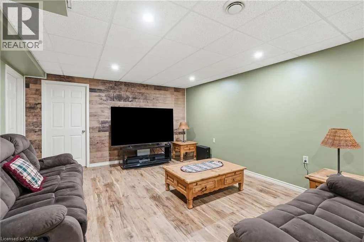
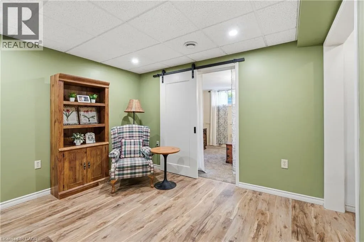
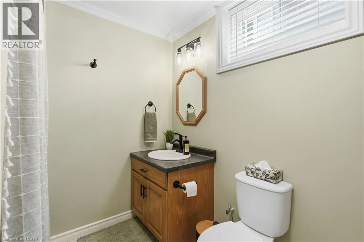
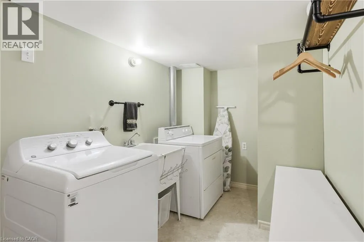
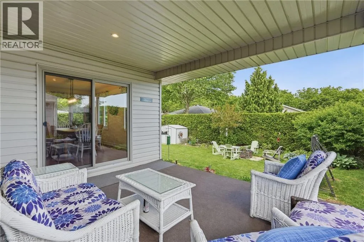
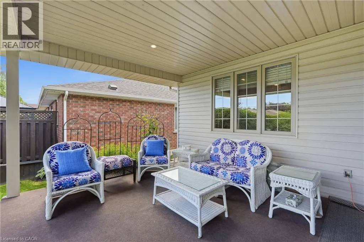
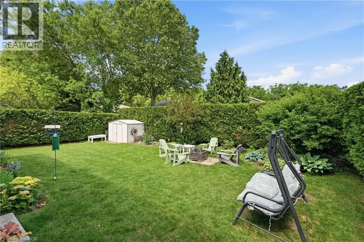
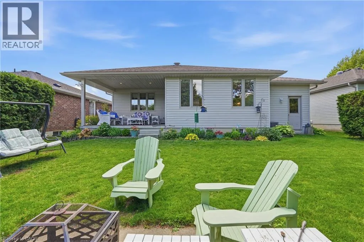
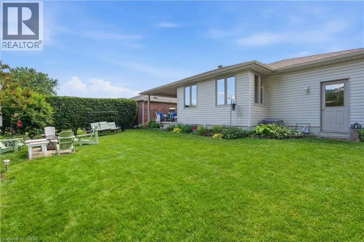
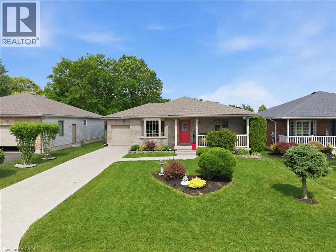
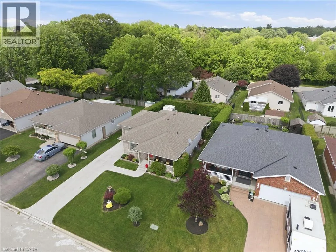
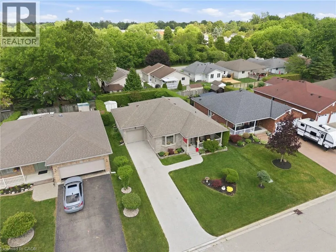
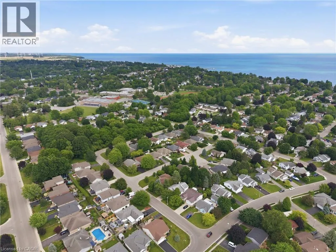
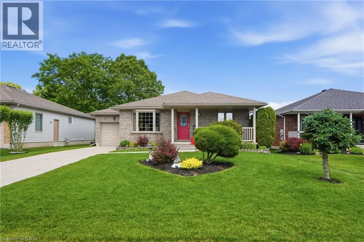
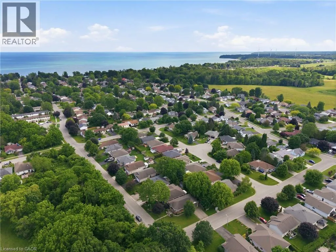
Main St to south on Thompson Dr, to left turn on Richardson Dr, to right turn on Schneider Dr Welcome to 12 Schneider Drive, a move in ready 2+2 bedroom brick bungalow located in one of Port Dover's most desirable neighbourhoods. Built in 2002 and offering over 2,500 sq ft of finished living space, this well maintained home sits on a beautifully landscaped lot with perennial gardens, a covered rear patio, and a stunning new exposed aggregate driveway and front steps. The bright main floor features a spacious living room, functional kitchen with updated fixtures and under cabinet lighting, dining area with walkout to the backyard, two bedrooms, and a 4 piece bath. The fully finished basement offers a large recreation room enhanced with newly added pot lights, two additional bedrooms, a 3 piece bath, laundry, and ample storage. Recent updates include fresh paint throughout, new vinyl plank flooring in the basement, new carpet in the basement bedrooms, a brand new central vacuum system (2025), a complete HVAC system replacement including furnace, air conditioner, and smart thermostat (2025), a new hot water tank (2025), and a battery backup sump pump (2025). Just minutes from Port Dover's famous beach, waterfront, golf, theatre, shops, restaurants, and year round events, this home offers the perfect blend of comfort, convenience, and lakeside living. (id:27476)


Property Highlights

MLS® Number
40845580
Type
Single Family
Ownership Type
Freehold
Land Size
under 1/2 acre
Parking Space Total
3

Building

Building Type
House
Storeys
1.00
Square Footage
1227 sqft
Bathrooms Total
2
Bedrooms Above Ground
2
Bedrooms Total
4
Amenities
Schools, Shopping
Exterior Finish
Brick Veneer, Vinyl siding
Fireplace Present
No
Basement Type
Full (Finished)
Basement Features
Building Heating Type
Forced air
Heating Fuel
Natural gas
Building Cooling Type
Central air conditioning

Utilities

Water
Municipal water
Utility Sewer
Municipal sewage system

Room Layout

Cold room
Basement
5'6'' x 16'6''
Storage
Basement
7'1'' x 13'6''
Utility room
Basement
14'8'' x 10'10''
Laundry room
Basement
9'3'' x 6'9''
3pc Bathroom
Basement
7'3'' x 7'3''
Bedroom
Basement
11'2'' x 14'7''
Bedroom
Basement
12'8'' x 11'6''
Family room
Basement
24'8'' x 11'4''
4pc Bathroom
Main level
10'5'' x 7'7''
Bedroom
Main level
12'3'' x 8'11''
Primary Bedroom
Main level
11'11'' x 13'9''
Kitchen
Main level
12'3'' x 16'2''
Dining room
Main level
11'5'' x 15'11''
Living room
Main level
19'9'' x 12'4''
Foyer
Main level
12'2'' x 4'4''

Location

Learn more about this property
Listing provided by:
RE/MAX Escarpment Golfi Realty Inc.
MLS® number:
40845580
Agent:
Gina Gratta
*Indicates required field
Name is required
Email is required
Please enter a valid phone number (e.g., 416-111-1111).