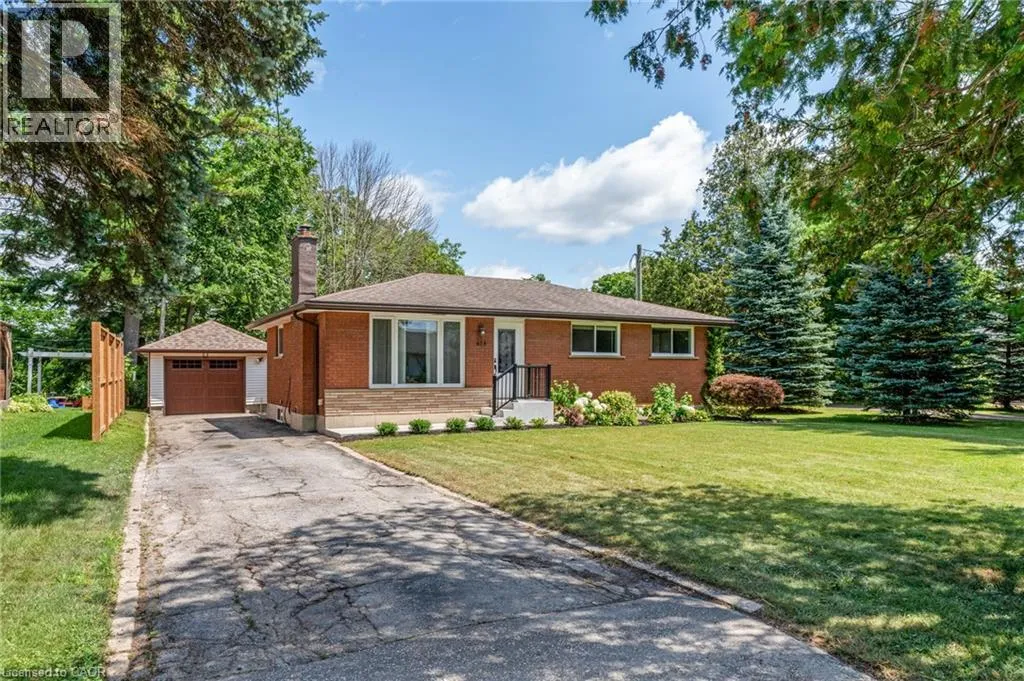
618 St Andrew Street, Port Dover, Ontario N0A 1N0

Listed for:
$579,900
4 beds
1 baths
Listed 2 days ago
House for rent: 618 St Andrew Street, Port Dover, Ontario N0A 1N0

View all 43 photos

About

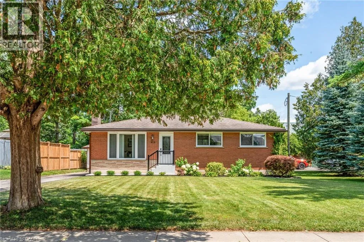
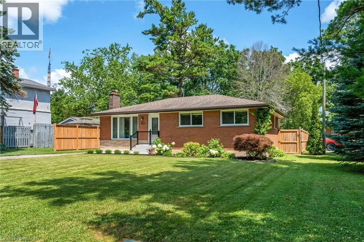
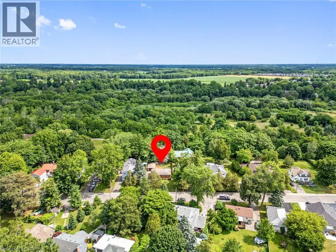
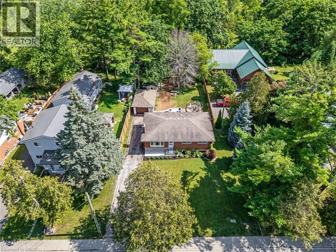
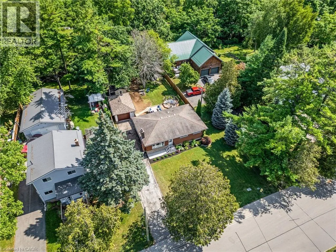
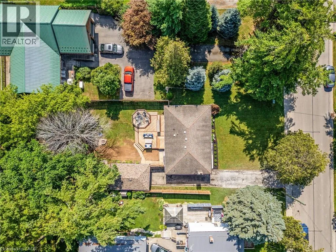
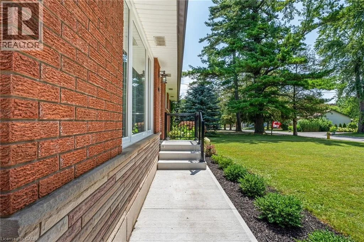
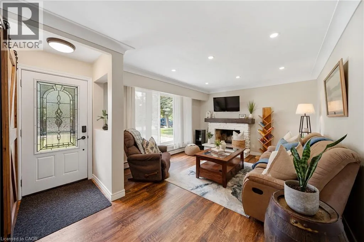
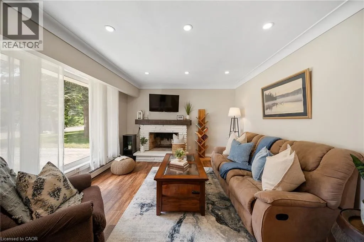
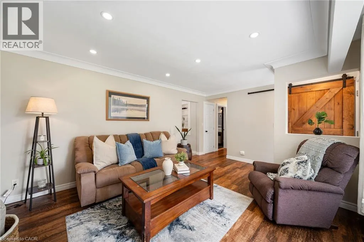
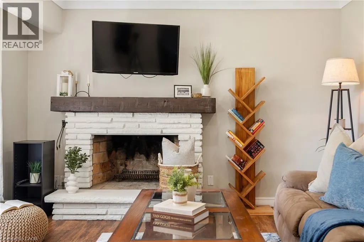
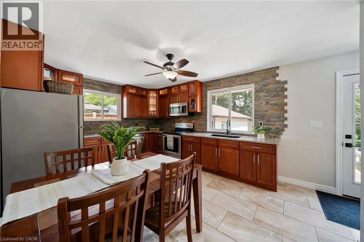
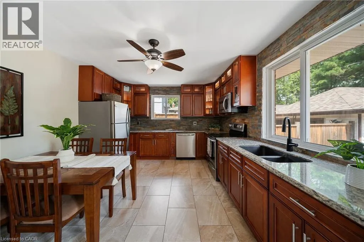
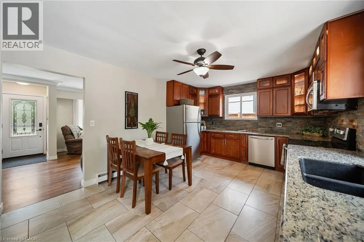
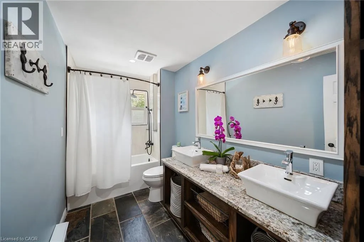
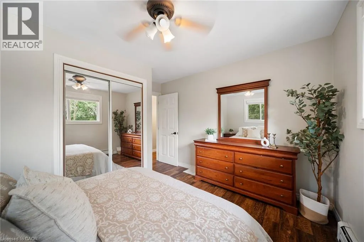
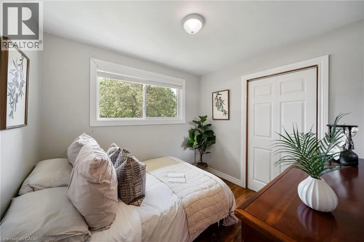
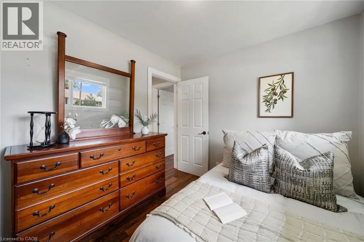
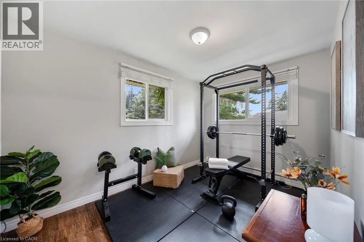
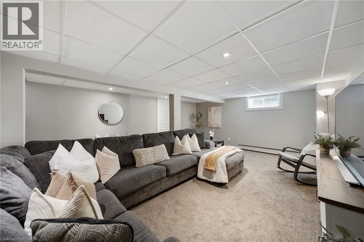
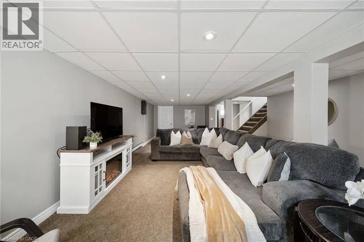
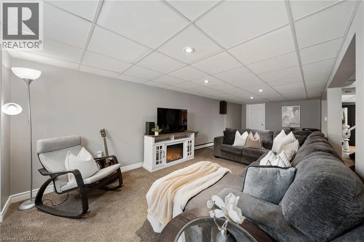
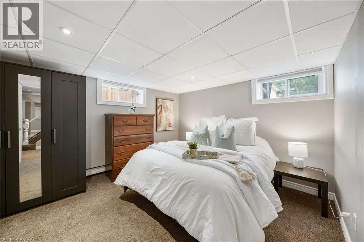
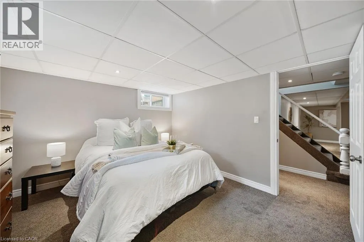
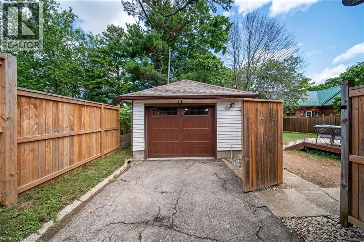
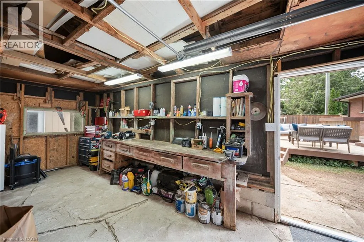
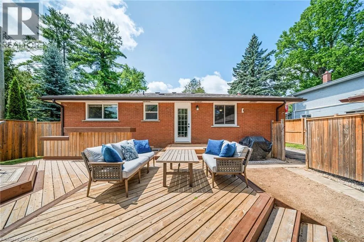
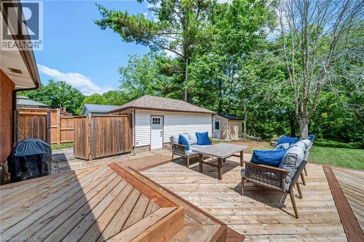
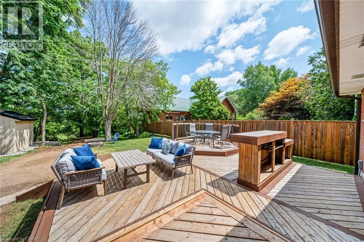
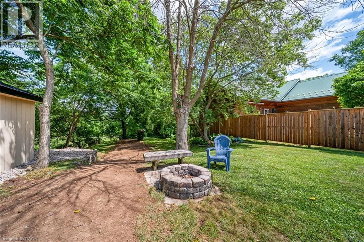
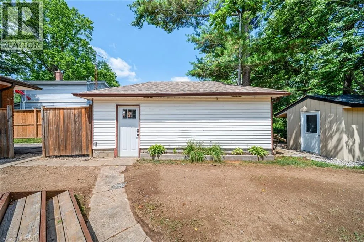
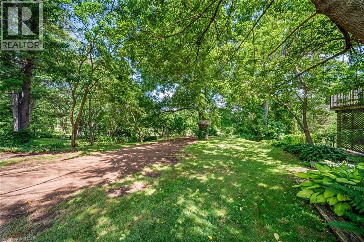
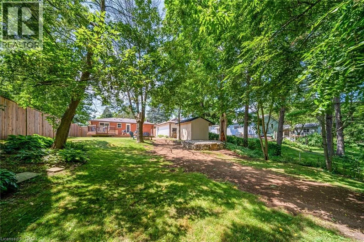
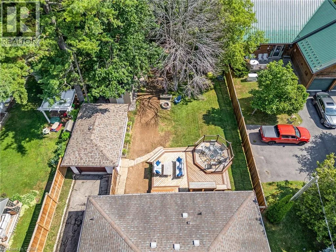
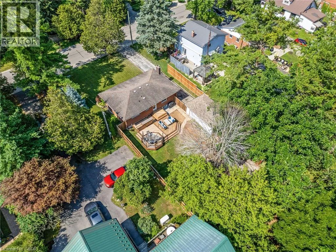
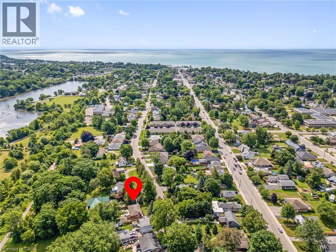
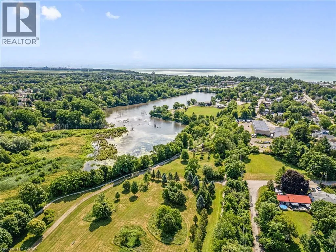
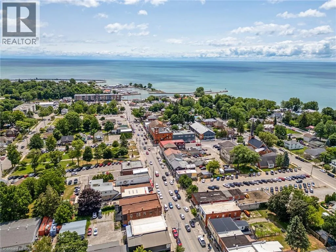
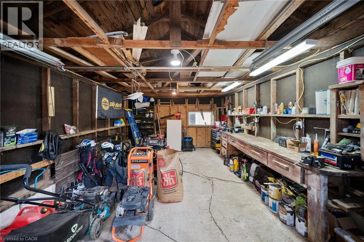
Main Street (Hwy 6) to St. Andrew Street Welcome to 618 St. Andrew Street, where comfort, convenience, and the small-town lifestyle come together. This spacious 3+1 bedroom home is within walking distance to downtown shops, restaurants, and the famous Port Dover beach. Set on a large, private, lot with fully fenced backyard backing directly onto the scenic Lynn Valley Trail, this property is perfect for families, pet owners, or anyone seeking extra outdoor space. Enjoy the large rear deck, fire pit, newly built storage shed, and detached garage with hydro, ideal for a workshop, hobby space, or additional storage. A three-car driveway, ample street parking, and electrical hookup for a future hot tub add to the home's appeal. The functional layout offers generous living space, plus a bonus room in the basement with plumbing readily accessible, providing an excellent opportunity to add a second full bathroom. Recent updates include a new fence, front steps and walkway (2025), storage shed (2025), drainage system (2026), garage door (2023), and hot water heater (2022). Whether you're looking for a year round family home, retirement property, or investment in one of Ontario's most desirable lakeside communities, 618 St. Andrew Street is an opportunity you won't want to miss. (id:27476)

Property Highlights

MLS® Number
40850608
Type
Single Family
Ownership Type
Freehold
Land Size
under 1/2 acre
Parking Space Total
4

Building

Building Type
House
Storeys
1.00
Square Footage
1032 sqft
Bathrooms Total
1
Bedrooms Above Ground
3
Bedrooms Total
4
Amenities
Beach, Golf Nearby, Marina, Park, Place of Worship, Playground, Schools
Exterior Finish
Brick
Fireplace Present
Yes
Basement Type
Full (Finished)
Basement Features
Building Heating Type
Radiant heat
Heating Fuel
Natural gas
Building Cooling Type
Window air conditioner

Utilities

Water
Municipal water
Utility Sewer
Municipal sewage system

Room Layout

Bonus Room
Basement
8'3'' x 9'0''
Bedroom
Basement
11'2'' x 12'4''
Recreation room
Basement
29'9'' x 15'5''
Laundry room
Basement
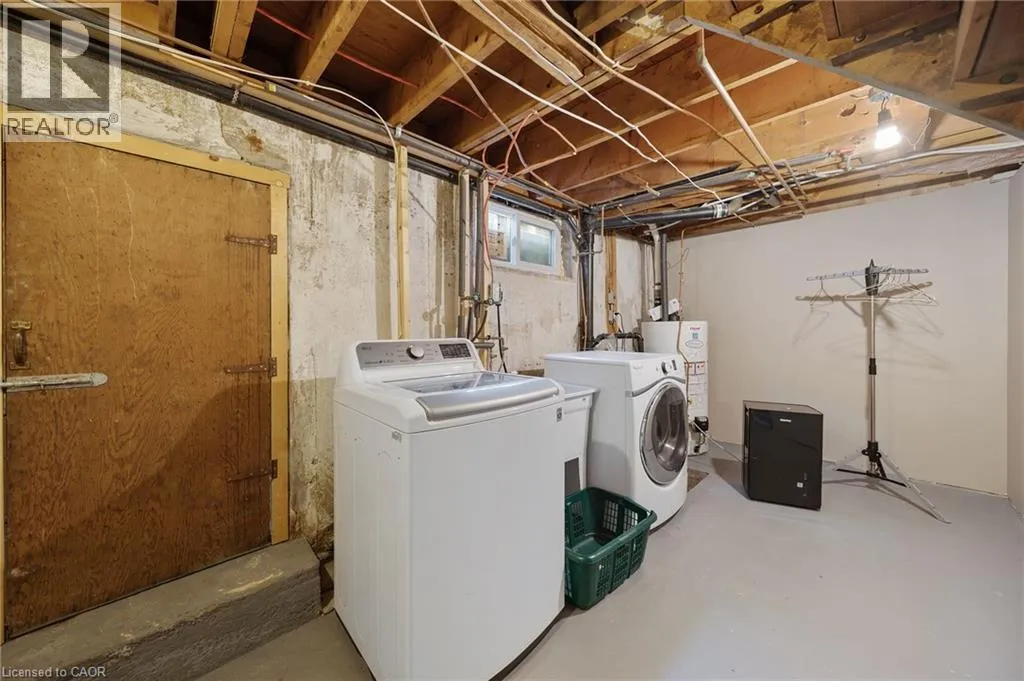
17'0'' x 8'3''
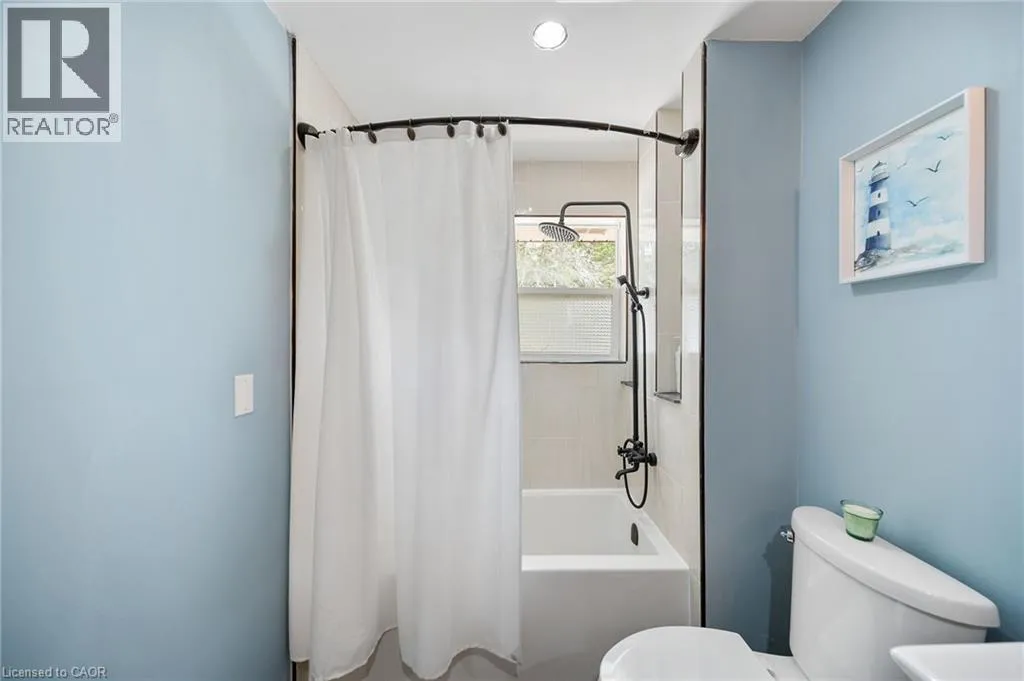
5pc Bathroom
Main level
9'3'' x 5'2''
Bedroom
Main level
8'7'' x 9'6''
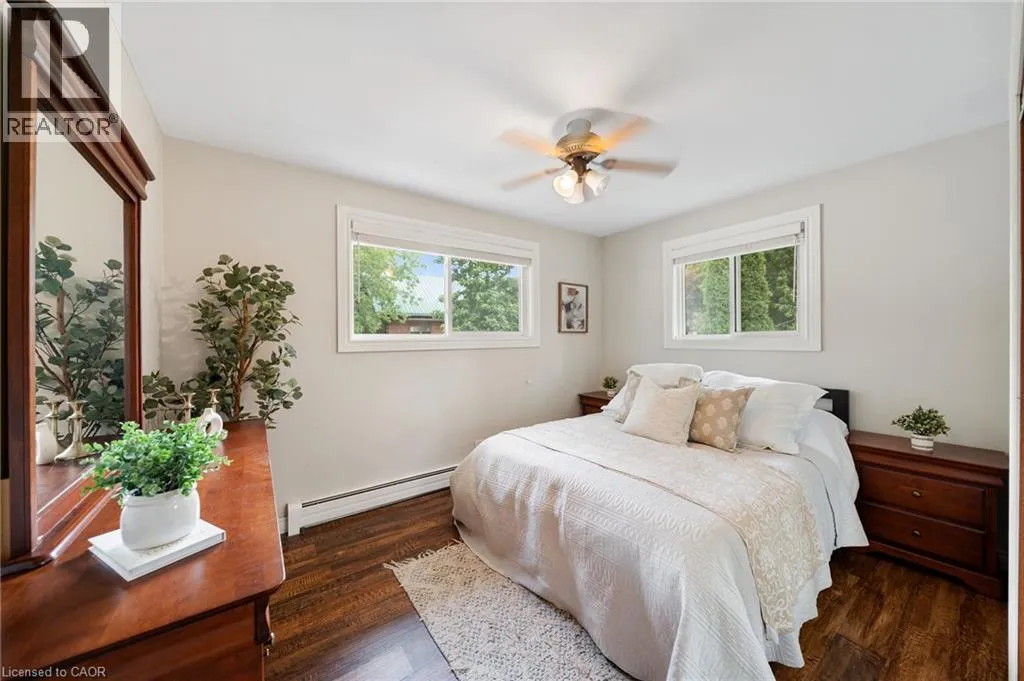
Primary Bedroom
Main level
12'0'' x 9'3''
Bedroom
Main level
12'0'' x 8'6''
Kitchen
Main level
15'11'' x 11'9''
Living room
Main level
15'0'' x 12'0''

Location

Learn more about this property
Listing provided by:
RE/MAX Escarpment Realty Inc.
MLS® number:
40850608
Agent:
Mason King
*Indicates required field
Name is required
Email is required
Please enter a valid phone number (e.g., 416-111-1111).

Street Spotlight - For sale