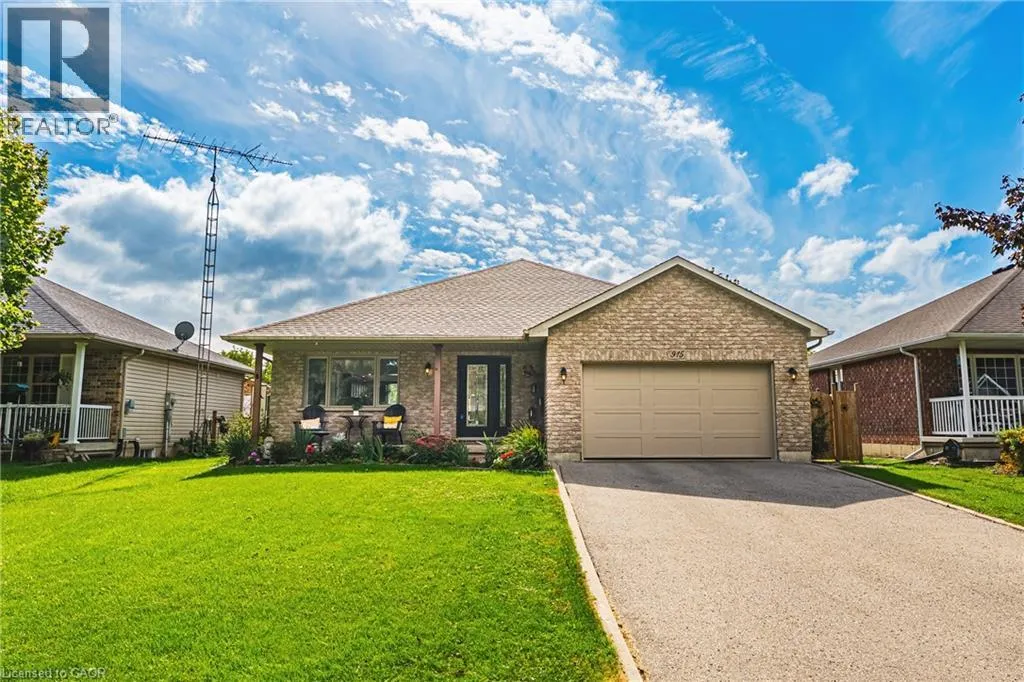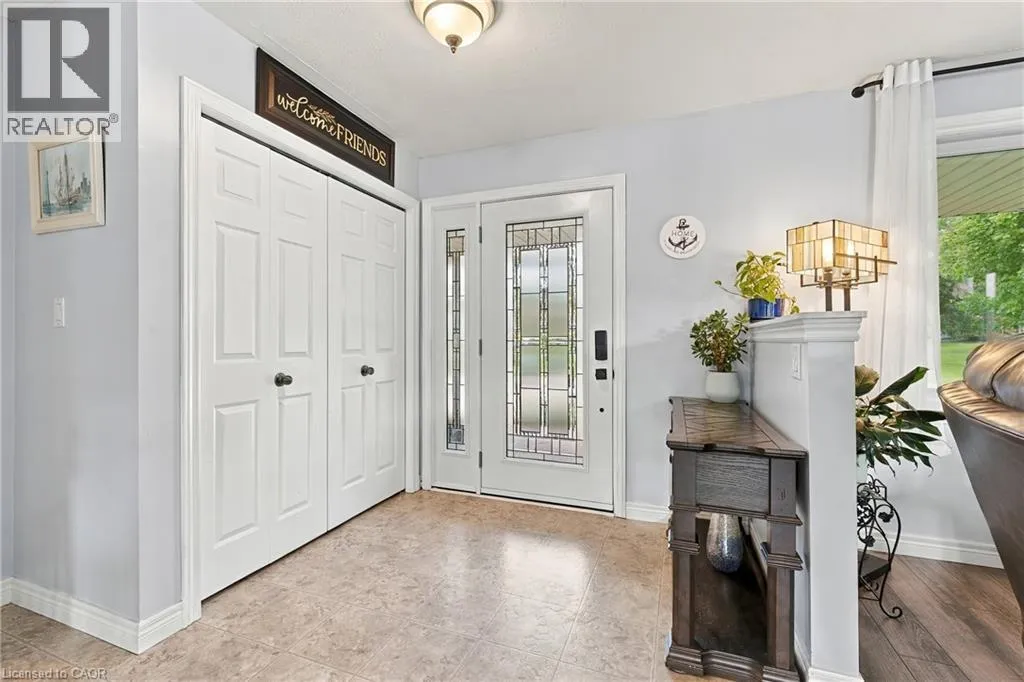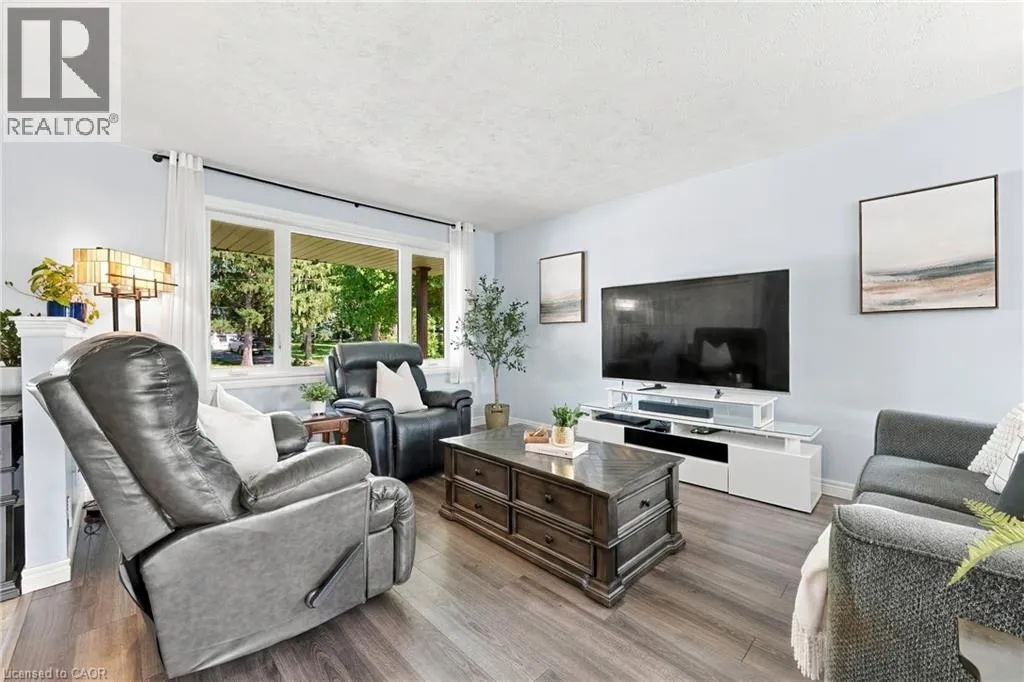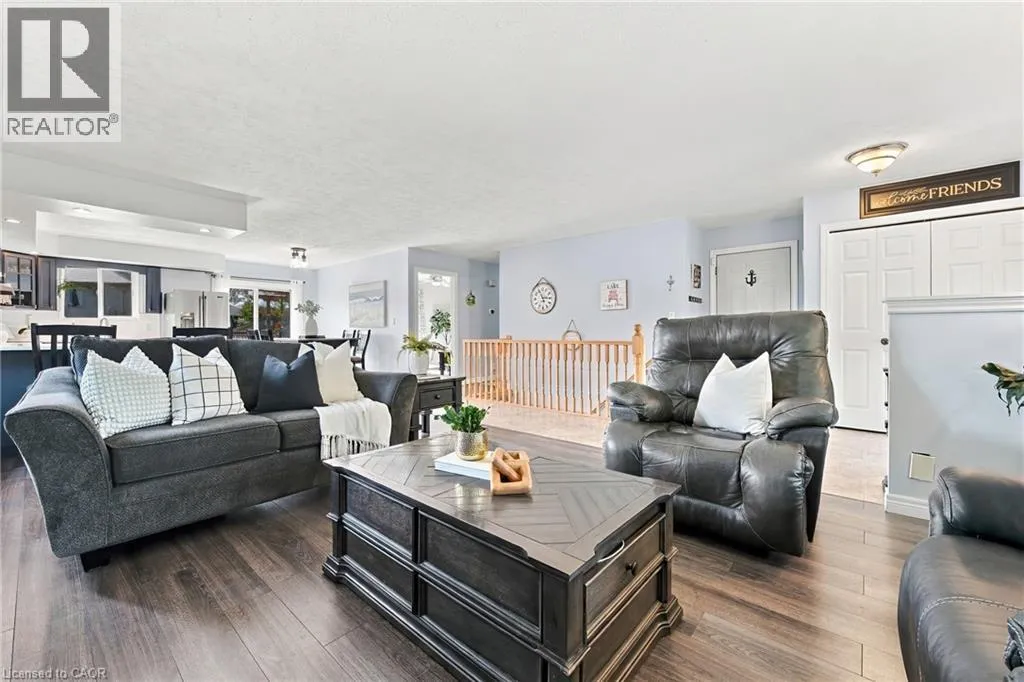
915 St George Street, Port Dover, Ontario N0A 1N0

Listed for:
$729,000
4 beds
2 baths
Listed 6 days ago
House for rent: 915 St George Street, Port Dover, Ontario N0A 1N0

View all 27 photos

About

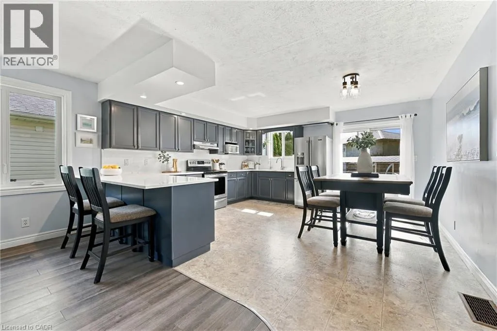
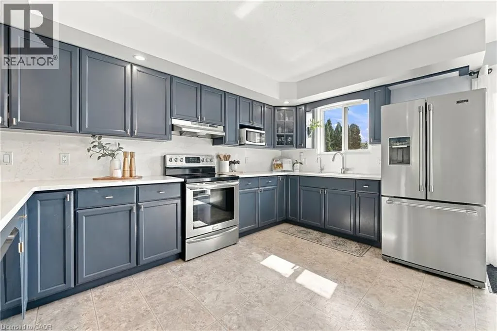
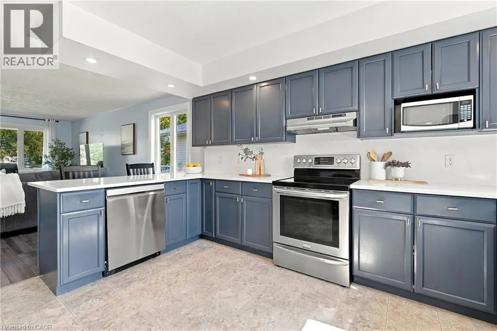
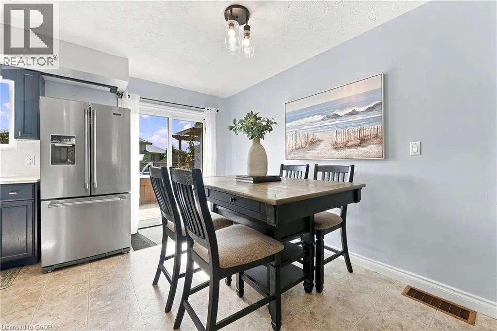
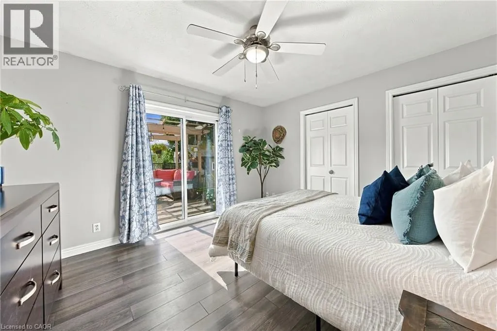
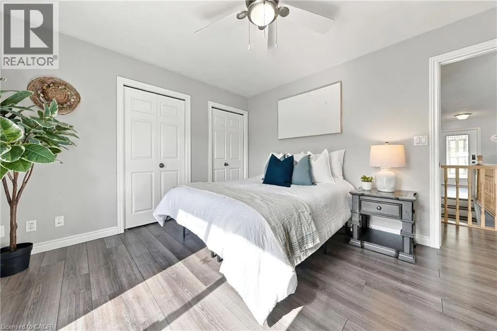
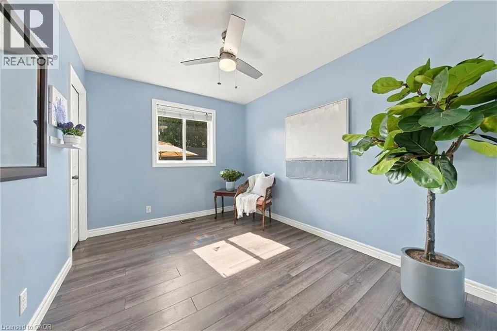
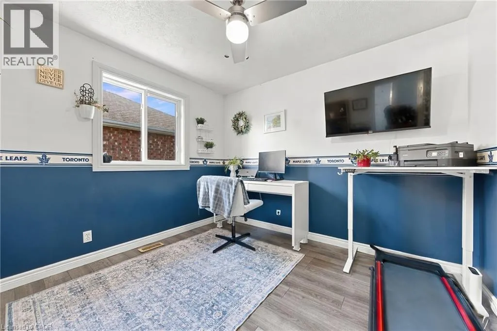
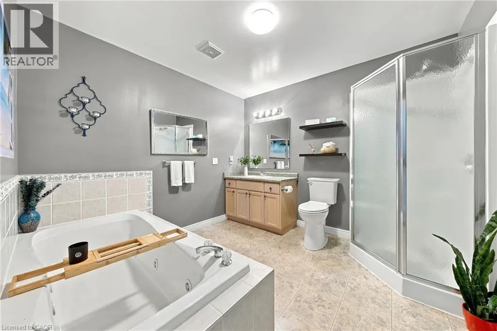
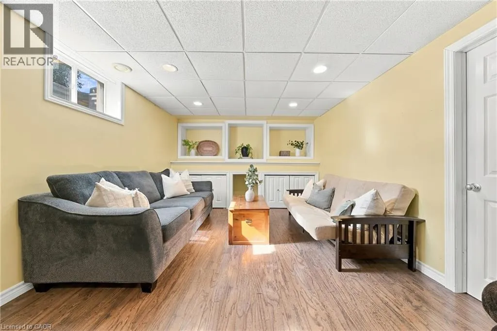
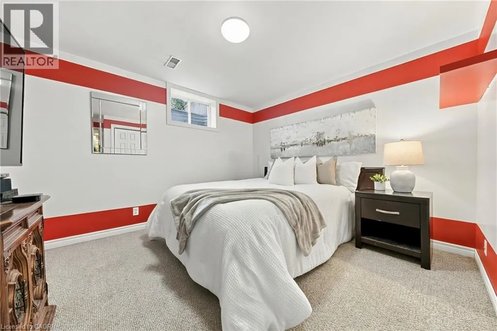
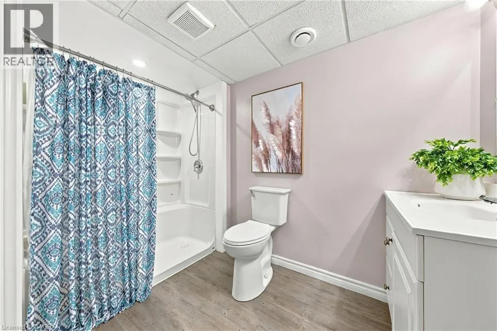
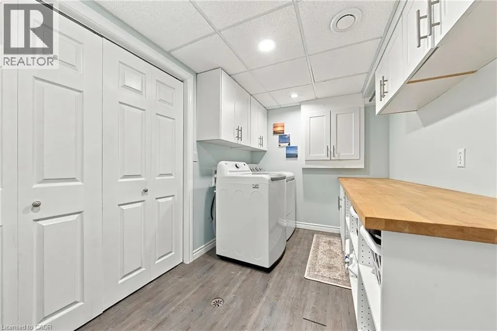
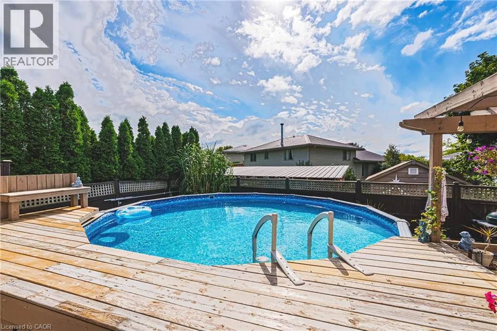
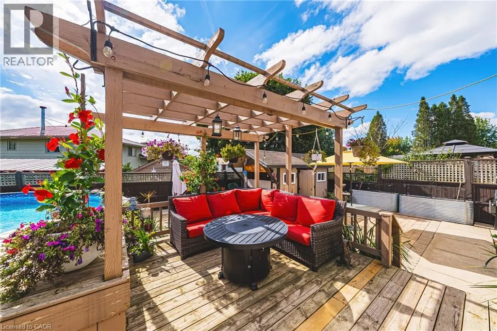
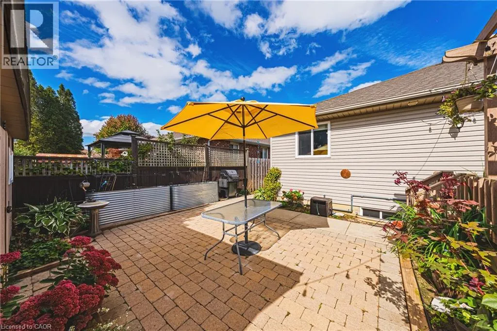
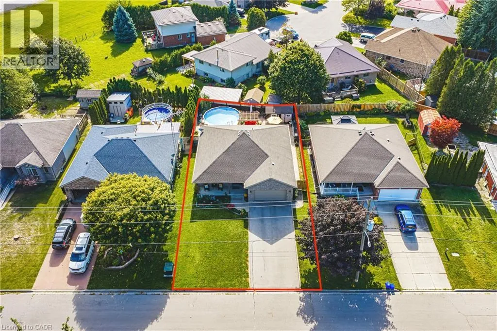
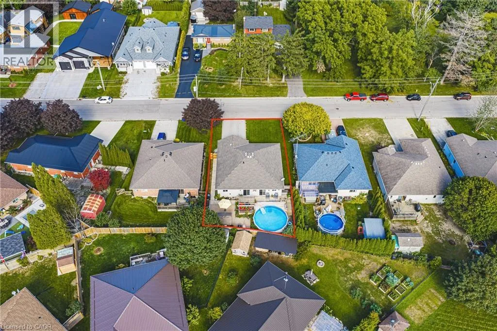
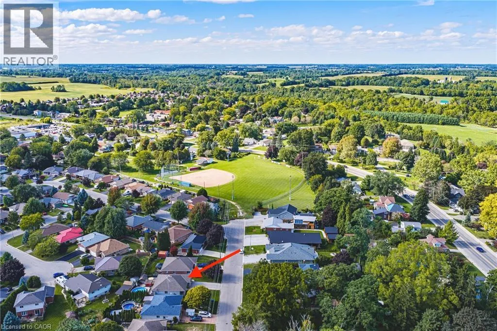
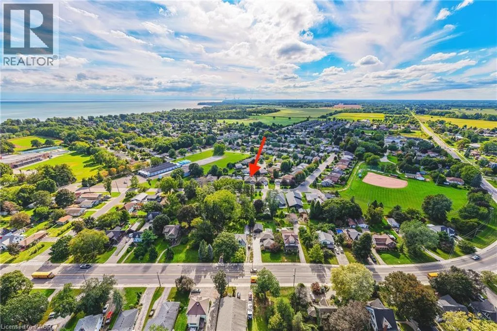
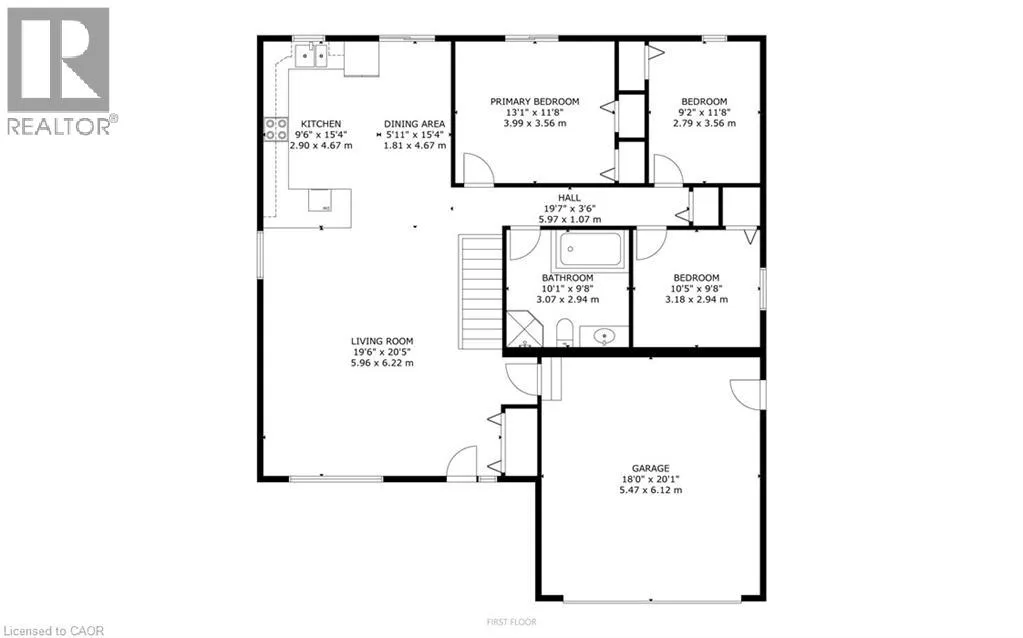
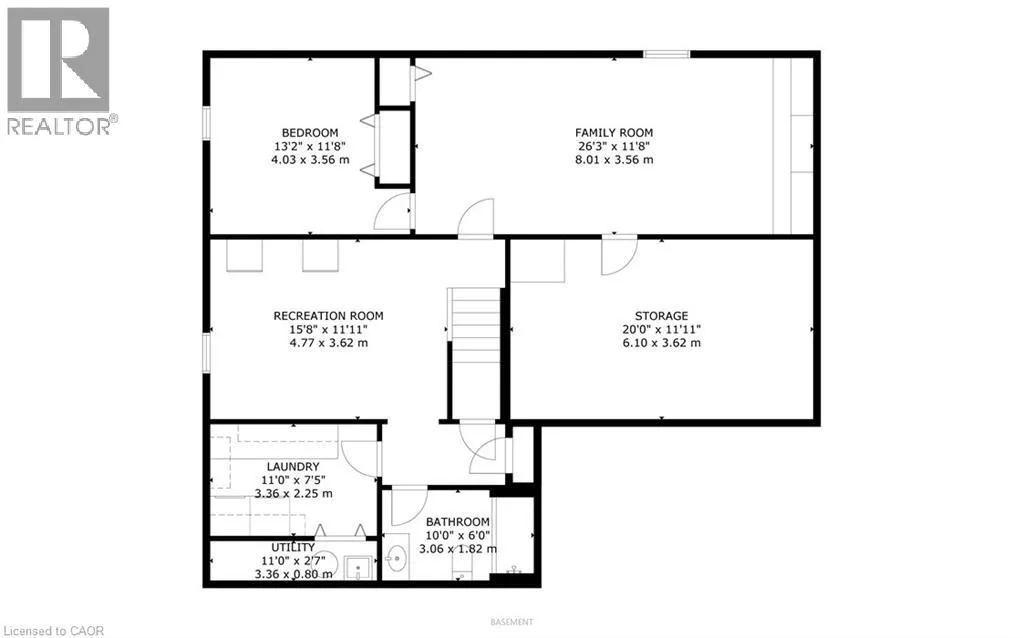
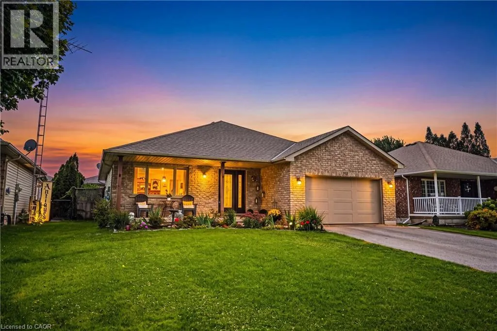
Main Street to Clifford Street to St George Street Experience the best of Port Dover living in this beautifully updated, open-concept bungalow with an above ground pool, and a one & a half car garage! Offering 3+1 bedrooms and 2 full bathrooms, this home features a bright, inviting layout ideal for both family living and entertaining. The spacious lower level offers a generous recreation room, additional bedroom, full bathroom, endless storage, a plumbed bonus room with plenty of potential. Step outside through patio doors from both the dining area and primary bedroom to your own private backyard retreat. Whether you're lounging on the deck, entertaining on the patio, or cooling off in the above-ground pool, this outdoor space is made for summer living. Thoughtfully updated throughout, this home features quartz kitchen countertops, a newer furnace and A/C, a Nest smart thermostat with integrated Nest Protect smoke & CO detectors, a water purifier, water softener, updated windows and newer appliances. Ideally situated on the quiet end of St. George Street, you're within walking distance from everything Port Dover has to offer. From charming bakeries, cafés, tennis courts, schools, shopping, and of course, Port Dover's beautiful beach. Enjoy the perfect balance of small-town charm, modern convenience and relaxed lakeside living. Your Port Dover lifestyle awaits! (id:27476)

Property Highlights

MLS® Number
40866105
Type
Single Family
Ownership Type
Freehold
Land Size
under 1/2 acre
Parking Space Total
5

Building

Building Type
House
Storeys
1.00
Square Footage
2586 sqft
Bathrooms Total
2
Bedrooms Above Ground
3
Bedrooms Total
4
Amenities
Beach, Park, Schools, Shopping
Exterior Finish
Brick, Vinyl siding
Fireplace Present
No
Basement Type
Full (Partially finished)
Basement Features
Building Heating Type
Forced air
Heating Fuel
Natural gas
Building Cooling Type
Central air conditioning

Utilities

Water
Municipal water
Utility Sewer
Municipal sewage system

Room Layout

Storage
Lower level
20' x 11'11''
Laundry room
Lower level
11' x 7'5''
3pc Bathroom
Lower level
10' x 6'
Bedroom
Lower level
13'2'' x 11'8''
Family room
Lower level
26'3'' x 11'8''
Recreation room
Lower level
15'8'' x 11'11''
4pc Bathroom
Main level
9'8'' x 10'1''
Bedroom
Main level
9'8'' x 10'5''
Bedroom
Main level
9'2'' x 11'8''
Primary Bedroom
Main level
13'1'' x 11'8''
Kitchen
Main level
15'4'' x 9'6''
Dining room
Main level
5'11'' x 15'4''
Living room
Main level
19'6'' x 20'5''

Location

Learn more about this property
Listing provided by:
RE/MAX Escarpment Realty Inc.
MLS® number:
40866105
Agent:
Chris Maynard
*Indicates required field
Name is required
Email is required
Please enter a valid phone number (e.g., 416-111-1111).