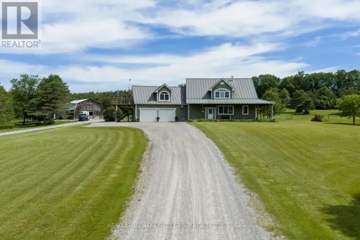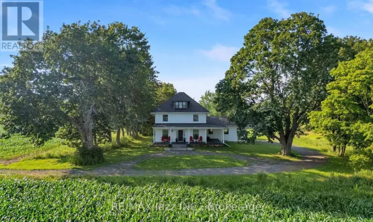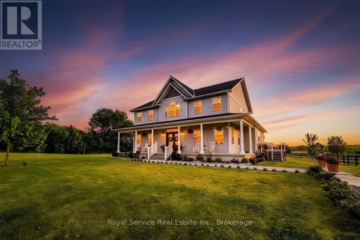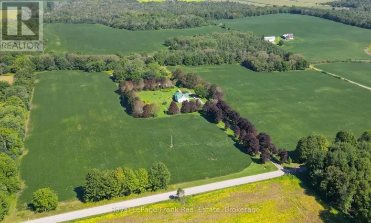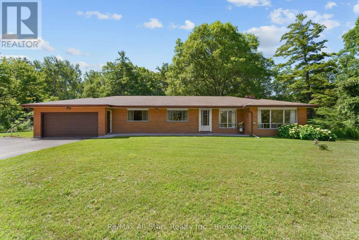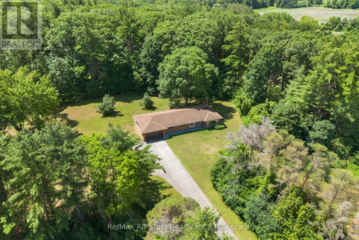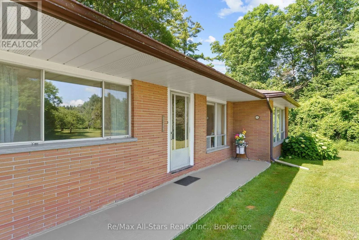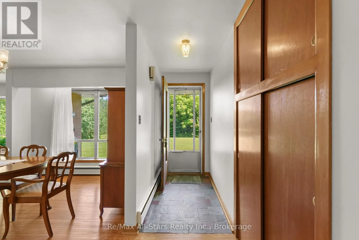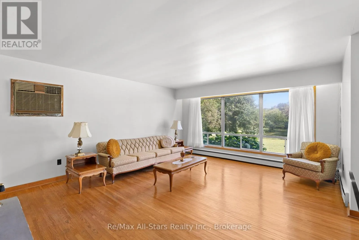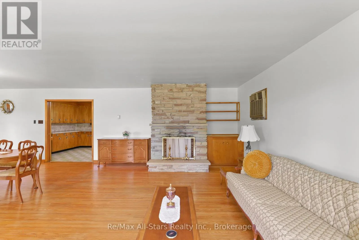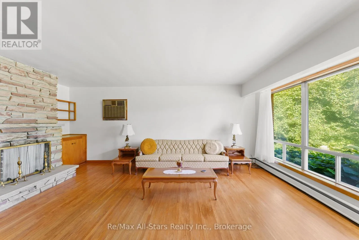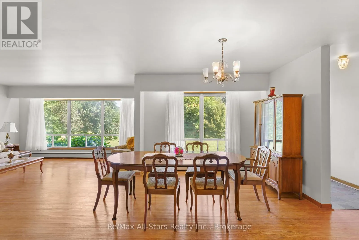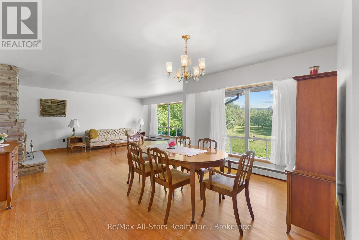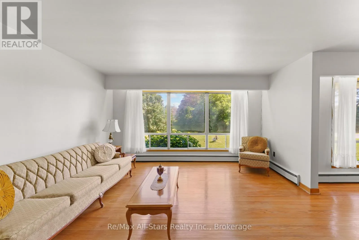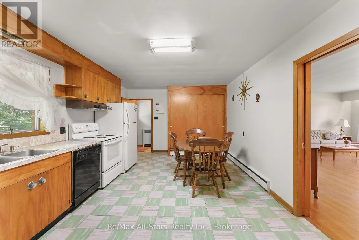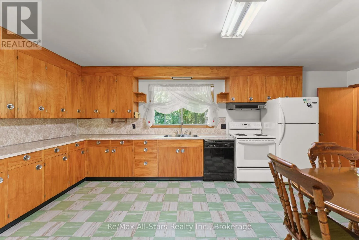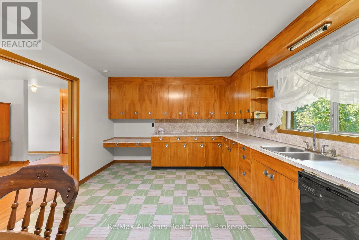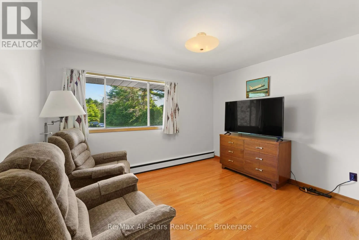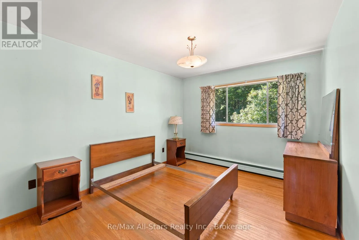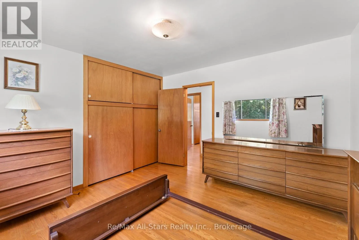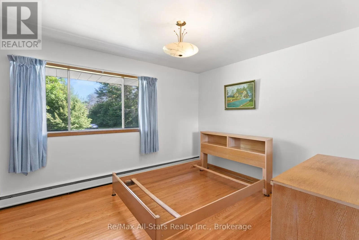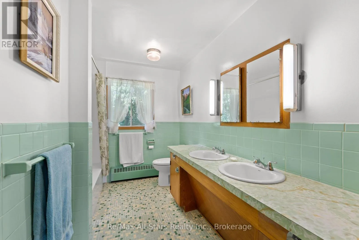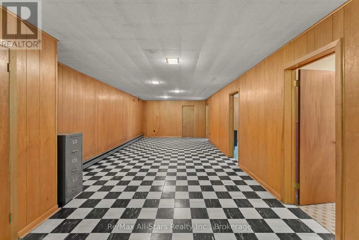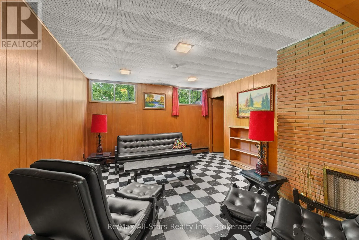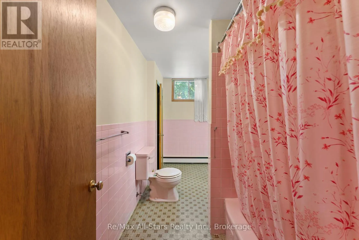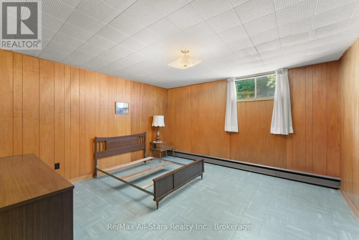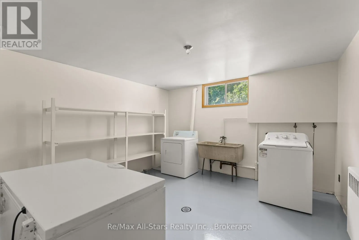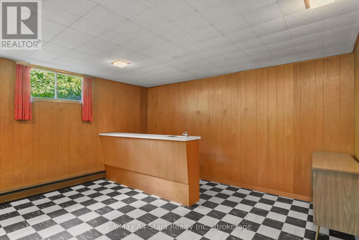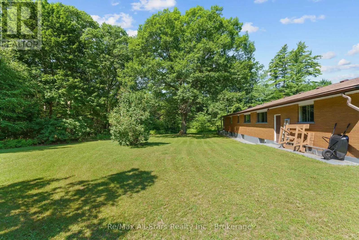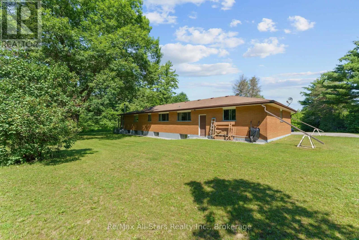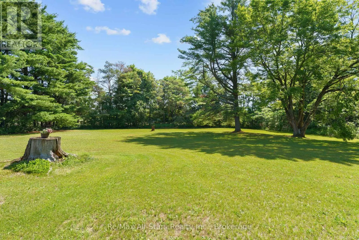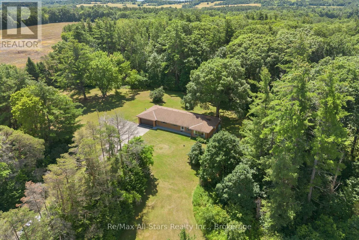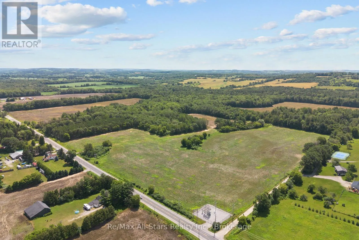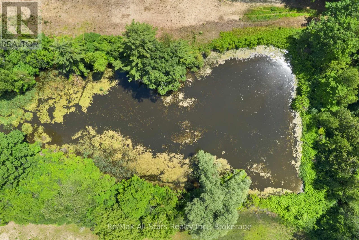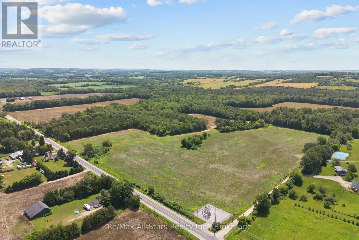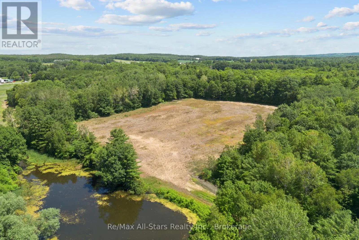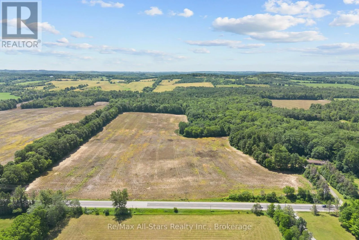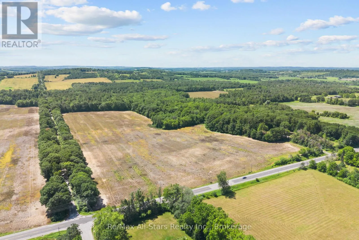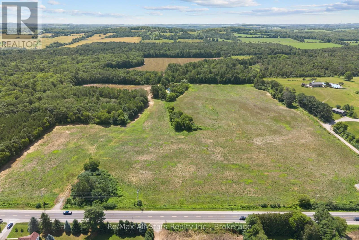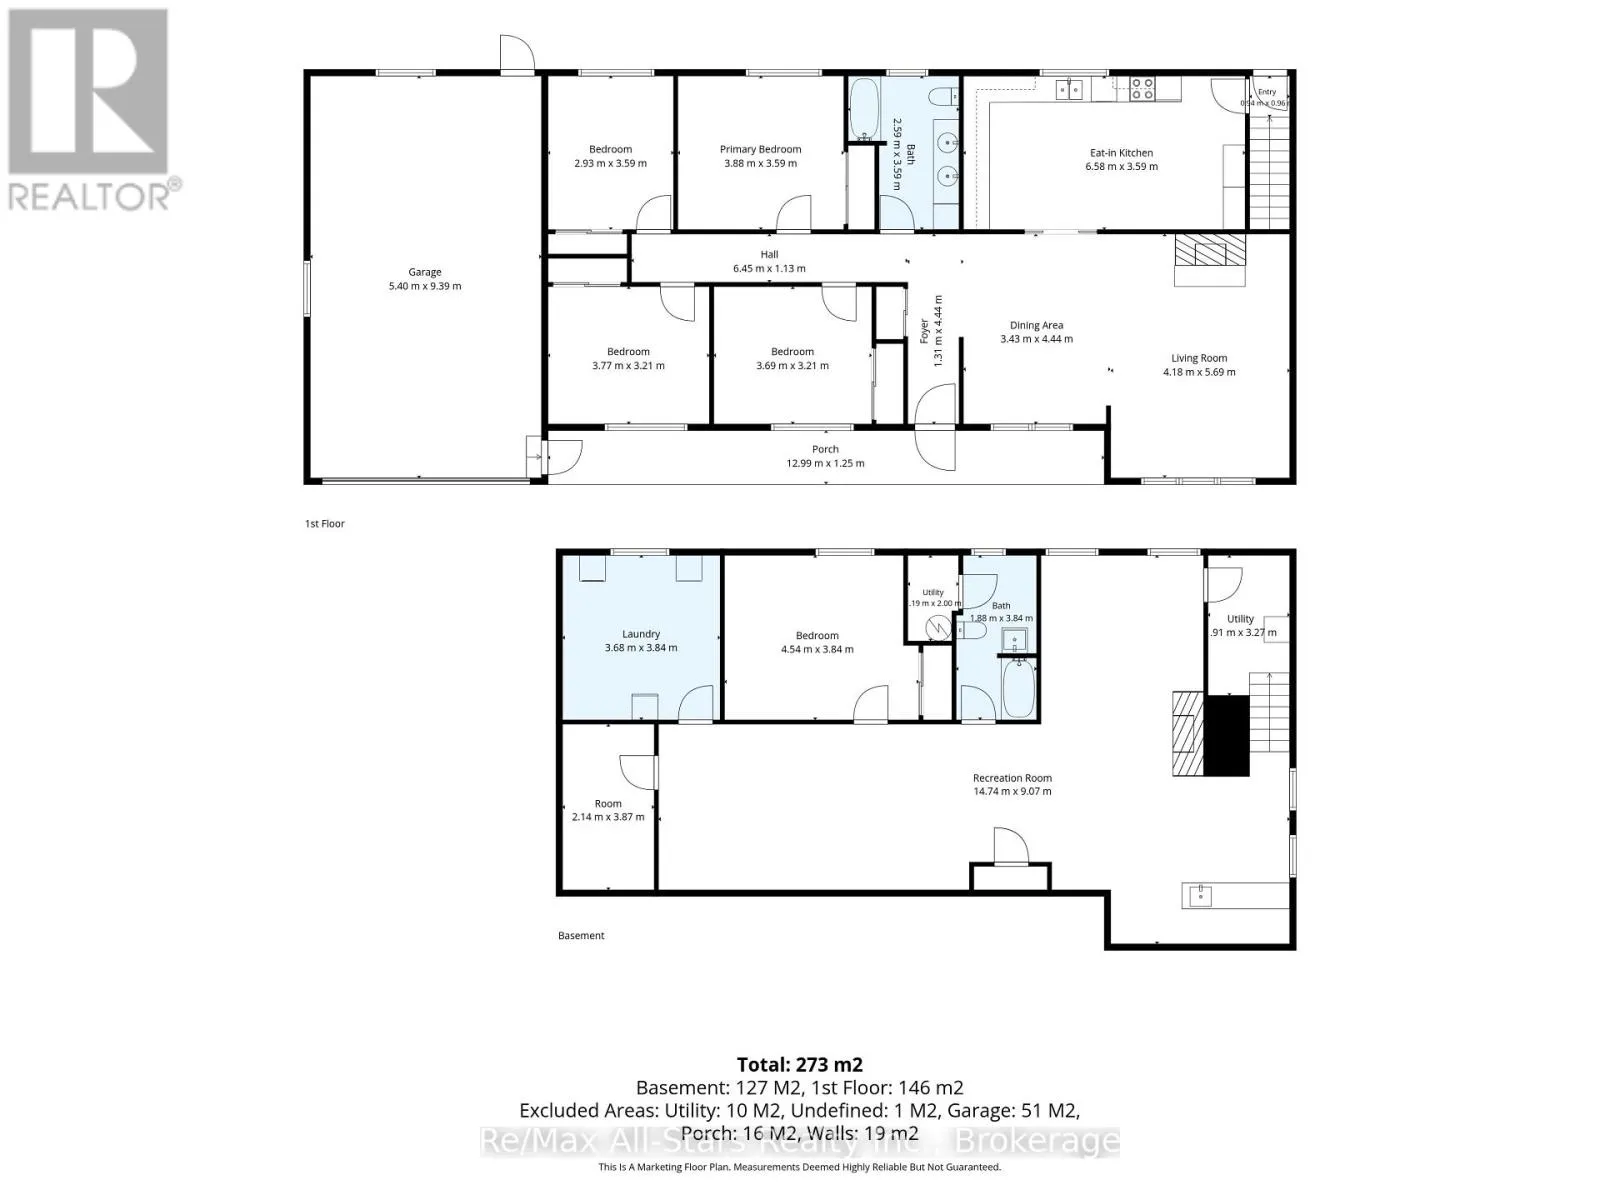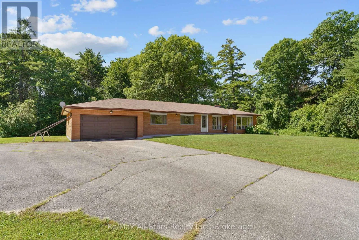
Cross Streets: Hwy 35 S/Ganaraska Rd. ** Directions: Hwy 35 south to Concession 7 (Conc.) to 9 (Ganaraska Rd.). If you're looking for space, privacy, and a true country setting, welcome to 6035 Ganaraska Road in Port Hope. Exceptional 150-acre (approx) farm opportunity in one of Northumberland's most desirable agricultural regions. This versatile property offers a strong combination of productive farmland, lifestyle appeal, and long-term investment potential. With approximately 87 workable acres of nutrient-rich soil, the land is well suited for cash crop production, making it an excellent addition to an existing operation or a smart acquisition for those looking to expand their agricultural portfolio. Set in a scenic rural setting, the property features a large central pond and approximately 4 acres of beautiful land directly visible from the kitchen, adding to the natural charm and practicality of the homestead. The spacious 4+1 bedroom 2-bath bungalow offers a generous layout with large rooms throughout, a spacious kitchen, and additional living space in the lower level, along with cold room storage for added functionality. Located close to trails and surrounded by the beauty of the countryside, this property delivers the best of rural living with the potential benefit of substantial arable land and investment value. A rare opportunity for farmers, investors or buyers seeking a true country estate with agricultural income potential. (id:27476)