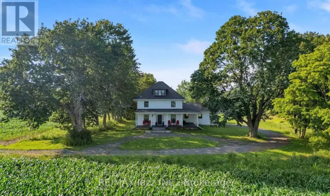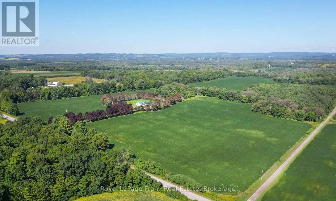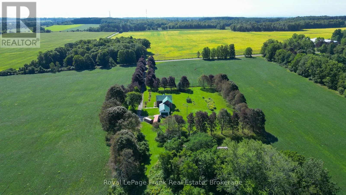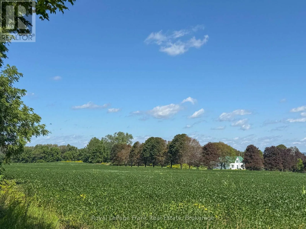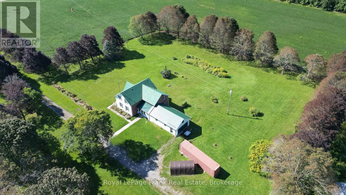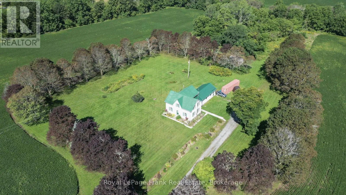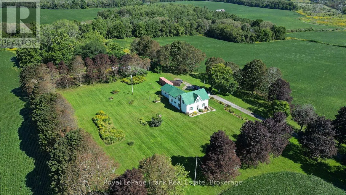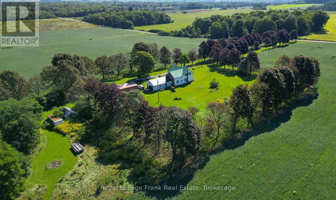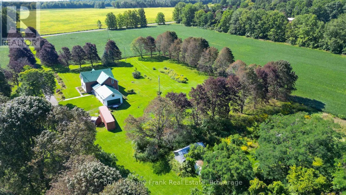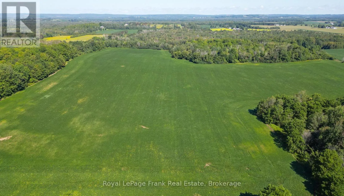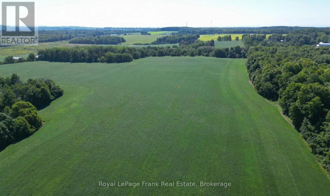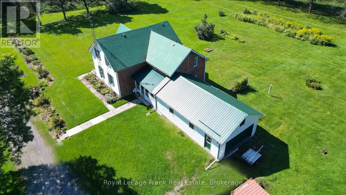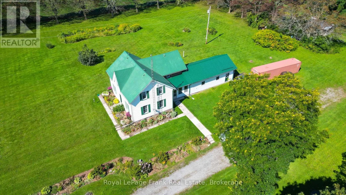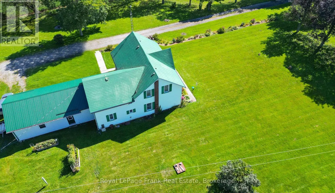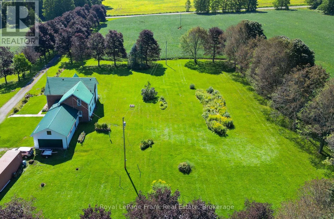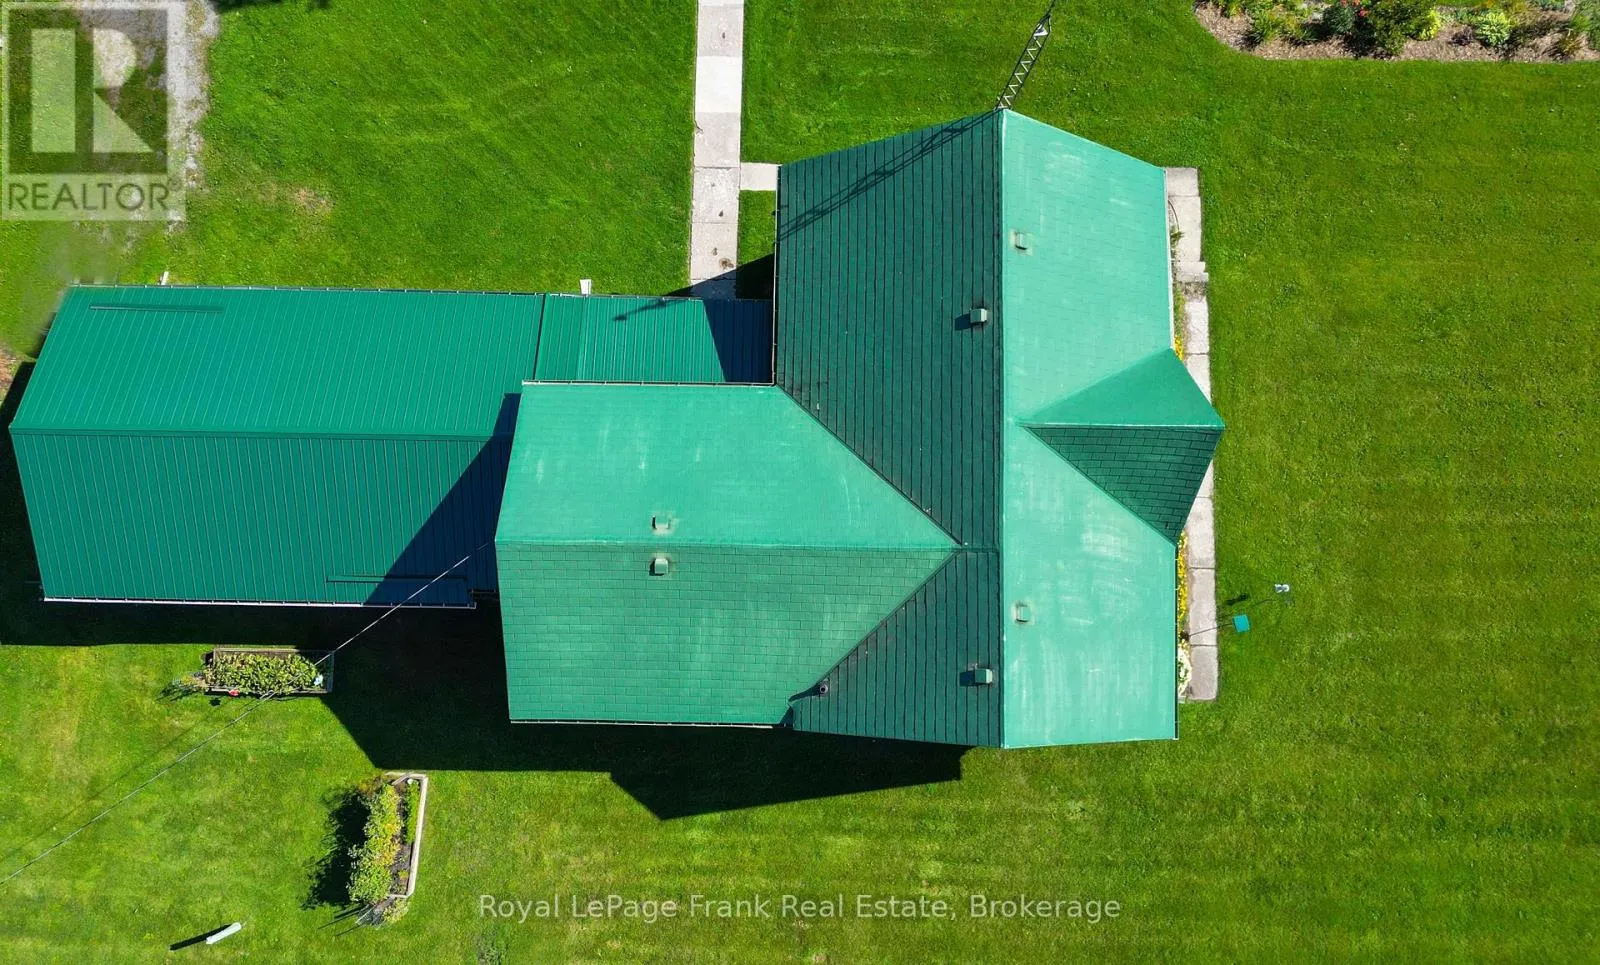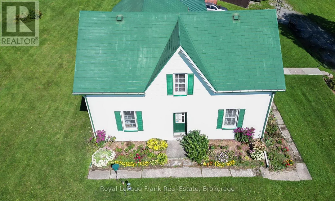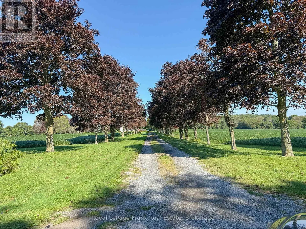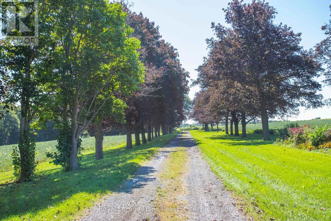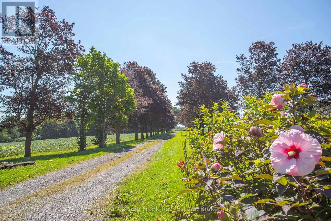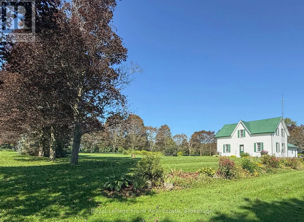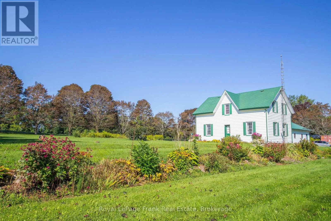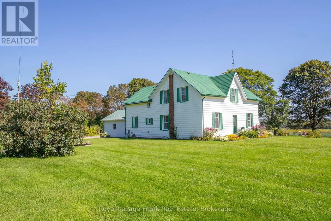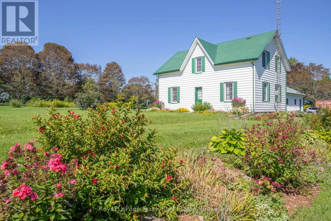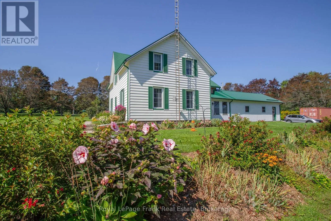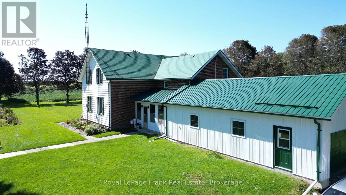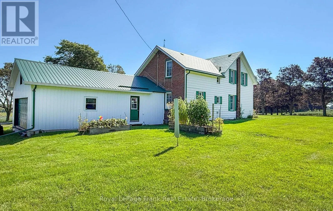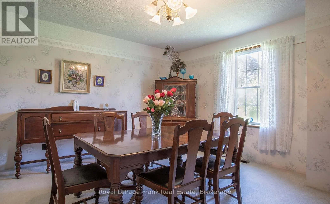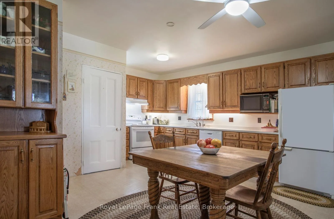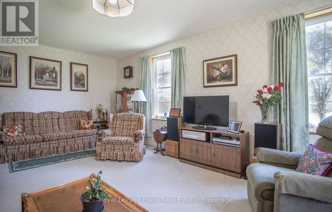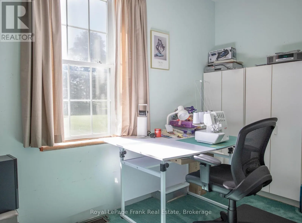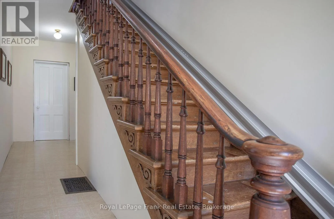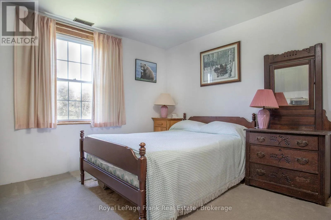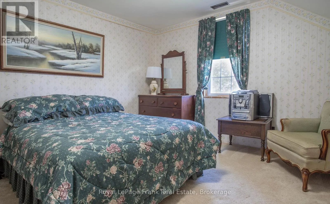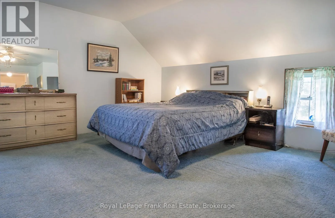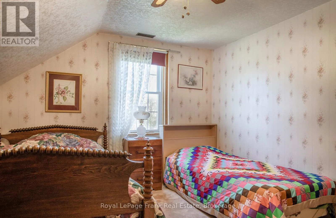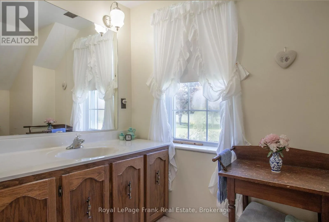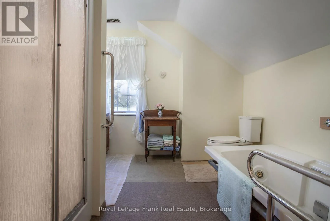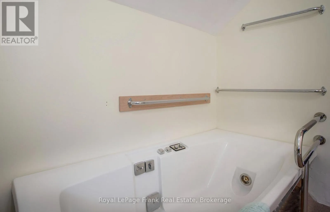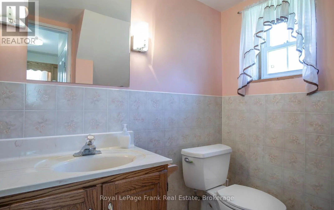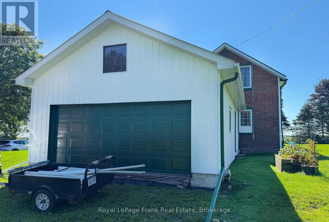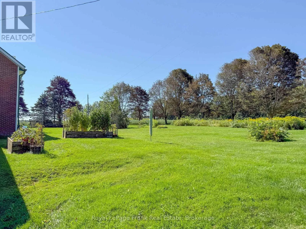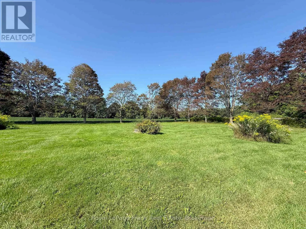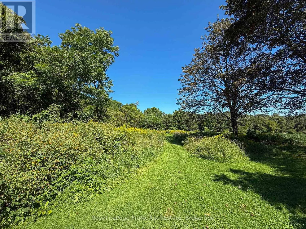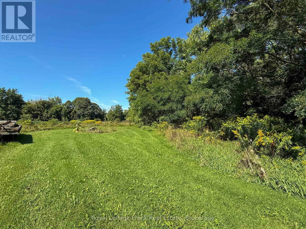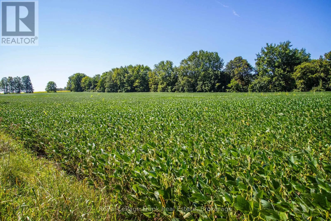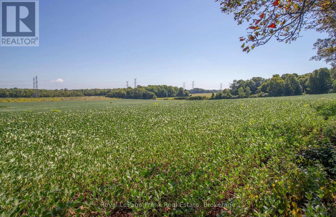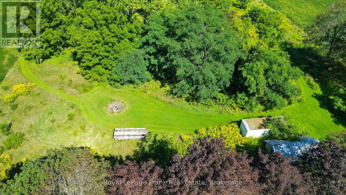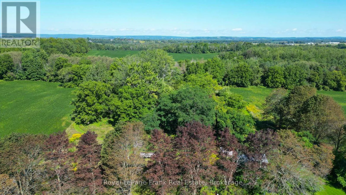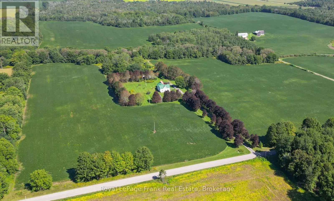
Cross Streets: Boundary Rd and 4th Line. ** Directions: Hope Clarke. This is a well-loved family home, a solid brick exterior exterior, with vinyl siding and interior upgraded with care with specific attention to interior details. This gem is situated among and is surrounded by lands, 99.9 acres with 65 acres workable acres. For peaceful, private and open outdoor living this property is it! Sparkling clean and spacious, all updates were done with pride and ownership! The geothermal system heats and cools the air, heats the hot water tanks and is highly economical. 8.5 Foot ceilings on the main level keep each room feeling open and airy. All main level rooms are a generous size. The convenience of having a covered side porch access as well as mud room/garage addition is most valuable. The living room offers two French doors and is separate formal room. The family kitchen is what many families wish for and it is truly the focal point of this home. Accesses from the covered side porch, the mudroom, dining room, the primary bedroom, a powder room and the center hallway make this the most practical room for any family gathering. Some areas of the original layout were changed to allow for generous bedrooms with closets and easier access to areas of this home . Roofing is steel roof over the main house and Aluminum tile roof over the kitchen and 20x30-foot mud room and the 21.5x20-foot garage. Convenient location is close to 401, minutes to 115 and easy access to many communities. Please see the attached detail sheet for more information. (id:27476)