60 Bloomsgrove Avenue, Port Hope, Ontario L1A 1X4

Listed for:
$540,000
3 beds
2 baths
Listed 3 days ago
House for rent: 60 Bloomsgrove Avenue, Port Hope, Ontario L1A 1X4

View all 35 photos

About

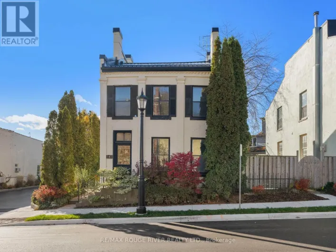
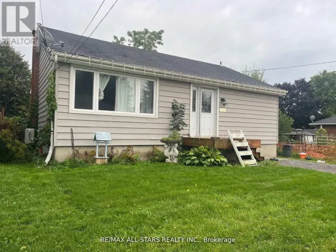
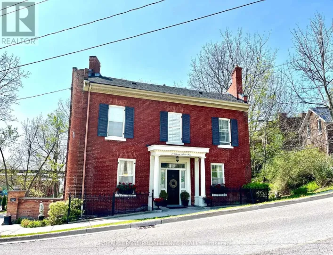
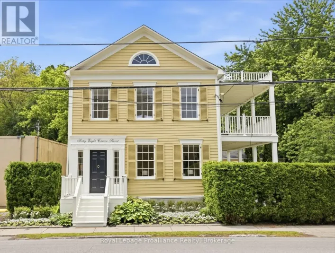
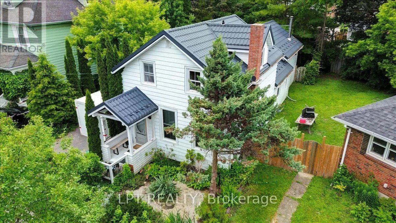
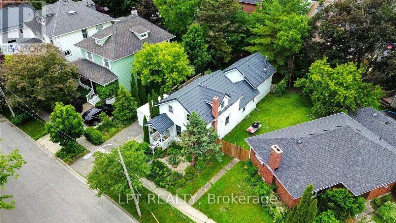
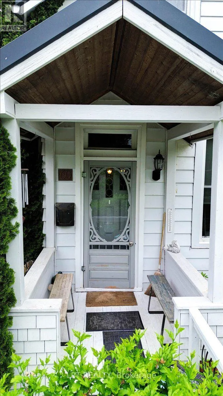
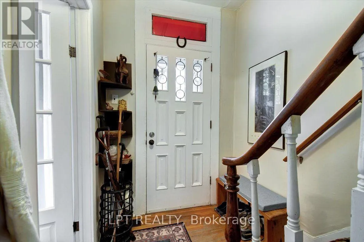
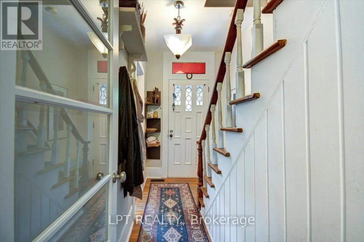
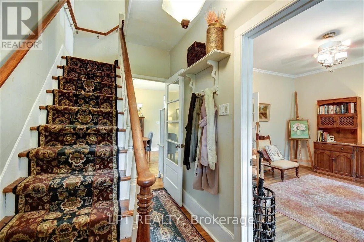
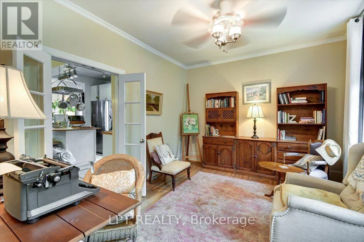
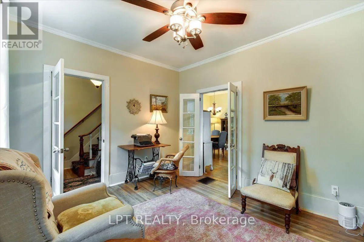
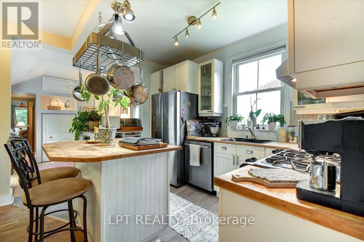
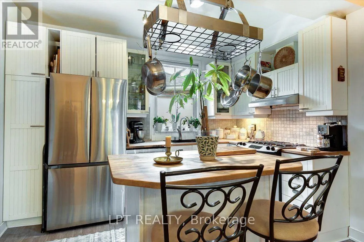
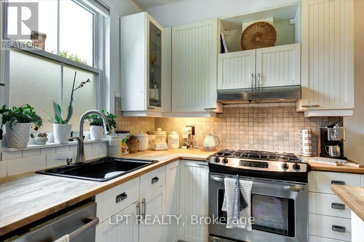
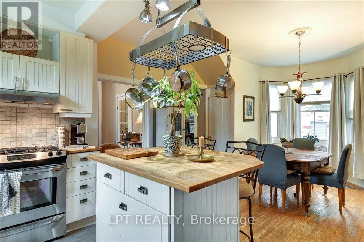
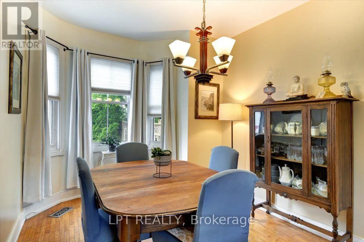
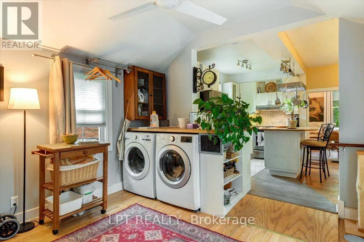
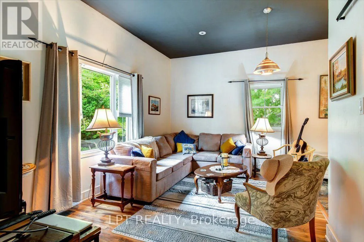
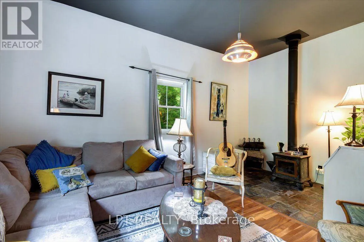
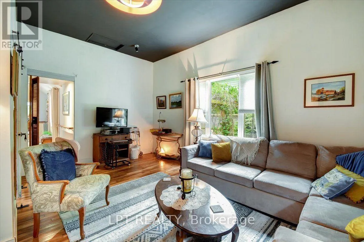
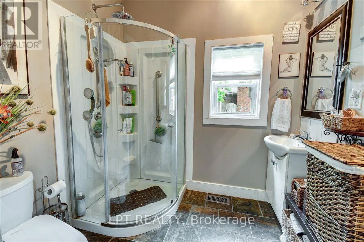
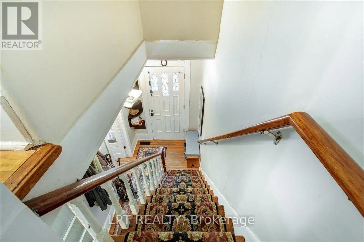
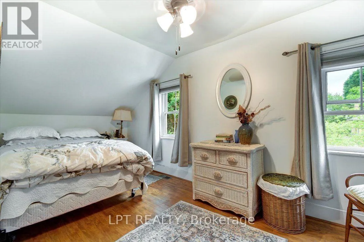
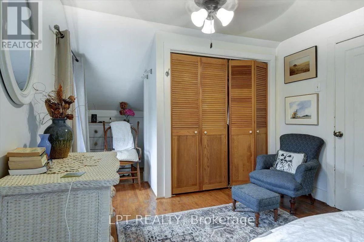
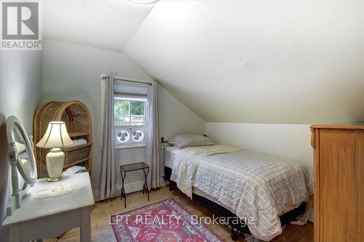
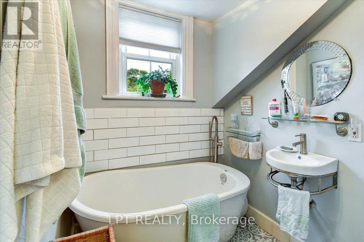
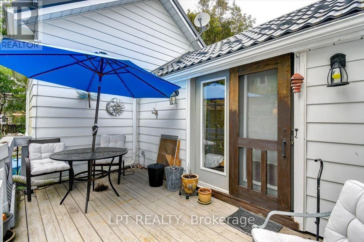
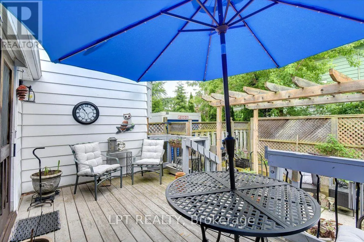
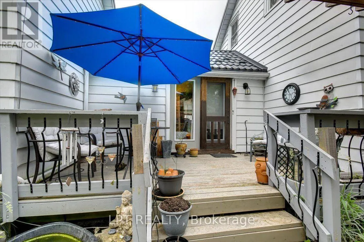
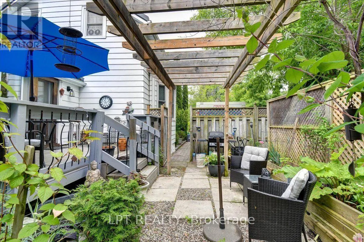
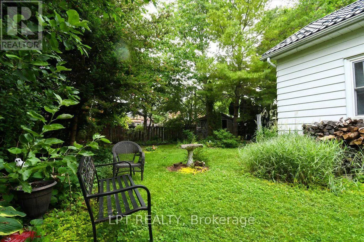
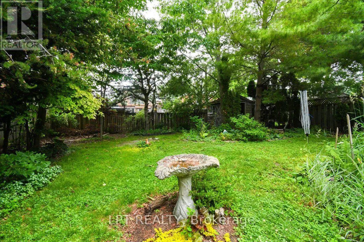
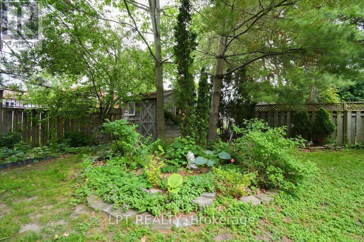
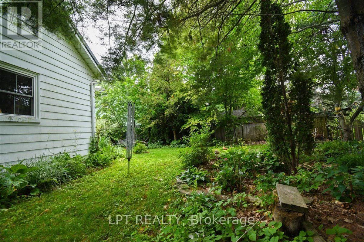
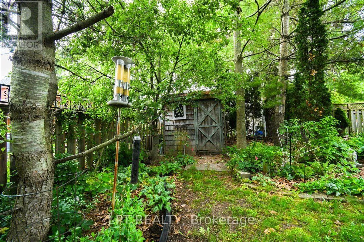
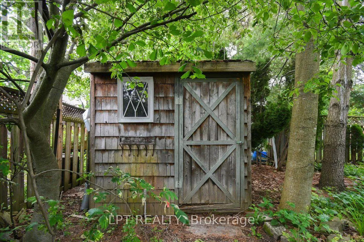
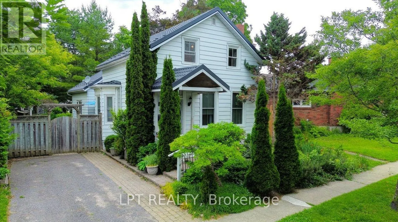
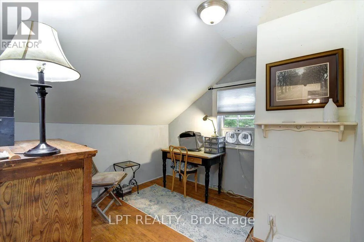
Cross Streets: Hope St N & Bloomsgrove. ** Directions: South on Ontario - left on Hope st to Bloomsgrove. OPEN HOUSE CANCELLED!!! Conditionally sold pending deposit! Charming Century Home on Historic Bloomsgrove Avenue - 60 Bloomsgrove Ave, Port Hope. Nestled on one of Port Hope's most desirable, tree-lined streets, this circa 1880 home offers classic character and exceptional potential. Bloomsgrove Avenue is renowned for its beautifully kept heritage properties, steps from historic downtown, local dining, and the Ganaraska River. Inside, enjoy 19th-century charm featuring high ceilings, warm hardwood floors, and original glass parlour doors. A main-floor addition provides great practical space, including a family room, dedicated office area, and full 3-piece bath to complement the 3 bedrooms and second 3-piece bath upstairs. The main floor walks out to a large, remarkably private backyard. Major updates include a steel roof (50-yr warranty), central AC, appliances. A well-loved home ready for your personal design ideas-bring your vision to build equity in a prime Port Hope location! (id:27476)

Property Highlights

MLS® Number
X13752598
Type
Single Family
Community Name
Port Hope
Ownership Type
Freehold
Land Size
50 x 115 FT
Parking Space Total
2

Building

Building Type
House
Storeys
1.50
Square Footage
1100 - 1500 sqft
Bathrooms Total
2
Bedrooms Above Ground
3
Bedrooms Total
3
Amenities
Fireplace(s) Park
Exterior Finish
Aluminum siding
Fireplace Present
Yes
Basement Type
Partial
Basement Features
Building Heating Type
Forced air
Heating Fuel
Natural gas
Building Cooling Type
Central air conditioning

Utilities

Water
Municipal water
Utility Sewer
Sanitary sewer

Room Layout

Bathroom
Second level
2.26 m x 1.65 m
Primary Bedroom
Second level
5.82 m x 3.01 m
Bedroom 2
Second level
2.93 m x 2.91 m
Bedroom 3
Second level
2.81 m x 2.93 m
Foyer
Main level
1.68 m x 3.27 m
Living room
Main level
4.04 m x 3.27 m
Kitchen
Main level
3.7 m x 3.66 m
Dining room
Main level
2.95 m x 3.66 m
Family room
Main level
5.41 m x 5.31 m
Laundry room
Main level
3.76 m x 3.55 m
Bathroom
Main level
1.5 m x 1.5 m

Location

Learn more about this property
Listing provided by:
LPT REALTY
MLS® number:
X13752598
Agent:
Christine Domina
*Indicates required field
Name is required
Email is required
Please enter a valid phone number (e.g., 416-111-1111).

Community Spotlight: Homes For sale in Your Neighborhood