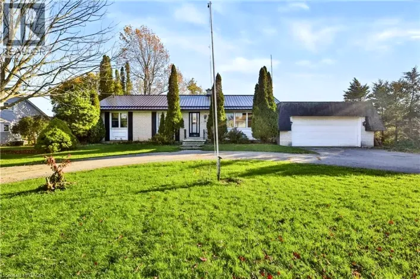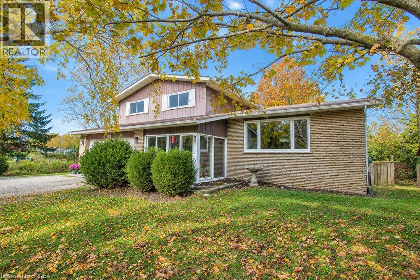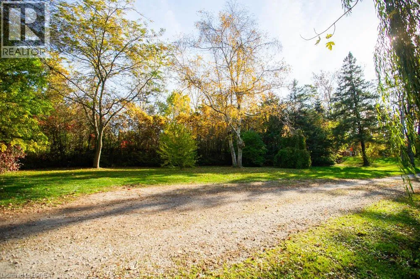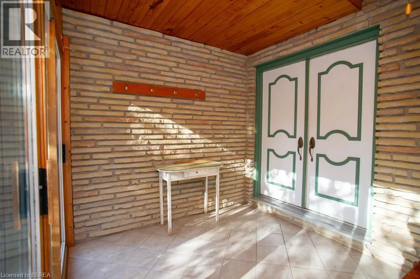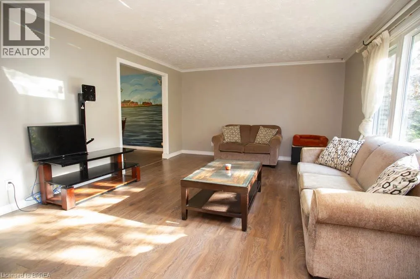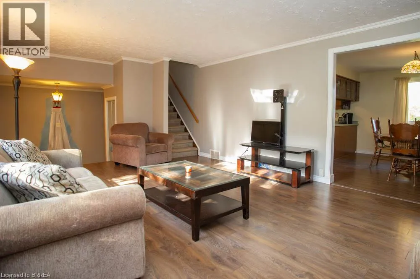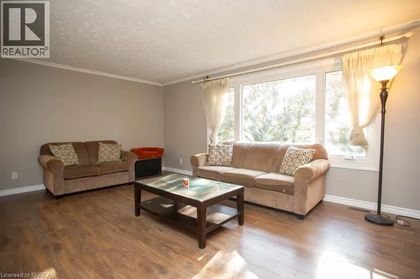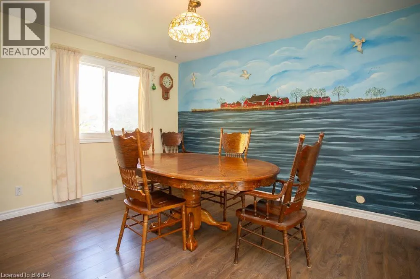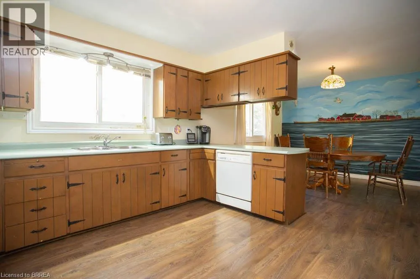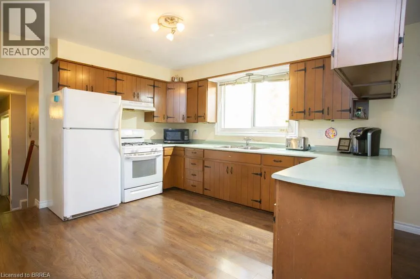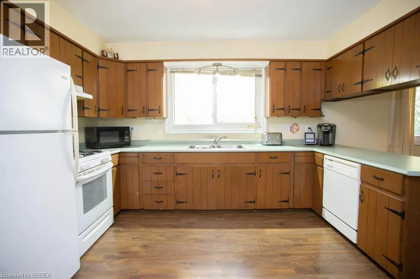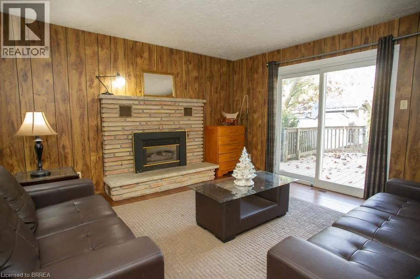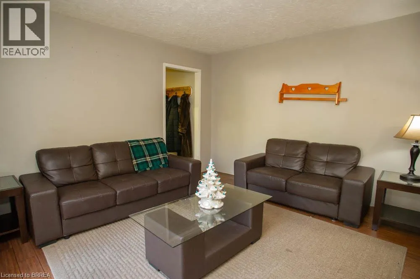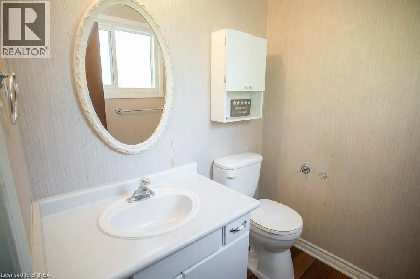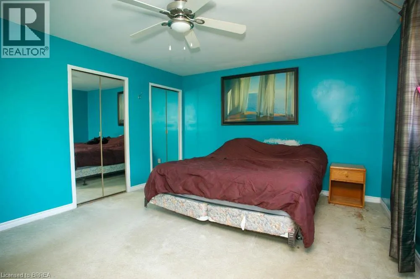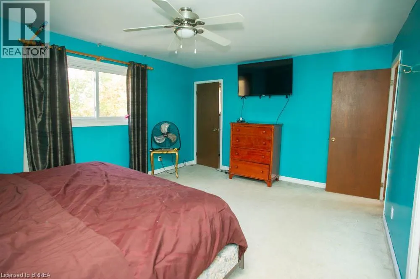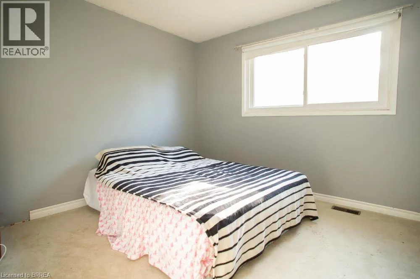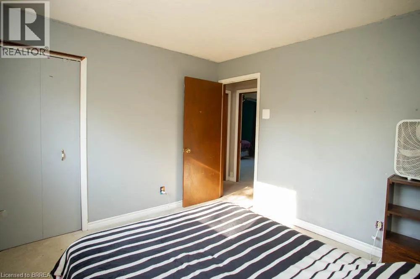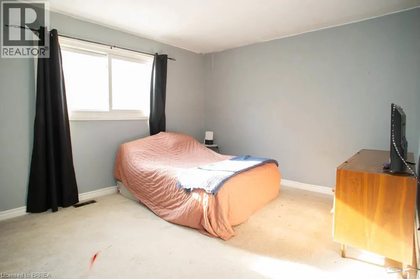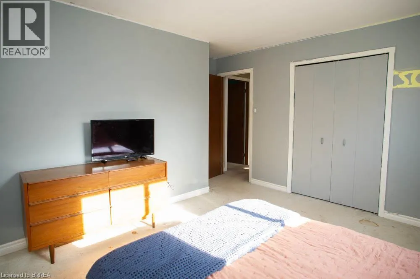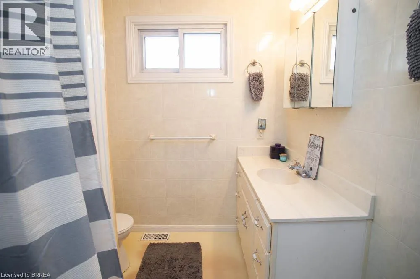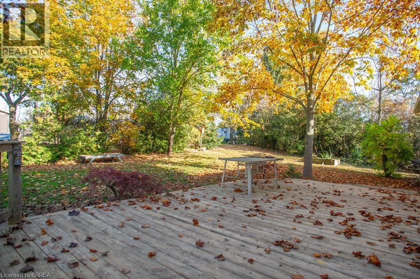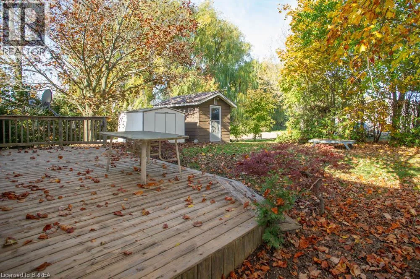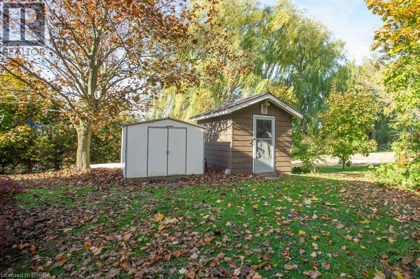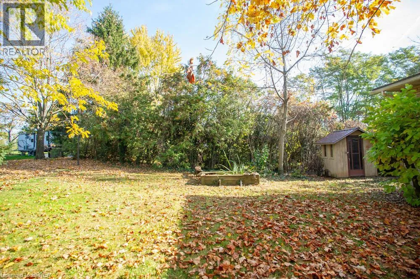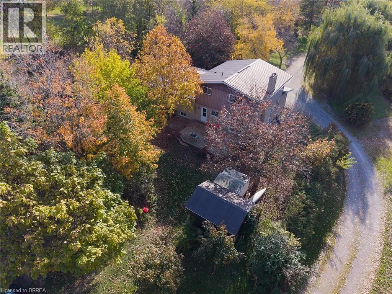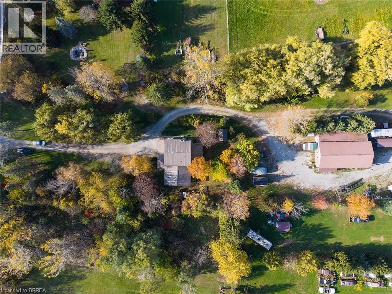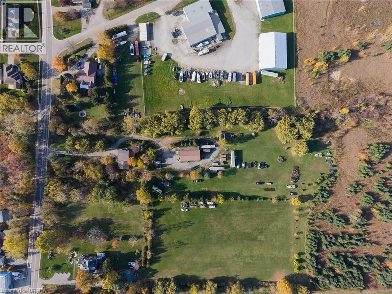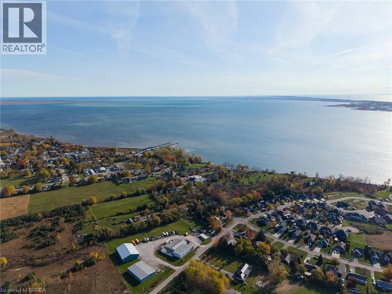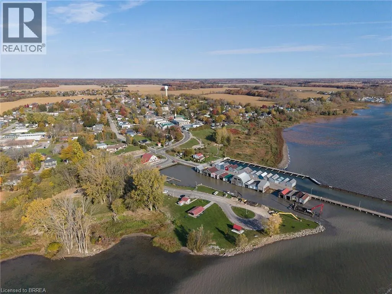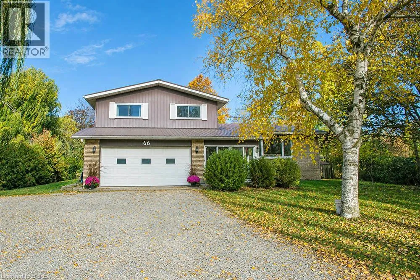
Head east from Hwy 59 on Front Road to #66 on north side RARE OPPORTUNITY ON OVER HALF AN ACRE IN THE HEART OF PORT ROWAN! Situated on a beautiful, private, tree-lined lot, this property offers the perfect combination of space, privacy and small-town living, all with the convenience of municipal services! Offering almost 1,900 square feet of above-grade living space, this charming home features 3 bedrooms, 1.5 bathrooms and a fantastic layout with plenty of room for everyone. The main level offers a spacious kitchen, formal living room, dining room and separate family room, providing wonderful spaces for both everyday living and entertaining. Adding to the home's unique character are beautiful custom paintings in the foyer and dining room showcasing some of the stunning local scenery. The generous primary bedroom features a walk-in closet that offers the potential to be converted into a private ensuite. Additional highlights include vinyl windows, a durable metal roof and a double-car garage. With great bones, a functional layout and plenty of space, you could really make this home truly shine! The real showstopper is the incredible property itself, offering over half an acre of beautifully treed land with an abundance of privacy and a beautiful back deck to spend your evenings relaxing on - a rare find within town limits. Enjoy the peaceful setting and room to spread out while remaining close to everything the charming lakeside community of Port Rowan has to offer. Whether you're looking for a spacious home or a property with incredible potential, this home offers plenty of possibilities! Please note: The property located behind the home is not included in the sale, and the home’s driveway will be used to access that property. (id:27476)