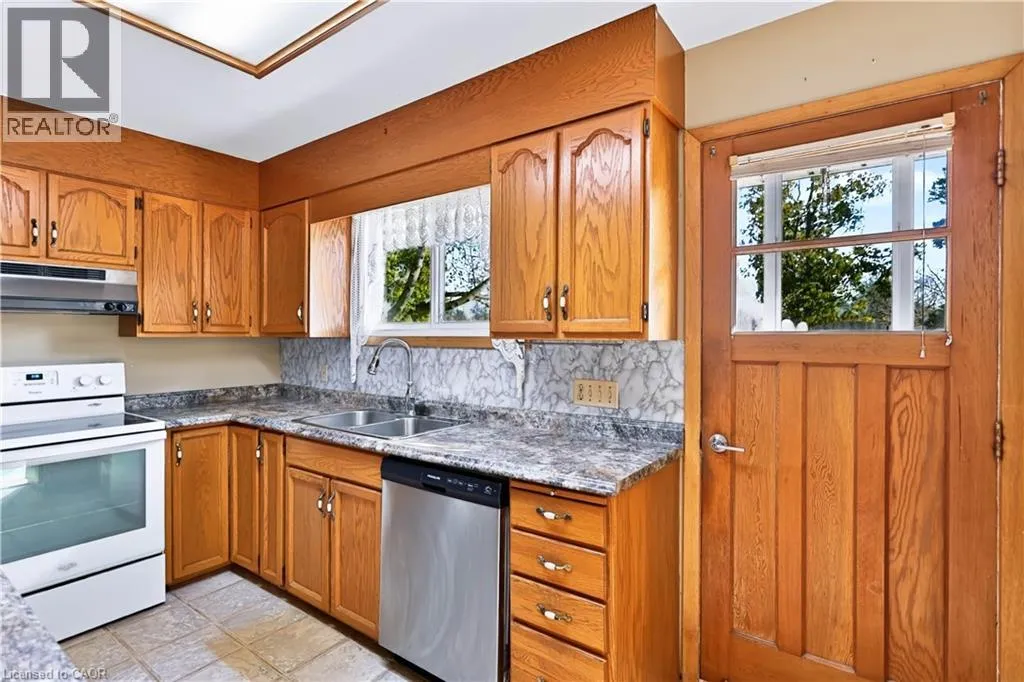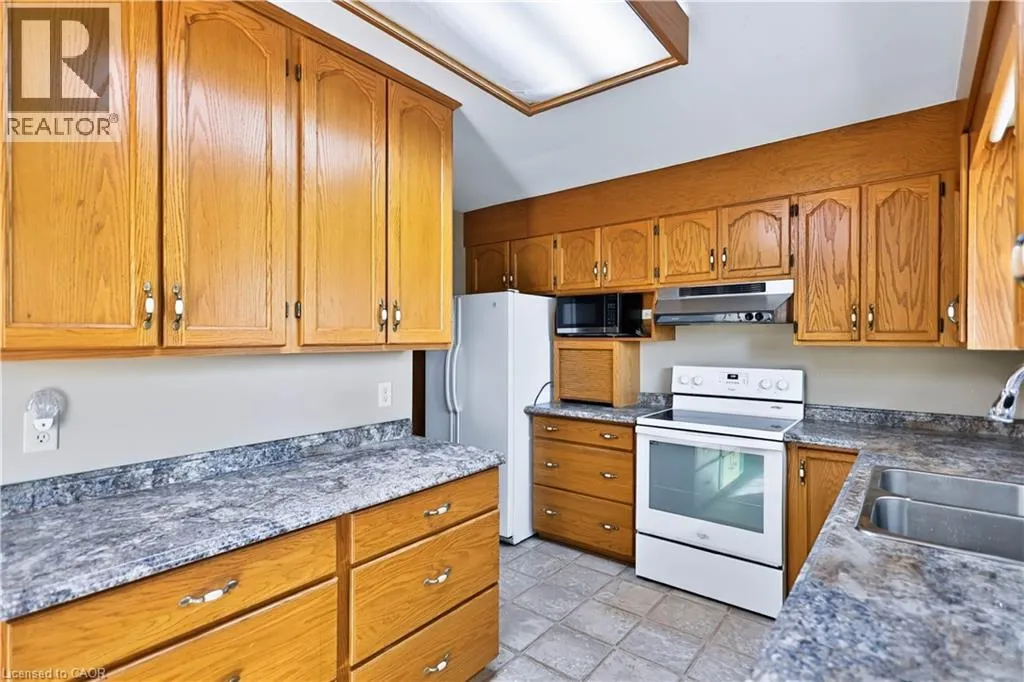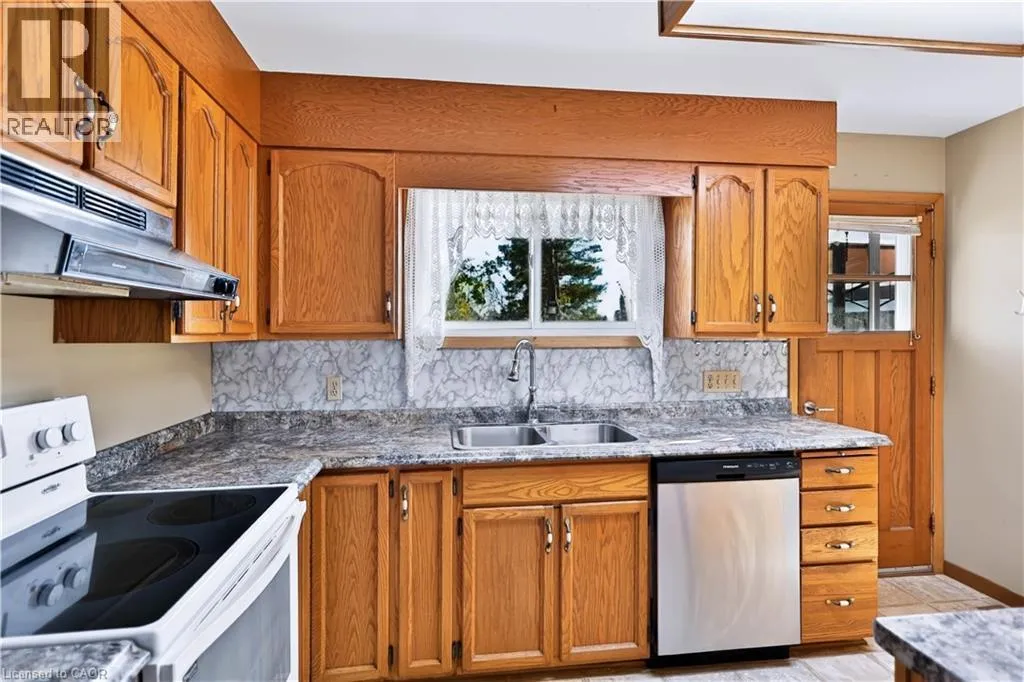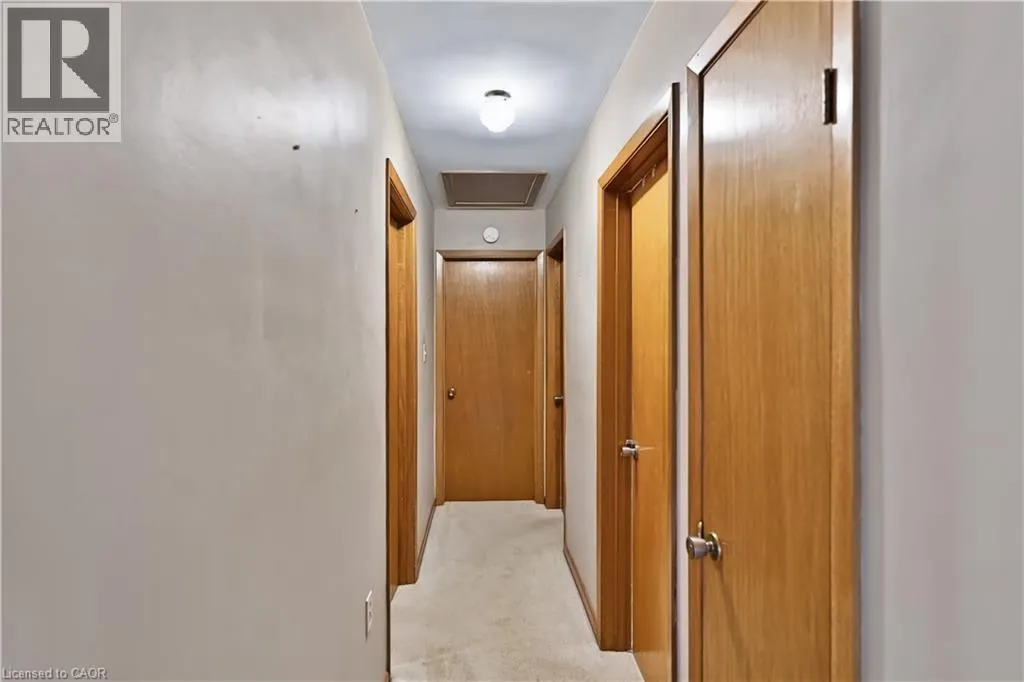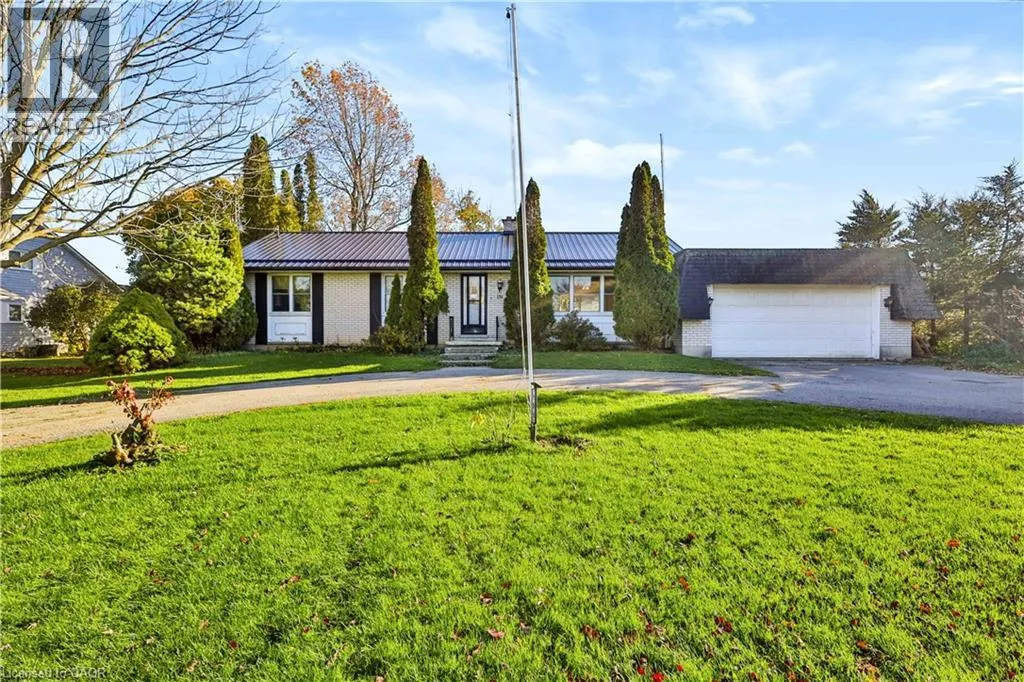
151 Front Road, Port Rowan, Ontario N0E 1M0

Listed for:
$499,000
3 beds
2 baths
Listed 3 days ago
House for rent: 151 Front Road, Port Rowan, Ontario N0E 1M0

View all 50 photos

About

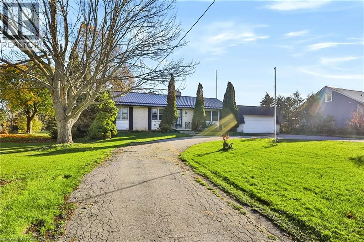
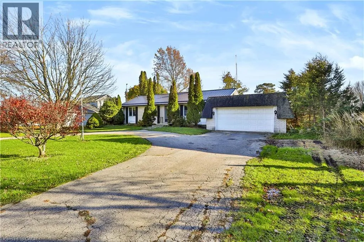
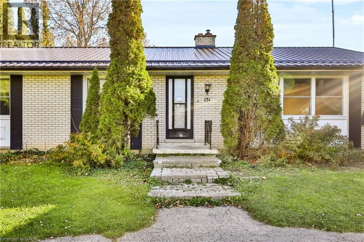
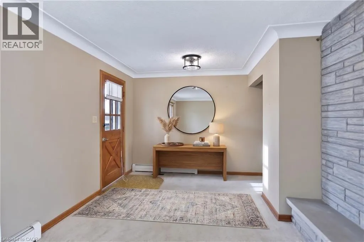
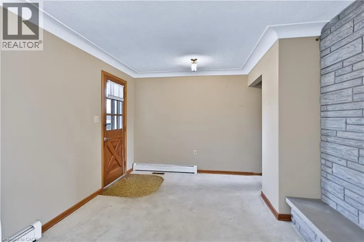
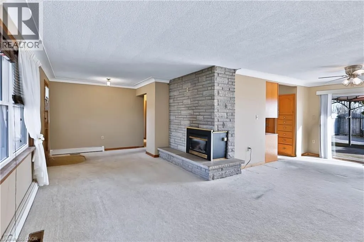
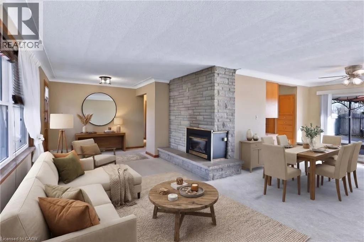
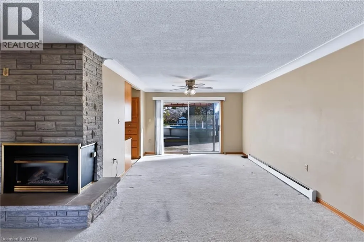
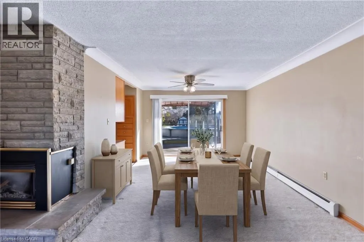
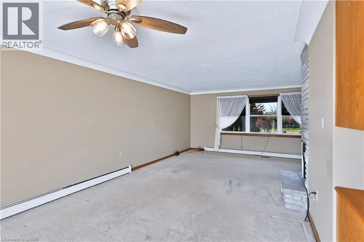
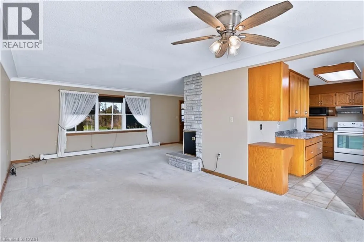
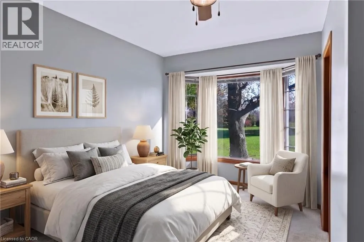
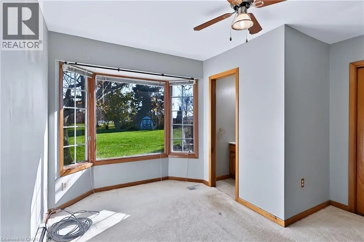
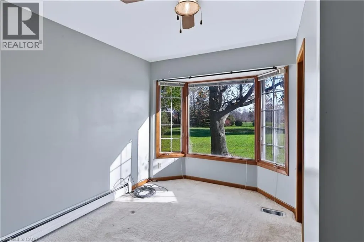
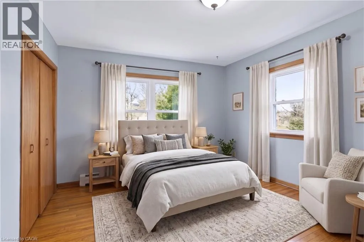
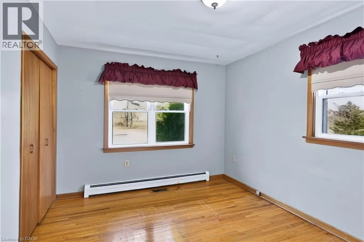
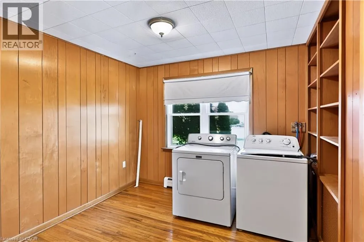
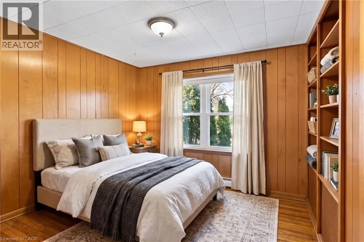
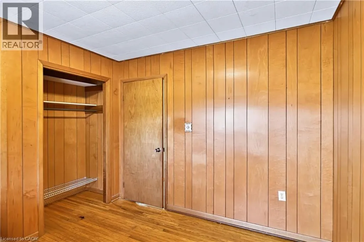
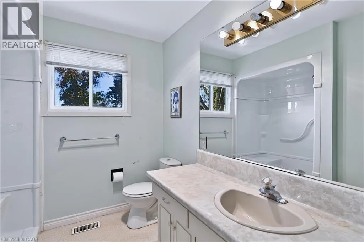
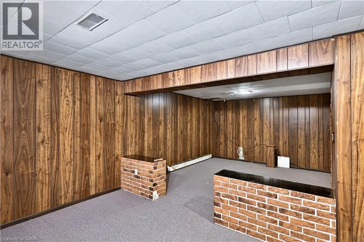
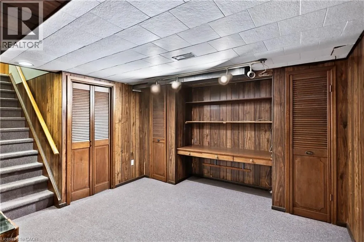
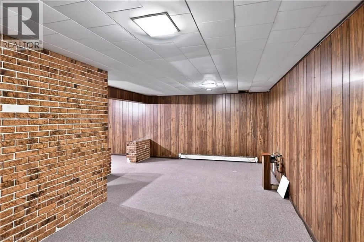
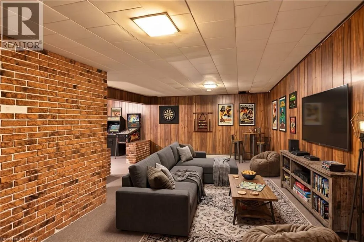
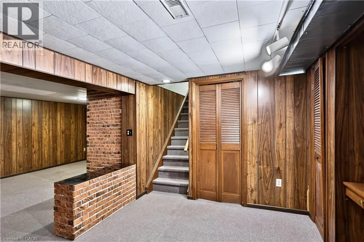
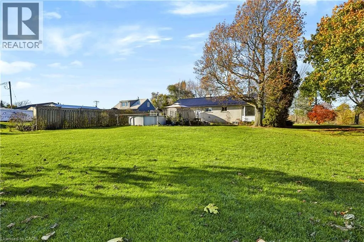
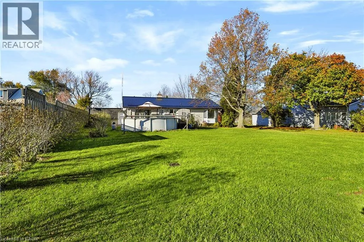
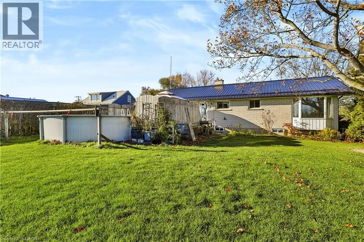
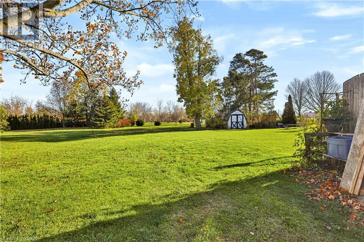
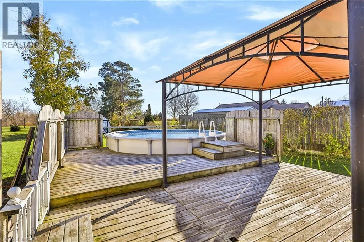
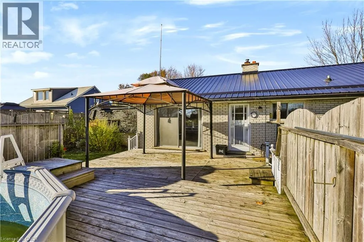
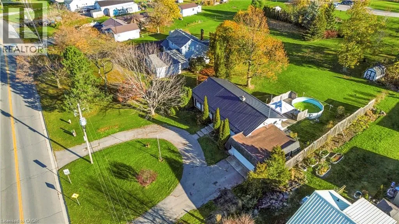
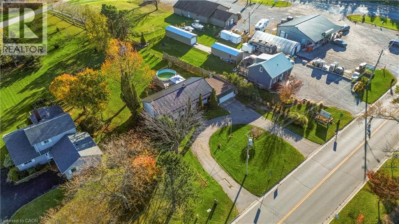
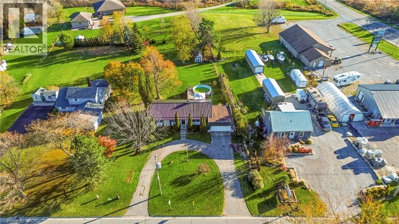
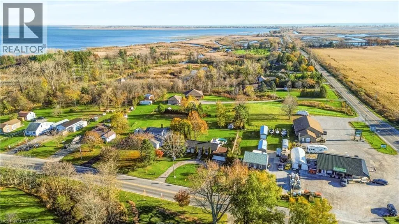
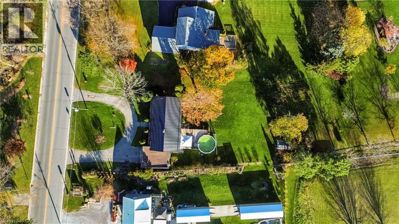
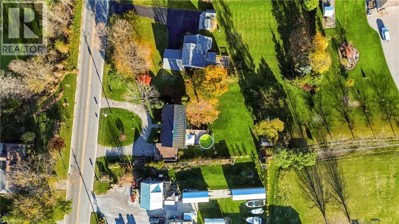
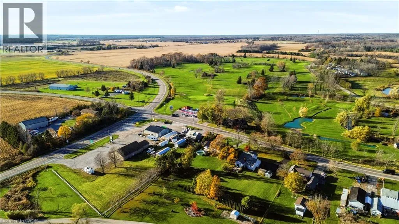
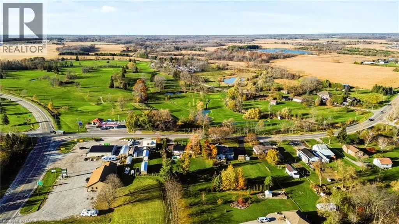
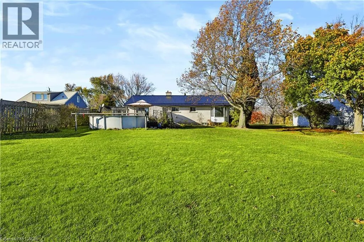
Welcome to this inviting 3-bedroom, 2-bathroom brick bungalow, perfectly situated on the outskirts of the charming lakeside community of Port Rowan! Offering the ideal blend of peaceful country-style living and small-town convenience, this property is a fantastic opportunity for first-time buyers, down sizers, or anyone looking for a little extra breathing room. Set on a generous half-acre lot, this home features a spacious backyard with endless possibilities for gardening, entertaining, family gatherings, or simply relaxing and enjoying the outdoors. The attached two-car garage provides plenty of room for parking and storage, while the durable steel roof adds lasting value and peace of mind. Love golf ? With a golf course directly across the street, you can enjoy the convenience of having the fairways just steps from your front door! And when it's time to unwind, you're just a short drive from the beautiful beaches of Lake Erie, local marinas, shops, restaurants, and everything Port Rowan has to offer. Whether you're purchasing your first home, looking to simplify your lifestyle, or searching for a property with room to grow, this bungalow checks all the boxes. ( please note some pictures have been virtually staged for reference) . Baseboards are not currently in use. (id:27476)

Property Highlights

MLS® Number
40877512
Type
Single Family
Ownership Type
Freehold
Land Size
0.5 ac|1/2 - 1.99 acres
Parking Space Total
8

Building

Building Type
House
Storeys
1.00
Square Footage
1668 sqft
Bathrooms Total
2
Bedrooms Above Ground
3
Bedrooms Total
3
Amenities
Beach, Golf Nearby, Marina, Place of Worship, Schools
Exterior Finish
Brick
Fireplace Present
Yes
Basement Type
Full (Partially finished)
Basement Features
Building Heating Type
Forced air
Heating Fuel
Natural gas
Building Cooling Type
Central air conditioning

Utilities

Water
Municipal water
Utility Sewer
Septic System

Room Layout

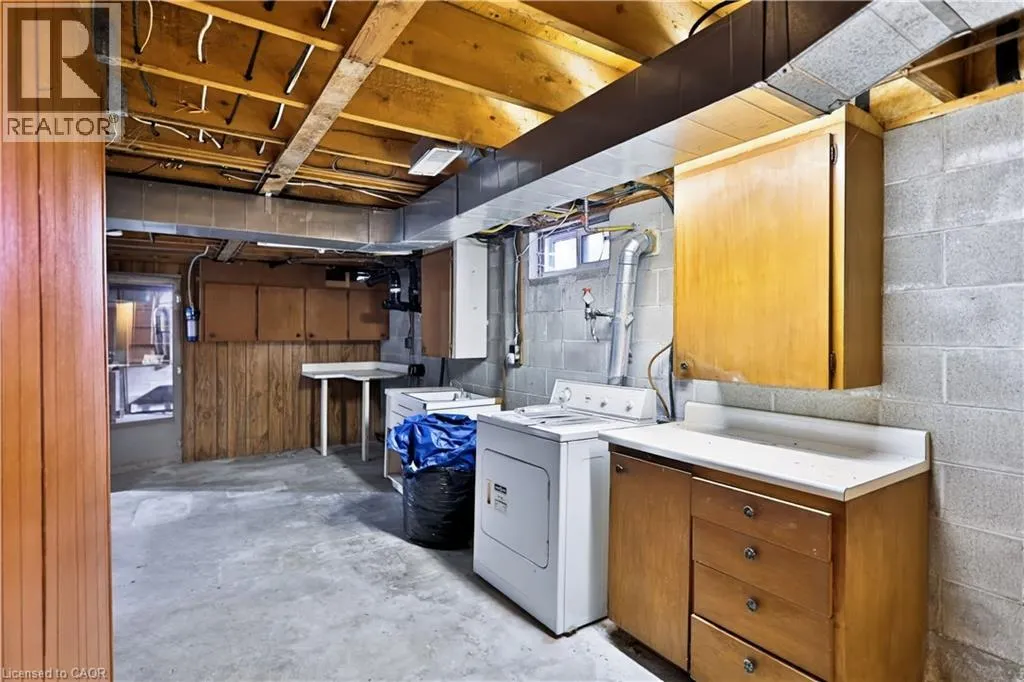
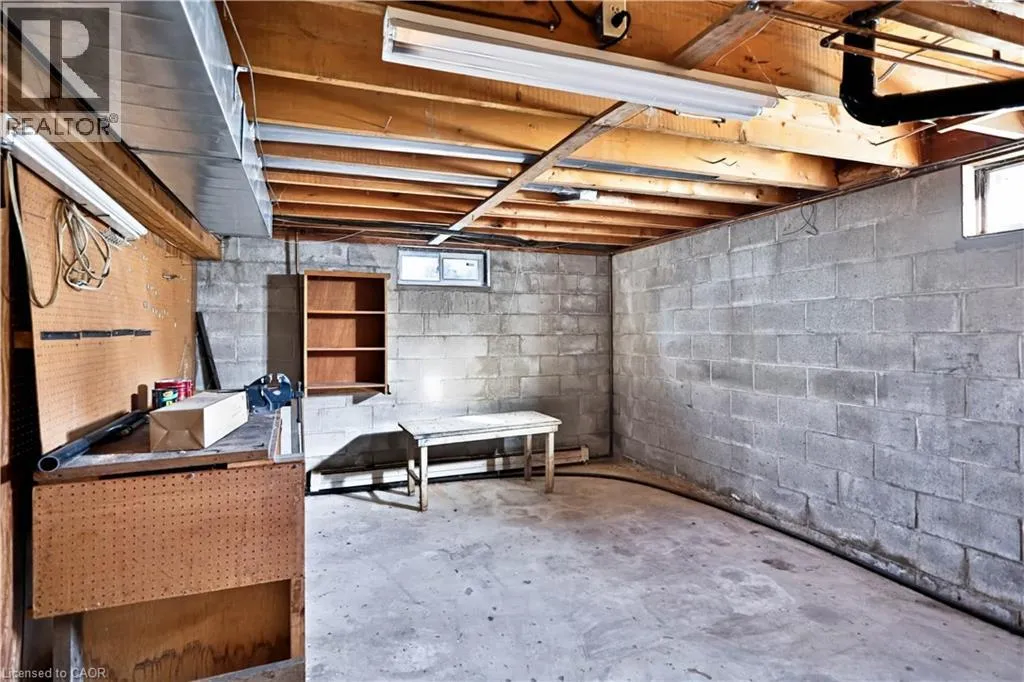
Utility room
Basement
35'11'' x 24'8''
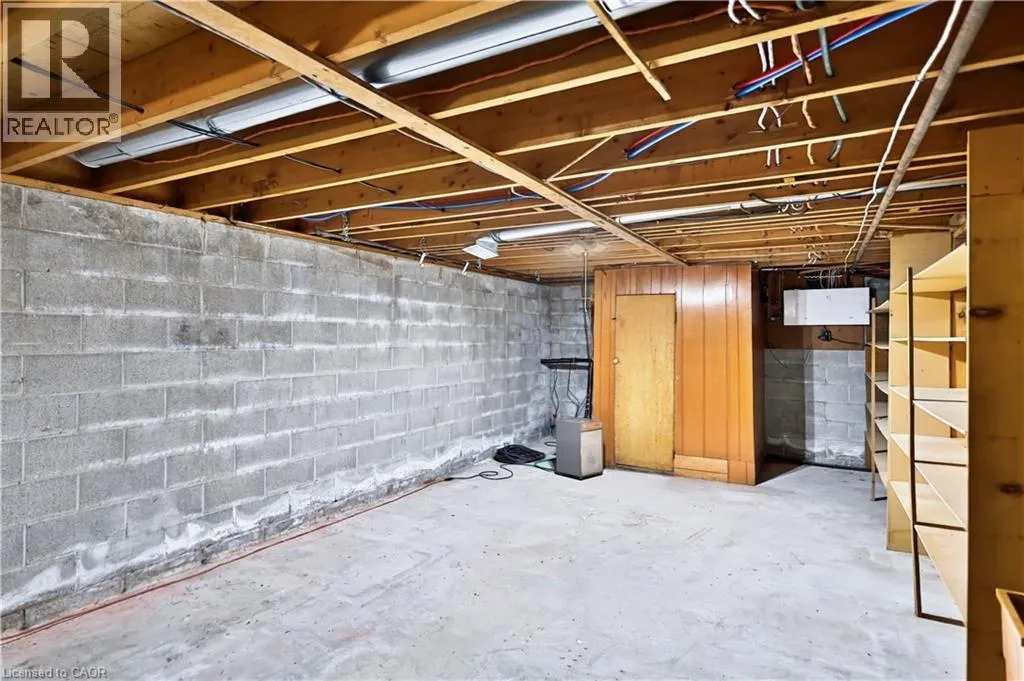
Storage
Basement
14'9'' x 11'1''
Recreation room
Basement
22'8'' x 24'8''
Bedroom
Main level
10'2'' x 9'11''
Bedroom
Main level
13'2'' x 9'8''
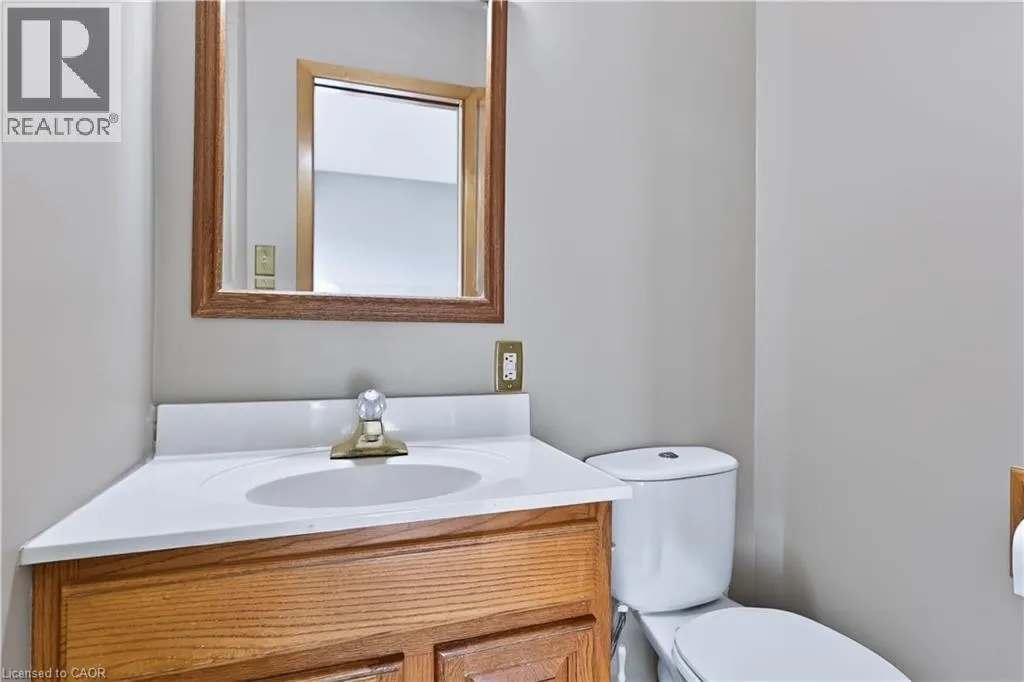
2pc Bathroom
Main level
4'10'' x 3'7''
Primary Bedroom
Main level
12'3'' x 12'10''
3pc Bathroom
Main level
11'1'' x 7'6''
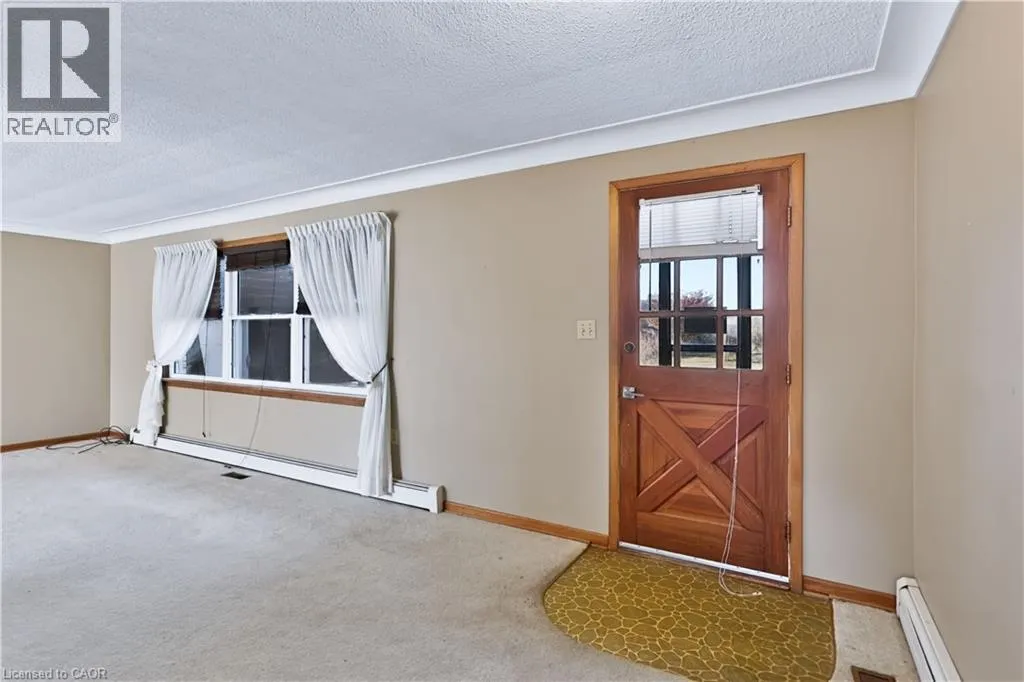
Living room
Main level
24'9'' x 13'2''
Dining room
Main level
11'11'' x 11'5''
Kitchen
Main level
14'10'' x 11'0''

Location

Learn more about this property
Listing provided by:
Coldwell Banker Momentum Realty
MLS® number:
40877512
Agent:
Carrie Stengel
*Indicates required field
Name is required
Email is required
Please enter a valid phone number (e.g., 416-111-1111).