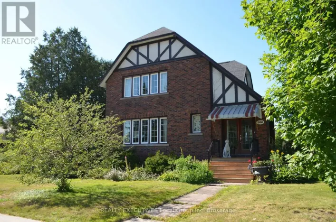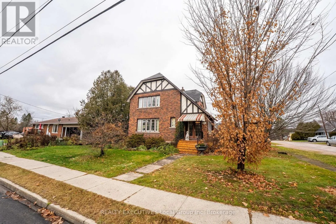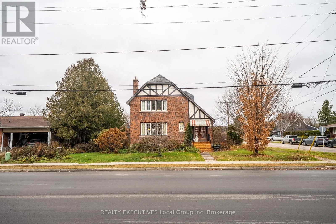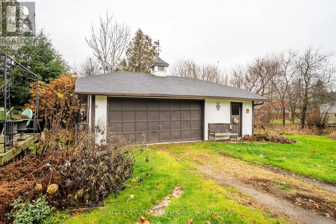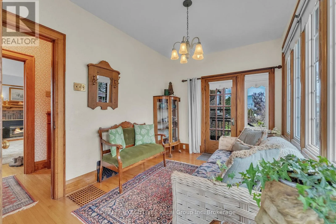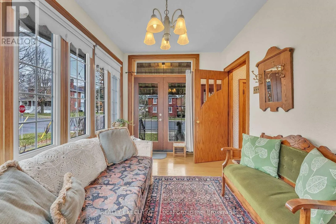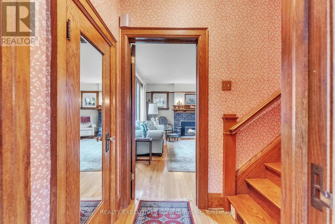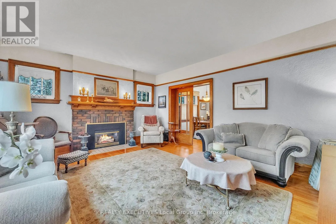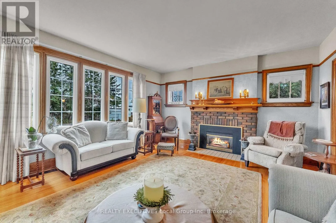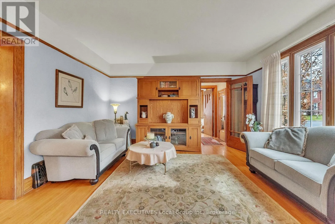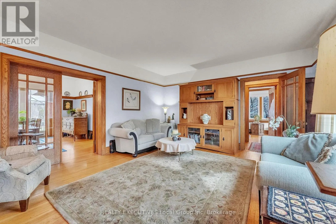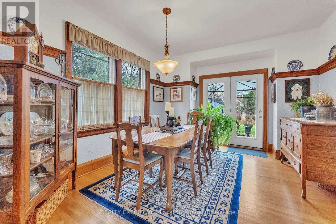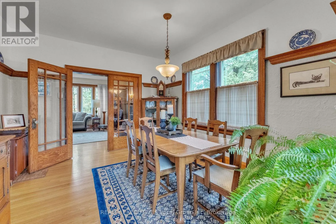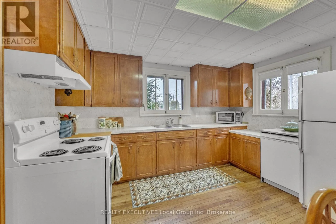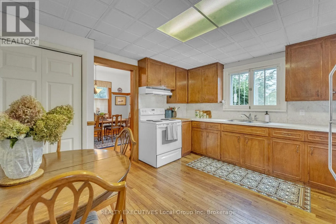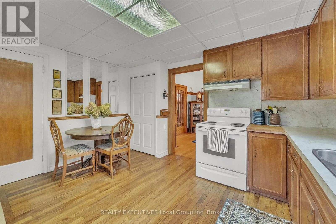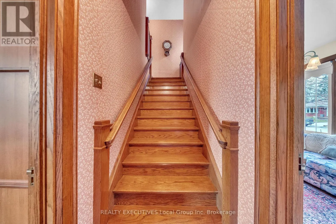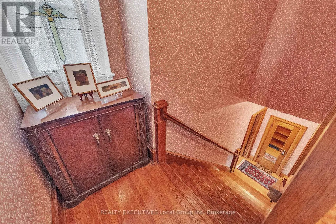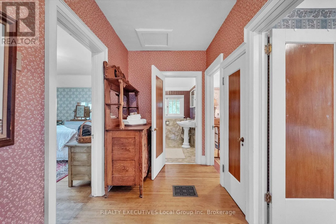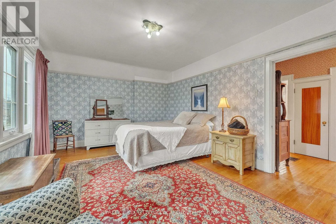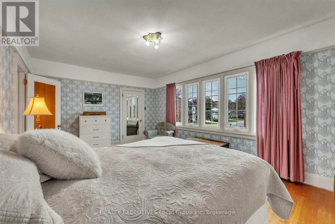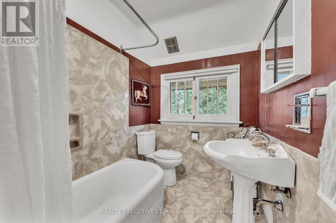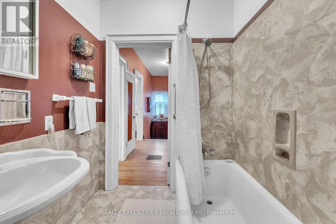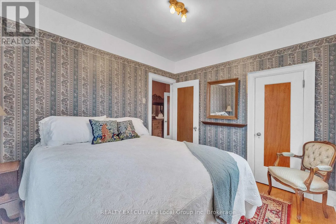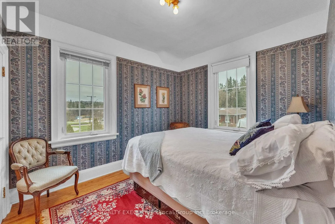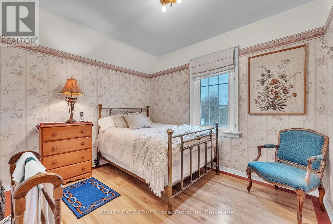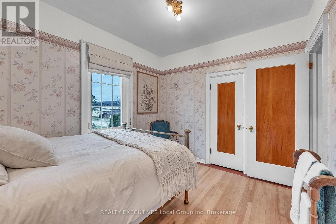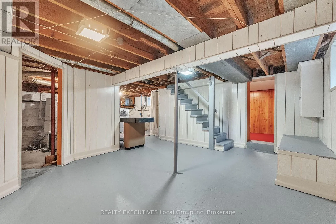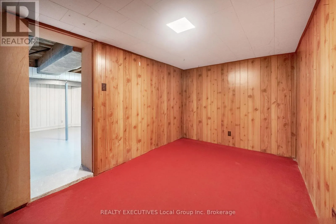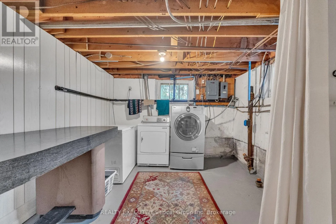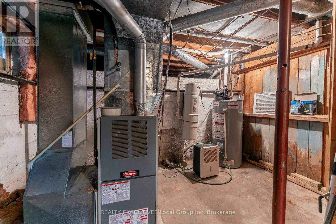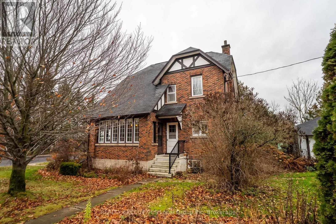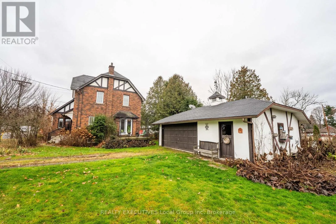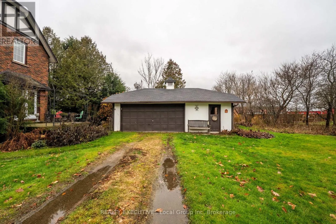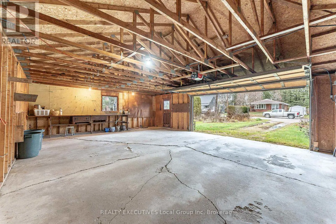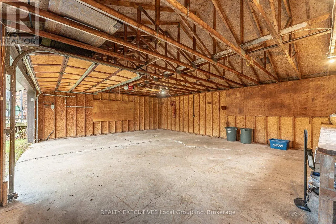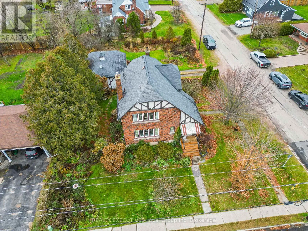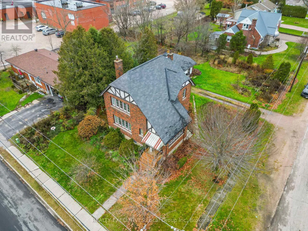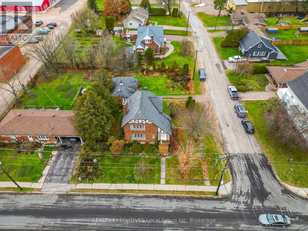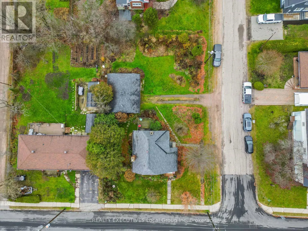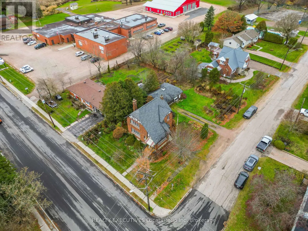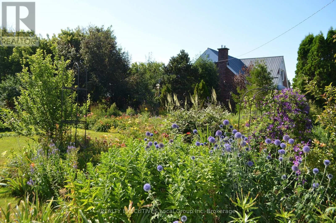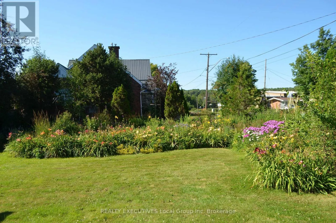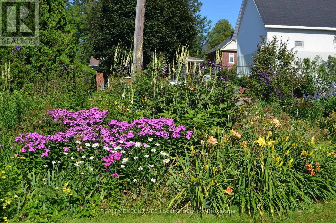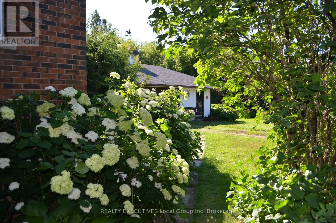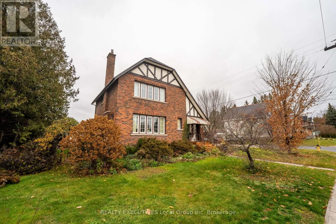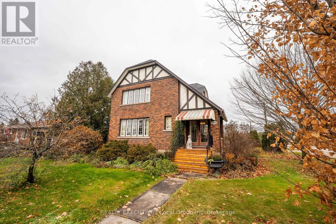
Cross Streets: Clark Street & Edward Street. ** Directions: Hwy 11 to Clark Street, Property on Left Hand Side. Welcome to this charming Tudor-style home in the Municipality of Powassan! This beautifully maintained home has been lovingly owned by just two families and is filled with timeless character, warmth, and charm. Offering 3 bedrooms and 1 bathroom, the main floor features a relaxing sunroom, spacious living room with an elegant mantel and gas fireplace, and beautiful wood-and-glass French doors leading to the formal dining room. Double doors open onto a private back deck and tucked-away side garden. The large, functional kitchen offers plenty of cupboard and counter space, with the option for an eat-in dining area. A wide oak staircase leads to the upper level, featuring a spacious primary bedroom with walk-in closet, additional storage, oversized windows, and picturesque views of town. Two additional well-sized bedrooms and a family bathroom with a comfortable tub complete the second floor. The full basement offers ample storage, laundry space, and potential for a future recreation room. Outside, the property truly shines! Known by locals for its elaborate gardens and spectacular floral displays. Enjoy a private garden retreat, spacious corner lot, and detached carriage house style double-car garage with additional workspace. Conveniently located within walking distance to town amenities and close to schools, library, pool, park, arena, and 250 Clark. If you've been searching for a home with history, character, beautiful gardens, and a special place to call your own, this one may be just what you've been waiting for! (id:27476)