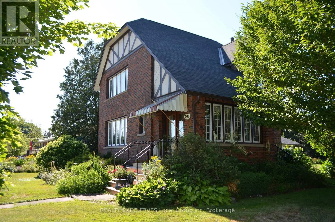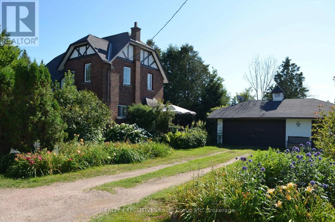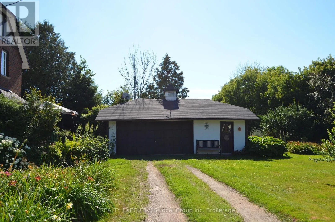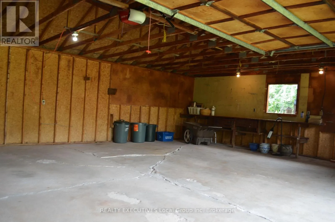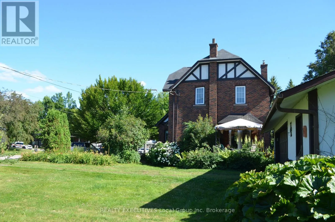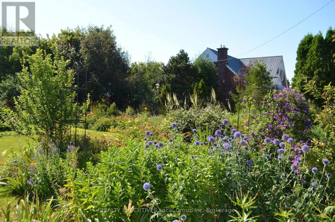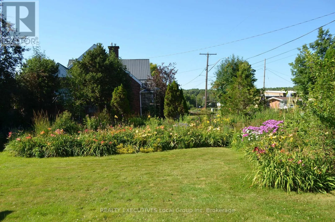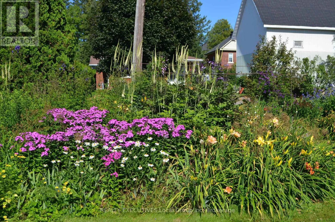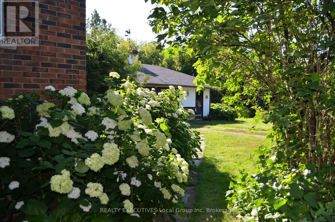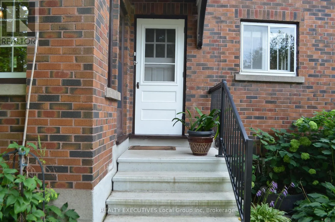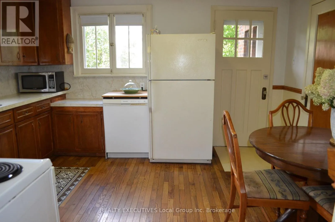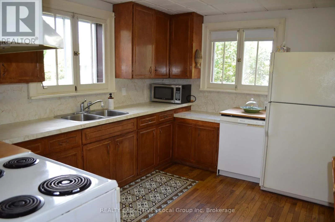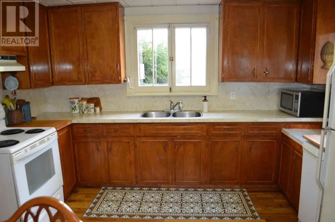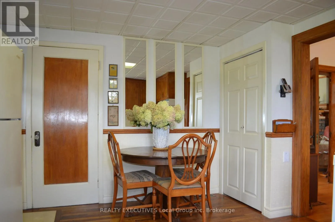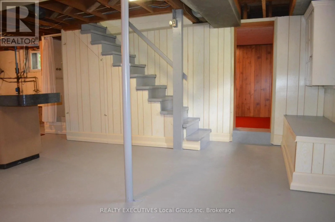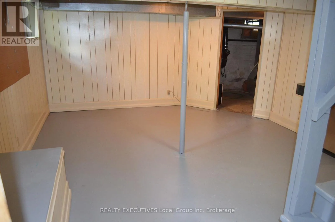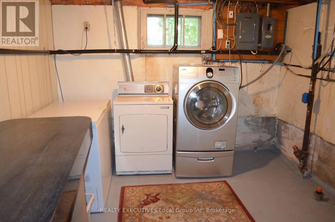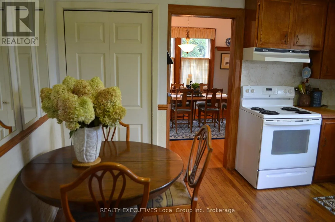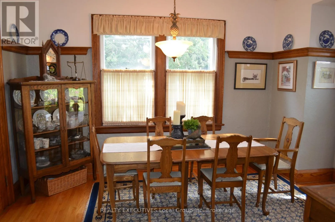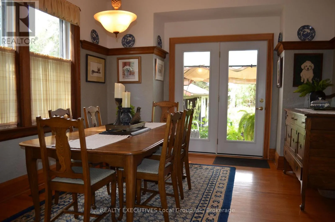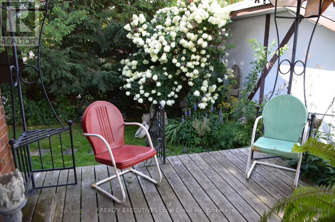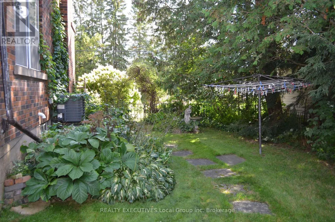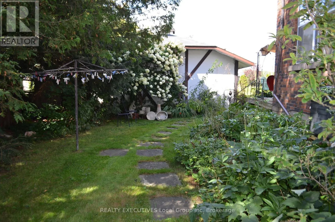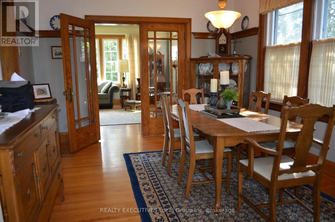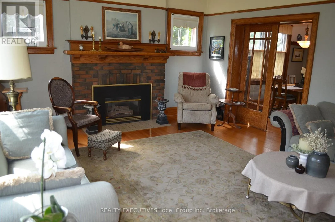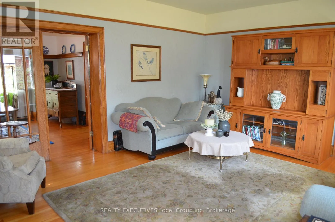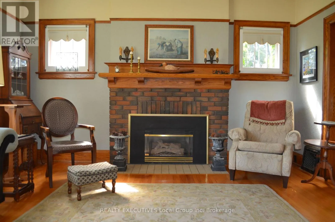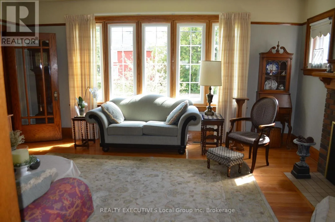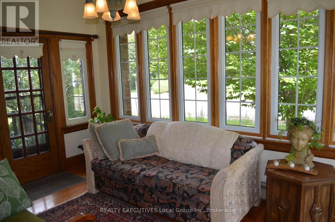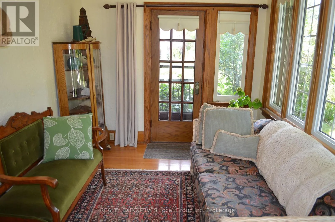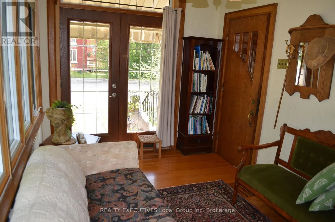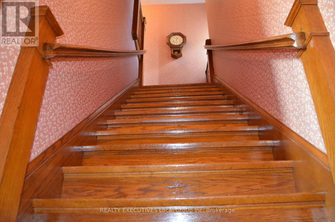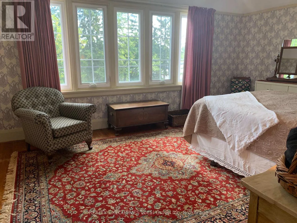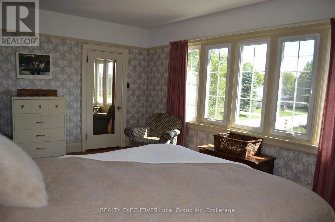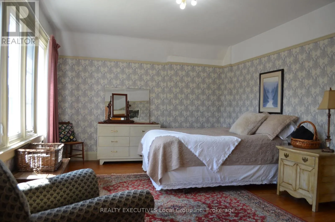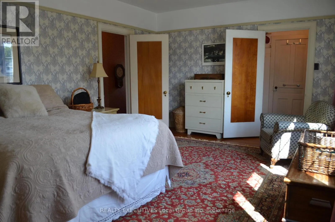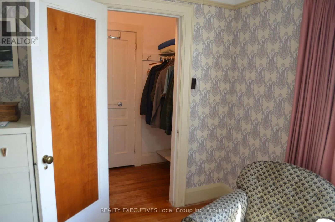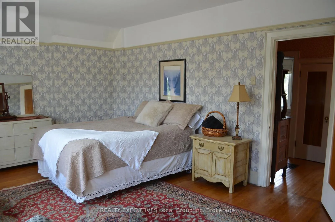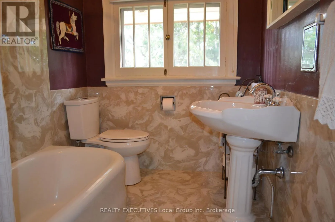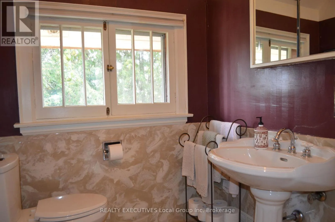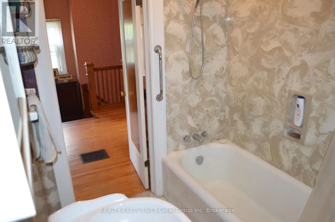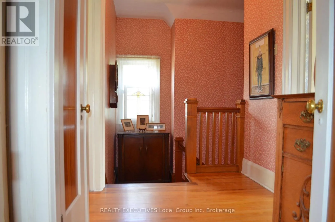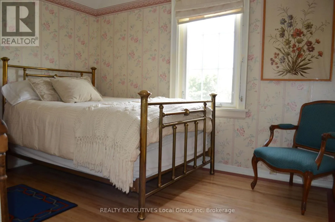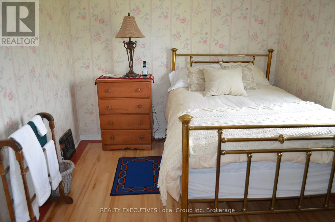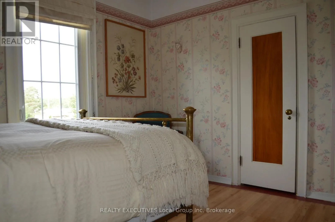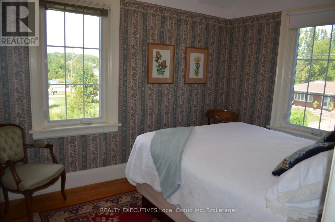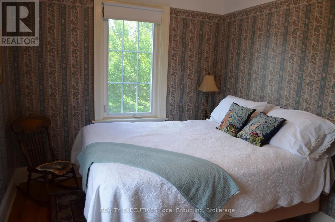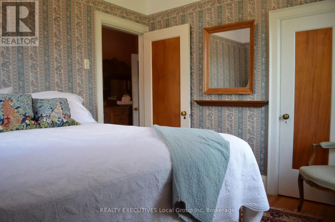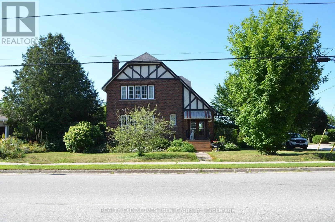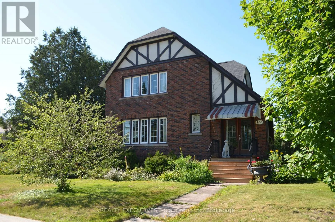
Cross Streets: Clark Street & Edward Street. ** Directions: Hwy 11 onto Clark Street E, to 206 Clark Street on Left Hand Side. Welcome to this tudor style home, full of warmth and character in the Municipality of Powassan. Built around 1927, meticulously maintained and only ever owned by two families. Enjoy the charm and timeless appeal, of this 3 bedroom, 1 bath, with spacious living area. The main level features a relaxing sun room, large living room with elegant mantel gas fireplace, wood and glass french doors to the formal dining room, with double doors leading out to a private back deck and secret side garden. A large functional kitchen provides ample counter and cupboard space, with an optional eat-in dining feature if wanted. Follow the wide wood staircase to the upstairs landing, then on to the spacious Primary bedroom, with walk-in closet with storage, and enormous windows, which provide lots of natural light, and picturesque views of the town. 2 additional ample sized bedrooms, and a family size bathroom with comfortable tub round out the upstairs features. The full basement is mainly unfinished, but provides storage, potential rec room, and laundry area, with a unique folding table to boot. This home is known to many of the locals, for the elaborate gardens and yard, many tourists have even stopped along their travels to take pictures of the spectacular flowers. A private garden space to enjoy your solitude, and a detached double car garage, with work space complete this lavish corner lot. Close to schools, library, town pool and park, arena, 250 Clark, and walking distance to all town amenities. If you have been waiting for that special home, then this one may be for you!! (id:27476)