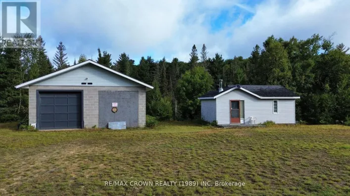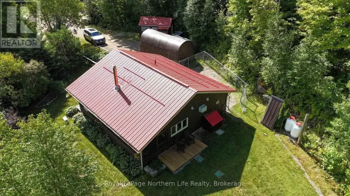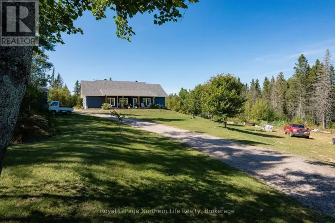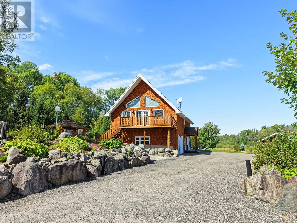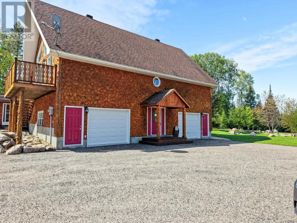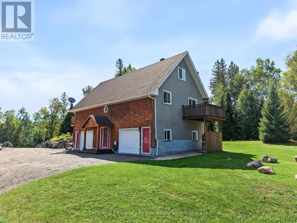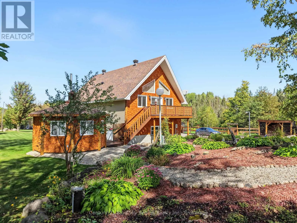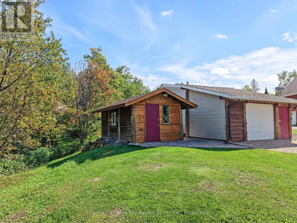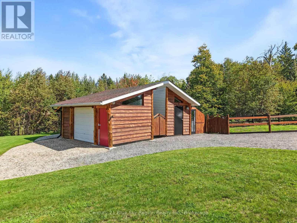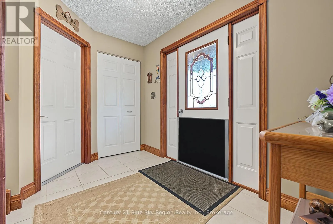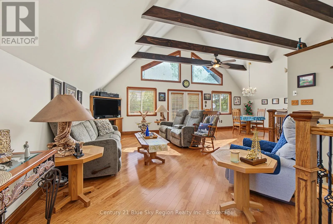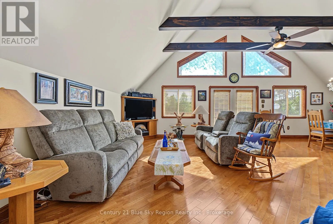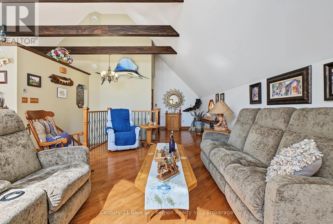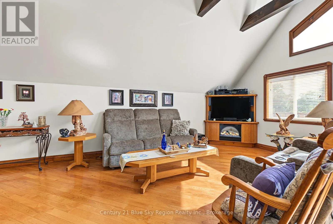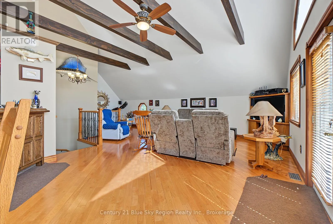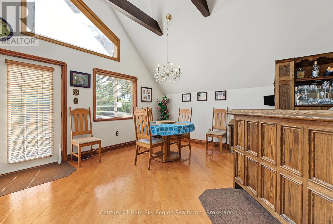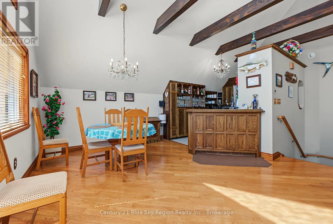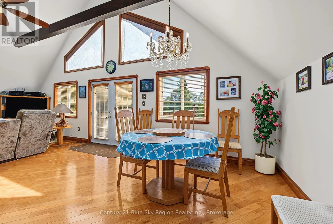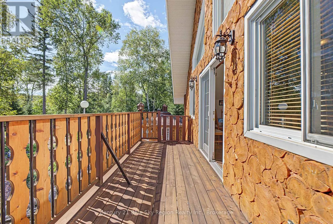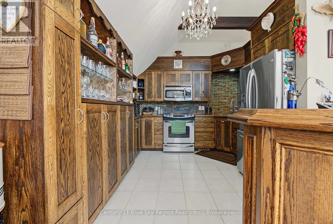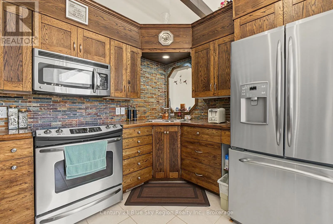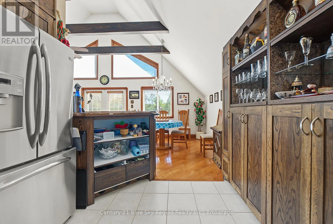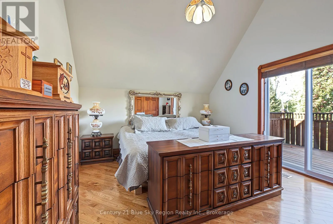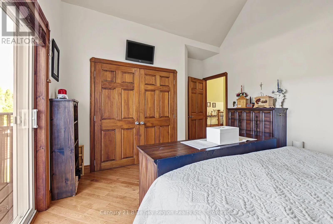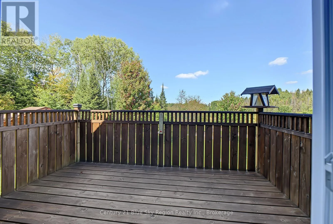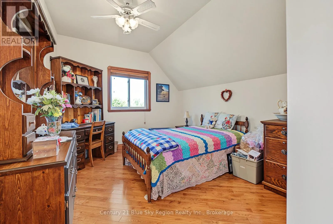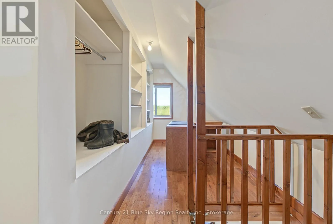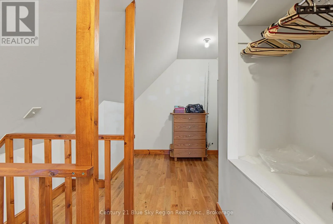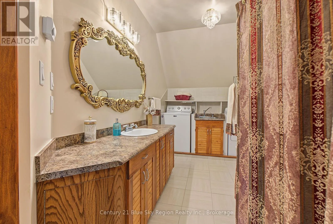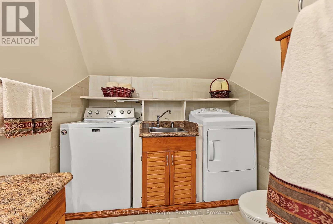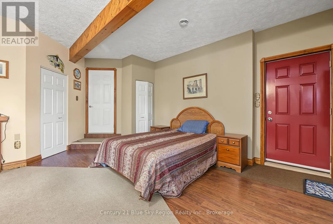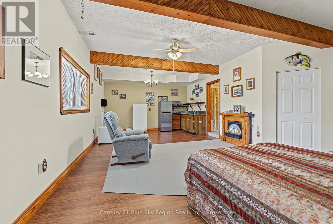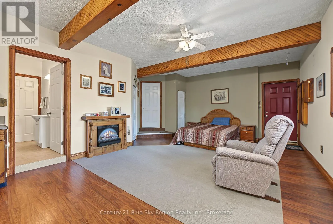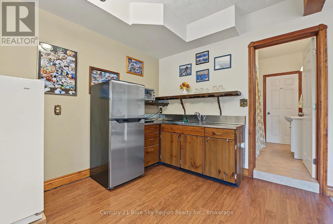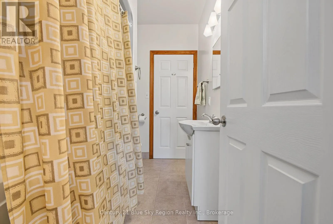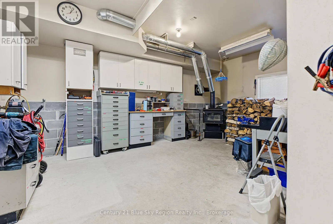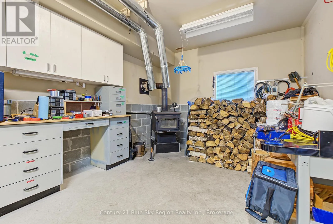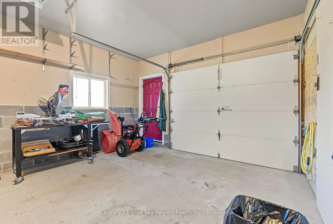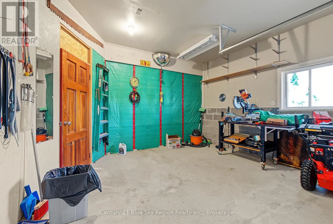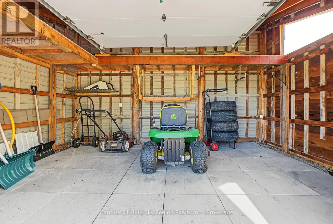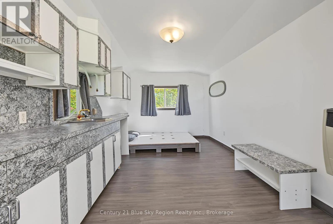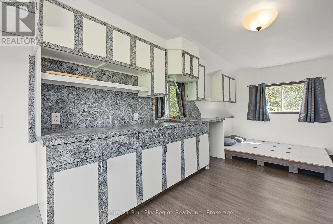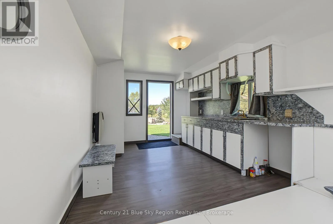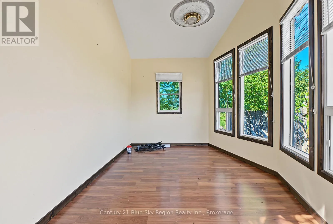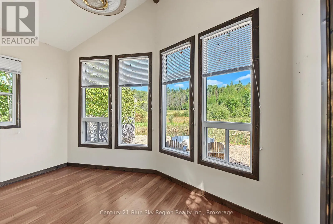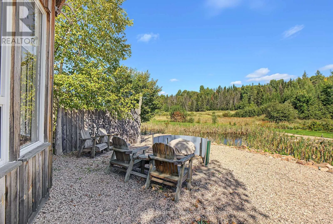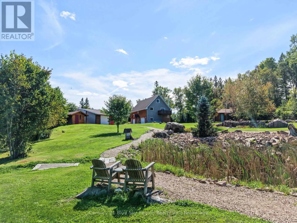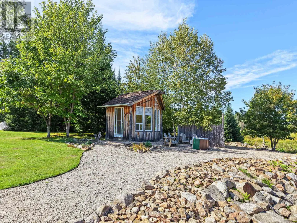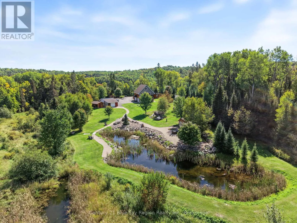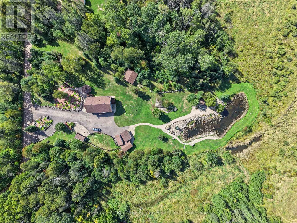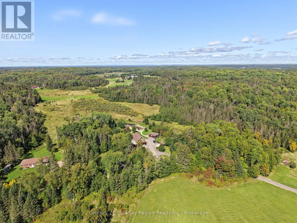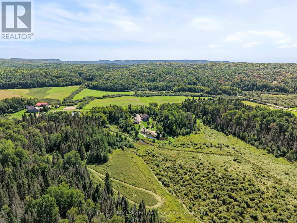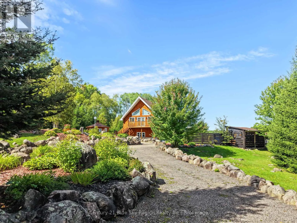
Cross Streets: Genesee Lk Rd. ** Directions: Chiswick Line to Genesee Lk Rd to Hanselman. Welcome to your dream retreat! Nestled in a quiet, desirable area, this stunning chalet-style home offers the perfect blend of rustic charm and modern comfort. Built in 2012, this exquisite property sits on 4.4 acres of serene landscape, offering unparalleled privacy and tranquility. This beautifully designed home immerses you in warmth and character with its chalet-style architecture. The high ceilings and abundance of natural light create an inviting atmosphere. With 2 bedrooms, a loft and 2 bathrooms, the spacious living areas provide ample space for relaxation and entertaining. The main living area is ideal for cozy gatherings, while the open floor plan ensures a seamless flow throughout the home. A thoughtfully designed granny suite offers additional living space, perfect for extended family or guests seeking comfort and privacy. Enjoy picturesque views and moments of reflection by your very own private pond, a rare and delightful feature that enhances the property's natural beauty. Versatile outbuildings, including a bunkie which presents endless possibilities, whether you're looking for additional storage, a workshop, or a creative studio. Surrounded by lush greenery, this property is a nature lover's paradise. With 4.4 acres to explore, you'll have plenty of room for outdoor activities, gardening, and enjoying the great outdoors in your own backyard. Situated in a quiet, desirable area, this home offers a perfect balance of privacy and convenience, with easy access to nearby amenities and community attractions. Don't miss the opportunity to make this extraordinary home your own. Experience the ultimate in privacy, comfort, and natural beauty. Schedule your viewing today! (id:27476)