28 Birch Street, Powassan, Ontario P0H 1Z0

Listed for:
$389,900
4 beds
2 baths
Listed 15 days ago
House for rent: 28 Birch Street, Powassan, Ontario P0H 1Z0

View all 47 photos

About

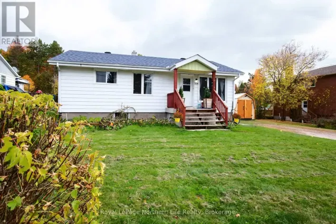
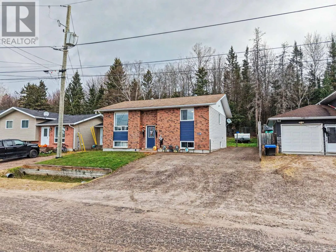
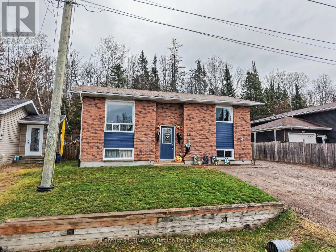
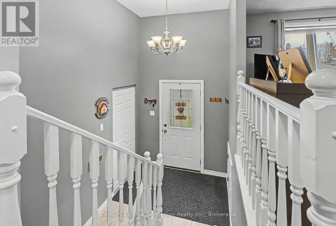
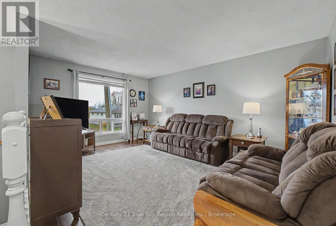
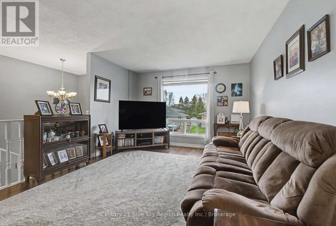
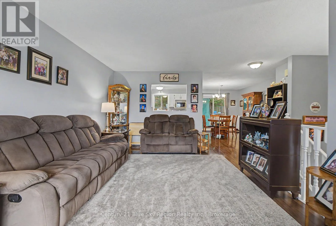
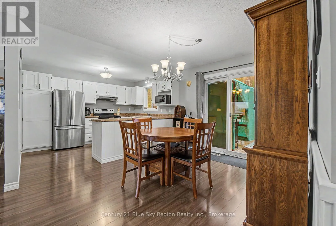
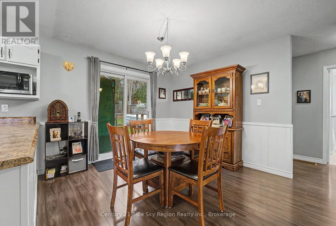
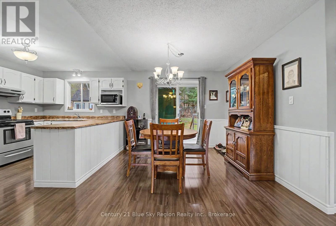
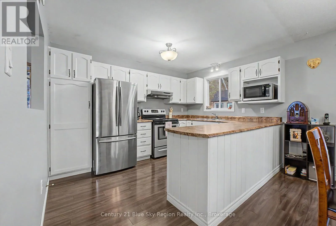
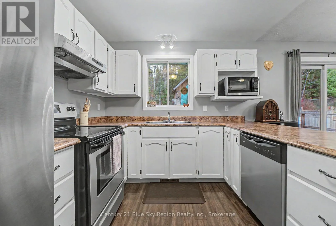
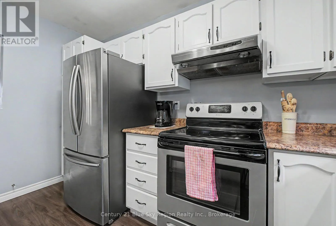
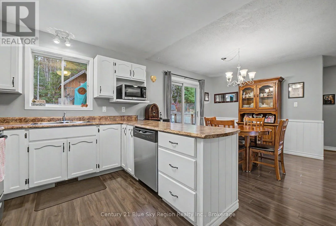
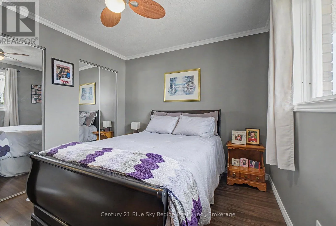
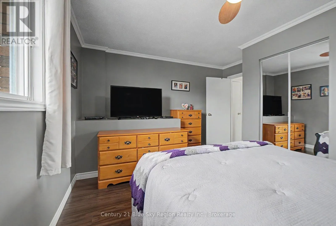
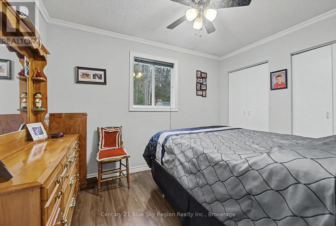
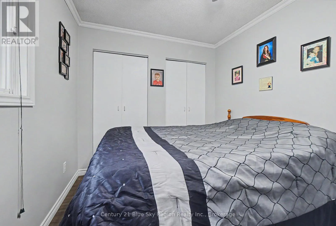
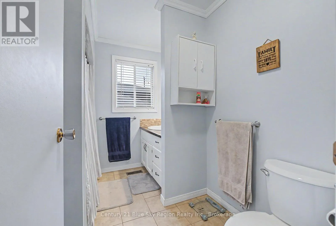
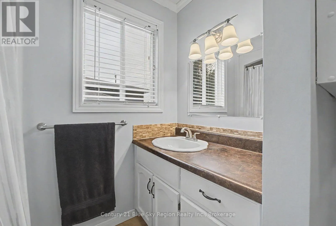
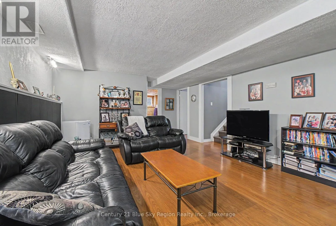
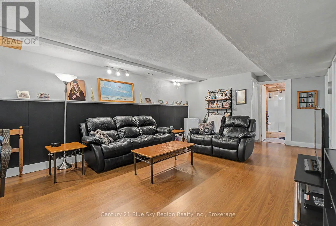
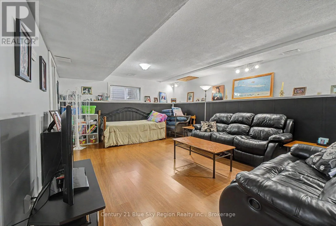
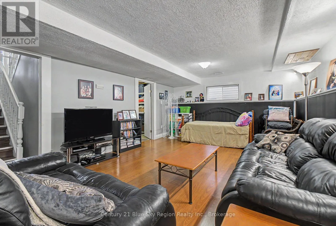
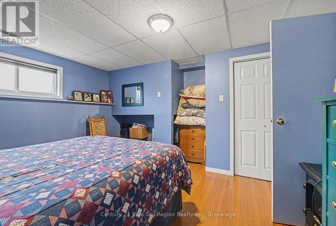
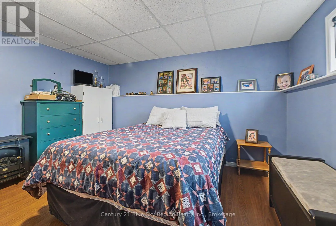
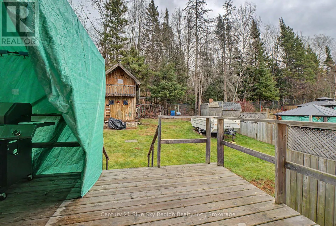
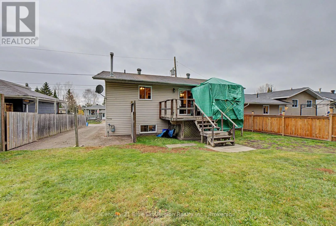
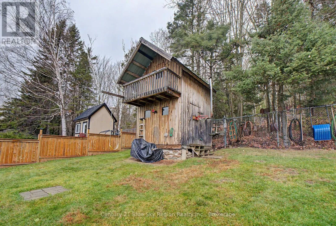
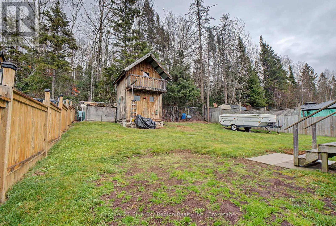
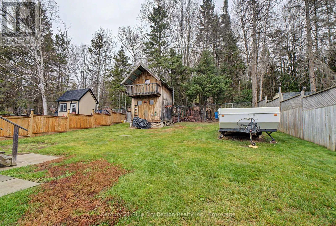
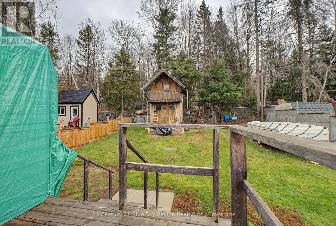
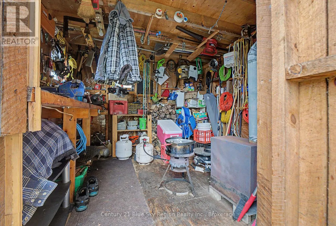
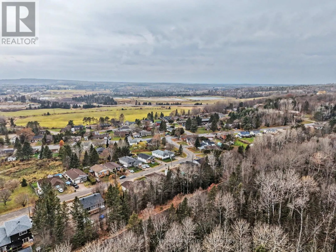
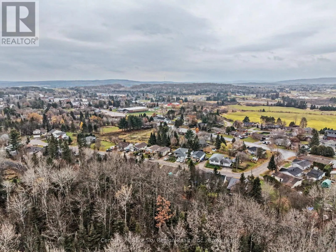
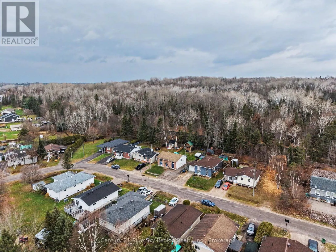
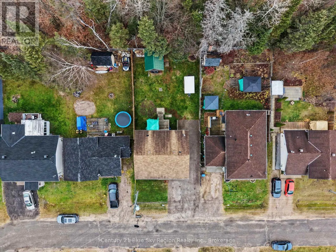
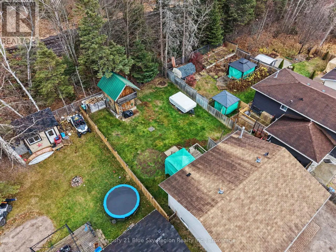
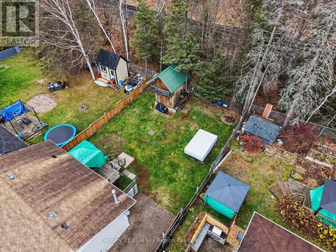
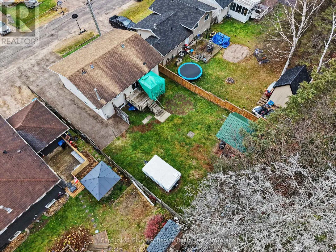
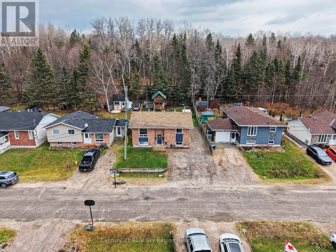
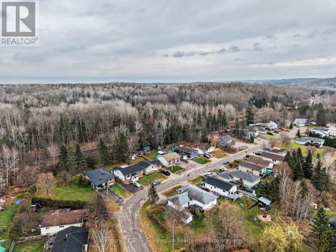
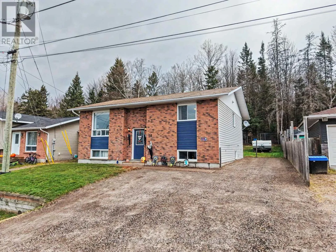
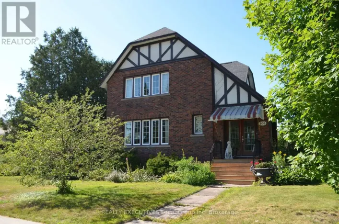
Cross Streets: Main Street. ** Directions: Main St to Birch St. Welcome to this charming 2+2 bedroom, 2-bathroom bungalow nestled in a quiet subdivision in the heart of Powassan! Offering comfortable living and plenty of space for the whole family, this home features a bright, open-concept kitchen and dining area with patio doors leading to a 16' x 9' deck-perfect for enjoying your morning coffee or entertaining family and friends. The fully finished basement adds even more living space, complete with a large rec room ideal for movie nights, a play area, or hosting guests. Step outside to enjoy the fully fenced backyard, featuring a unique two-storey shed with a playhouse upstairs-a fun and special space for the kids to enjoy! Conveniently located on municipal services and close to the amenities of town, this property offers the perfect blend of small-town charm, family-friendly living, and everyday convenience. A wonderful place to call home! Home has been pre-inspected for your peace of mind. (id:27476)

Property Highlights

MLS® Number
X14133446
Type
Single Family
Community Name
Powassan
Ownership Type
Freehold
Land Size
50 x 105 FT
Parking Space Total
5

Building

Building Type
House
Storeys
1.00
Square Footage
700 - 1100 sqft
Bathrooms Total
2
Bedrooms Above Ground
2
Bedrooms Total
4
Exterior Finish
Brick, Vinyl siding
Fireplace Present
No
Basement Type
Full (Finished)
Basement Features
Building Heating Type
Forced air
Heating Fuel
Natural gas
Building Cooling Type
None

Utilities

Water
Municipal water
Utility Sewer
Sanitary sewer

Room Layout

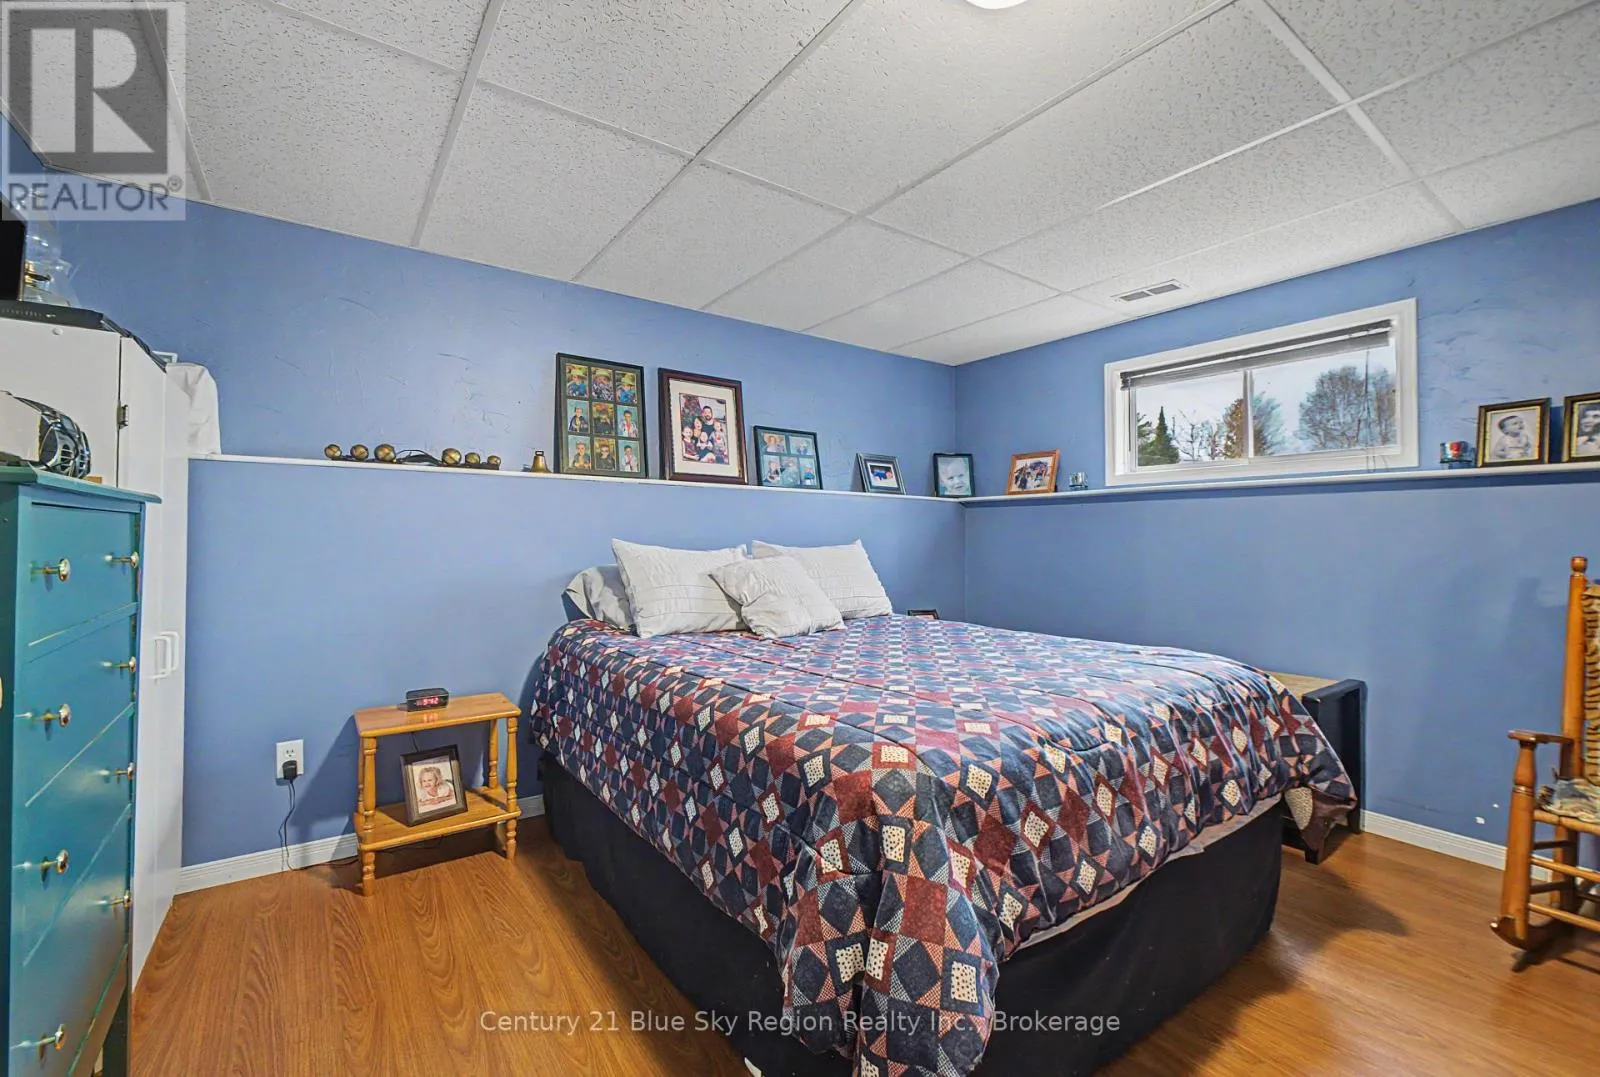
Bedroom
Lower level
3.96 m x 3.22 m
Bedroom
Lower level
4.19 m x 2.74 m
Recreational, Games room
Lower level
6.45 m x 4.11 m
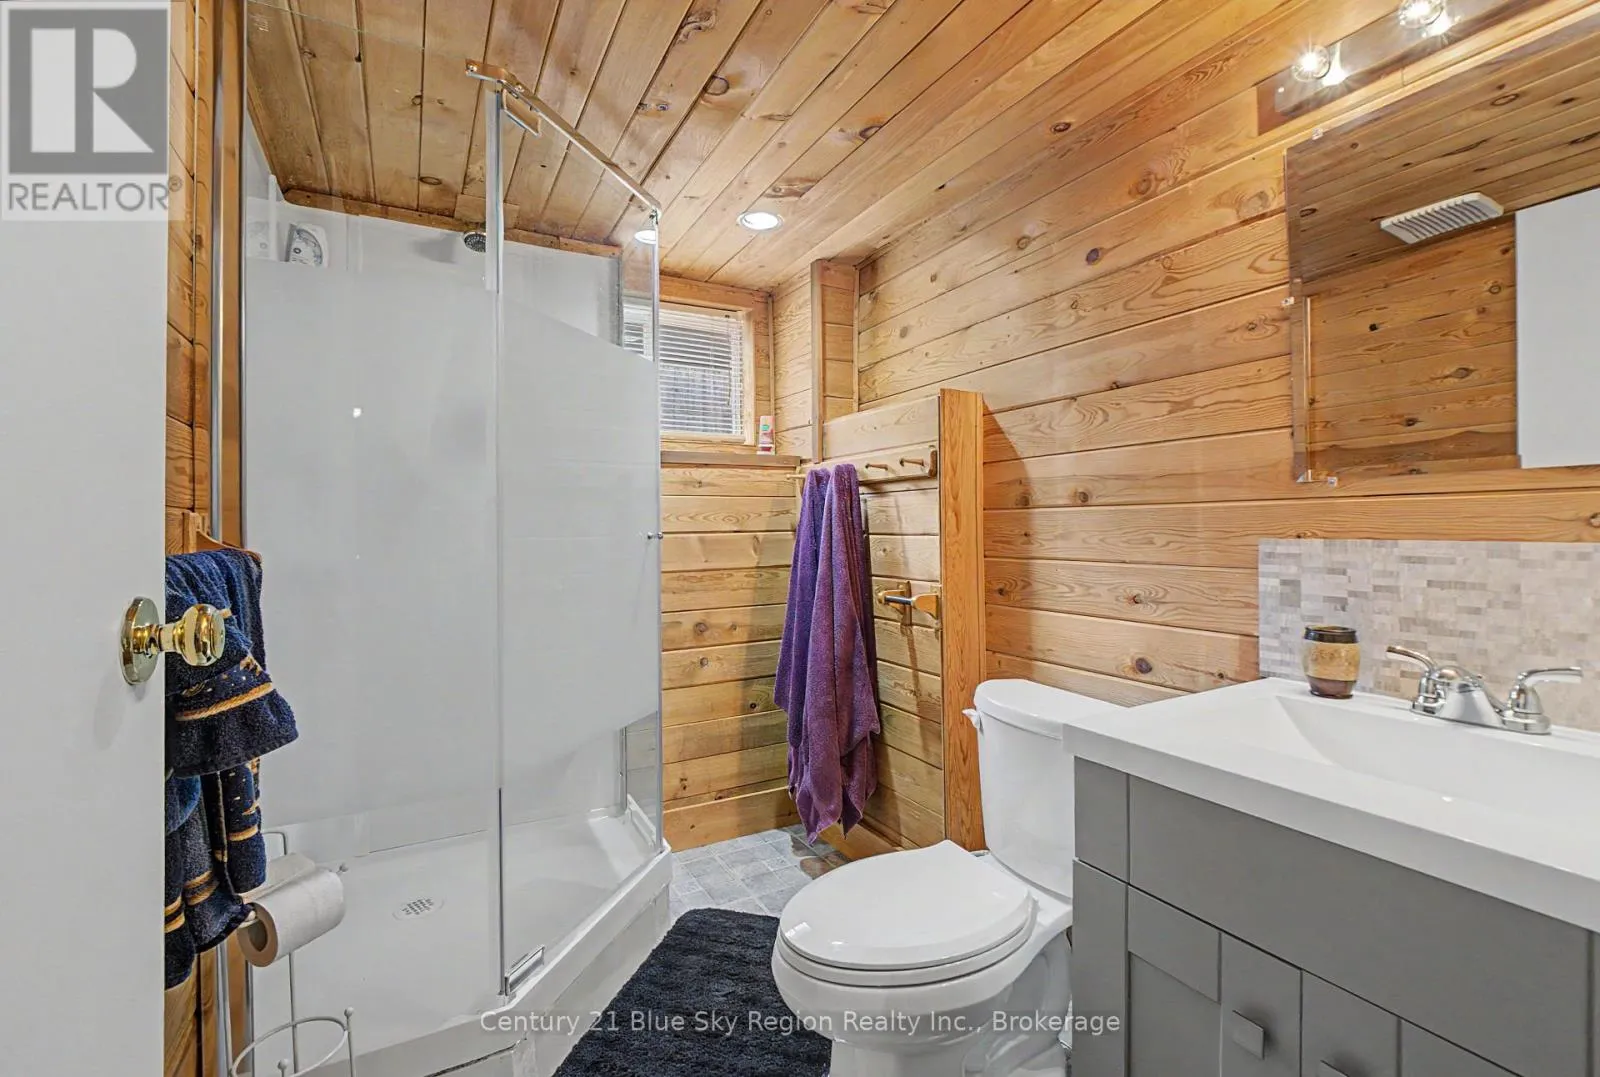
Bathroom
Lower level
Measurements not available
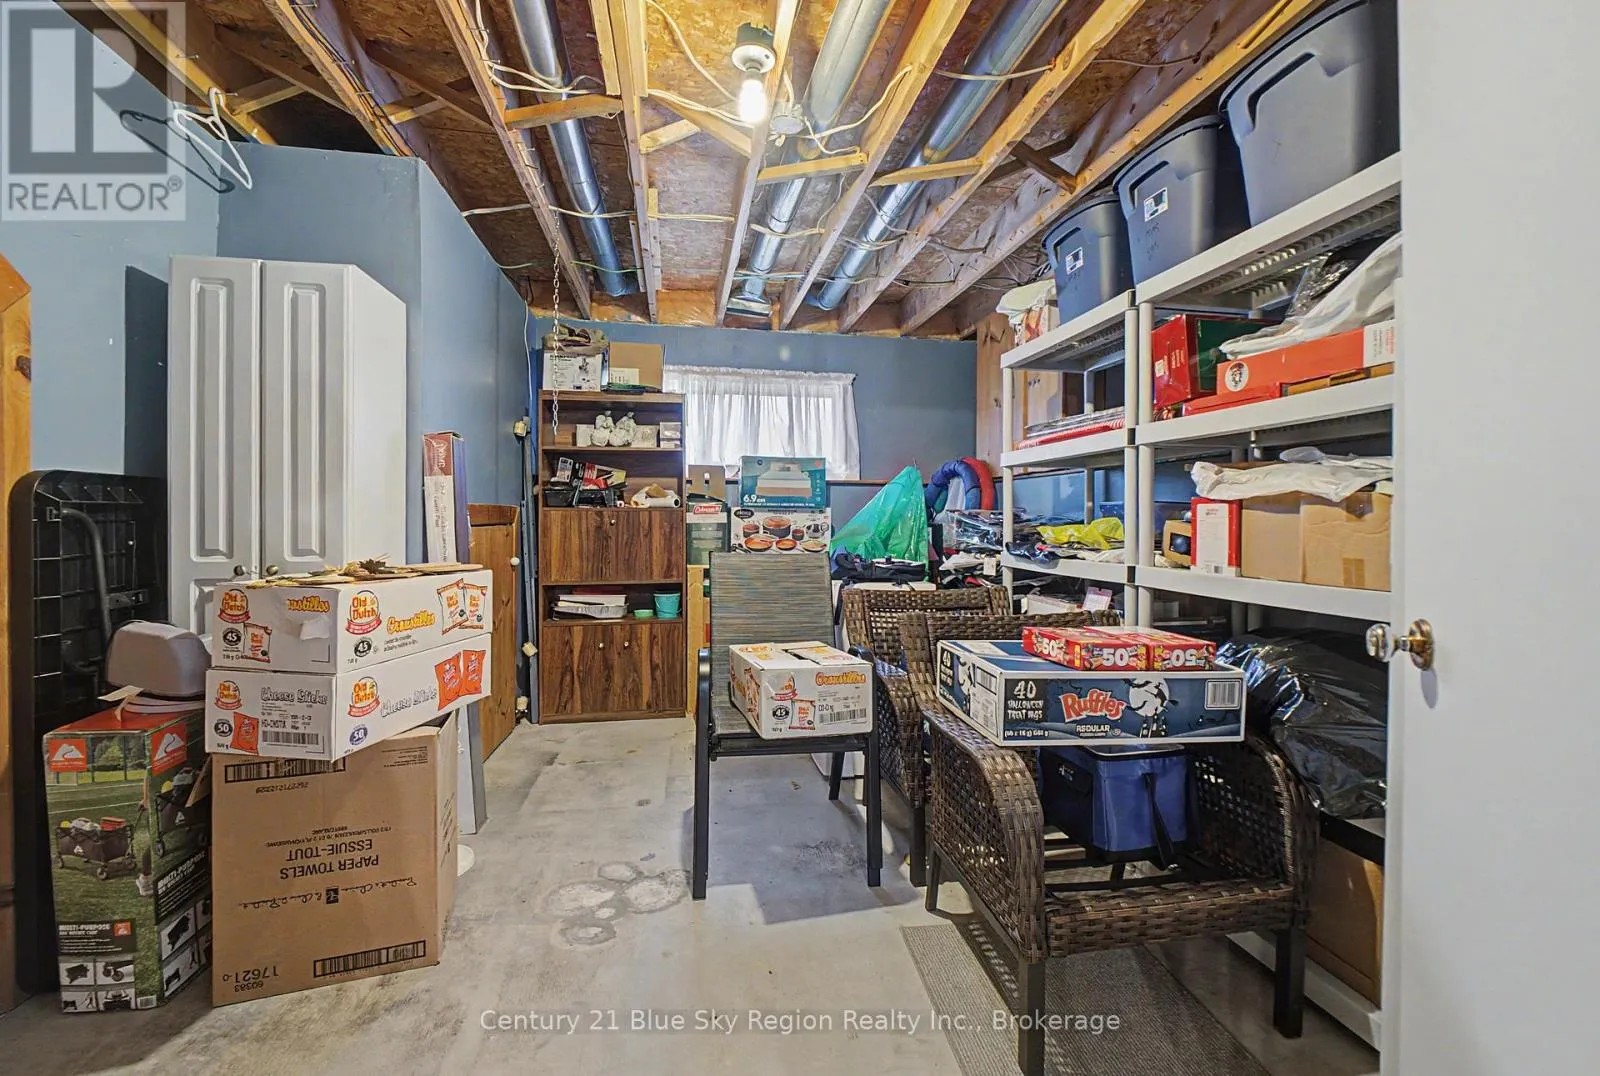
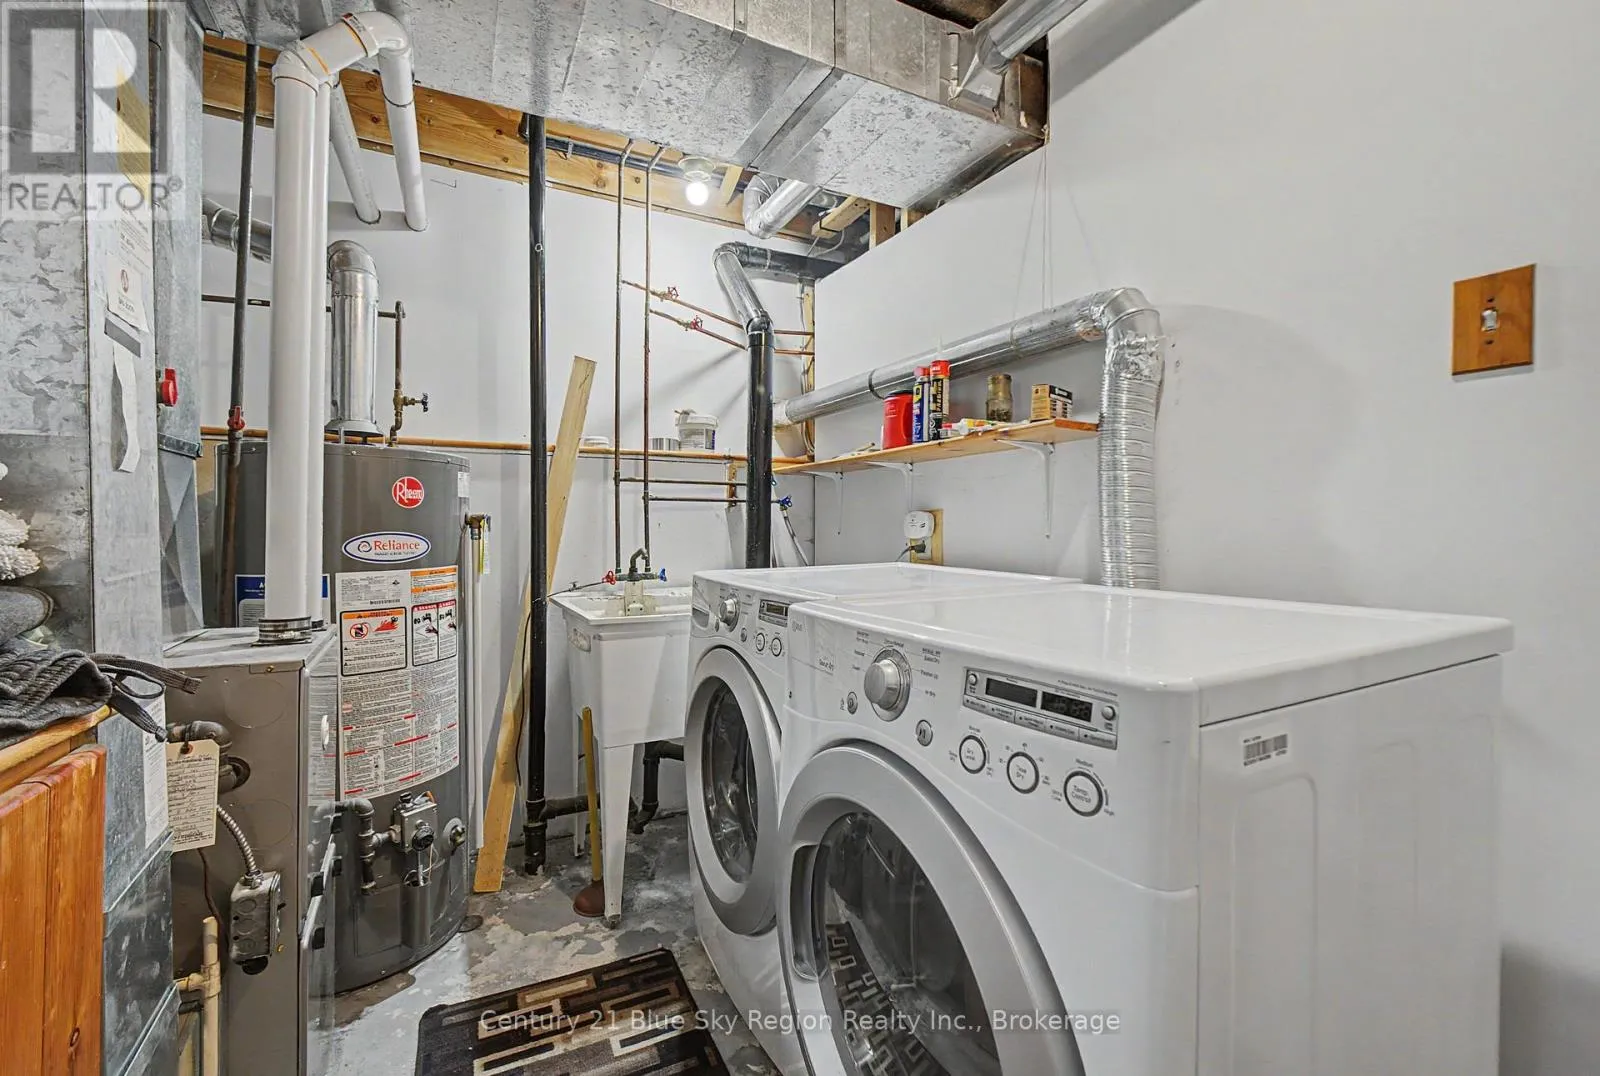
Utility room
Lower level
3.25 m x 2.51 m
Living room
Main level
5 m x 3.6 m
Kitchen
Main level
5.84 m x 3.63 m
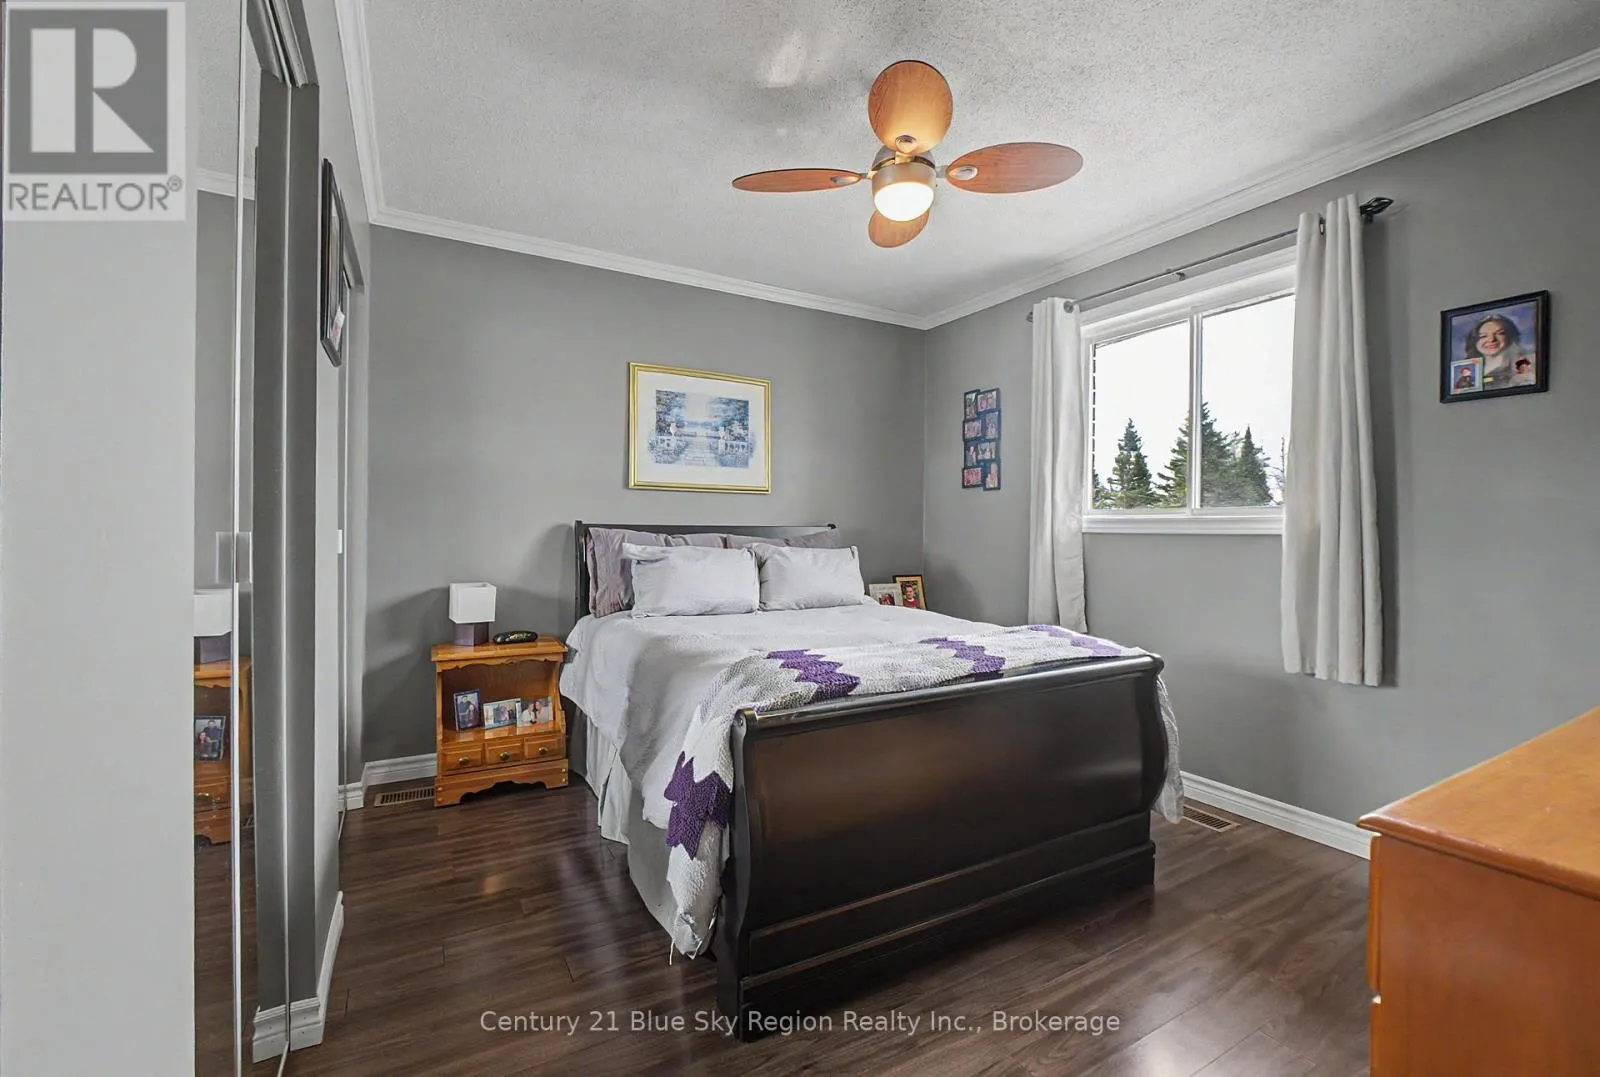
Primary Bedroom
Main level
4.16 m x 3.91 m
Bedroom
Main level
3.6 m x 2.56 m
Bathroom
Main level
Measurements not available

Location

Learn more about this property
Listing provided by:
Century 21 Blue Sky Region Realty Inc., Brokerage
MLS® number:
X14133446
Agent:
Susan Nosko
*Indicates required field
Name is required
Email is required
Please enter a valid phone number (e.g., 416-111-1111).

Community Spotlight: Homes For sale in Your Neighborhood