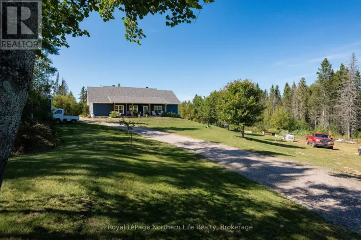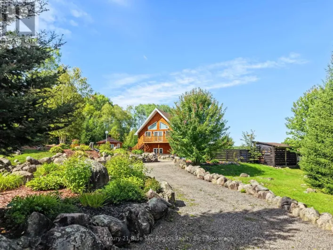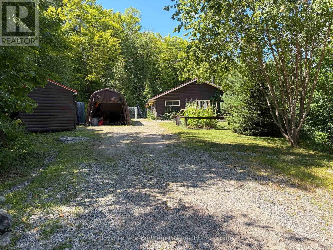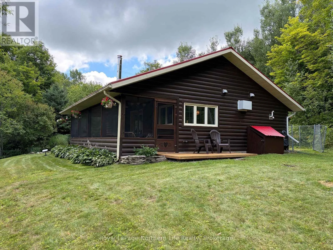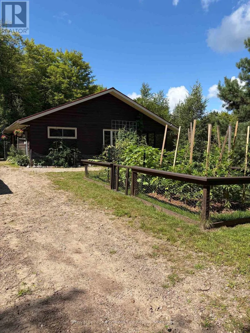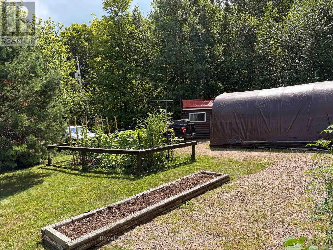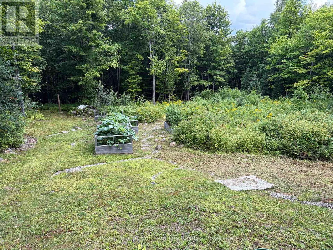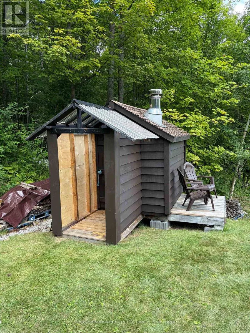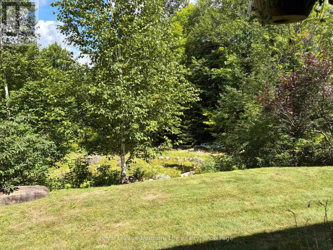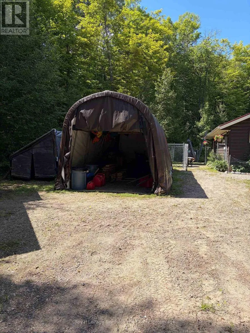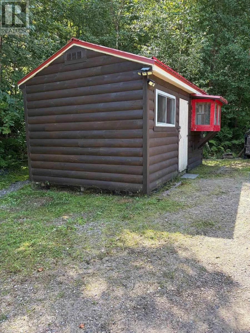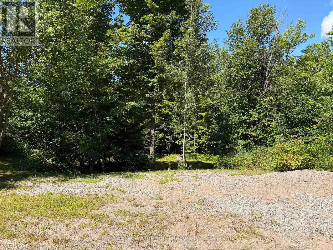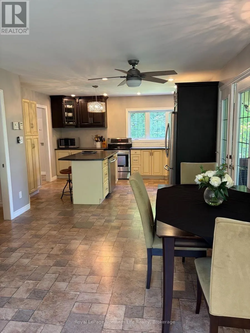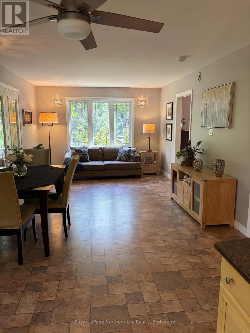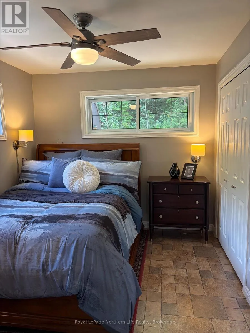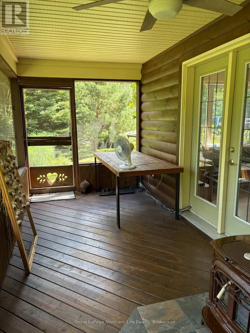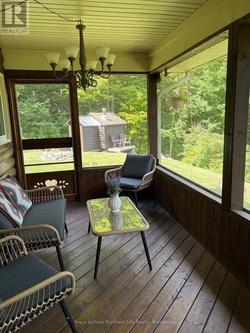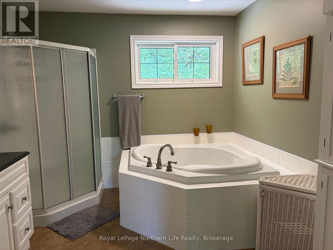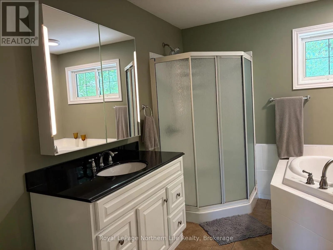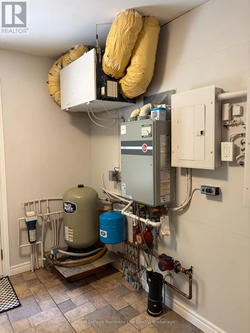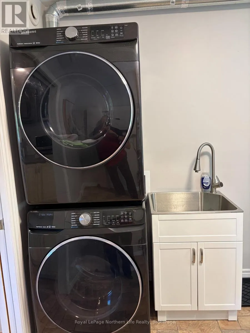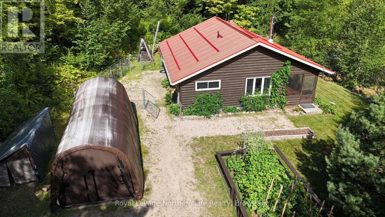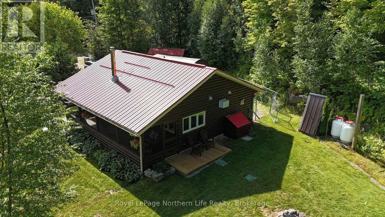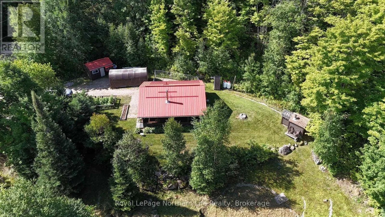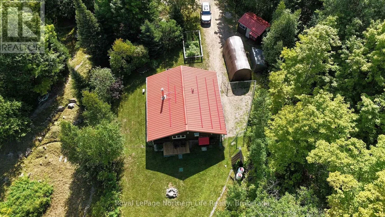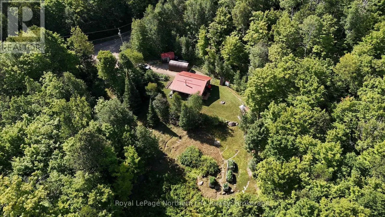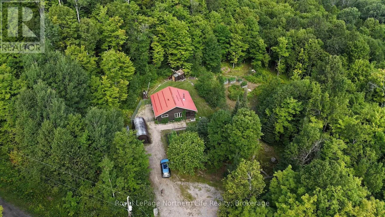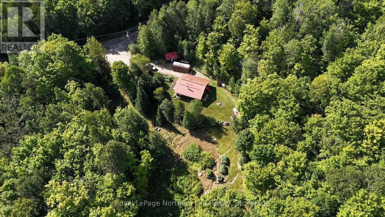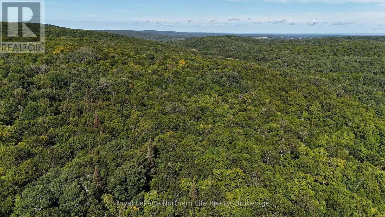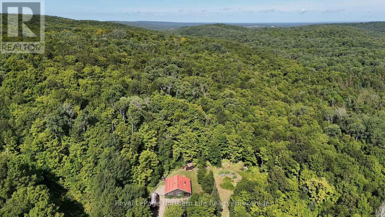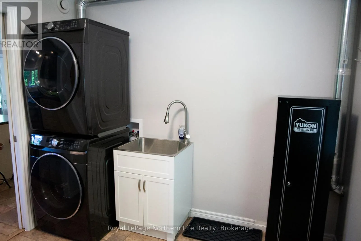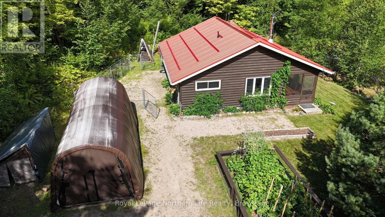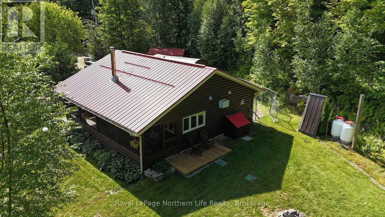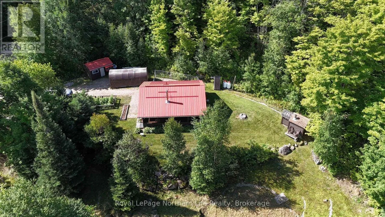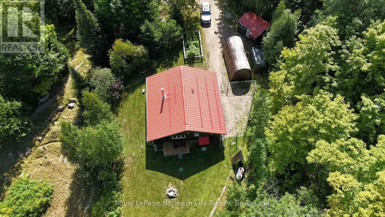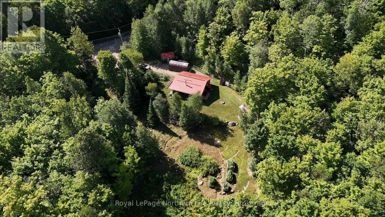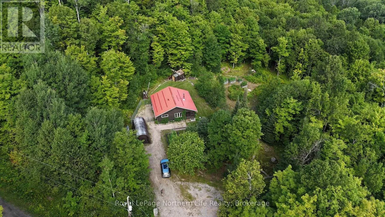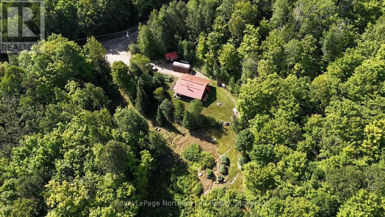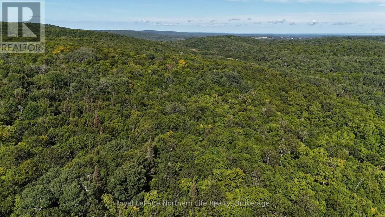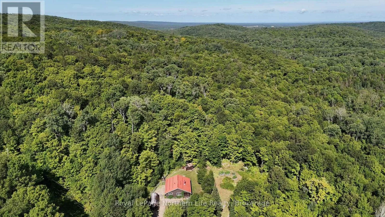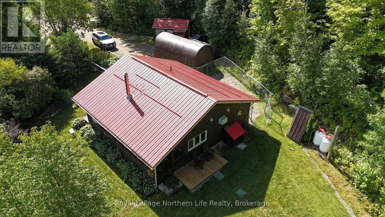
Cross Streets: Chiswick Line. ** Directions: Main street to Powassan to chiswick line, right onto Genesse lake, right on O'Connor Drive. Welcome to 472 O'Connor Line. This extremely private paradise is located on 100 acres of stunning Algonquin forest in the hills of Powassan. This property is a peaceful getaway or a full-time residence which feels remote, yet is only a 15-minute drive into town for all your needs. This property is for outdoor enthusiasts, with abundant wildlife, numerous lakes nearby for boaters and fishermen. The OFSC trail runs along the frontage, with endless ATV trails. The modern home is an extremely efficient Amish-built house, slab on grade. Custom cabinetry island in a bright, open-concept kitchen/living room space, screened front porch, and mudroom with stackable washer and dryer. This home is heated with a combo boiler providing radiant in-floor heat and No-maintenance metal roof. Seperate Sauna building. Don't miss out on this large 100-acre property with mature hardwood bush and many mature trees, endless trails and space to roam, with your own two deer stands for hunting, Moose, deer, bears, wild turkeys and partridge. The home is fully equipped with six cameras, wired and connected for security. (id:27476)