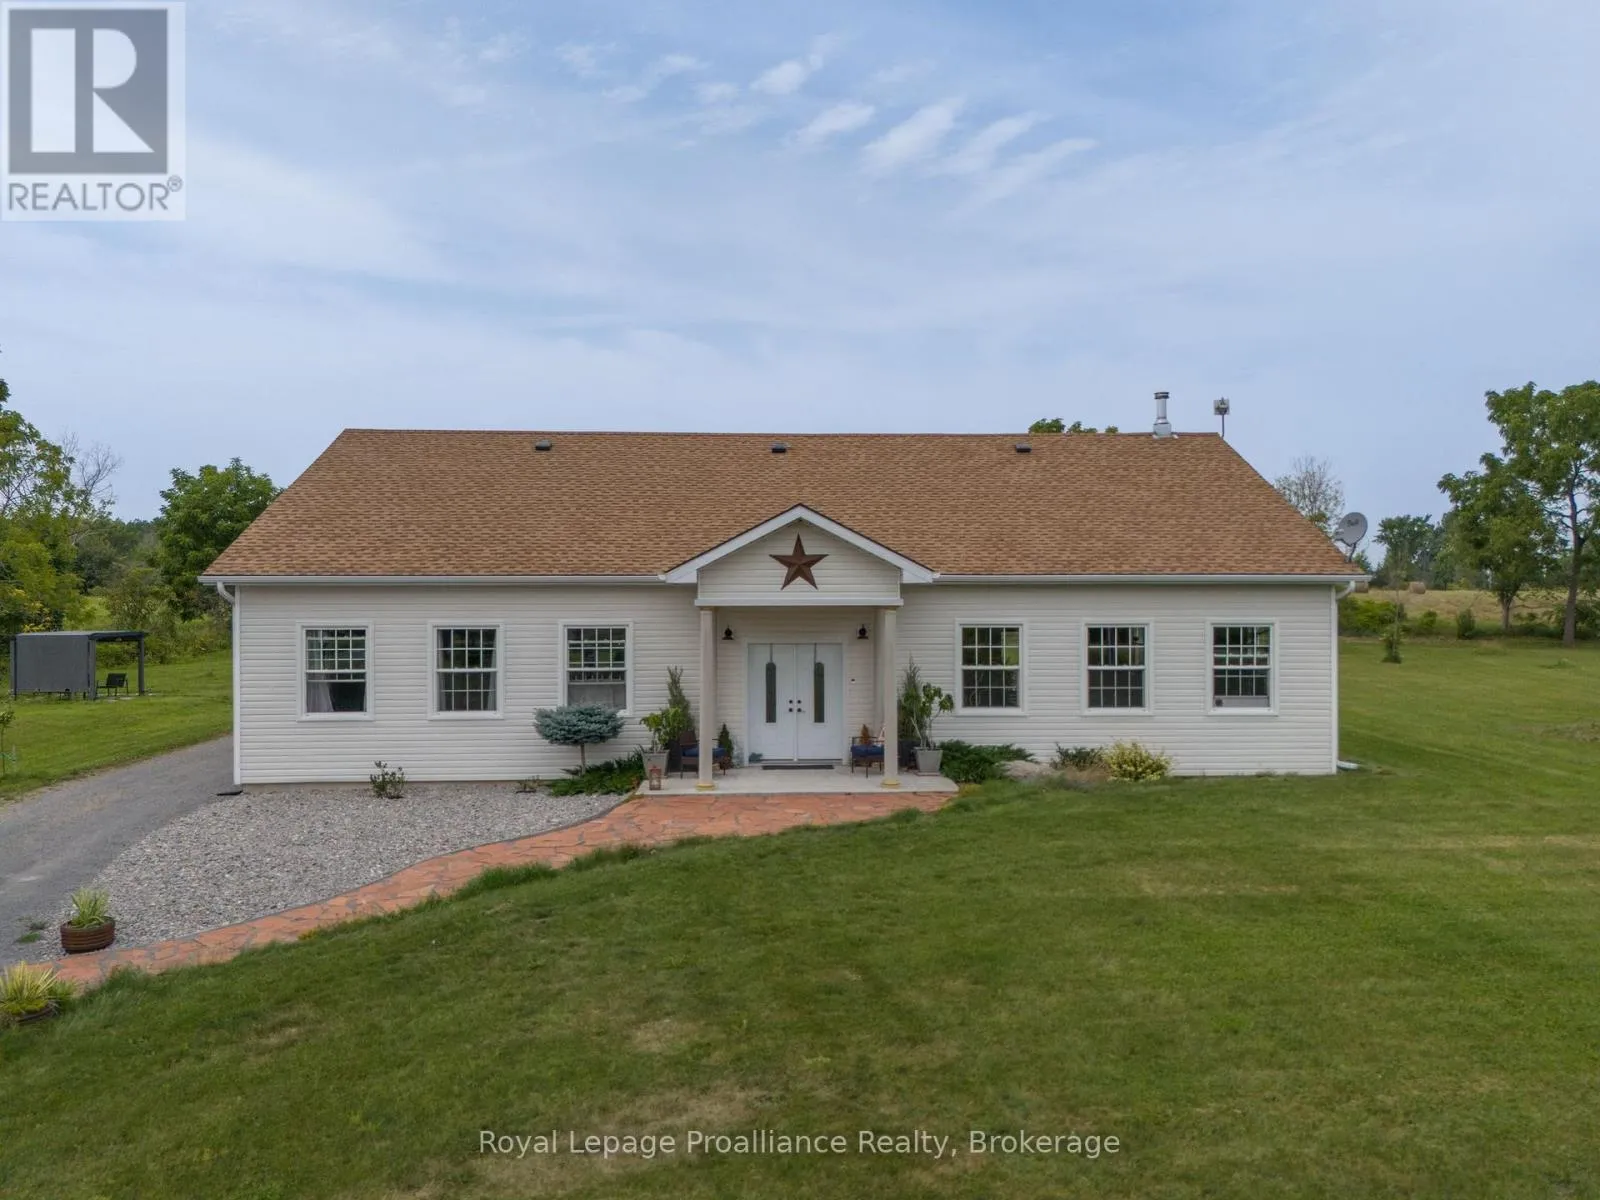
55 North Marysburgh Court, Prince Edward County, Ontario K0K 2T0

Listed for:
$899,000
4 beds
4 baths
Listed 3 days ago
House for rent: 55 North Marysburgh Court, Prince Edward County, Ontario K0K 2T0

View all 40 photos

About

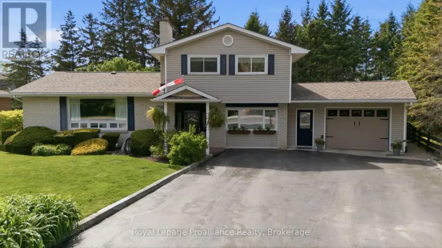
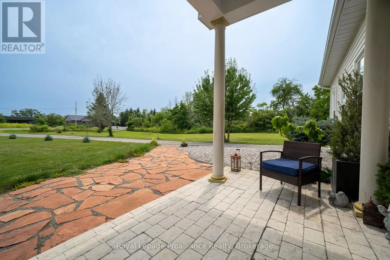
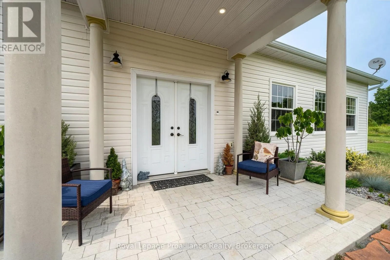
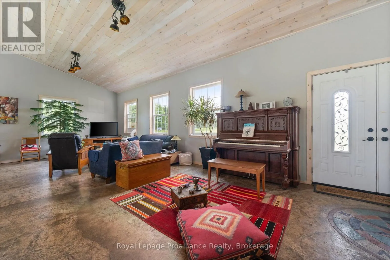
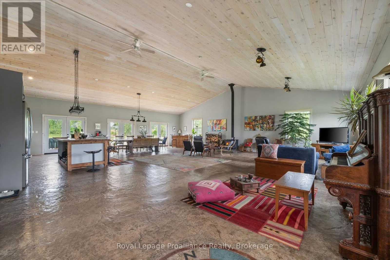
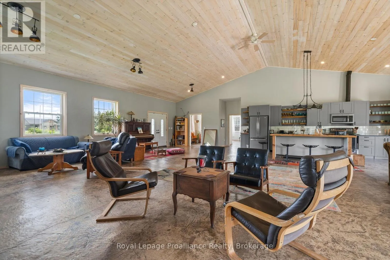
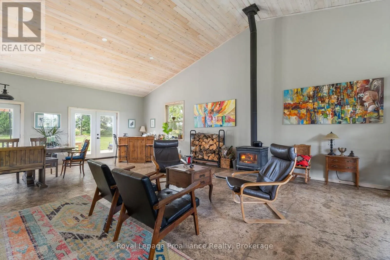
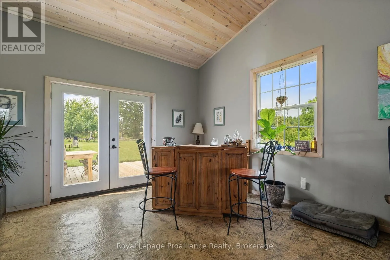
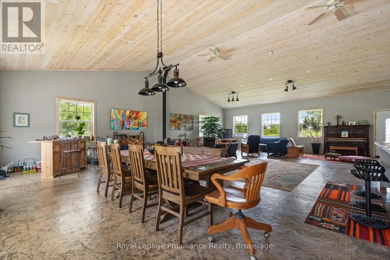
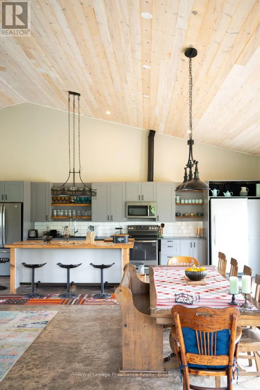
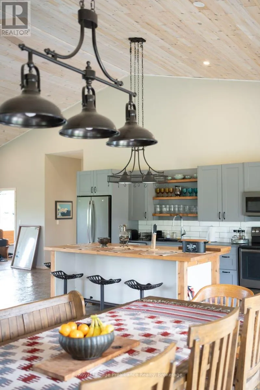
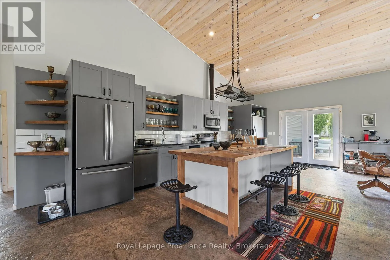
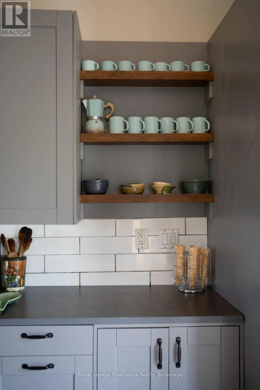
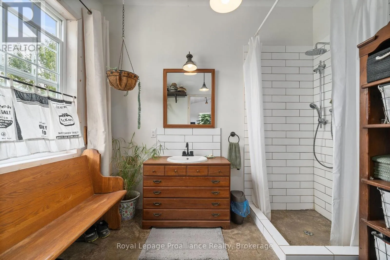
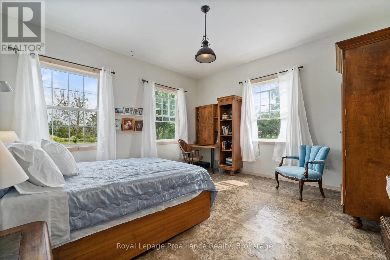
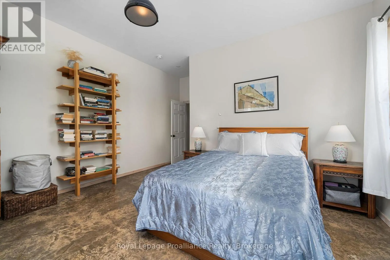
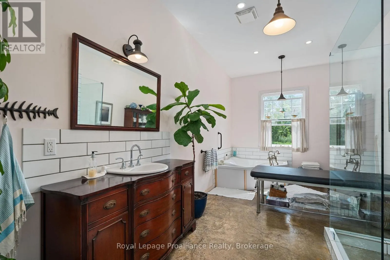
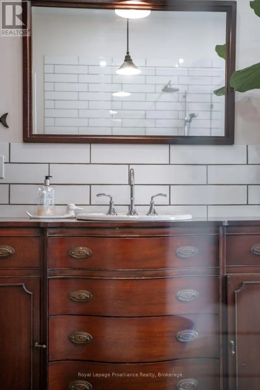
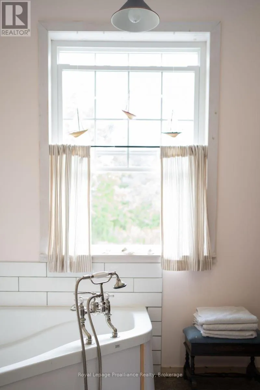
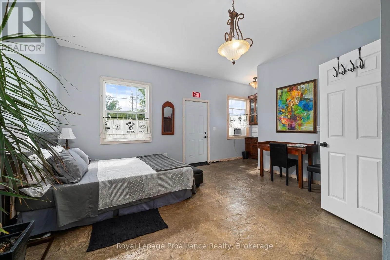
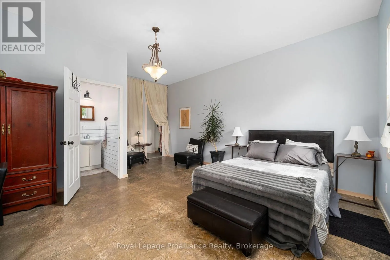
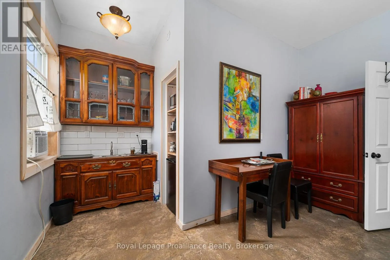
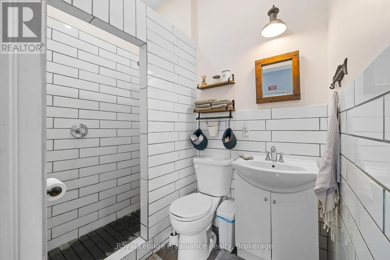
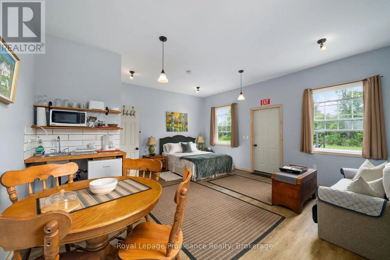
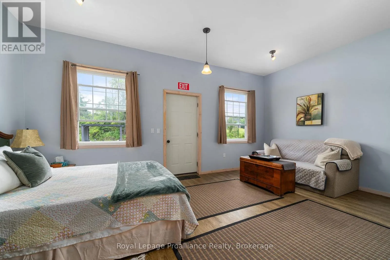
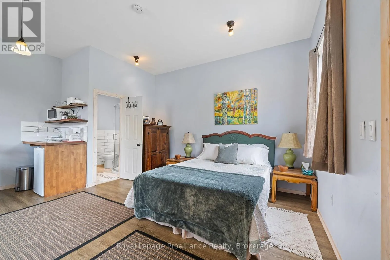
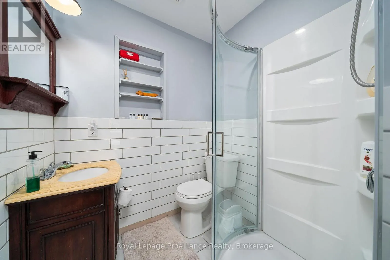
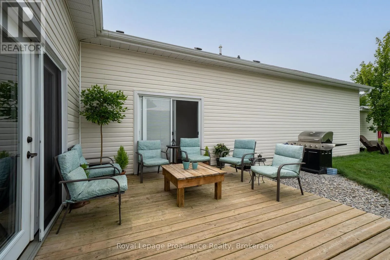
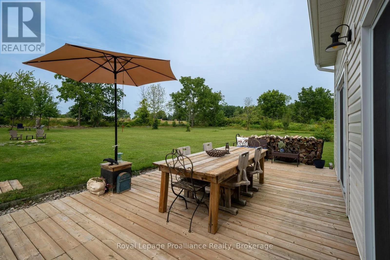
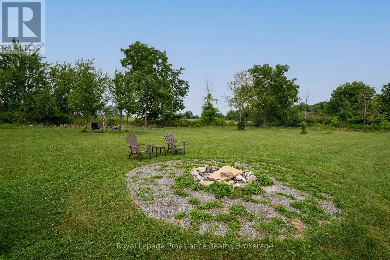
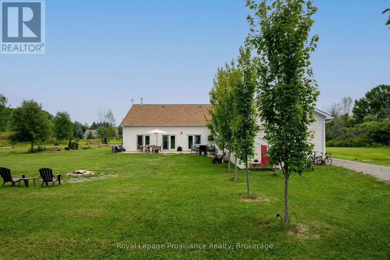
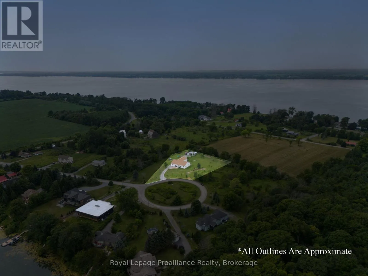
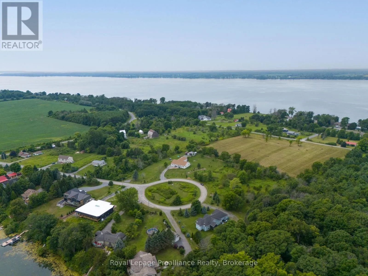
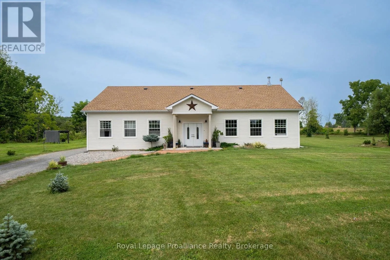
Cross Streets: County Road 7- North Marysburgh Court. ** Directions: Fr Picton - Cty Rd 8 to Cty Rd 25, turn right on Cty Rd 7, turn left on North Marysburgh Court. Discover the perfect blend of privacy, space, and versatility at this exceptional 4-bedroom,4-bathroom country retreat. Set on three spacious lots with sweeping pastoral views, this unique property offers a peaceful setting surrounded by nature. Inside, the bright open-concept living area features soaring cathedral ceilings, oversized windows, and a cozy wood-burning fireplace. The well-designed kitchen offers plenty of counter space and storage, making it ideal for everyday living and entertaining. The spacious primary suite, guest bedroom, and two self-contained units-each licensed for short-term accommodation-provide outstanding flexibility for extended family, guests, or income-generating opportunities. Outside, enjoy mature gardens, fruit trees, rolling lawns, and abundant wildlife in a tranquil setting. Located just minutes from Prinyers Cove, with access to the Bay of Quinte and Lake Ontario, you'll have exceptional boating, fishing, and outdoor recreation close at hand. A rare opportunity to own a private country property with remarkable flexibility, income potential, and the peaceful lifestyle Prince Edward County is known for. (id:27476)

Property Highlights

MLS® Number
X13598732
Type
Single Family
Community Name
Picton Ward
Ownership Type
Freehold
Land Size
270.1 x 210.2 FT|1/2 - 1.99 acres
Parking Space Total
6

Building

Building Type
House
Storeys
1.00
Square Footage
3000 - 3500 sqft
Bathrooms Total
4
Bedrooms Above Ground
4
Bedrooms Total
4
Amenities
Fireplace(s) Beach, Hospital, Park
Exterior Finish
Vinyl siding
Fireplace Present
Yes
Basement Type
None
Basement Features
Building Heating Type
Radiant heat
Heating Fuel
Natural gas
Building Cooling Type
None

Utilities

Water
Dug Well
Utility Sewer
Septic System

Room Layout

Great room
Main level
10.91 m x 11.95 m
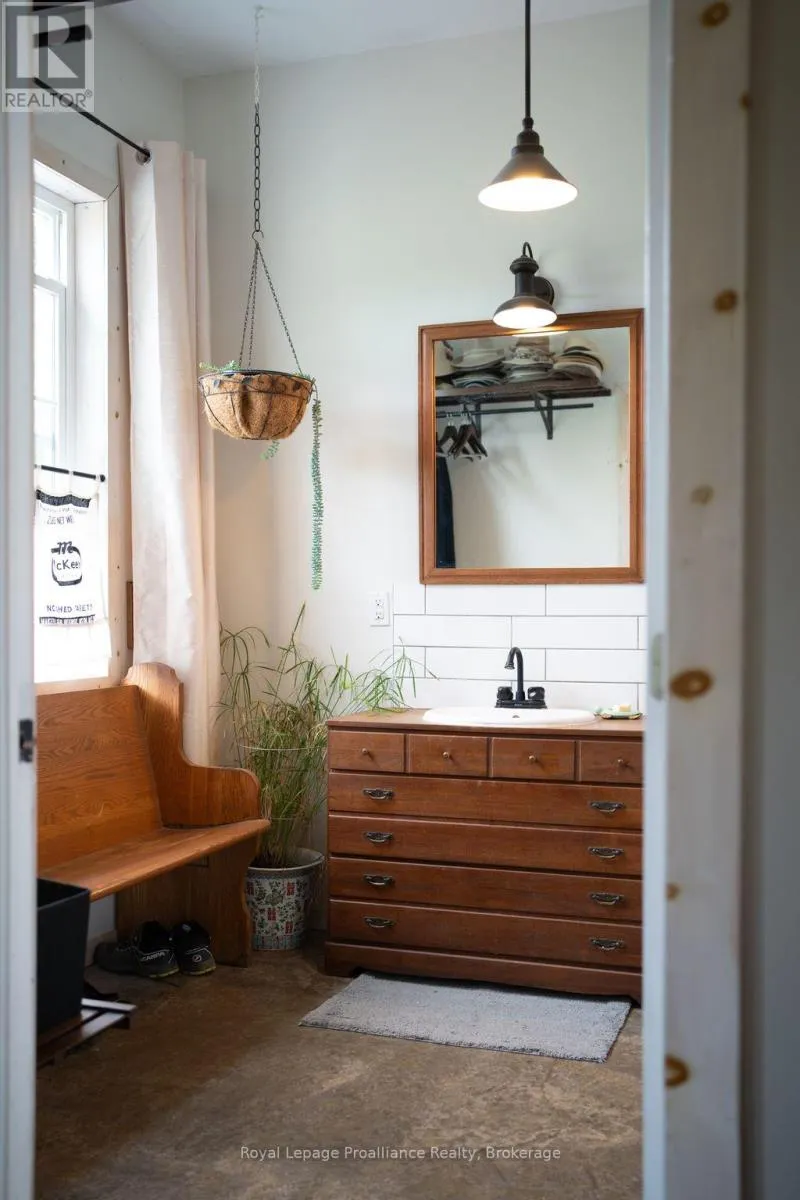
Bathroom
Main level
2.43 m x 3.02 m
Bathroom
Main level
5.77 m x 2.76 m
Kitchen
Main level
2.96 m x 6.77 m
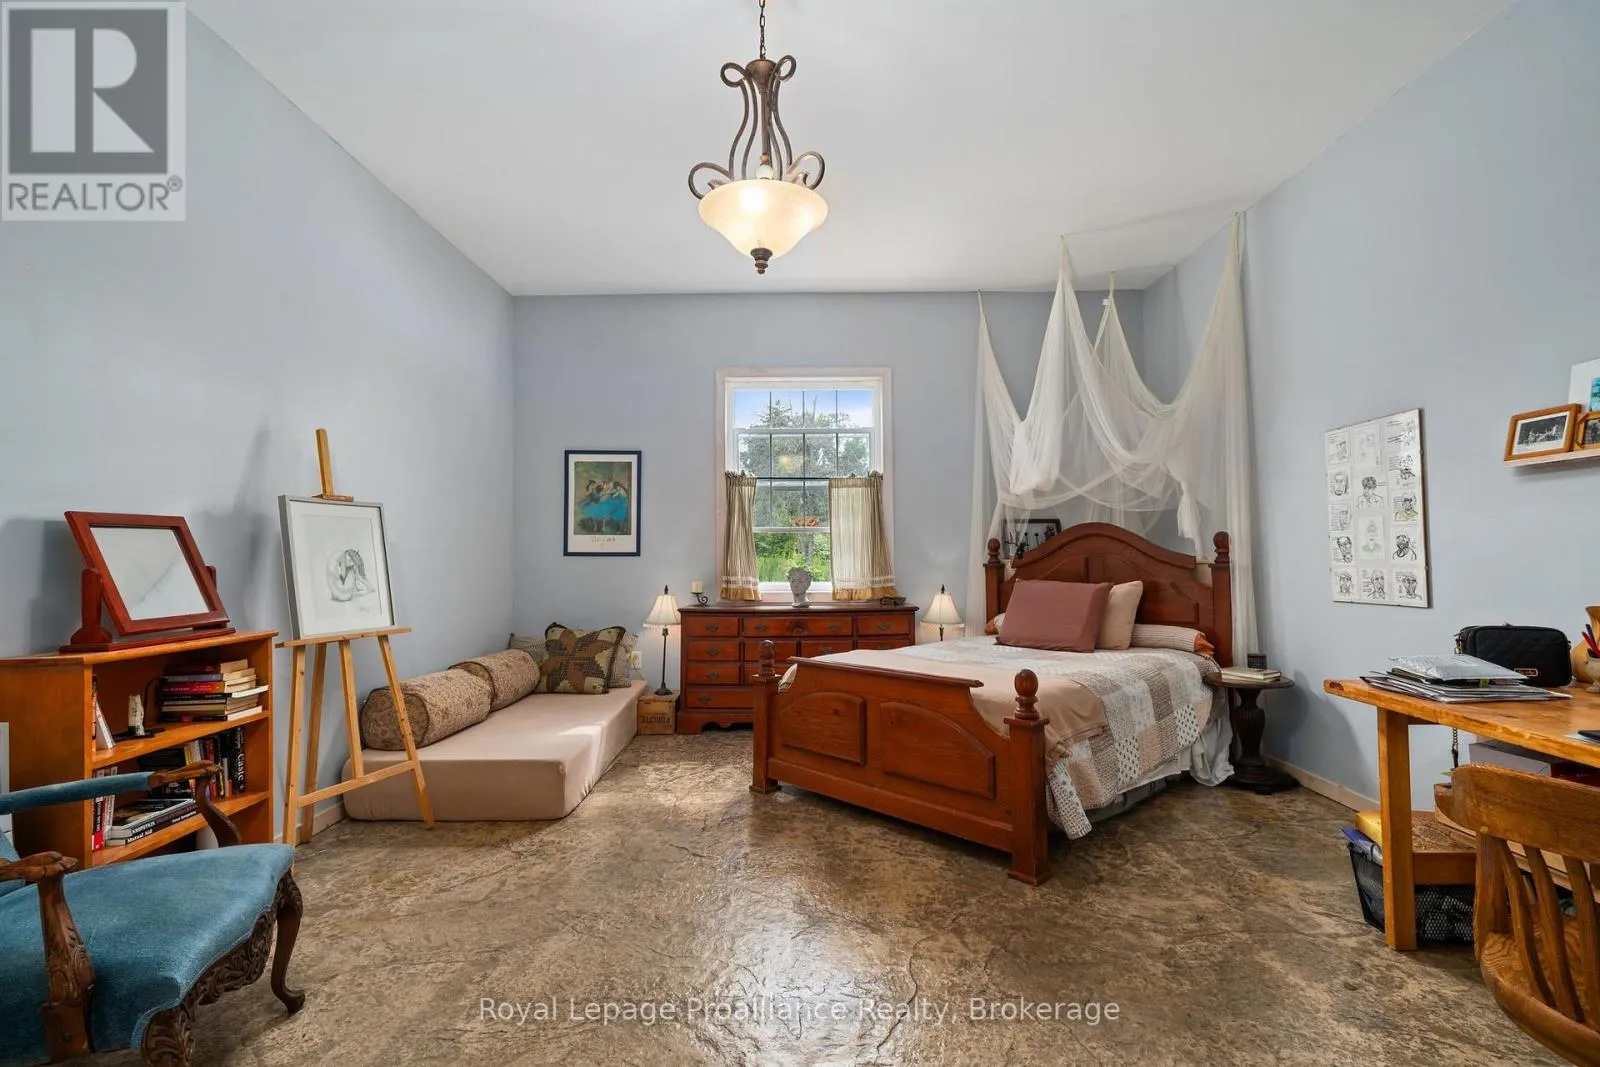
Bedroom
Main level
5.76 m x 4.45 m
Bedroom
Main level
5.76 m x 4.48 m
Bedroom
Main level
5.76 m x 6.21 m
Utility room
Main level
4.2 m x 1.43 m
Primary Bedroom
Main level
5.18 m x 5.51 m
Laundry room
Main level
1.74 m x 5.51 m
Bathroom
Main level
1.62 m x 1.75 m
Bathroom
Main level
1.47 m x 2.18 m

Location

Learn more about this property
Listing provided by:
Royal Lepage Proalliance Realty
MLS® number:
X13598732
Agent:
Elizabeth Crombie
*Indicates required field
Name is required
Email is required
Please enter a valid phone number (e.g., 416-111-1111).

Community Spotlight: Homes For sale in Your Neighborhood