1253 Babylon Road, Prince Edward County, Ontario K0K 2T0

Listed for:
$660,000
4 beds
2 baths
Listed 9 days ago
House for rent: 1253 Babylon Road, Prince Edward County, Ontario K0K 2T0

View all 36 photos

About

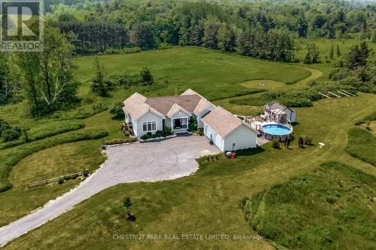
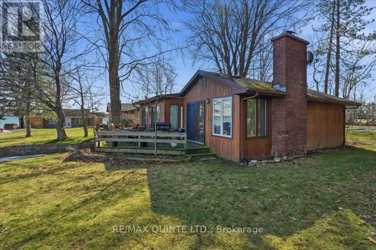
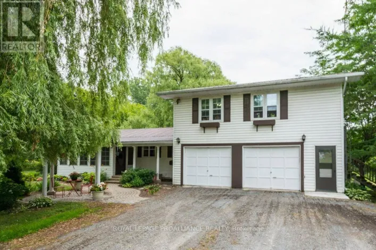
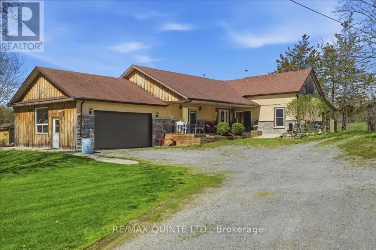
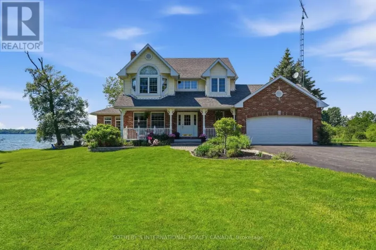
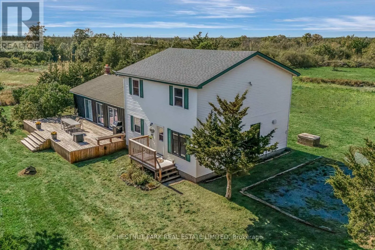
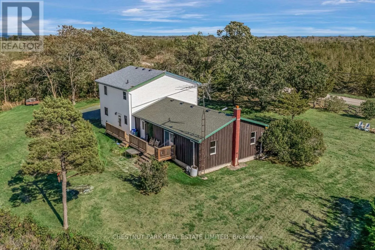
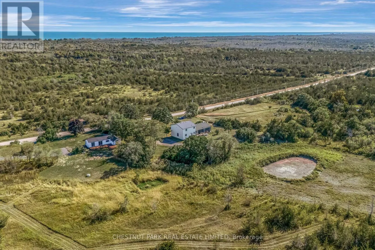
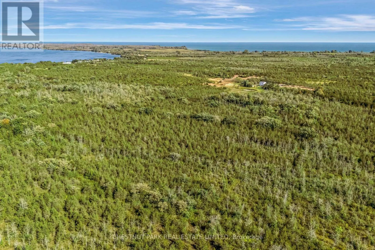
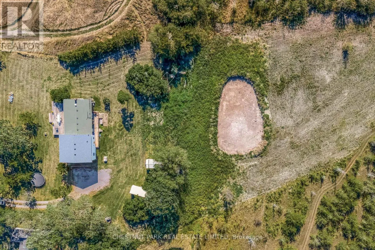
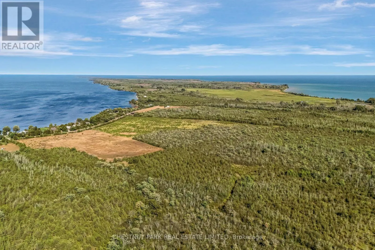
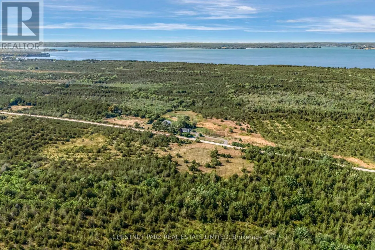
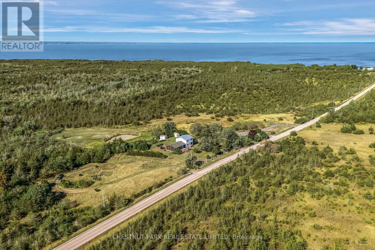
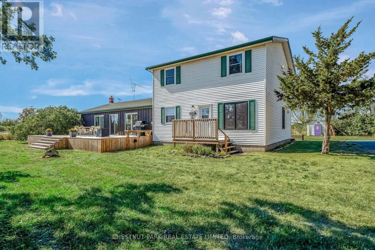
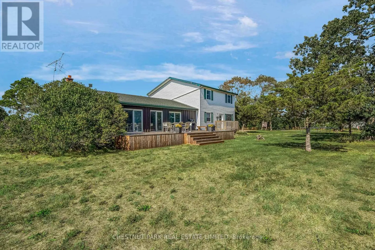
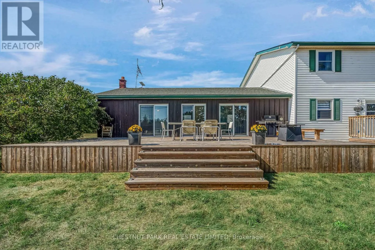
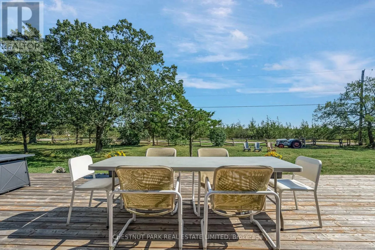
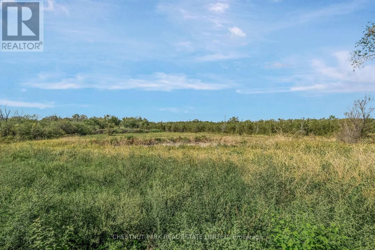
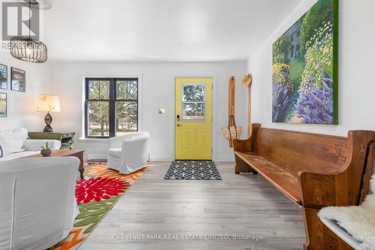
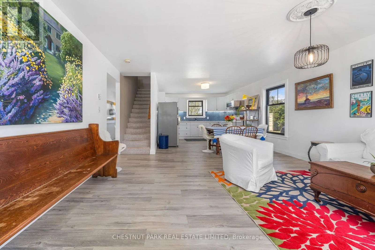
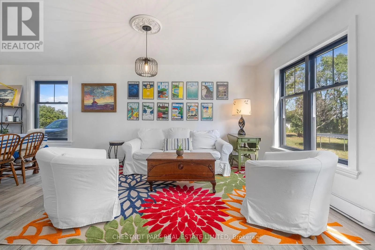
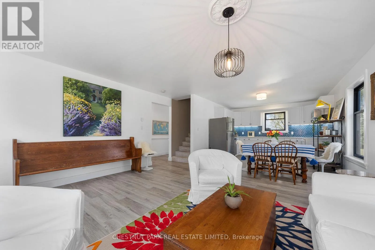
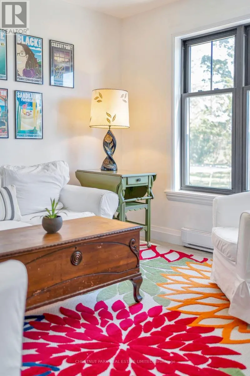
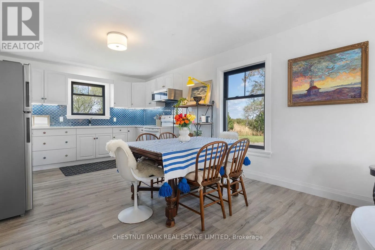
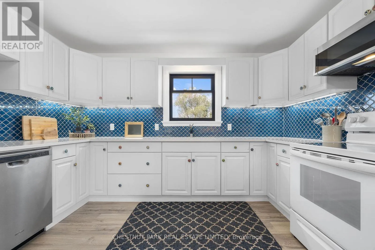
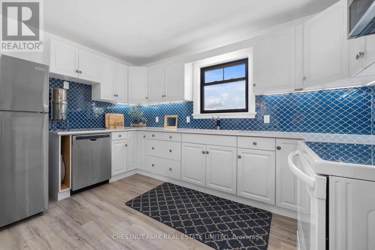
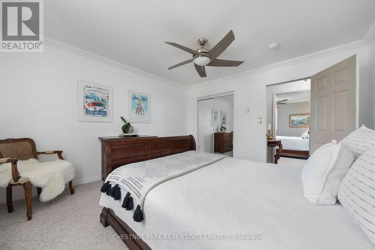
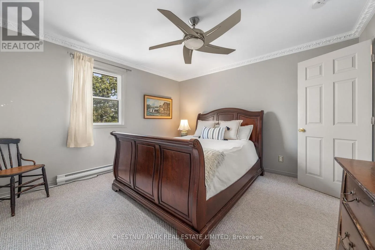
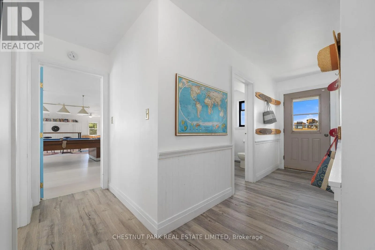
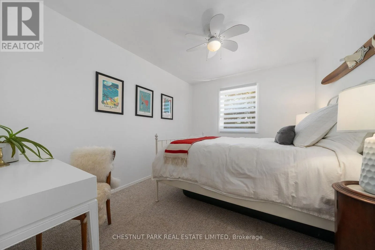
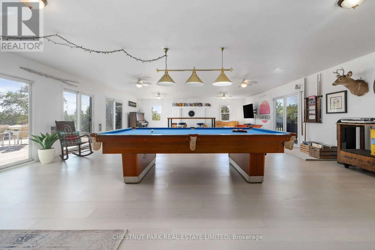
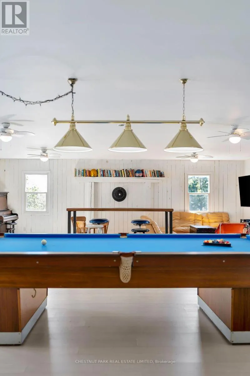
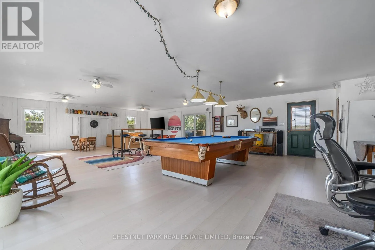
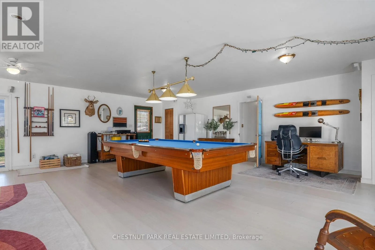
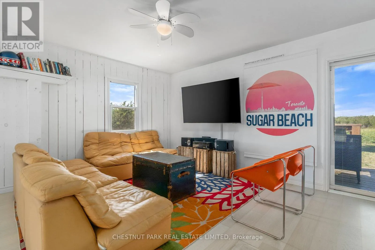
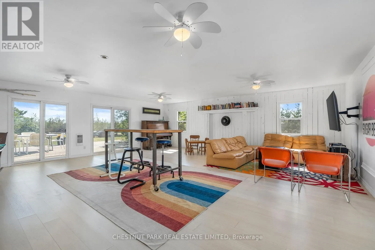
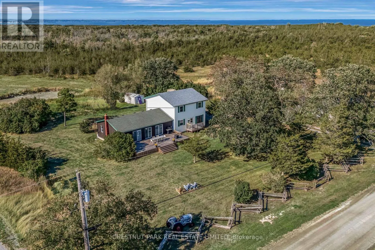
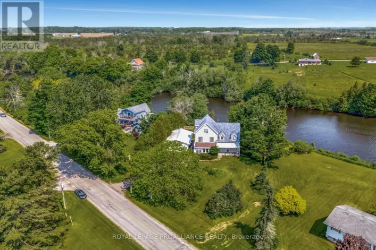
Cross Streets: Babylon Rd and County Rd 13. ** Directions: County Rd 13 to Babylon Road. Welcome to 1253 Babylon Road, a private countryside retreat where peaceful living and the natural beauty of Prince Edward County come together effortlessly. Nestled on 5.7 picturesque acres near Long Point and Little Bluff Conservation Areas, this inviting property offers exceptional privacy while remaining just minutes from the County's renowned wineries, restaurants, beaches, and attractions. A newly built front deck provides the perfect setting to take in spectacular sunsets, while a newly cleared acre at the rear of the property offers endless possibilities for gardens, recreation, or simply enjoying the surrounding landscape. A tranquil seasonal pond attracts an abundance of birds and wildlife, creating a setting that feels both restorative and inspiring. Inside, the spacious four bedroom home is centred around a beautifully renovated kitchen, while a sun filled annex with new sliding glass doors provides a versatile space for entertaining, relaxing, games, or movie nights, with seamless access to the expansive back deck. Whether you're searching for a full time residence or the perfect County escape, 1253 Babylon Road offers a rare combination of privacy, comfort, and connection to nature in one of Ontario's most sought after destinations. (id:27476)

Property Highlights

MLS® Number
X13652536
Type
Single Family
Community Name
South Marysburg Ward
Ownership Type
Freehold
Land Size
170 x 1065 FT|5 - 9.99 acres
Parking Space Total
6

Building

Building Type
House
Storeys
2.00
Square Footage
2000 - 2500 sqft
Bathrooms Total
2
Bedrooms Above Ground
4
Bedrooms Total
4
Amenities
Beach
Exterior Finish
Vinyl siding, Wood
Fireplace Present
No
Basement Type
None
Basement Features
Building Heating Type
Baseboard heaters
Heating Fuel
Electric
Building Cooling Type
None

Utilities

Utility Sewer
Septic System

Room Layout

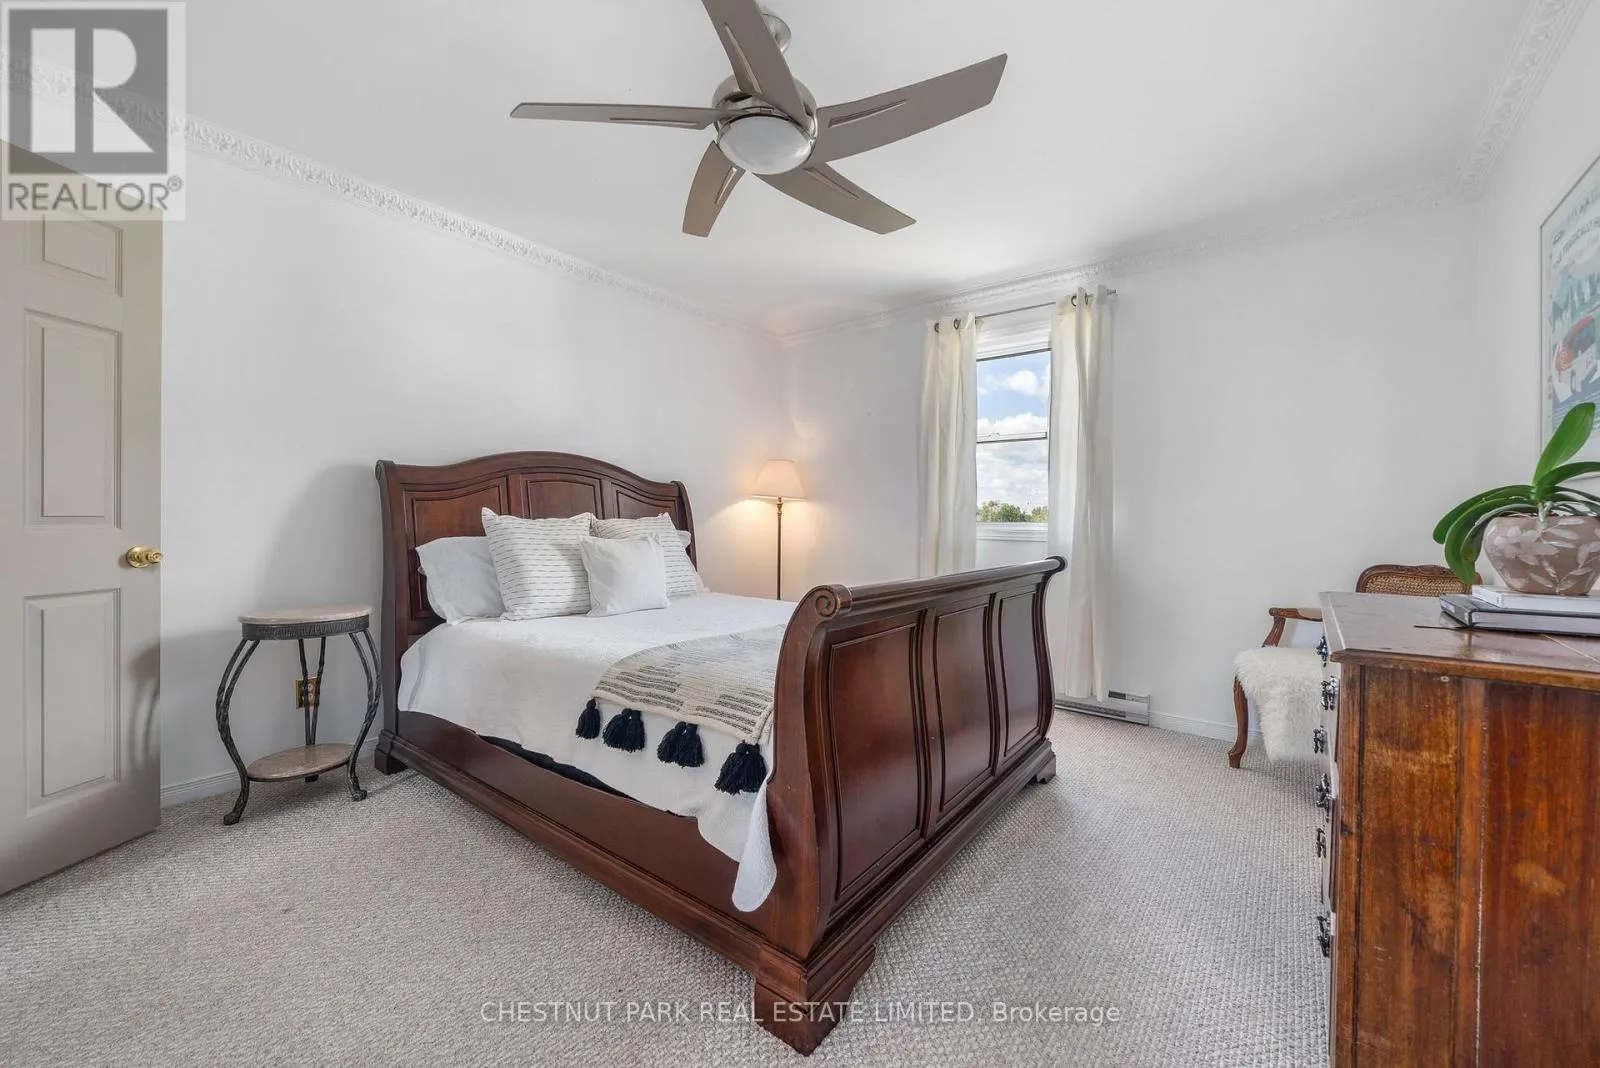
Primary Bedroom
Second level
3.91 m x 3.73 m
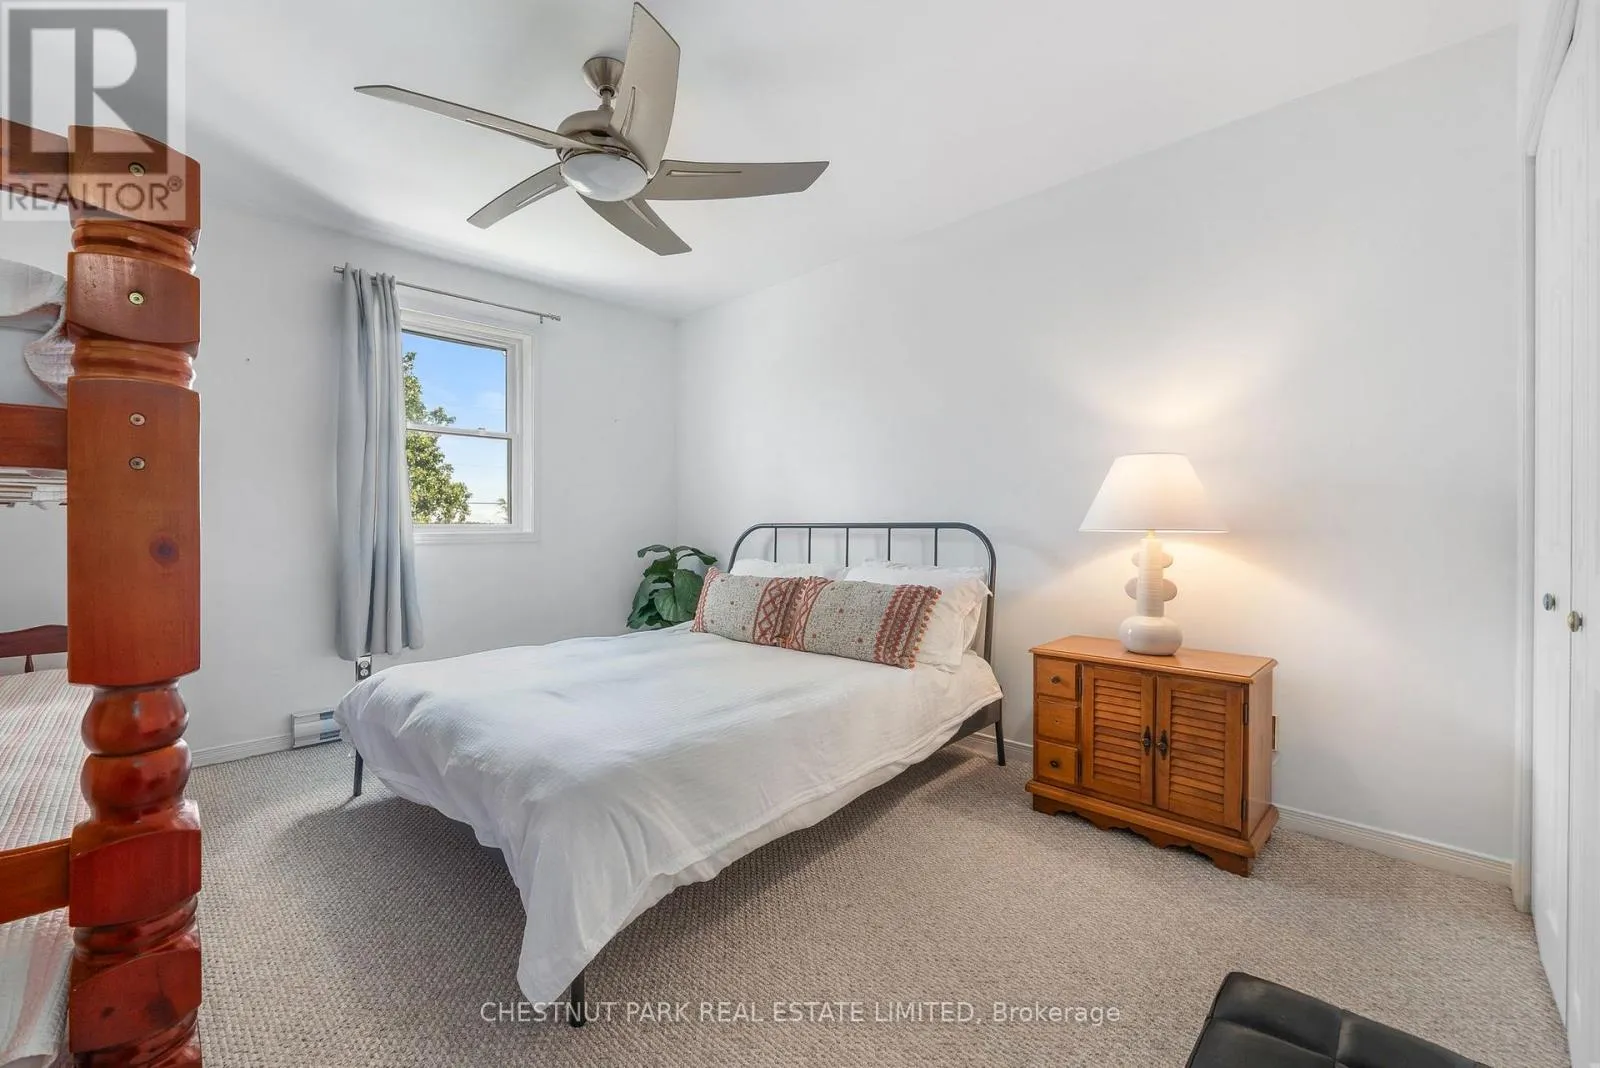
Bedroom
Second level
3.7 m x 3.74 m
Bedroom
Second level
3.7 m x 3.95 m
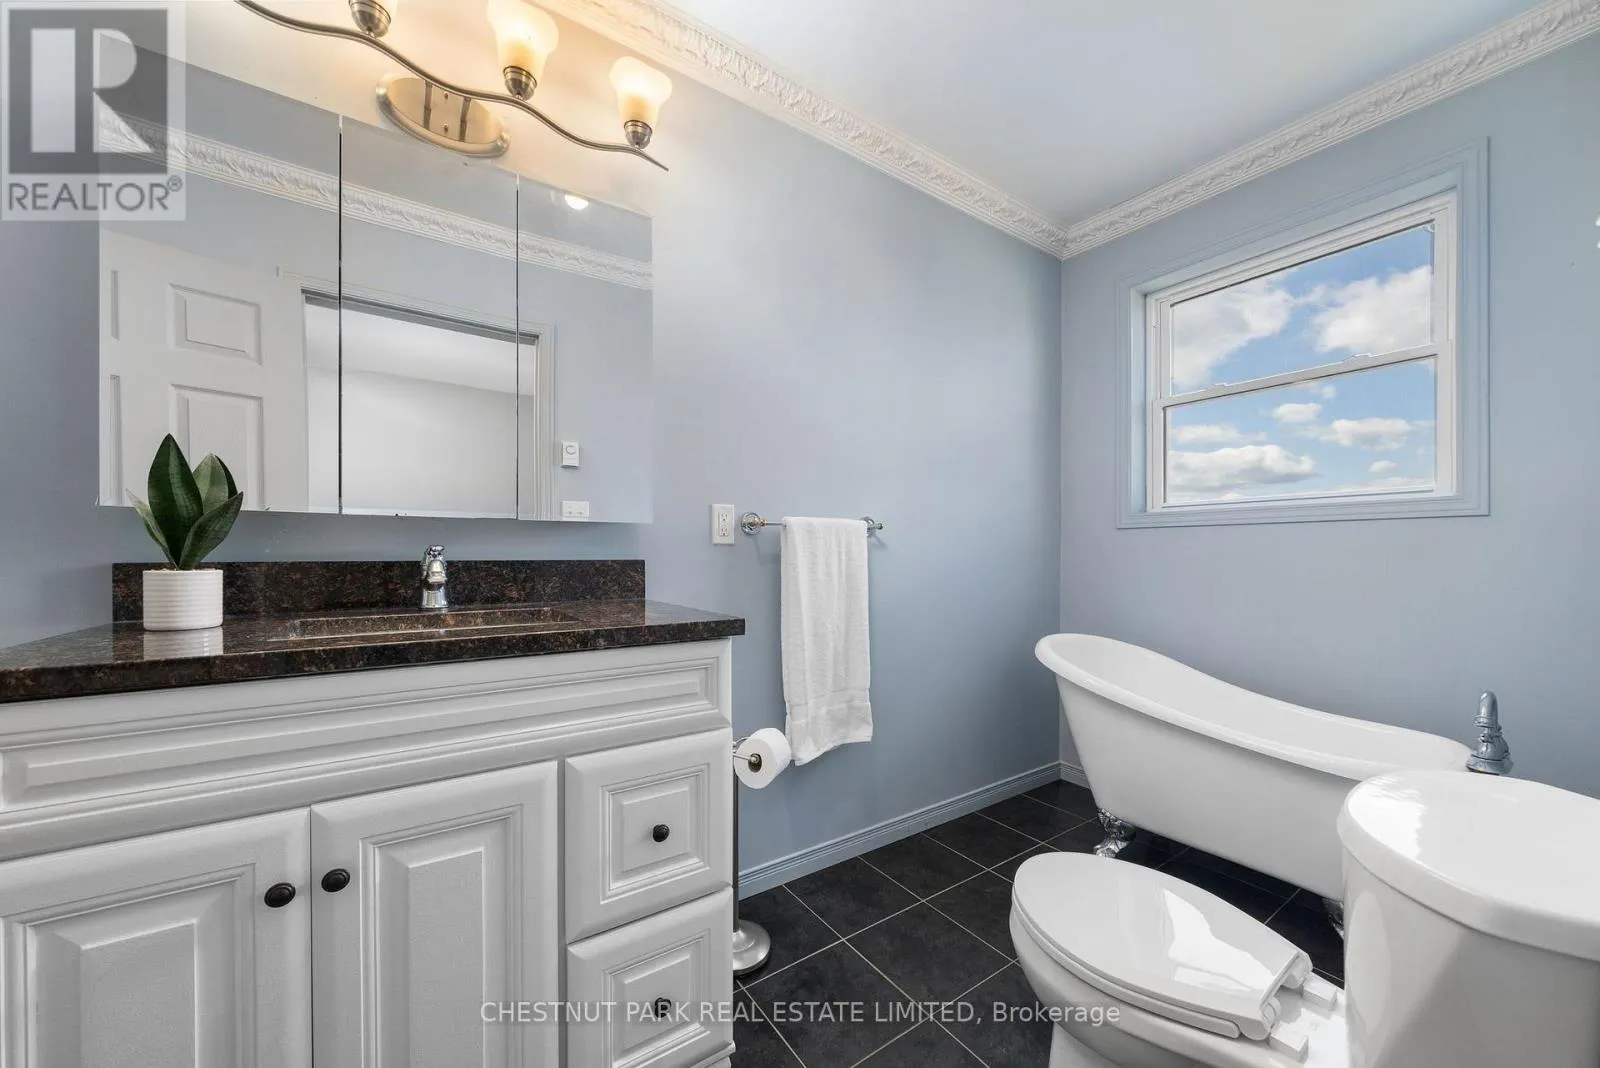
Bathroom
Second level
4.31 m x 1.5 m
Living room
Main level
4.79 m x 3.47 m
Dining room
Main level
4.79 m x 2.48 m
Kitchen
Main level
3.75 m x 2.88 m
Bedroom
Main level
2.9 m x 3.77 m
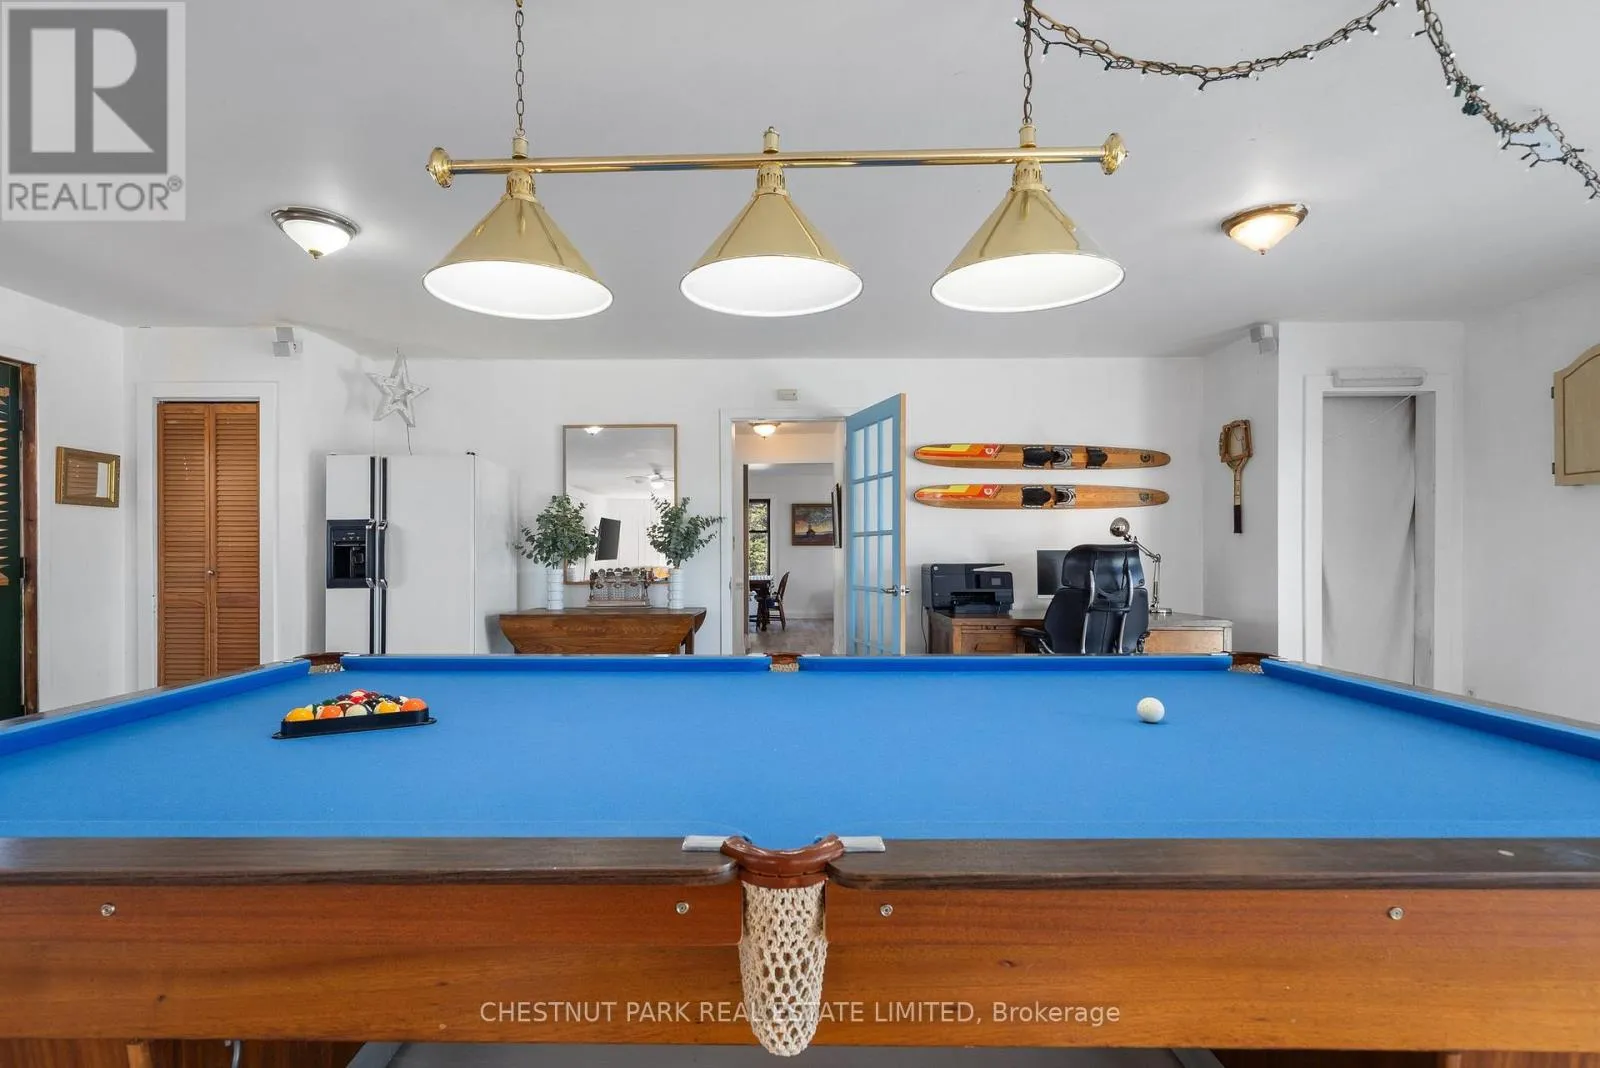
Recreational, Games room
Main level
11.21 m x 7.58 m
Bathroom
Main level
1.5 m x 3.04 m

Location

Learn more about this property
Listing provided by:
Chestnut Park Real Estate Limited
MLS® number:
X13652536
Agent:
Mark Franks
*Indicates required field
Name is required
Email is required
Please enter a valid phone number (e.g., 416-111-1111).

Community Spotlight: Homes For sale in Your Neighborhood