1686 County Road 13, Prince Edward County, Ontario K0K 2P0

Listed for:
$639,000
3 beds
1 baths
Listed 44 days ago
House for rent: 1686 County Road 13, Prince Edward County, Ontario K0K 2P0

View all 46 photos

About

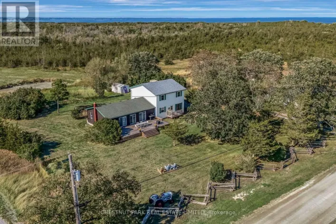
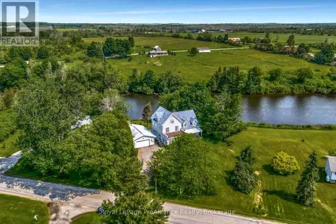
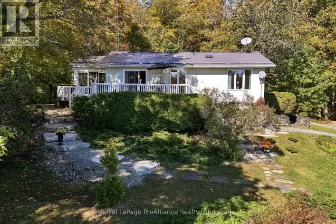
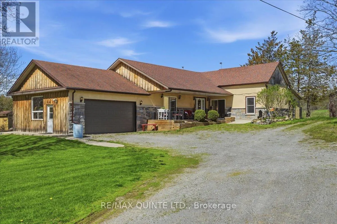
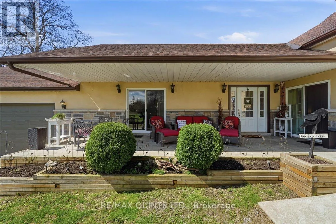
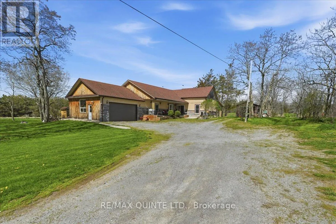
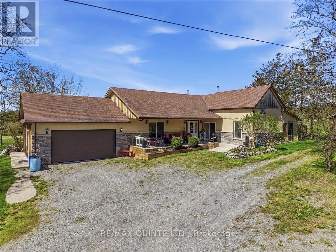
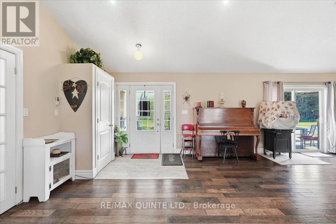
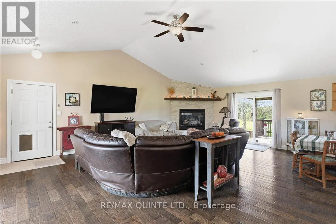
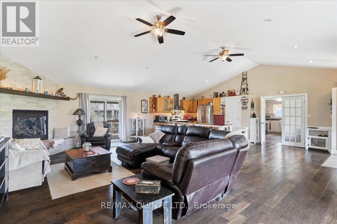
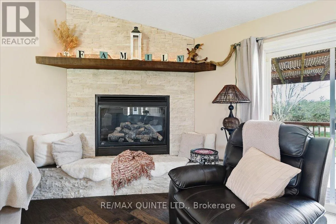
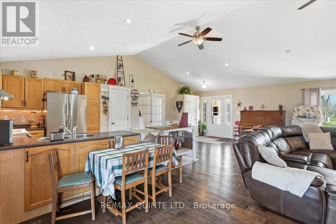
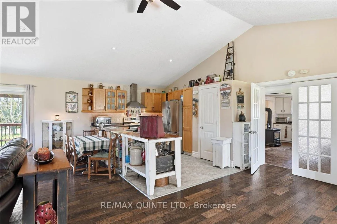
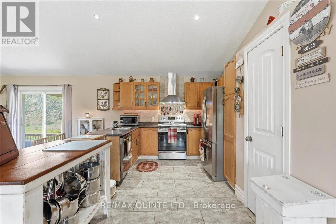
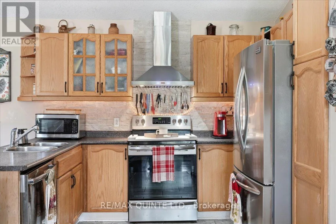
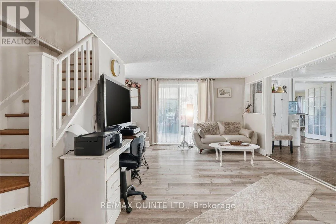
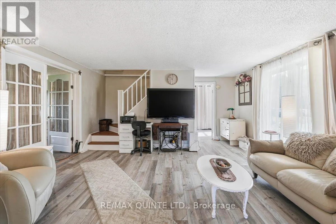
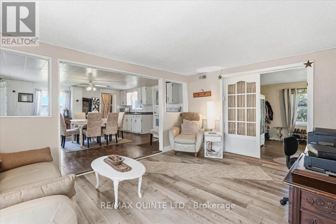
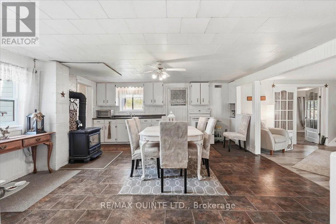
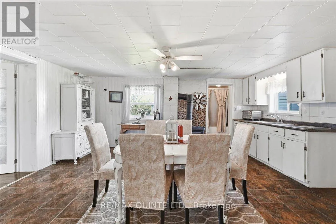
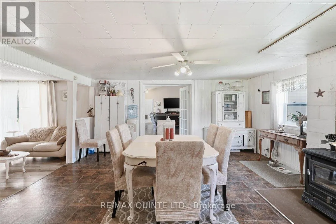
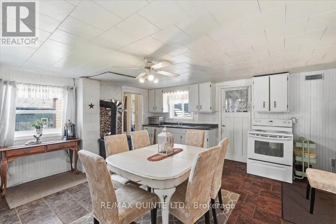
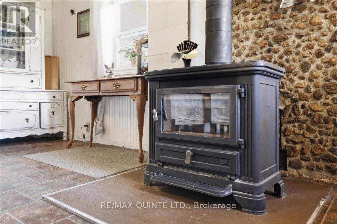
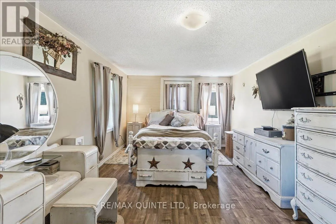
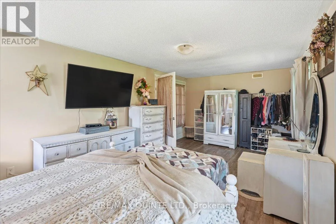
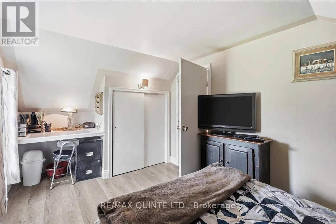
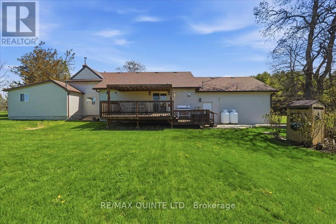
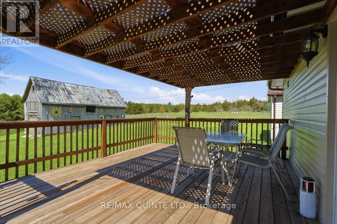
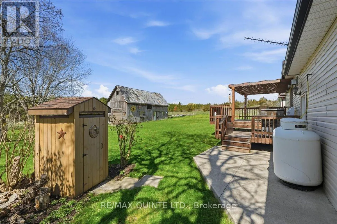
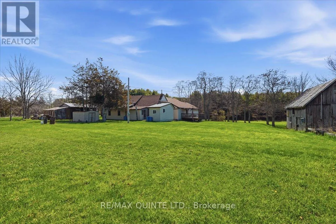
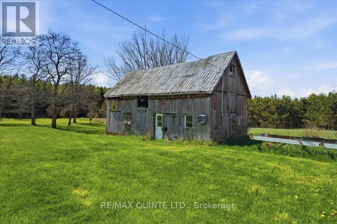
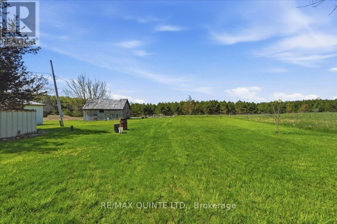
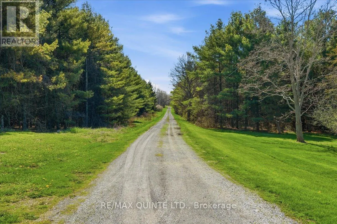
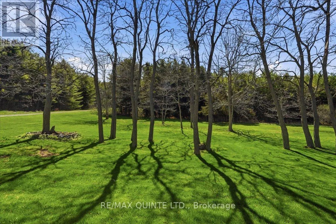
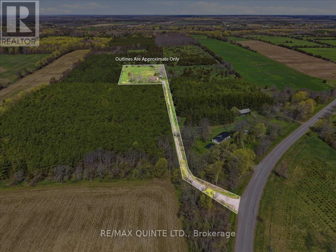
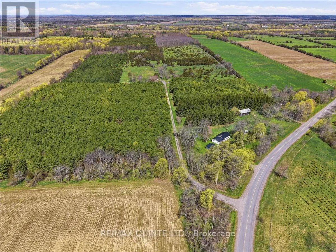
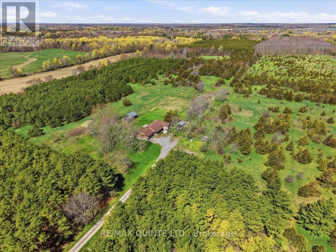
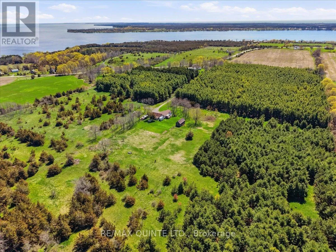
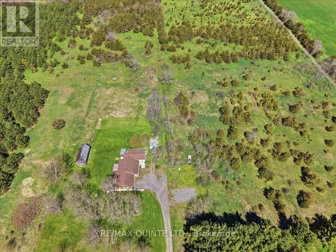
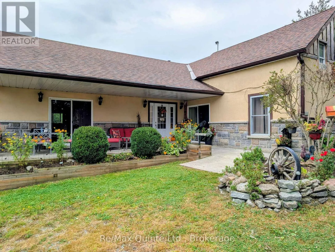
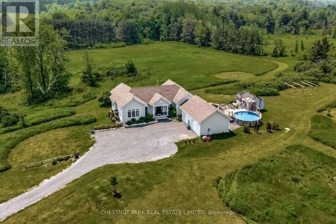
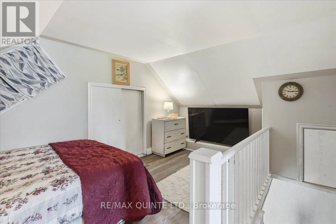
Cross Streets: Murphy Road. ** Directions: Follow County Road 10 to County Road 13. Don't miss this rare opportunity to own a picturesque Prince Edward County retreat at an exceptional, market-ready price! Pictures only tell half the story-this cute turn-key farmhouse features a beautiful, newer main-floor addition that adds fantastic living space, light, and modern functionality. Set well back from County Road 13 down a private, tree-lined laneway, this property offers true country serenity on a sprawling, park-like lot surrounded by mature trees, vibrant gardens, and visiting local wildlife. Inside, the thoughtful layout seamlessly blends rustic character with bright, comfortable living areas, highlighted by both a classic wood stove and an ambient propane fireplace-the ultimate hearths to gather around as the weather cools down. Offers are welcome anytime with flexible closing options available, making this home perfectly positioned for a seamless transition so you can unpack, settle in, and spend your very first Christmas around the fire. Opportunities like this in the County don't stay on the market long when priced this competitively, so book your private showing today and step into your next chapter! (id:27476)

Property Highlights

MLS® Number
X13850122
Type
Single Family
Community Name
South Marysburg Ward
Ownership Type
Freehold
Land Size
30 x 1384 FT|2 - 4.99 acres
Parking Space Total
10

Building

Building Type
House
Storeys
1.50
Square Footage
2000 - 2500 sqft
Bathrooms Total
1
Bedrooms Above Ground
3
Bedrooms Total
3
Amenities
Fireplace(s)
Exterior Finish
Stone, Stucco
Fireplace Present
Yes
Basement Type
Crawl space (Unfinished)
Basement Features
Building Heating Type
Forced air
Heating Fuel
Oil, Propane, Wood
Building Cooling Type
None

Utilities

Water
Cistern, Drilled Well
Utility Sewer
Septic System

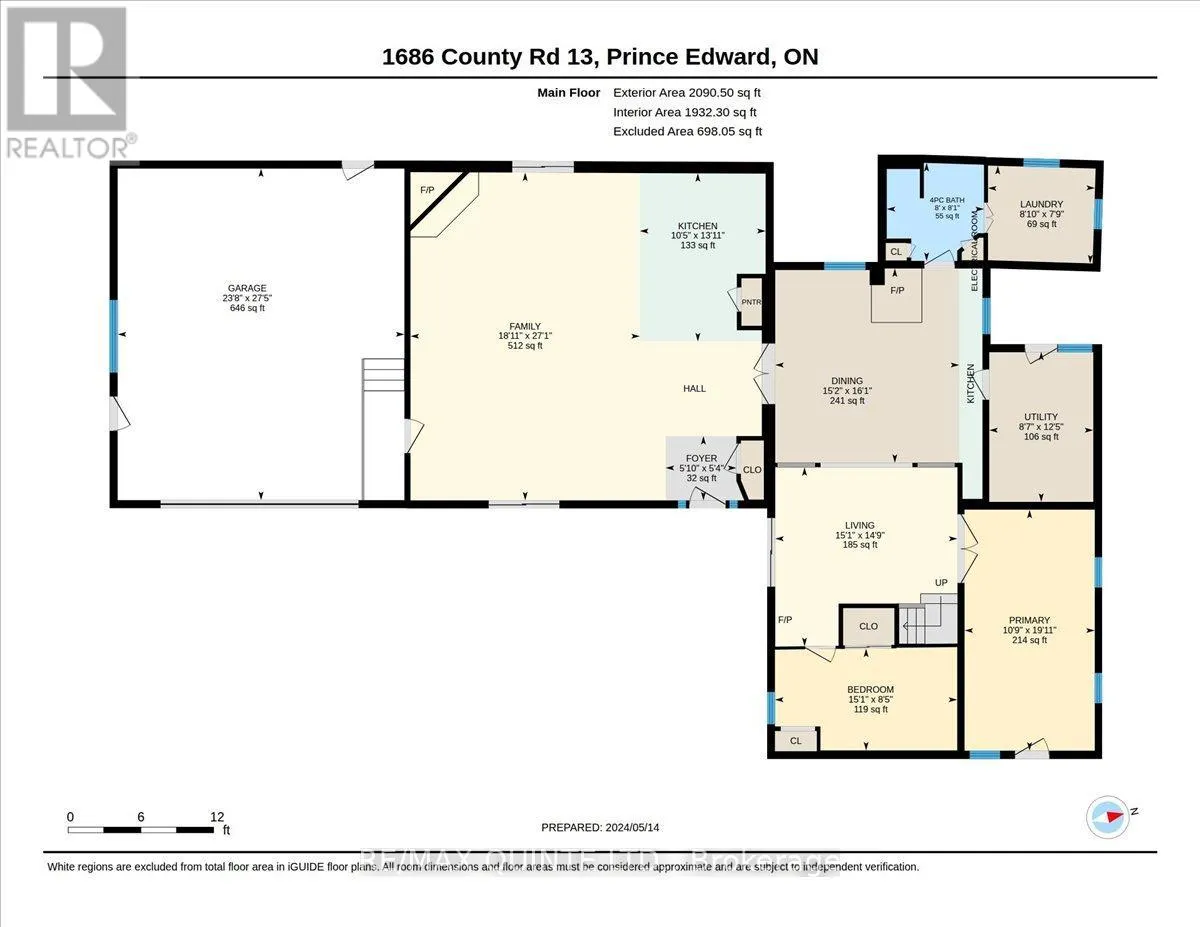
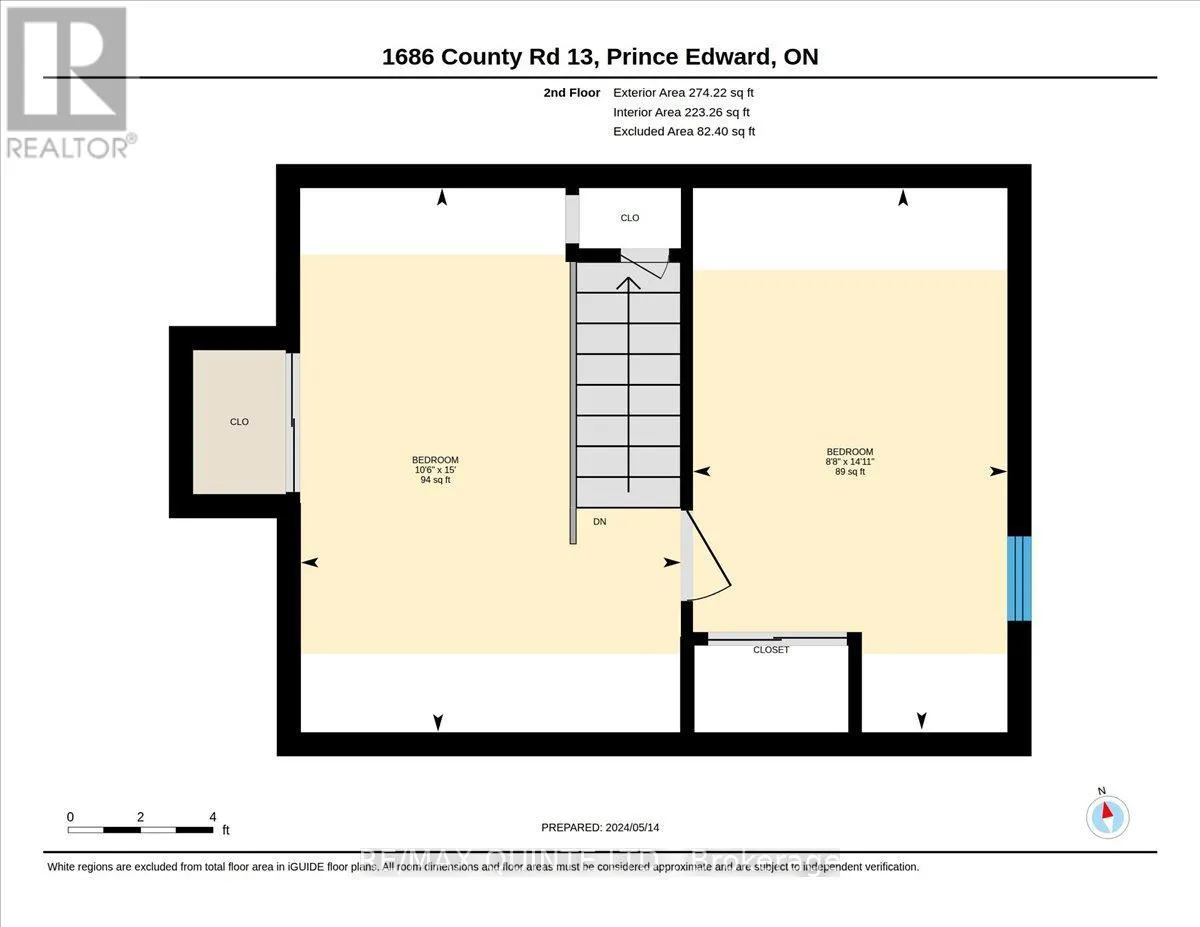
Room Layout

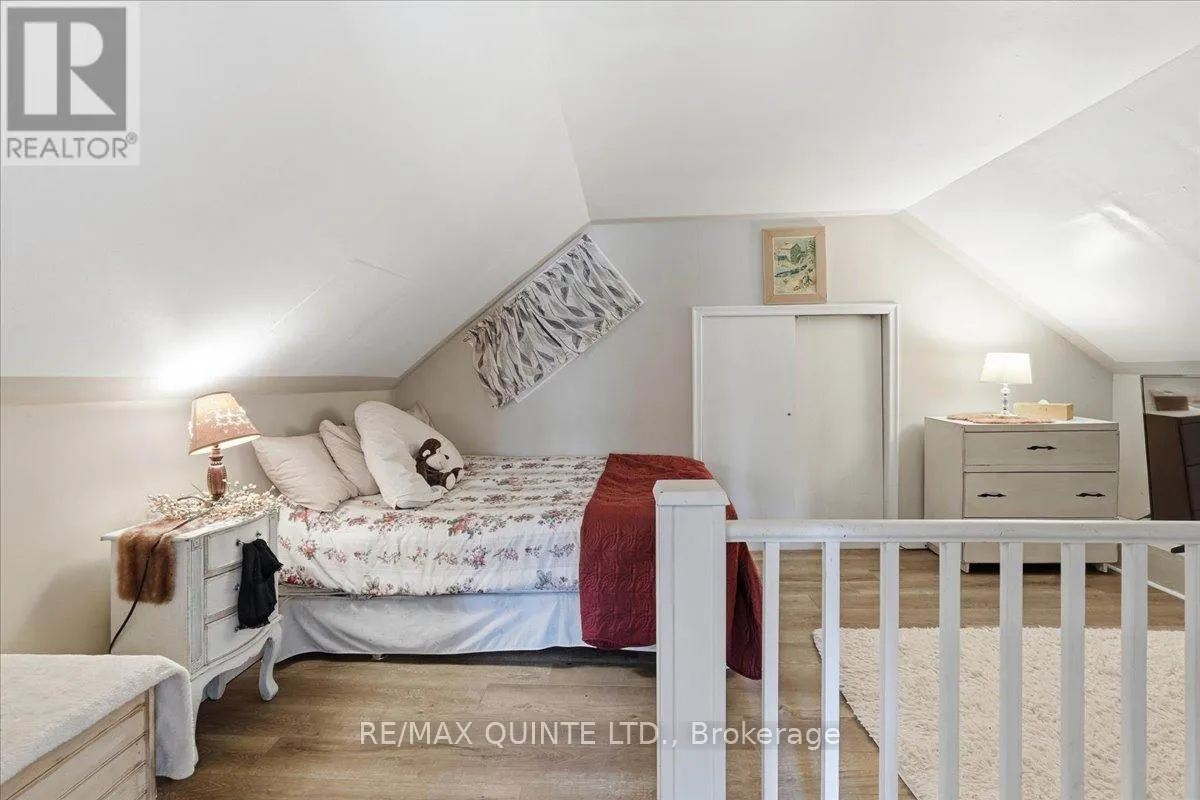
Bedroom
Second level
3.2 m x 4.58 m
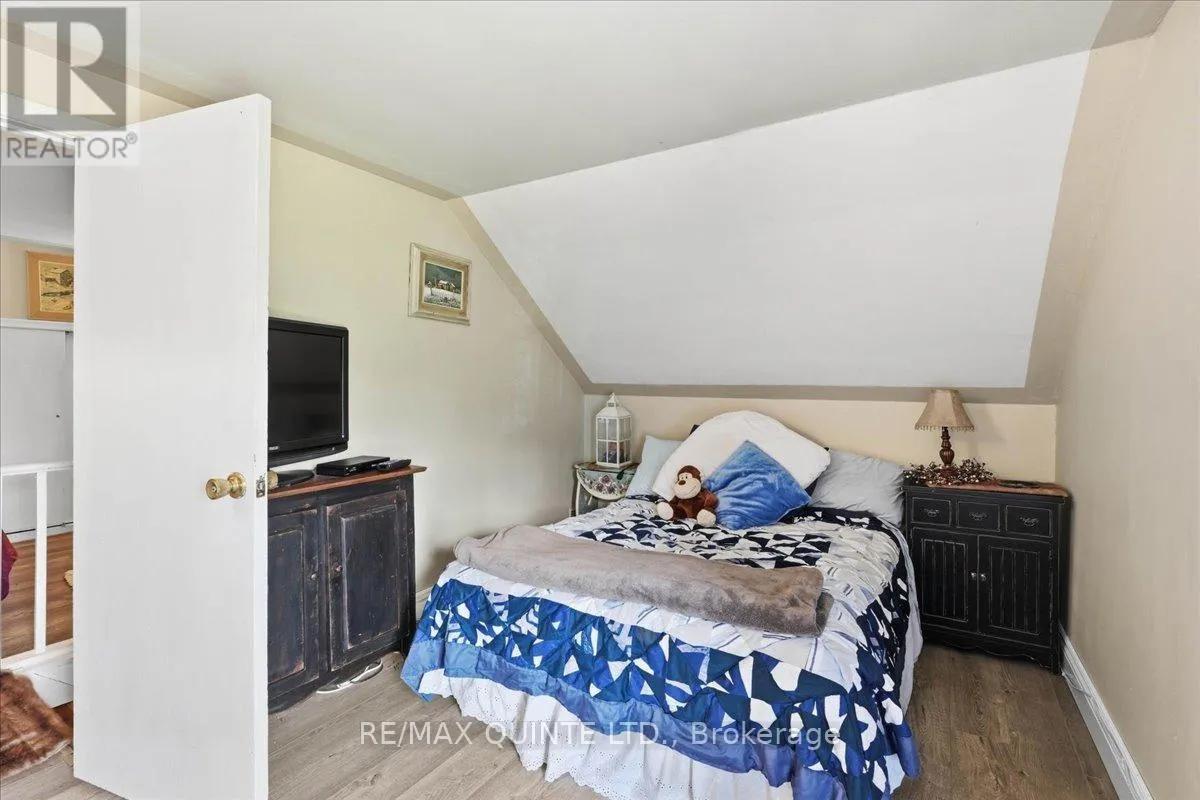
Bedroom
Second level
2.65 m x 4.56 m
Dining room
Main level
4.63 m x 4.89 m
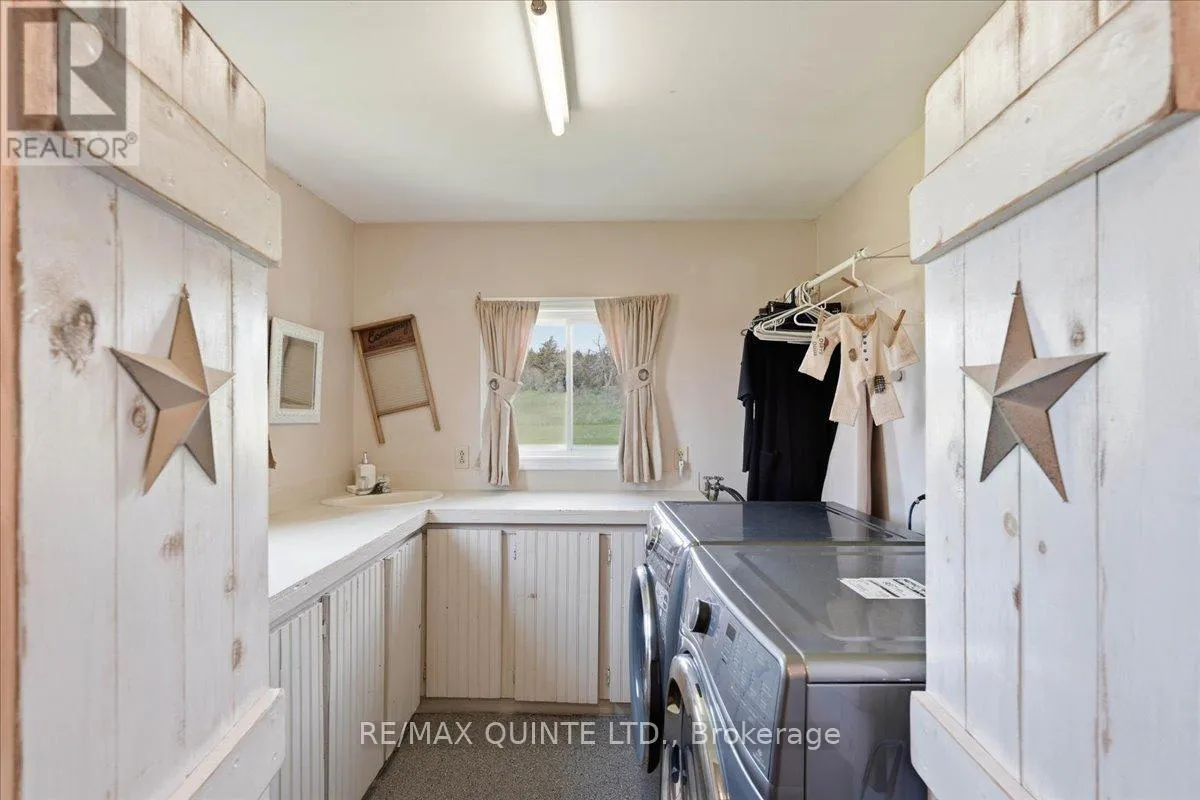
Laundry room
Main level
2.69 m x 2.37 m
Family room
Main level
5.77 m x 8.25 m
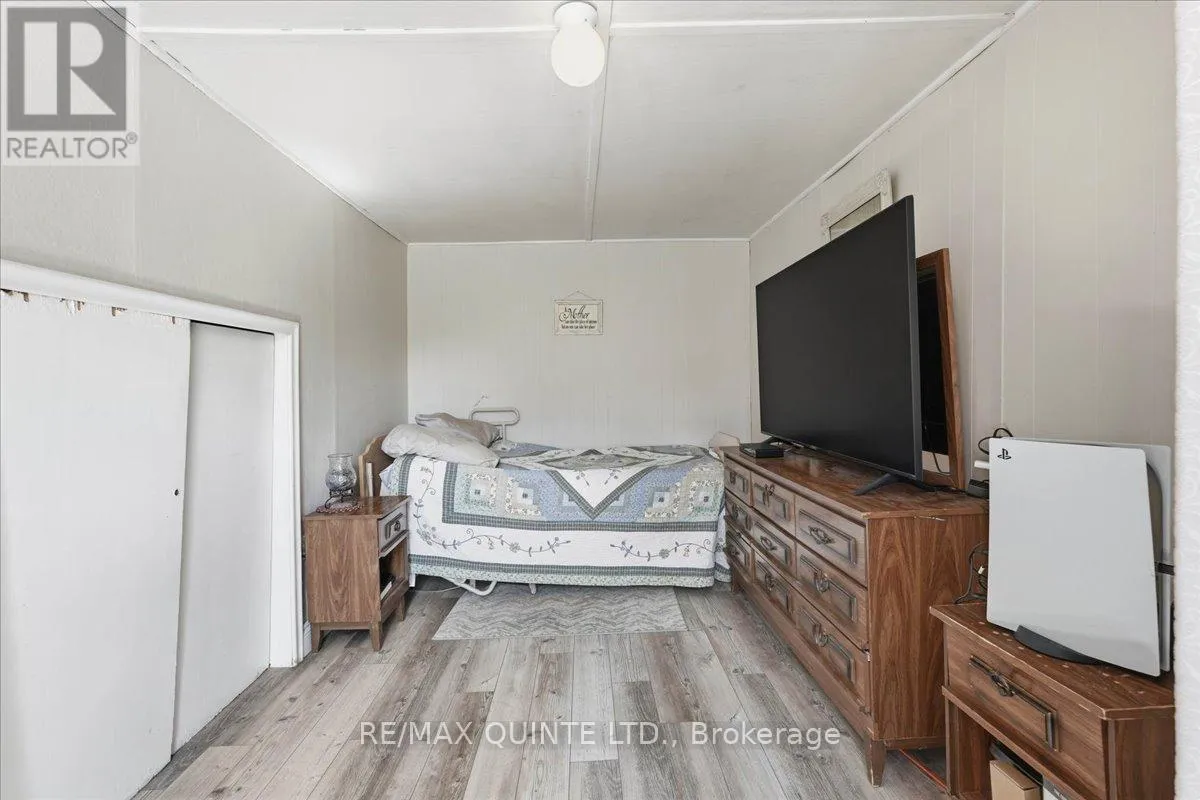
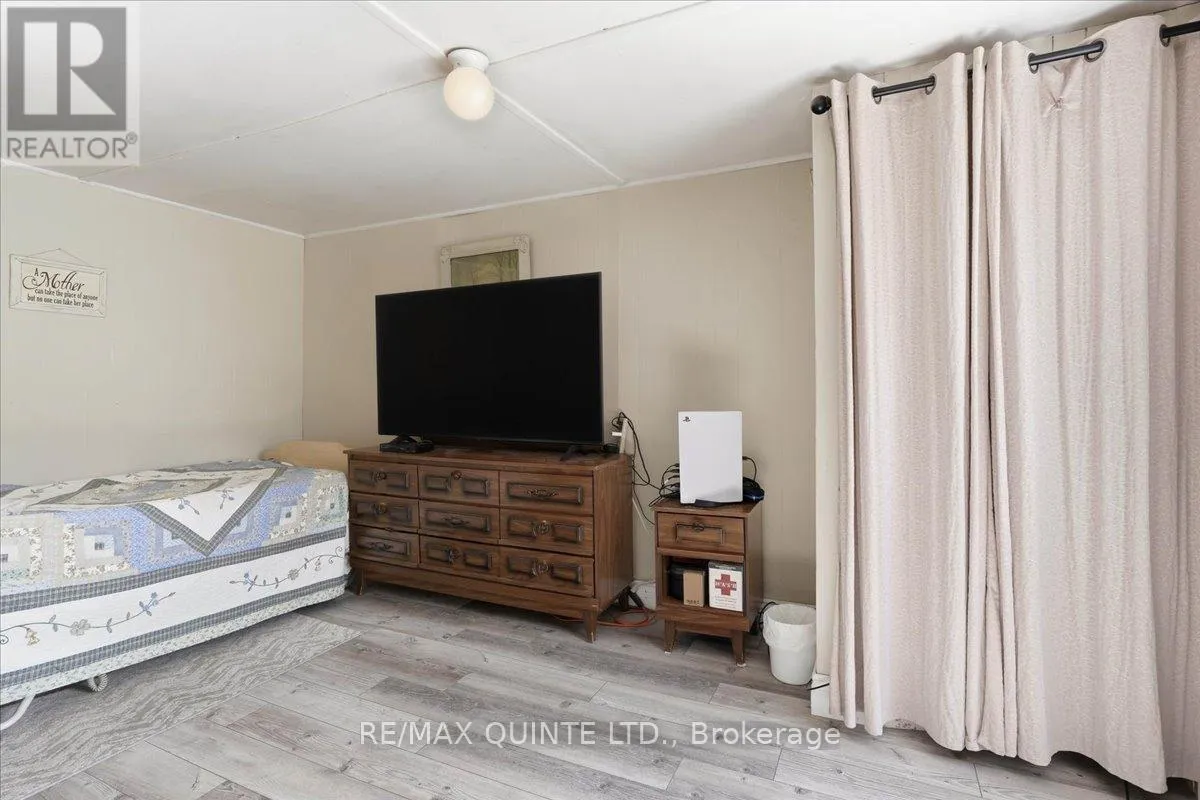
Primary Bedroom
Main level
3.28 m x 6.06 m
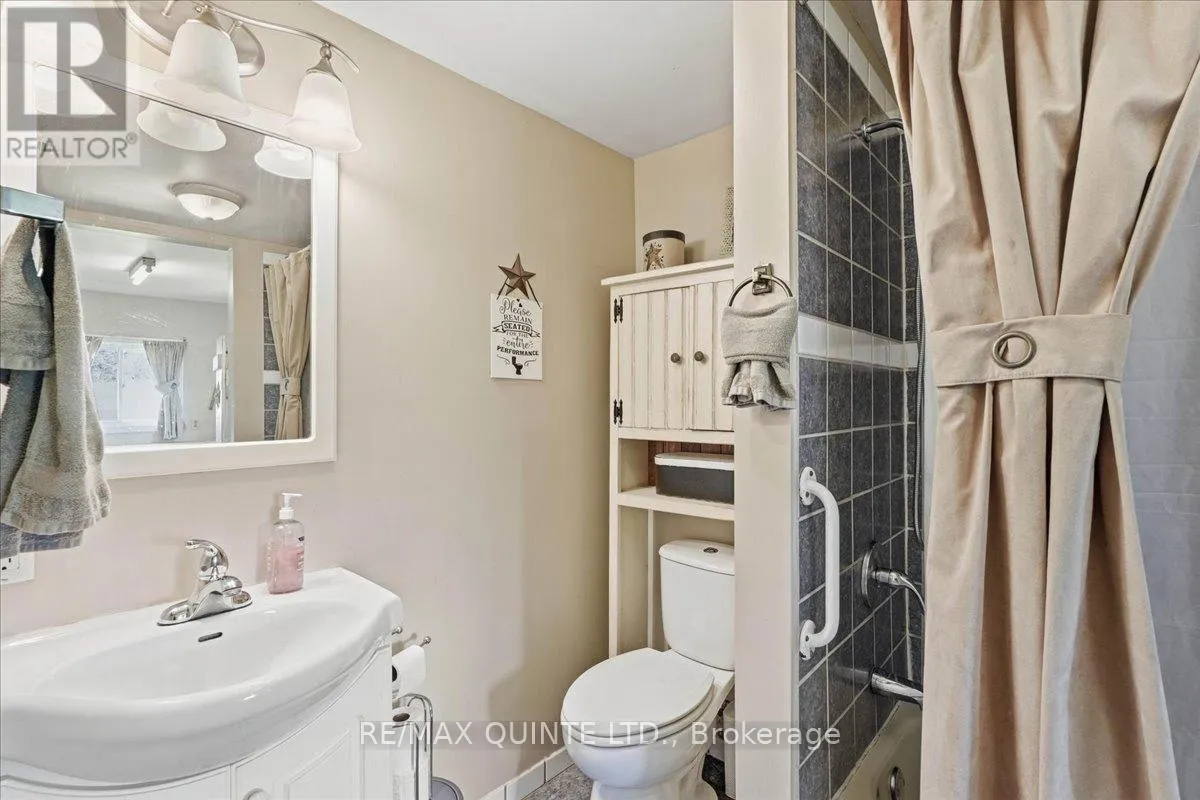
Bathroom
Main level
2.45 m x 2.47 m
Kitchen
Main level
3.16 m x 4.23 m
Living room
Main level
4.59 m x 4.5 m
Bedroom
Main level
4.59 m x 2.56 m

Location

Learn more about this property
Listing provided by:
Re/Max Quinte Ltd.
MLS® number:
X13850122
Agent:
Kristen Rutgers
*Indicates required field
Name is required
Email is required
Please enter a valid phone number (e.g., 416-111-1111).

Community Spotlight: Homes For sale in Your Neighborhood