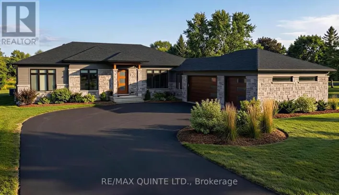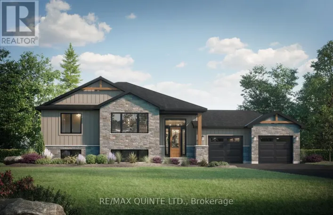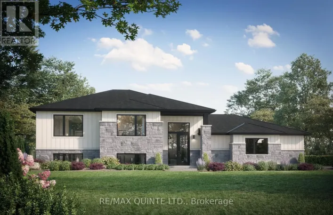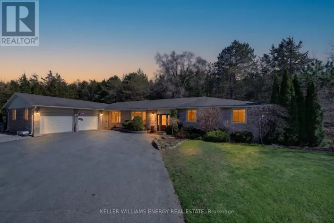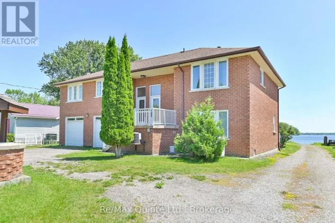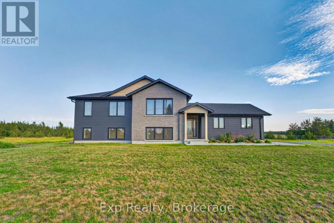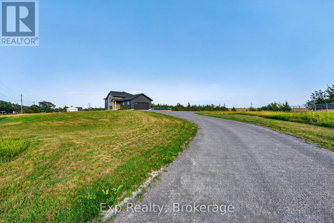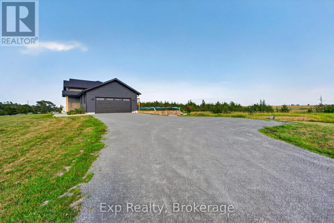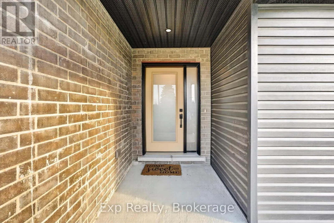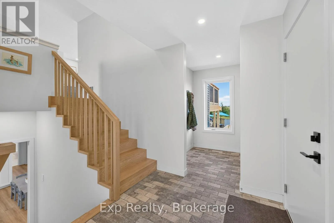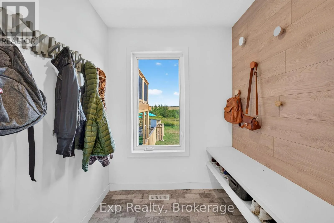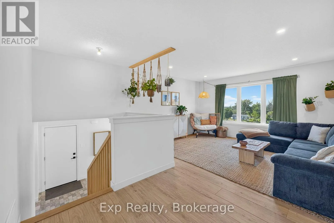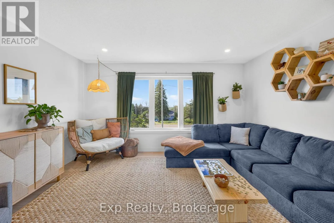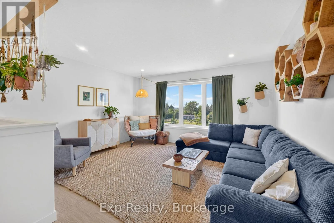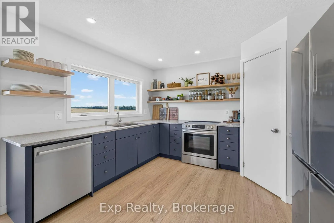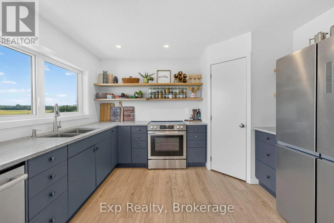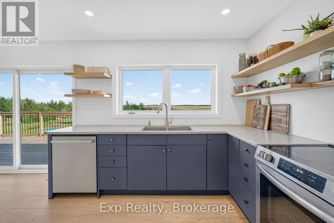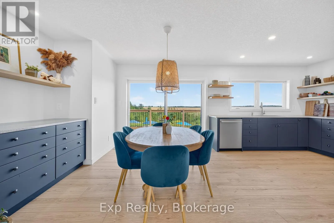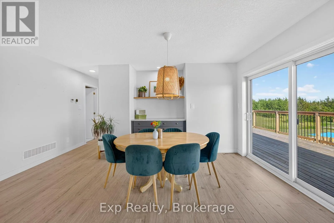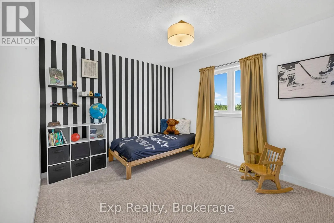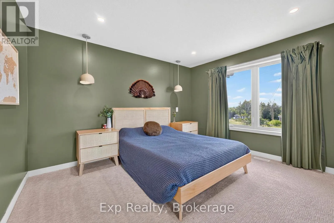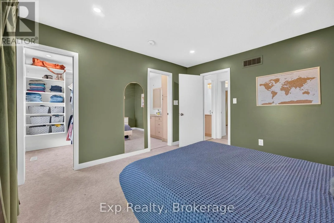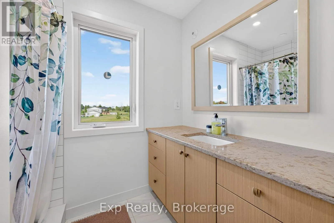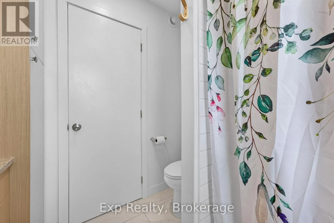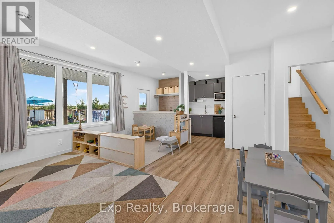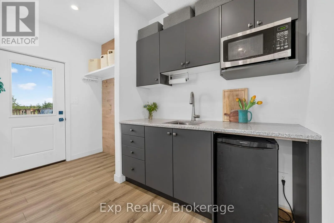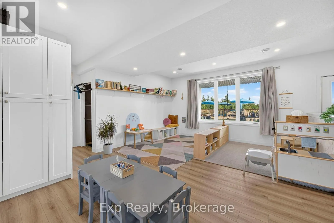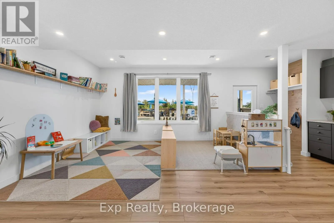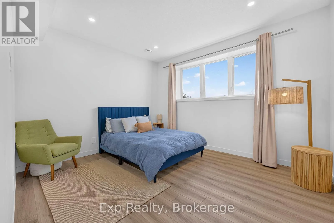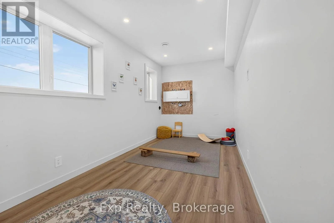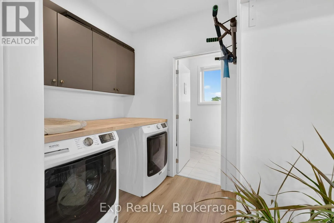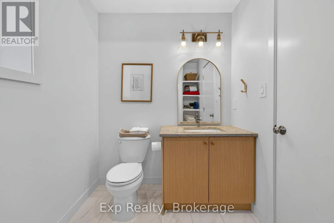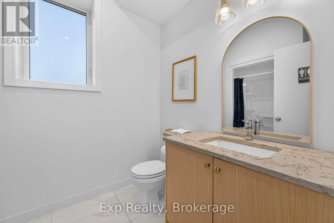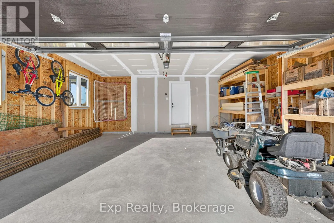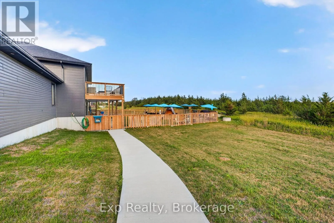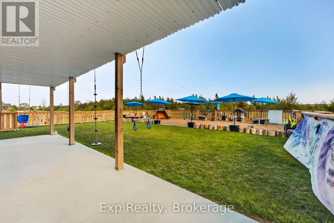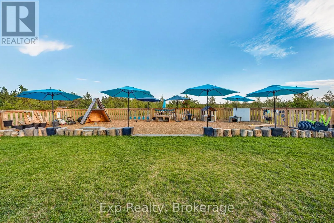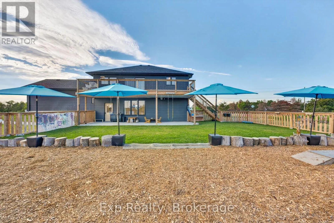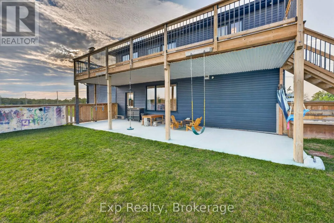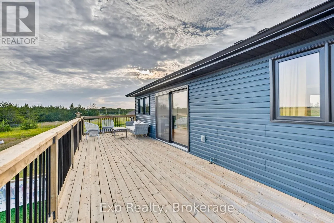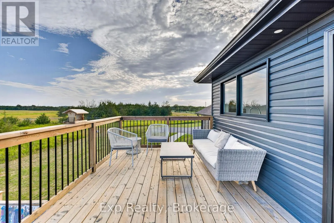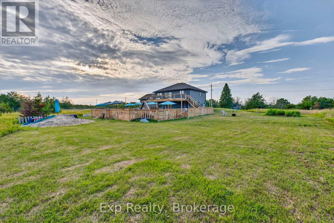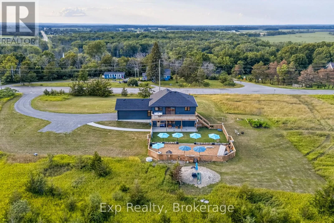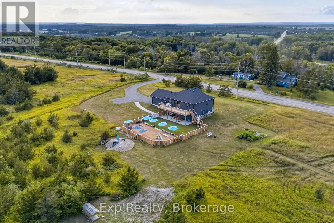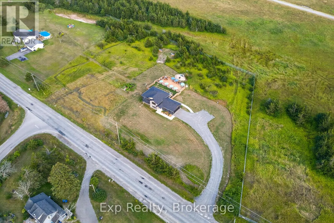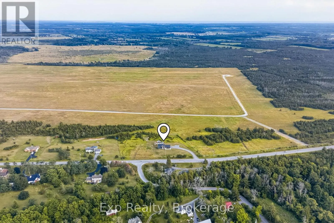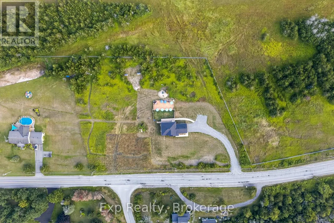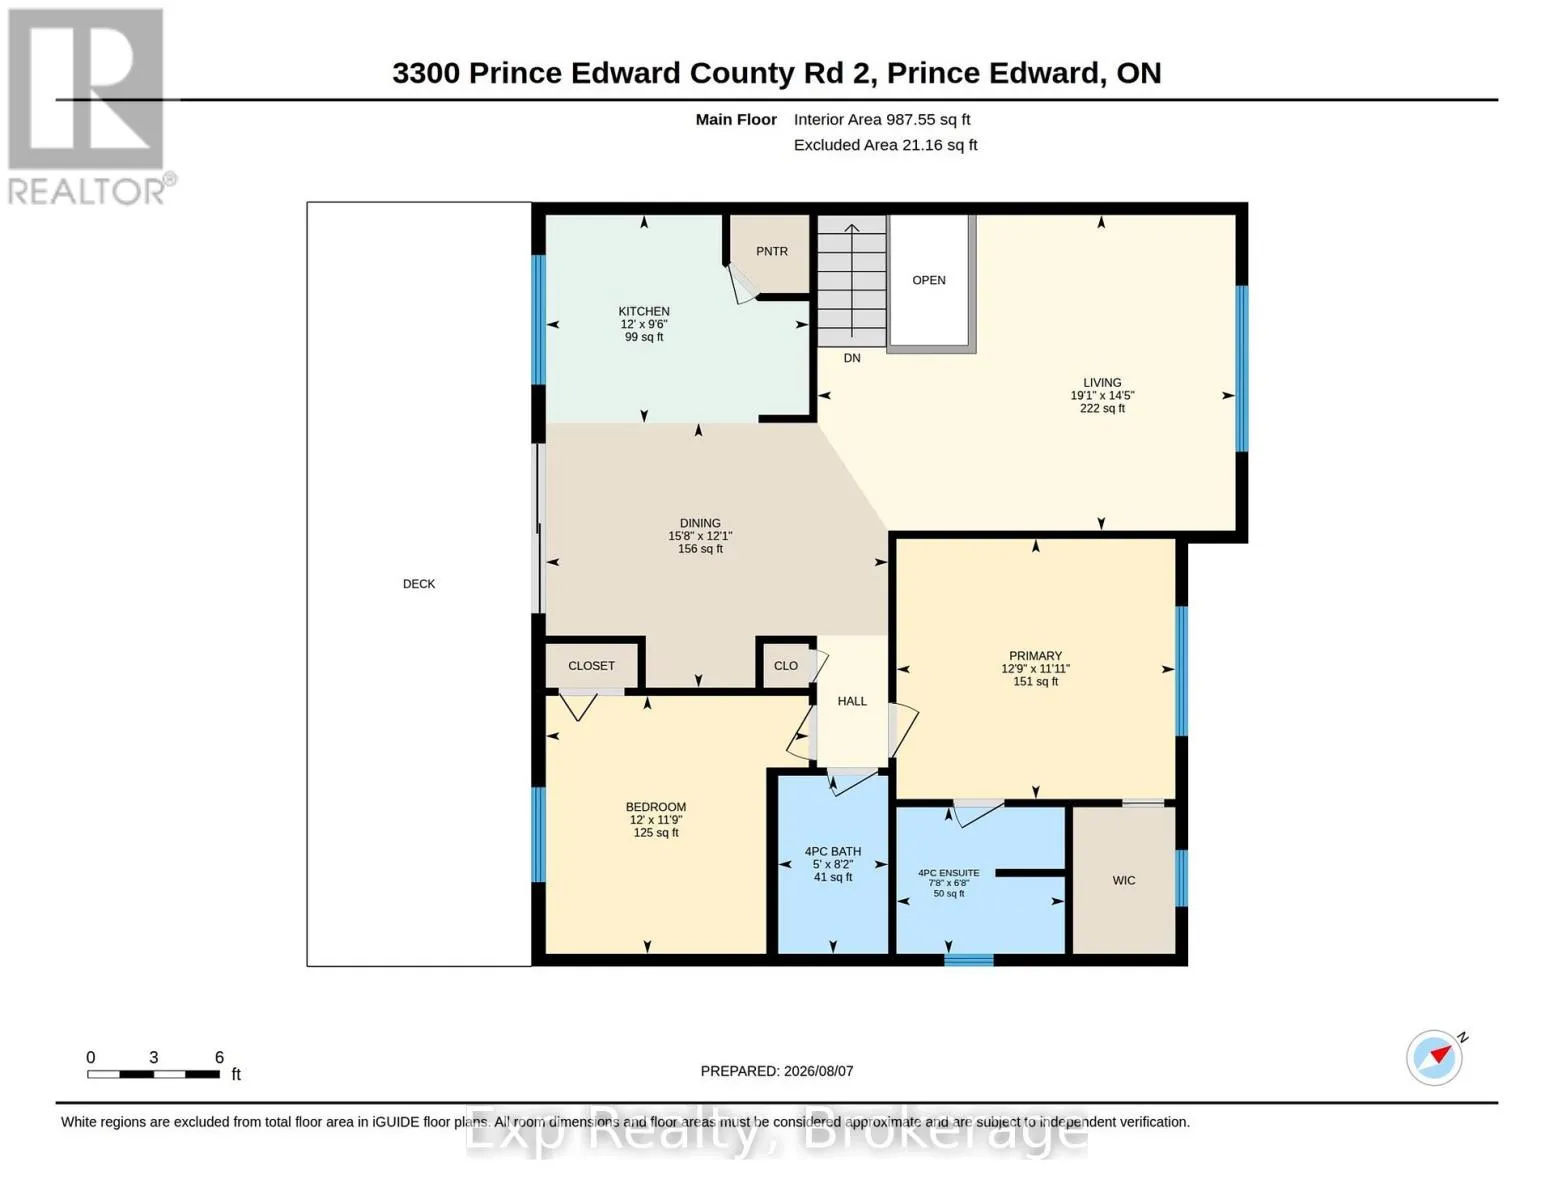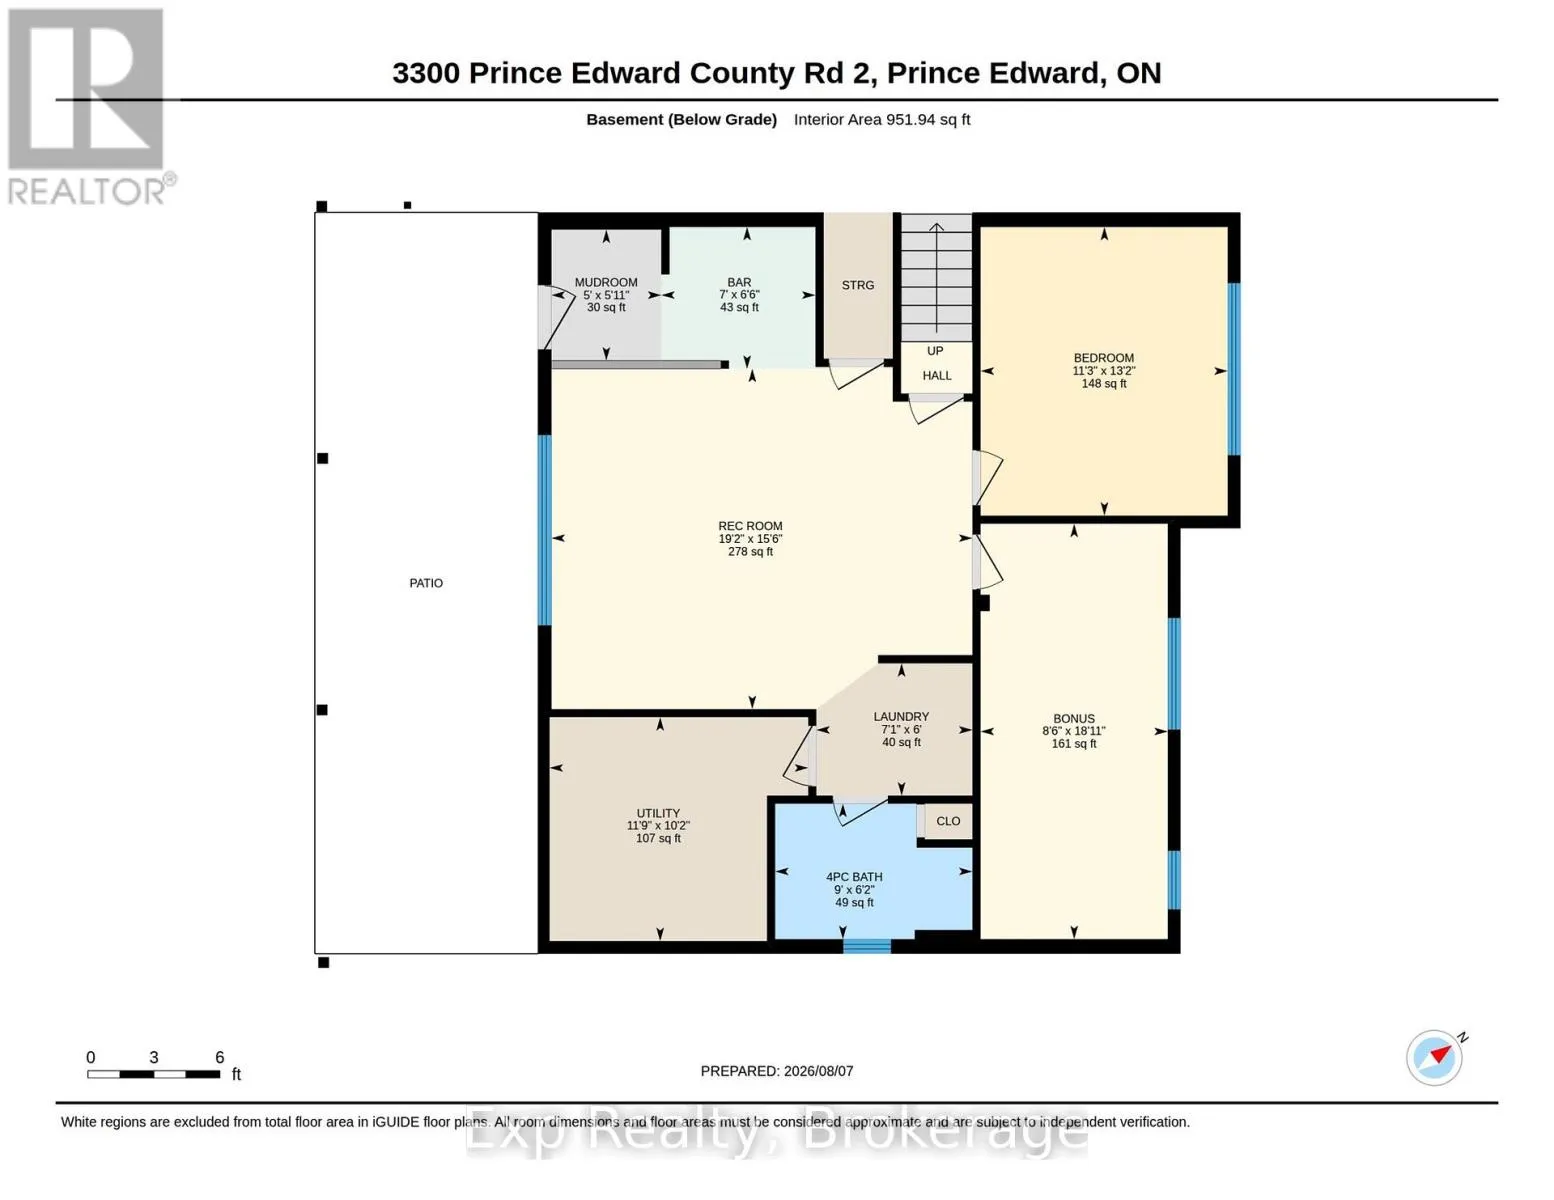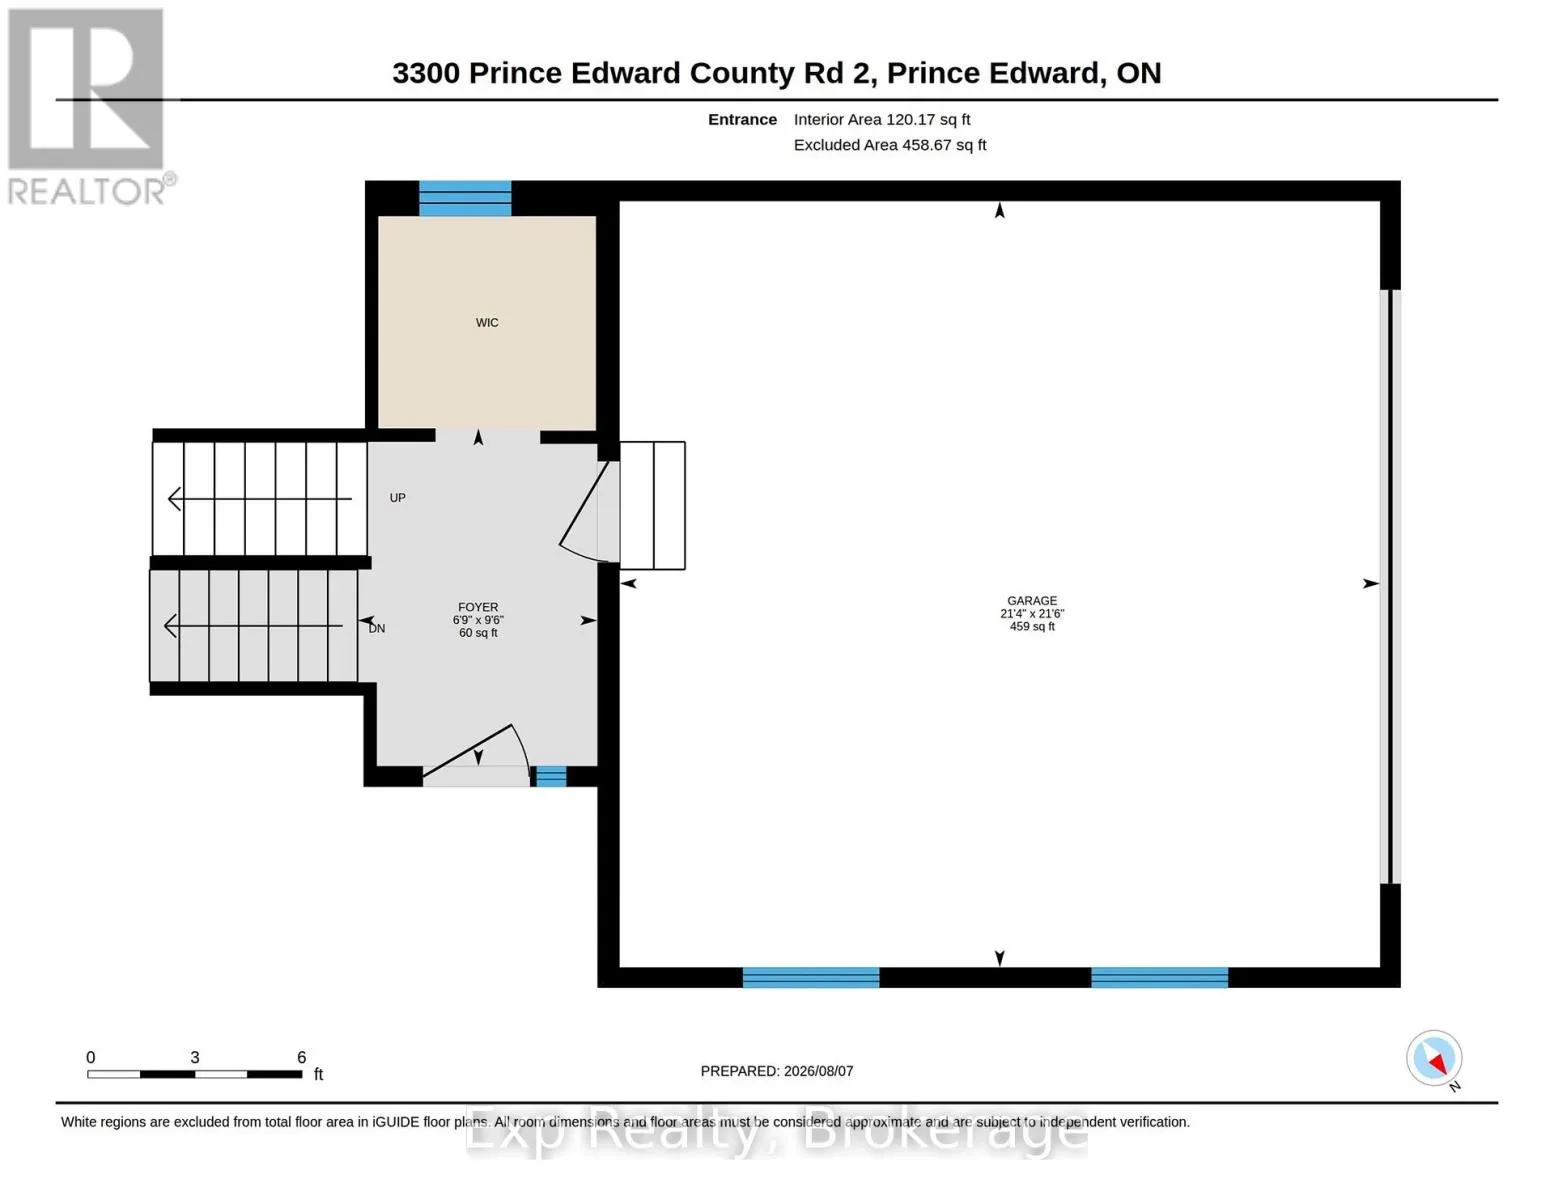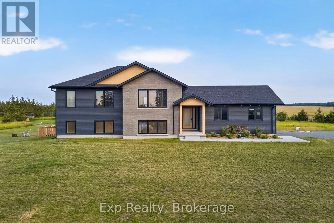
HIGHWAY 62 AND COUNTY ROAD 2 Welcome to 3300 County Road 2. Built just two years ago, this beautifully maintained home offers the perfect combination of modern finishes, flexible living space, and a location that puts you within easy reach of both Belleville and Prince Edward County. Natural light pours into the home through oversized windows, creating a bright and inviting atmosphere throughout the open-concept main floor. The kitchen, dining, and living areas flow seamlessly together, making the space ideal for everything from quiet mornings to entertaining family and friends.The layout is both practical and versatile, with two spacious bedrooms on the main level and two more downstairs. The fully finished walk-out basement adds even more possibilities, complete with its own kitchenette. Whether you're accommodating in-laws, welcoming long-term guests, creating a home office, or running a home-based business, this space gives you the flexibility to make it your own.Set in a peaceful rural setting, you'll enjoy the privacy and slower pace of country living without feeling far from anything. You're just a short drive to Belleville for everyday conveniences and only minutes from Prince Edward County's wineries, beaches, restaurants, boutique shops, and everything else the region is known for. If you've been looking for a newer home that's move-in ready, filled with natural light, and offers room to grow, 3300 County Road 2 is one you won't want to miss. (id:27476)