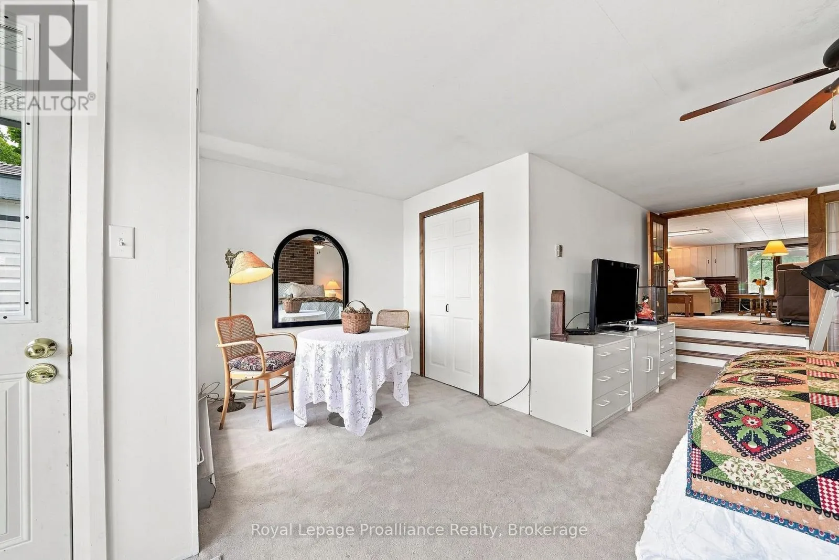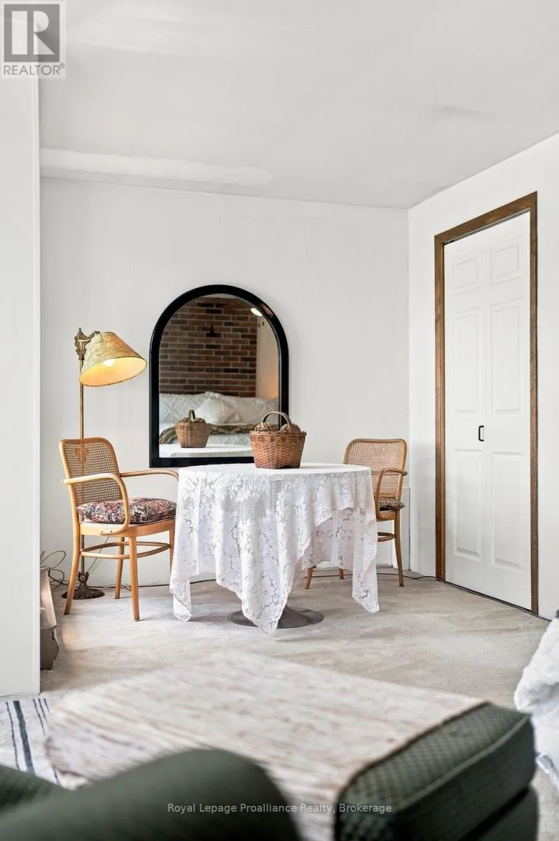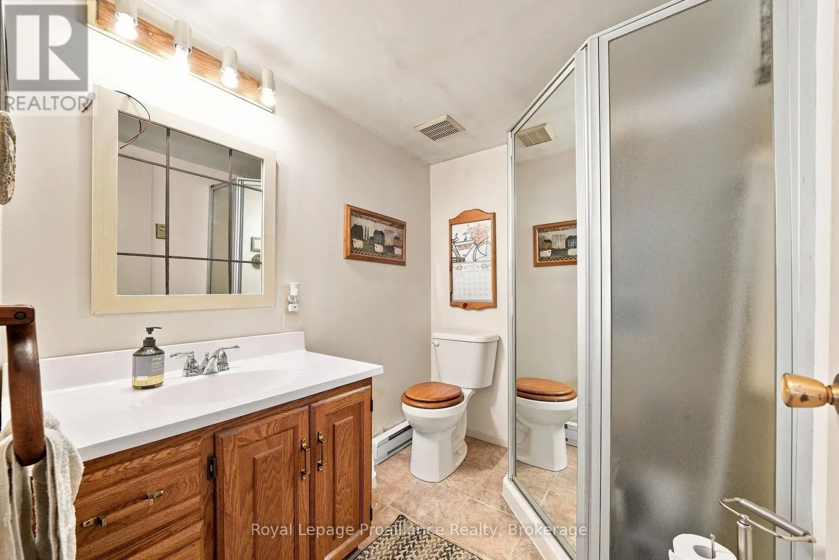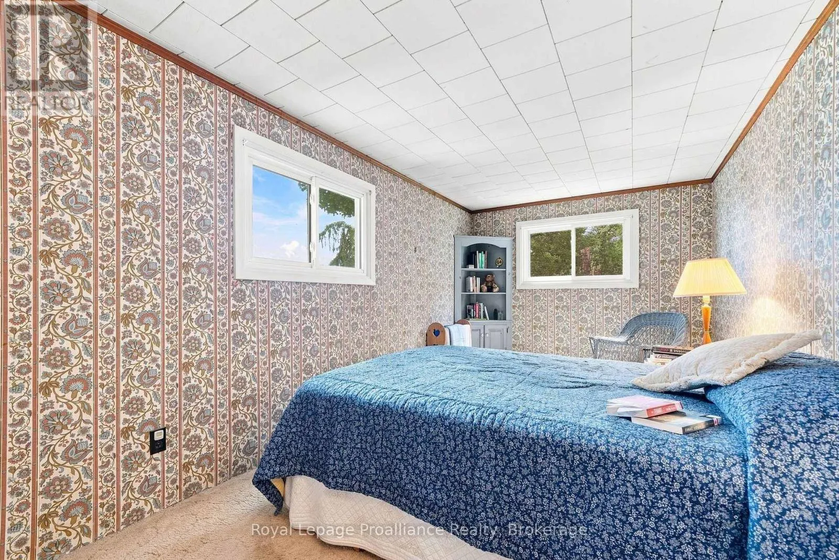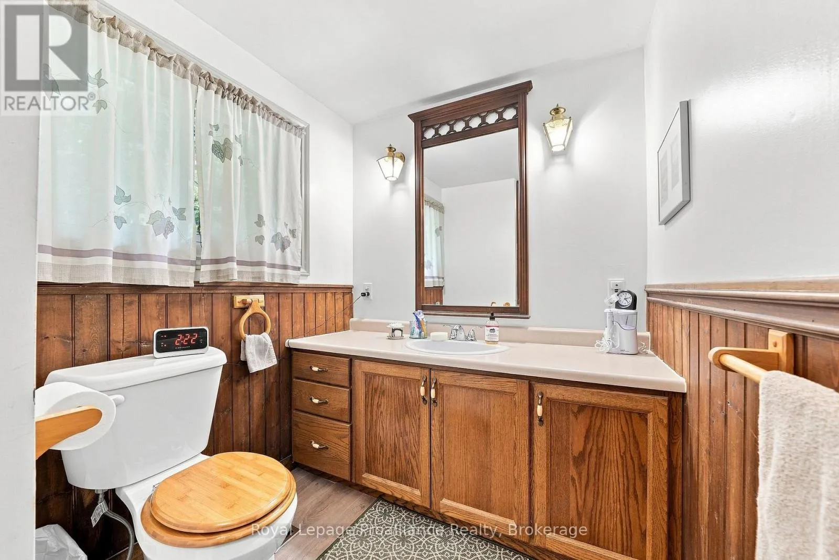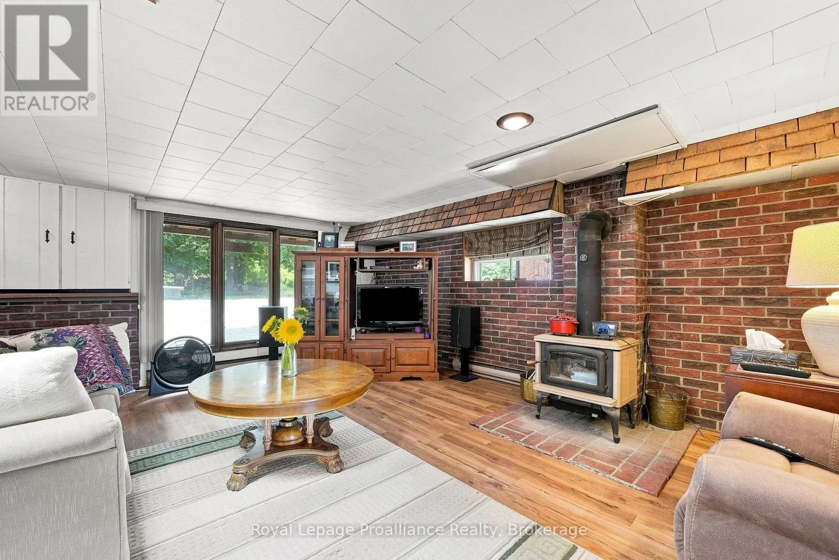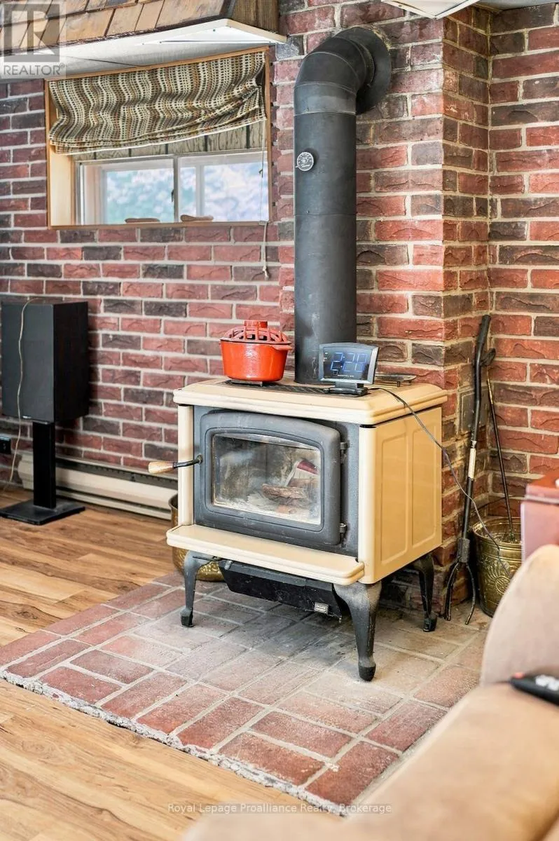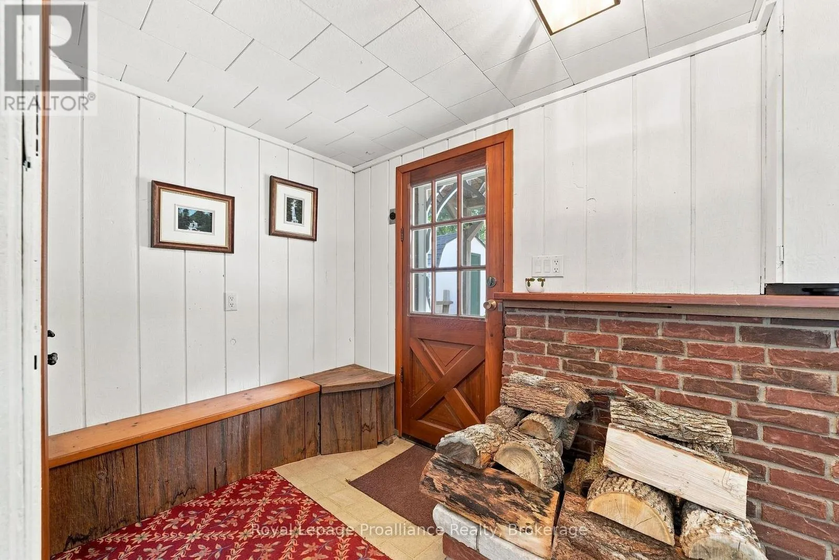
58 Bentons Lane Place, Prince Edward County, Ontario K0K 2P0

Listed for:
$927,000
3 beds
2 baths
Listed 4 days ago
House for rent: 58 Bentons Lane Place, Prince Edward County, Ontario K0K 2P0

View all 26 photos

About

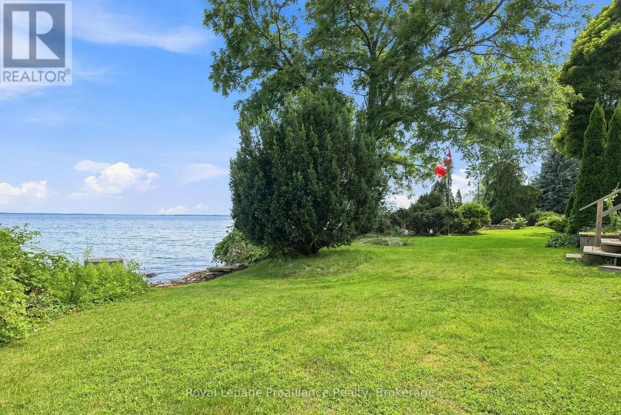
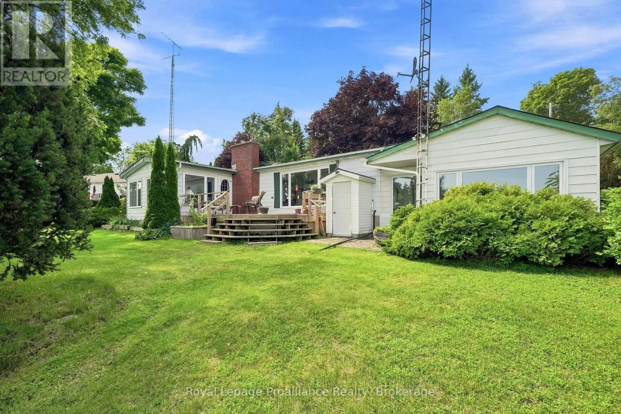
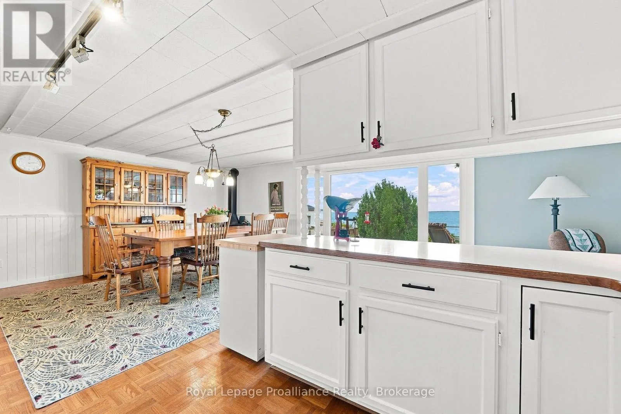
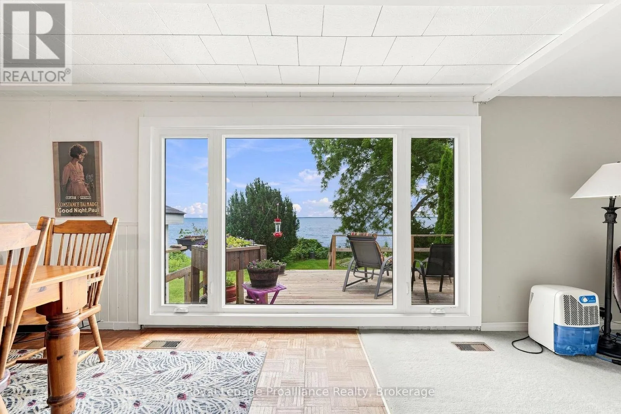
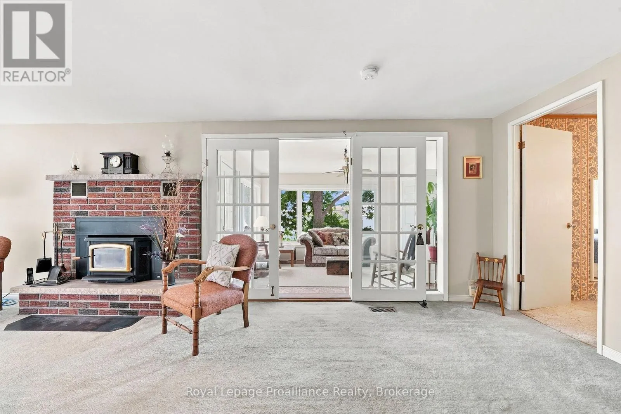
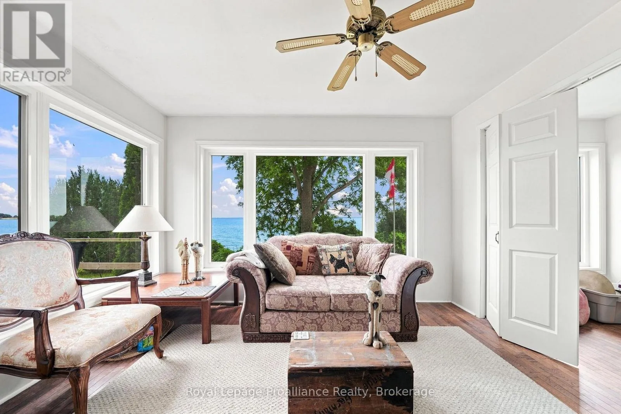
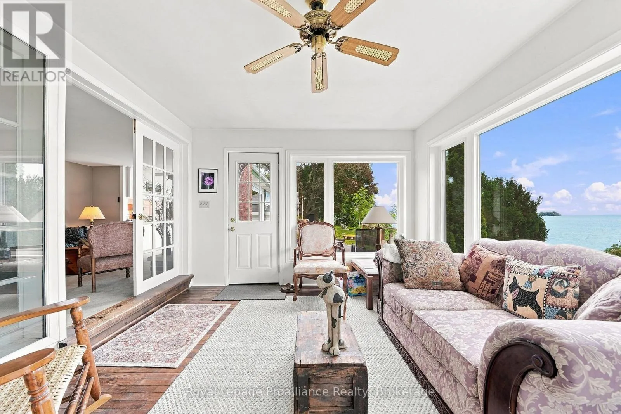
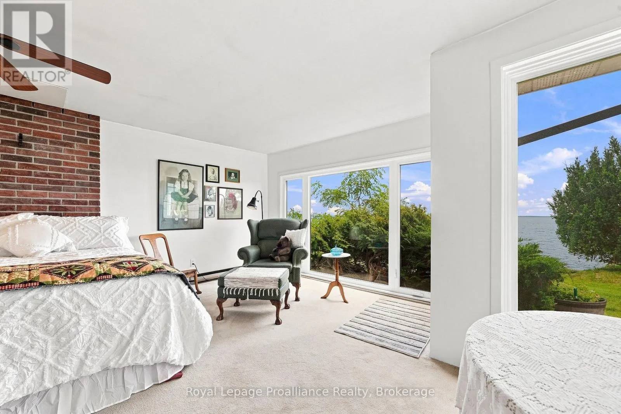
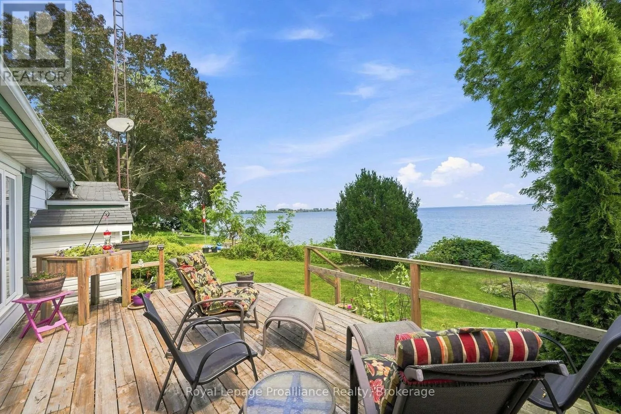
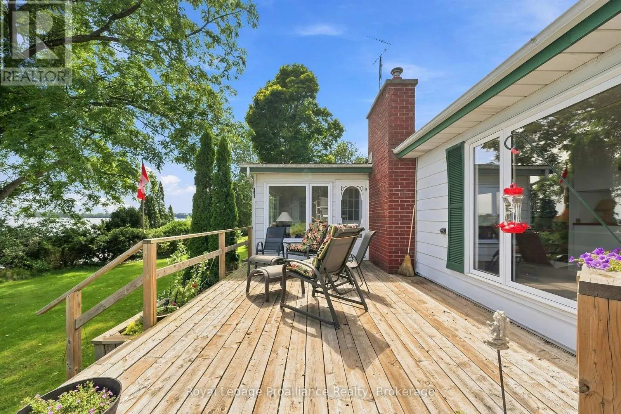
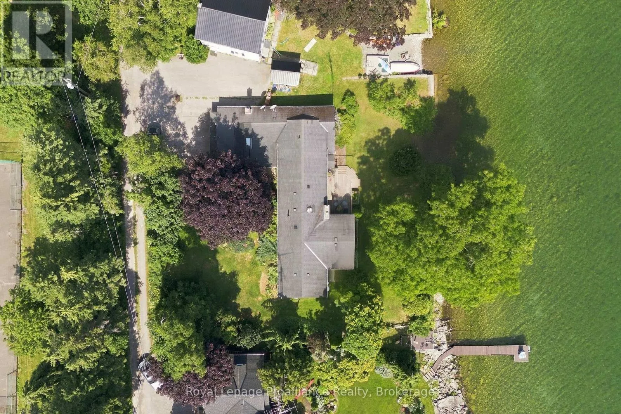
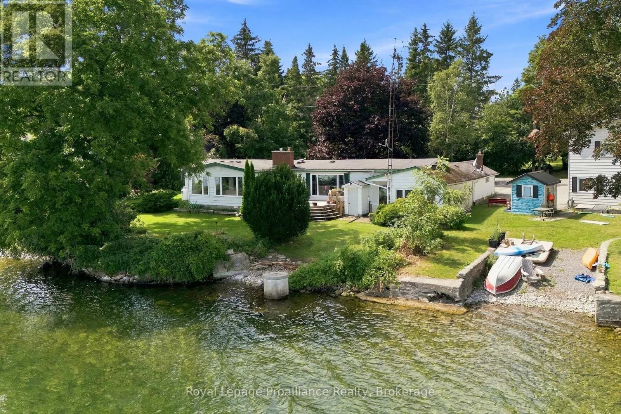
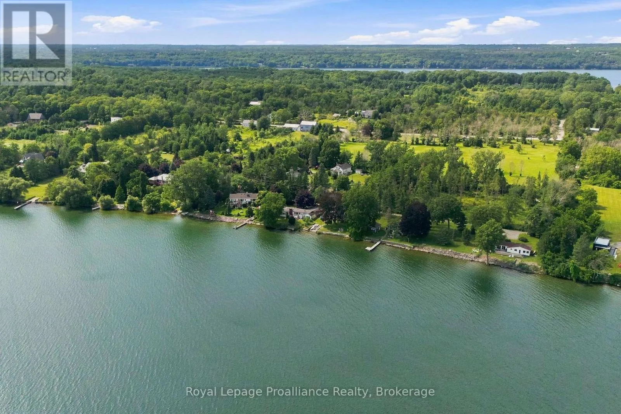
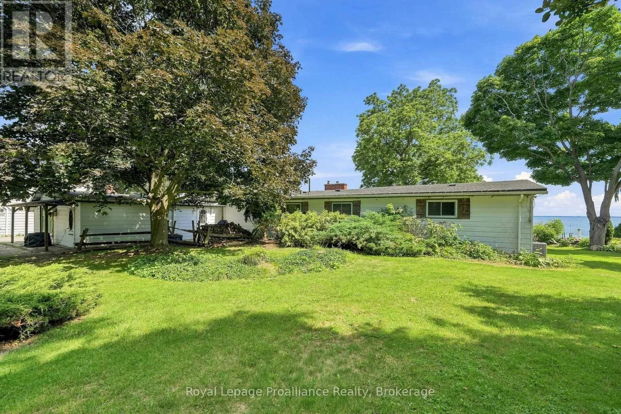
Cross Streets: Morrison Point Road - Bentons Lane. ** Directions: County Rd 8 to County Rd 17, then onto County Rd 16, follow to Morrison Point Rd, turn onto Bentons Lane #58. Tucked away in a peaceful setting on the shores of Prince Edward Bay, this charming 3- bedroom, 2-bath bungalow offers a wonderful opportunity to embrace waterfront living in Prince Edward County. Whether you're searching for a year-round home or a weekend retreat, this inviting property awaits your personal touch. For sailors and boaters, the location is particularly appealing, with exceptional access to boating, swimming, and fishing at your doorstep. Spend summer days on the water, take a morning swim, or simply unwind at the shore. Night sky enthusiasts will delight in magnificent stargazing. Large windows only steps to the water create an effortless connection to the outdoors, making it easy to enjoy the natural beauty that surrounds you. While the home provides a welcome sense to escape, you're still close to some of Prince Edward County's most-loved destinations. Explore the Waupoos area, visit the local County Cider company and surrounding wineries, and stock up on fresh seasonal produce at favourite County farmstands, including Vickies Veggies. A rare opportunity to own a private waterfront lifestyle in one of Ontario's most sought-after recreational destinations. Bring your vision and make this Prince Edward Bay retreat your own. (id:27476)

Property Highlights

MLS® Number
X13668704
Type
Single Family
Community Name
South Marysburgh
Ownership Type
Freehold
Land Size
100 x 139.7 FT|under 1/2 acre
Parking Space Total
2

Building

Building Type
House
Storeys
1.00
Square Footage
2000 - 2500 sqft
Bathrooms Total
2
Bedrooms Above Ground
3
Bedrooms Total
3
Amenities
Fireplace(s) Golf Nearby, Hospital, Marina
Exterior Finish
Vinyl siding
Fireplace Present
Yes
Basement Type
Crawl space (Unfinished)
Basement Features
Building Heating Type
Baseboard heaters, Other
Heating Fuel
Electric, Propane, Wood
Building Cooling Type
Central air conditioning

Utilities

Water
Dug Well
Power
Generator
Utility Sewer
Septic System

Room Layout

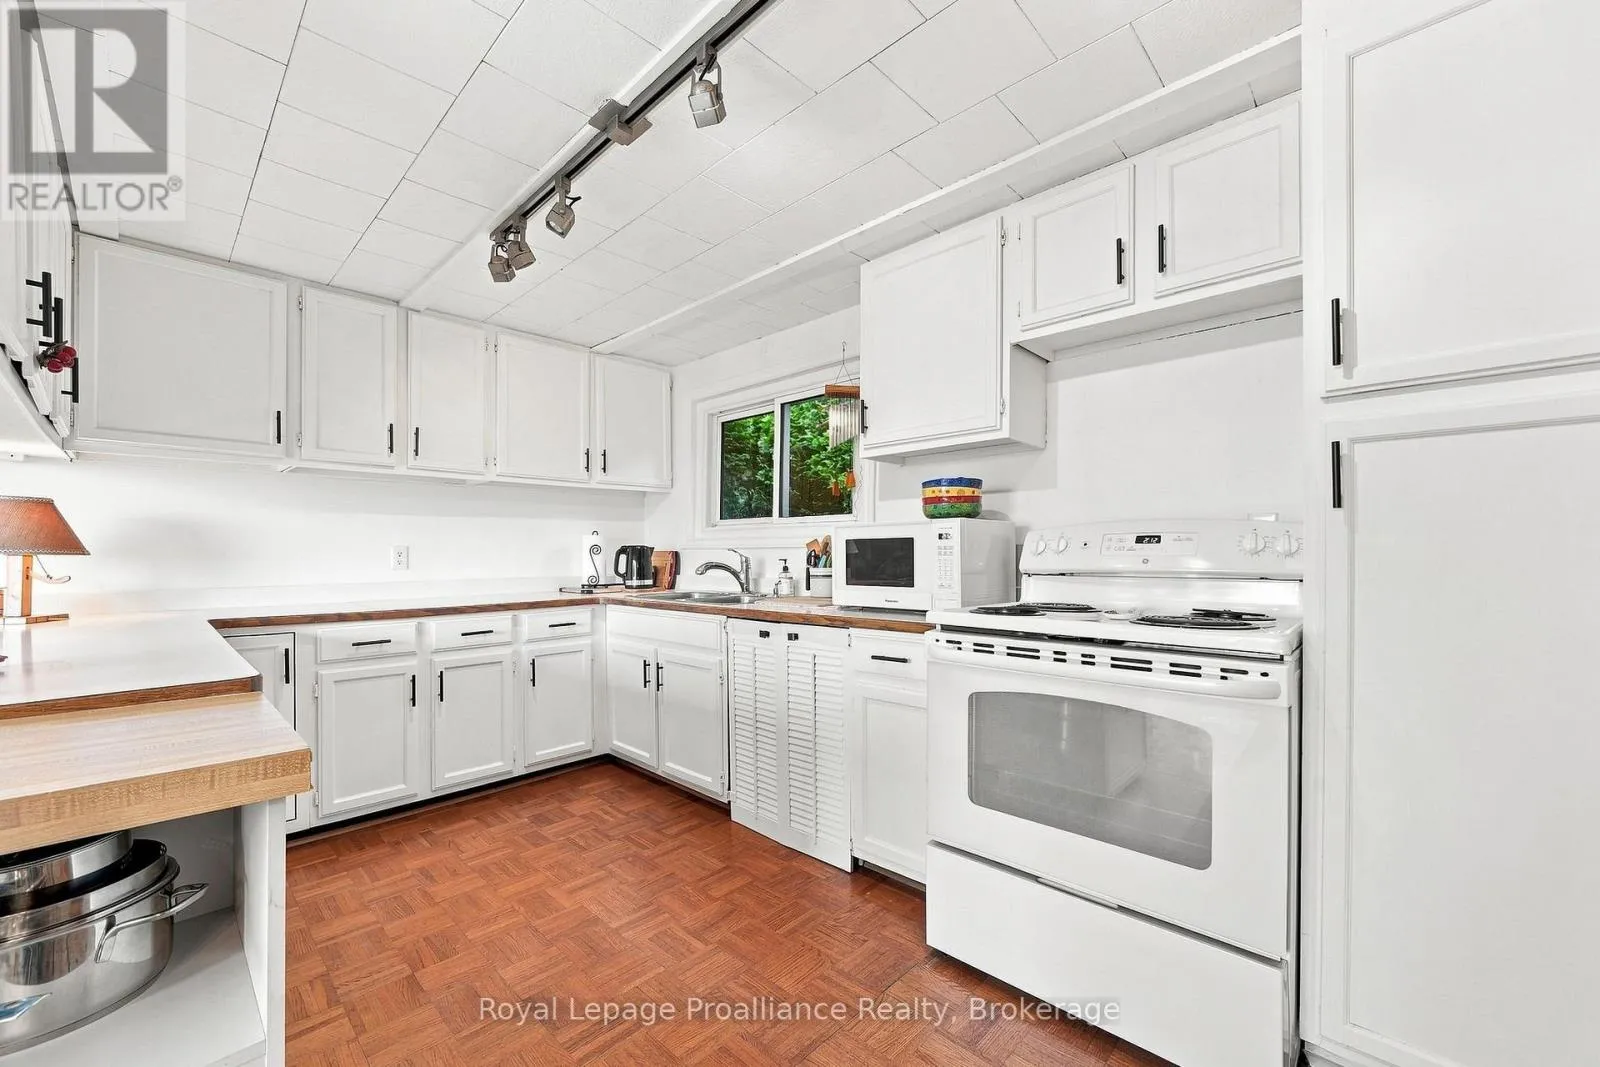
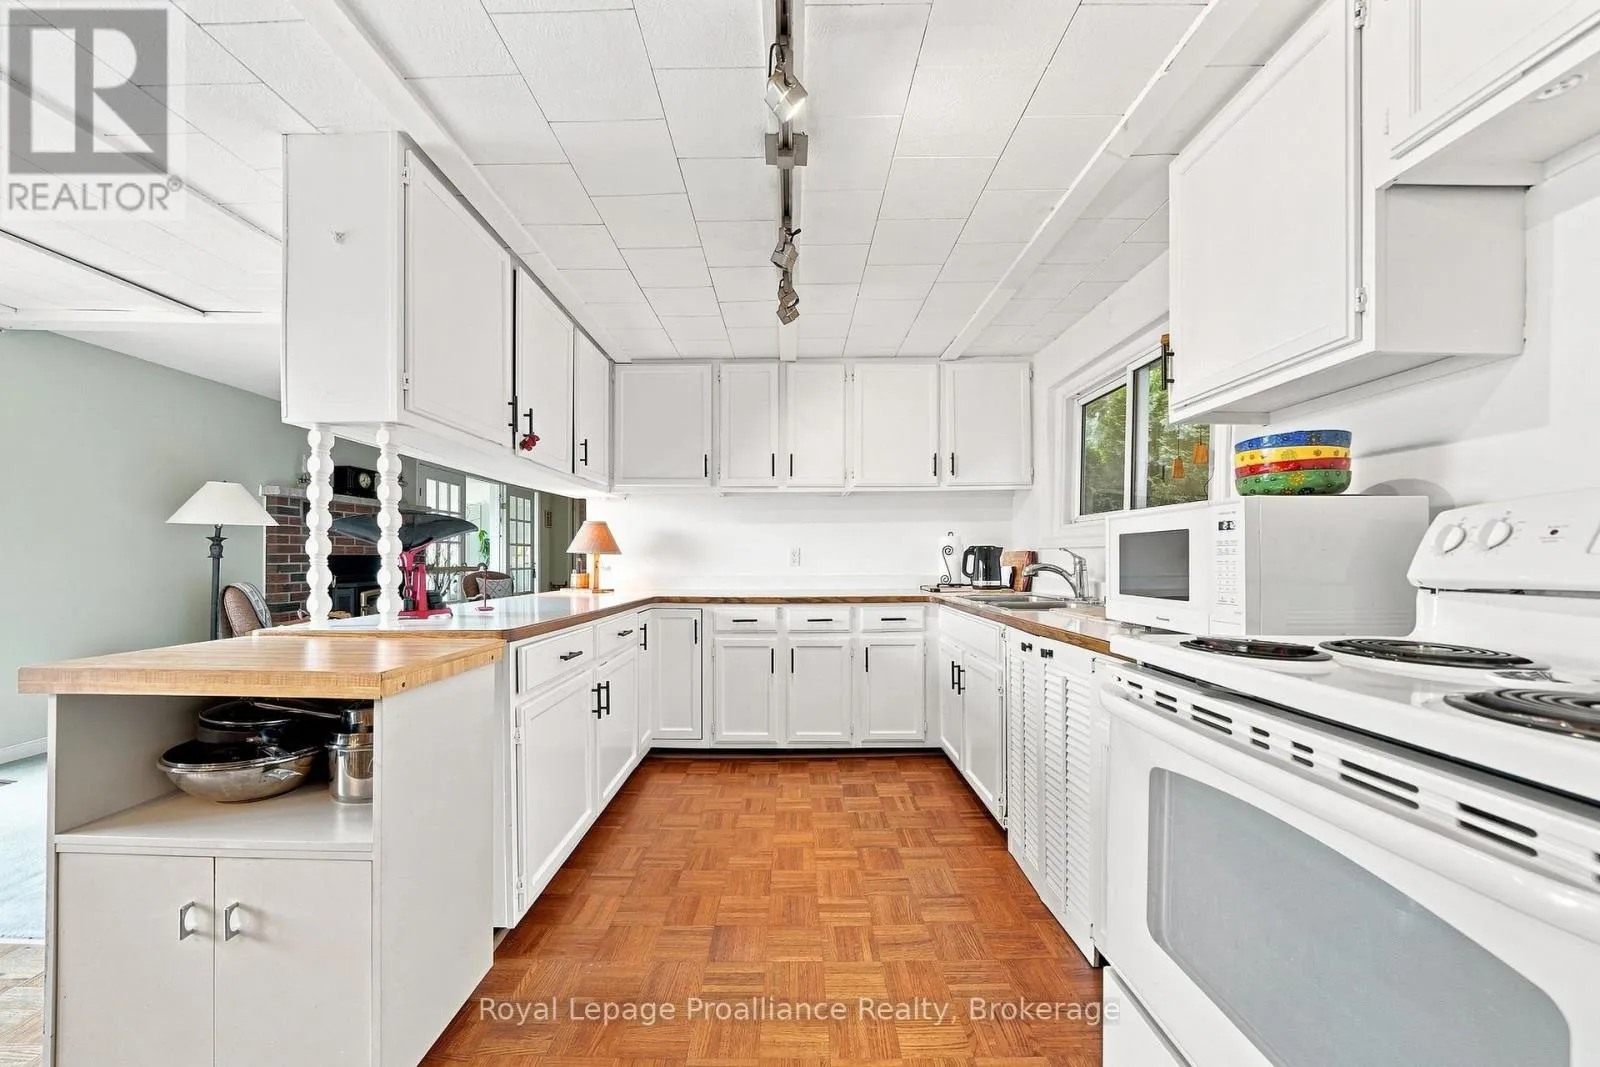
Kitchen
Main level
5.05 m x 2.68 m
Bathroom
Main level
3.32 m x 1.73 m
Bathroom
Main level
1.77 m x 2.14 m
Eating area
Main level
2.18 m x 2.61 m
Other
Main level
6.9 m x 1.25 m
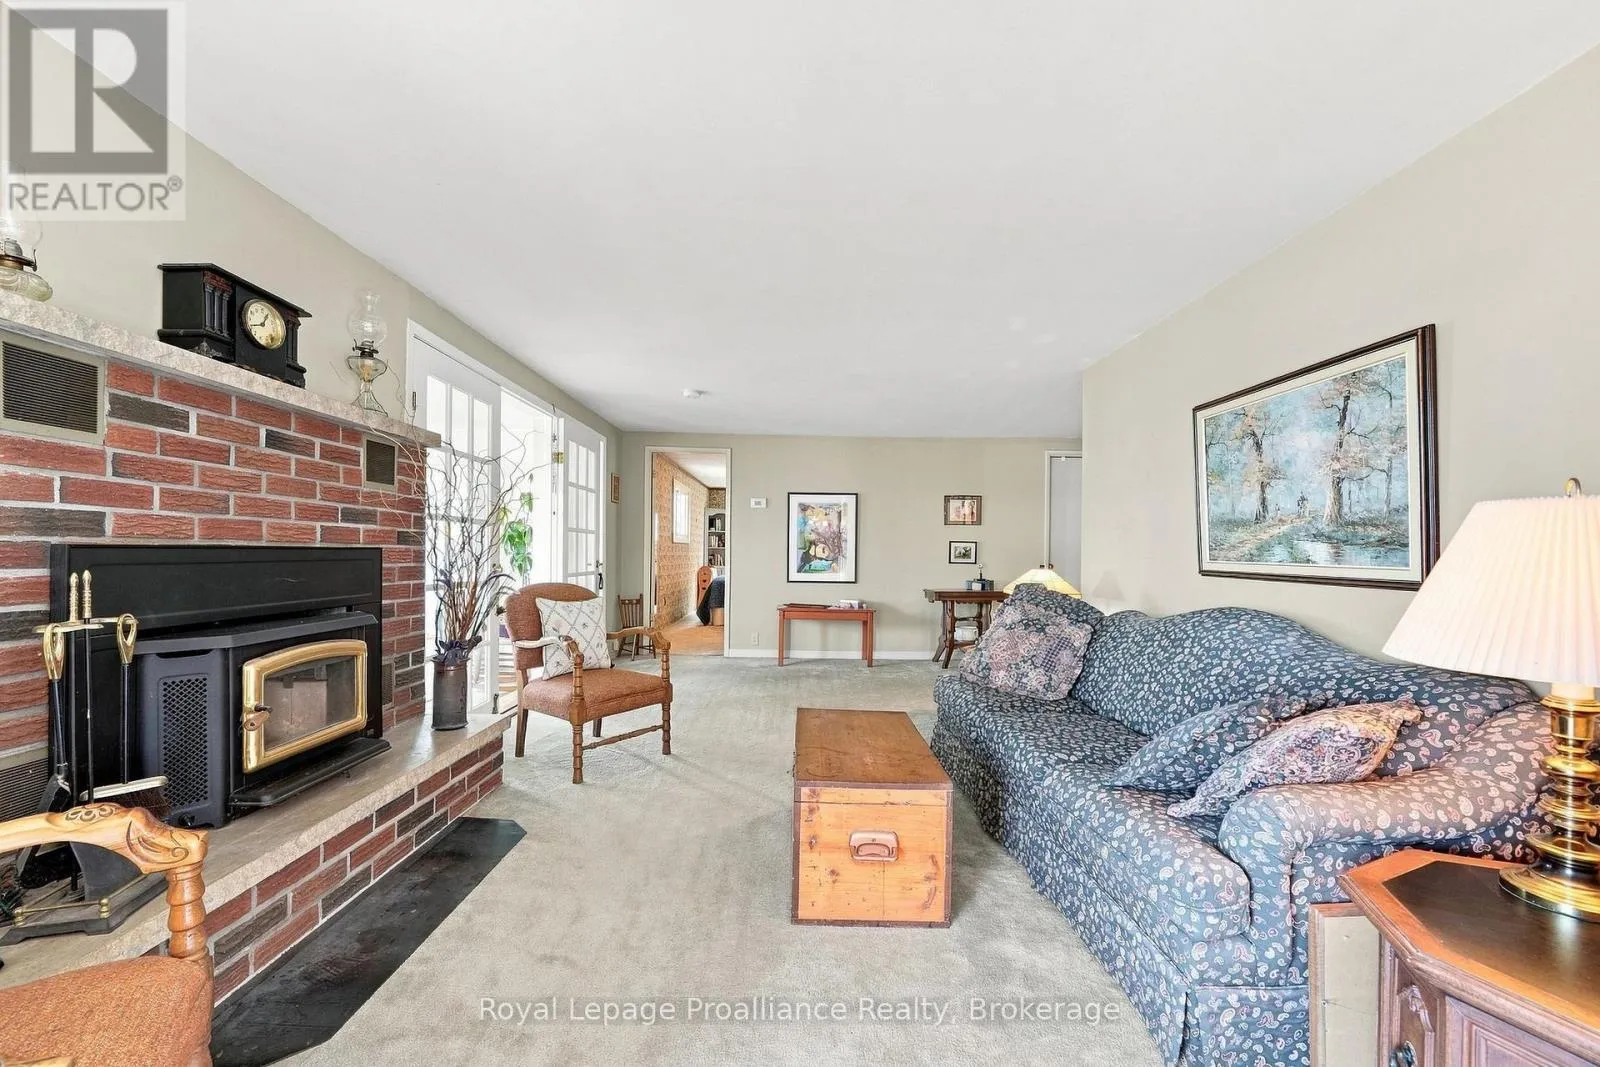
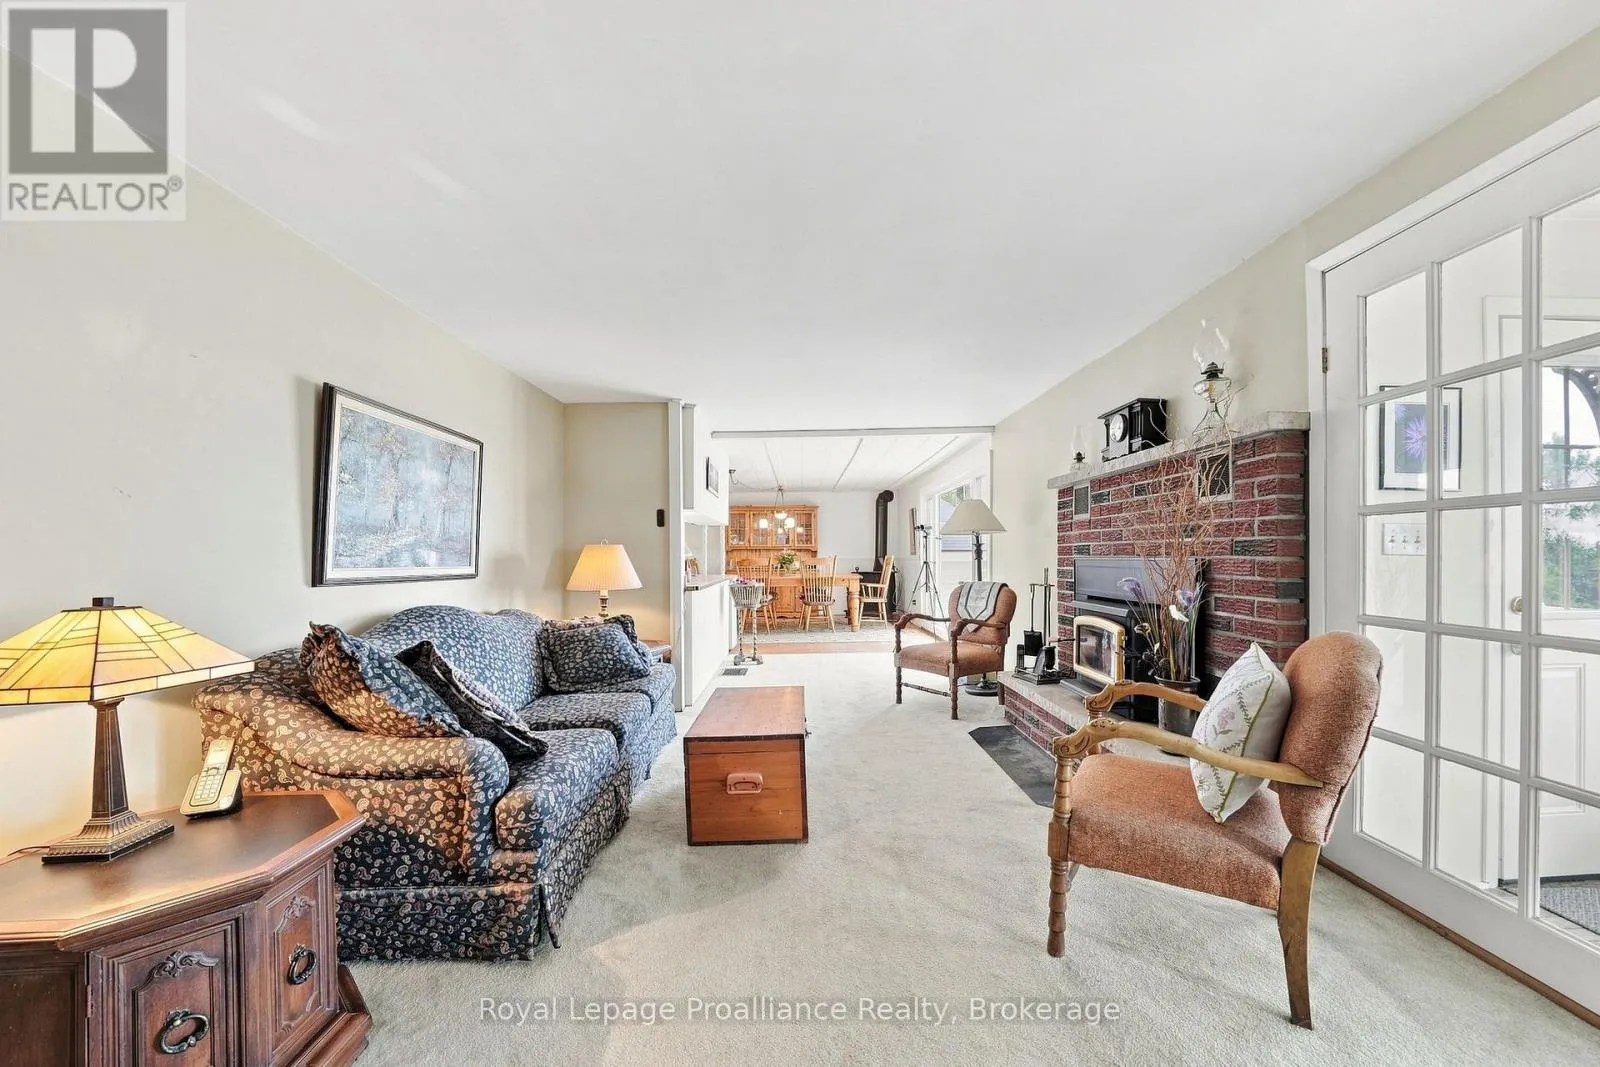
Living room
Main level
8 m x 5.25 m
Dining room
Main level
2.01 m x 2.69 m
Office
Main level
2.01 m x 3.46 m
Sunroom
Main level
3.68 m x 3.44 m
Family room
Main level
5.33 m x 7.8 m
Laundry room
Main level
1.52 m x 2.79 m
Primary Bedroom
Main level
5.33 m x 7.16 m
Bedroom
Main level
6 m x 2.57 m
Bedroom
Main level
5.15 m x 2.59 m

Location

Learn more about this property
Listing provided by:
Royal Lepage Proalliance Realty
MLS® number:
X13668704
Agent:
Elizabeth Crombie
*Indicates required field
Name is required
Email is required
Please enter a valid phone number (e.g., 416-111-1111).