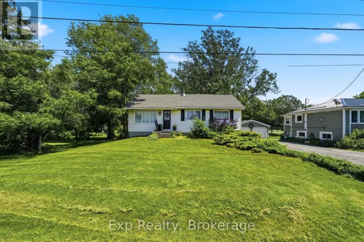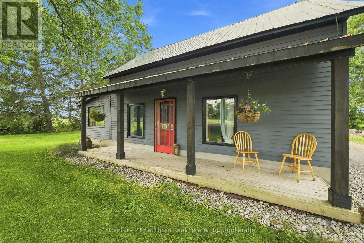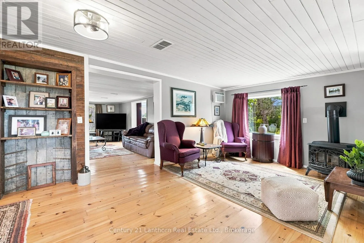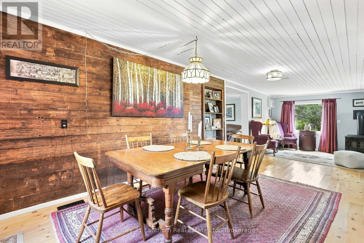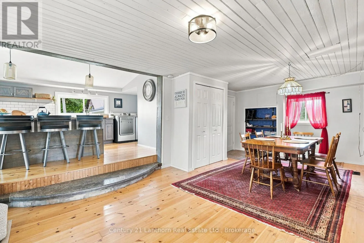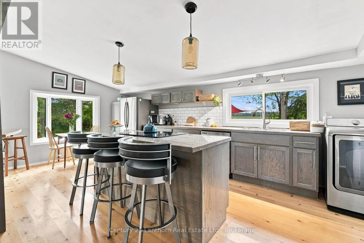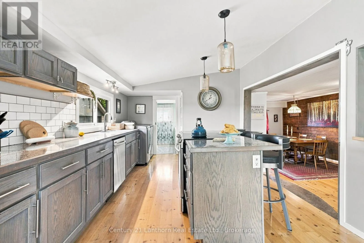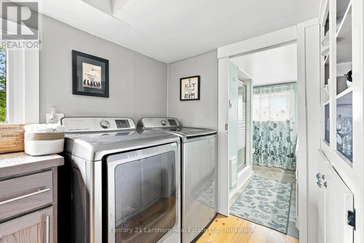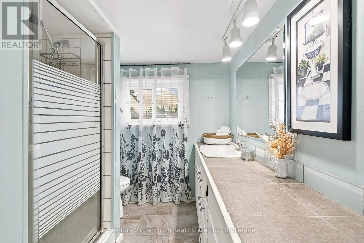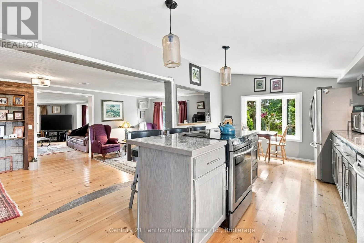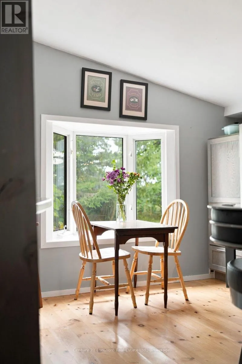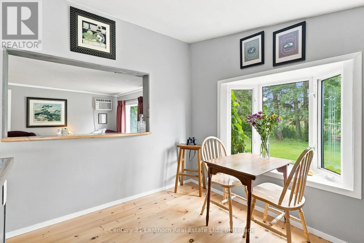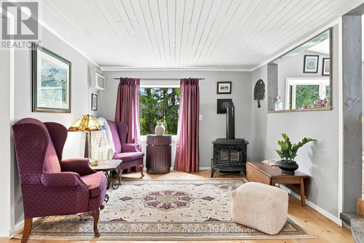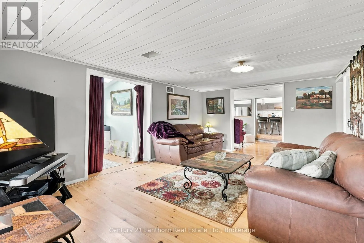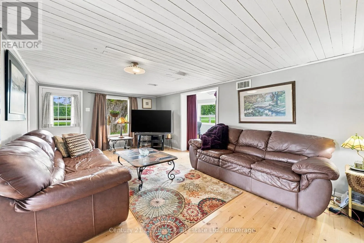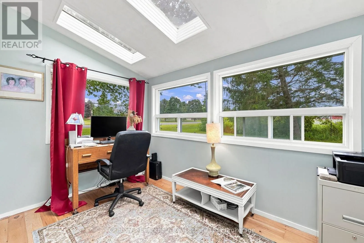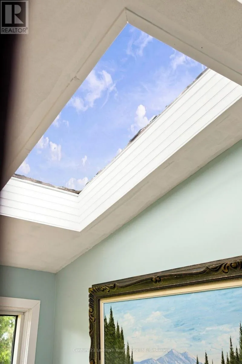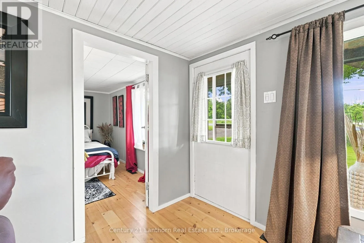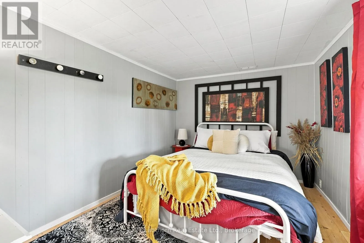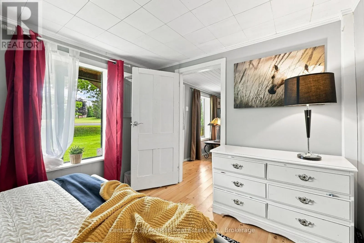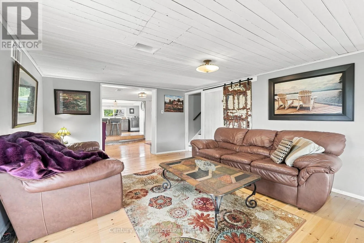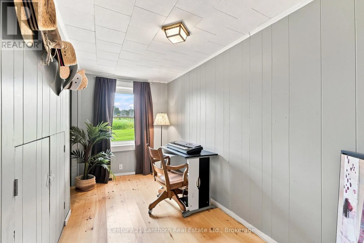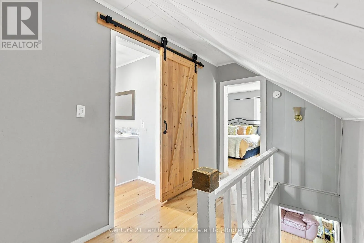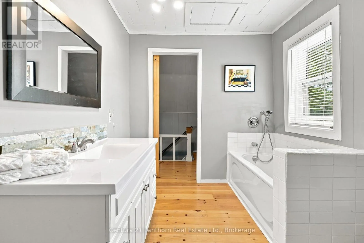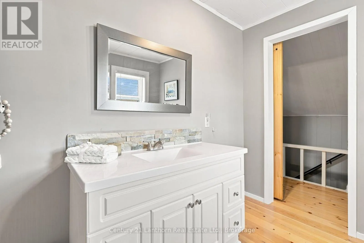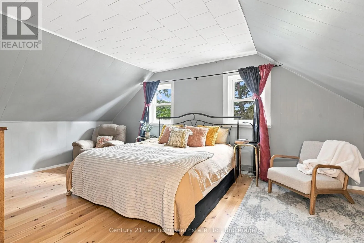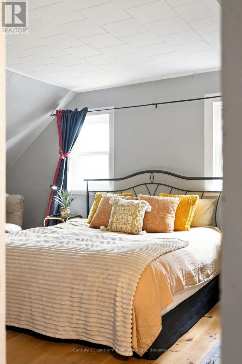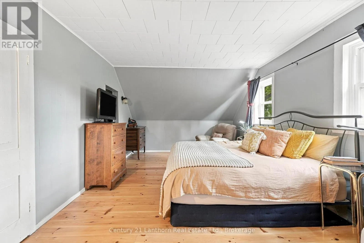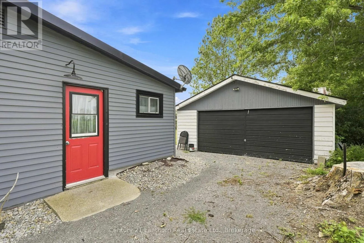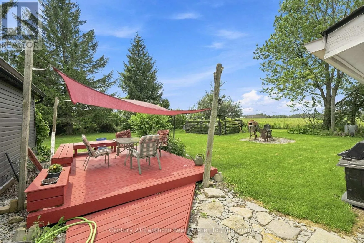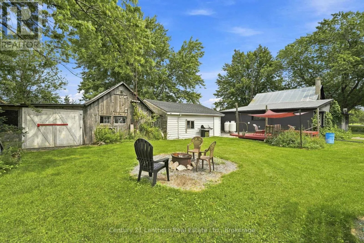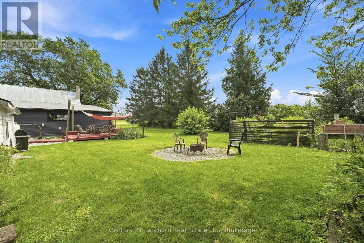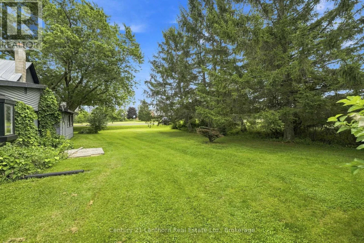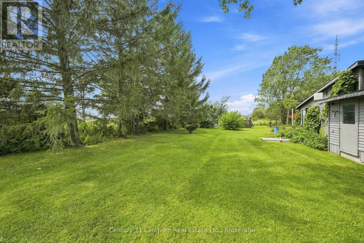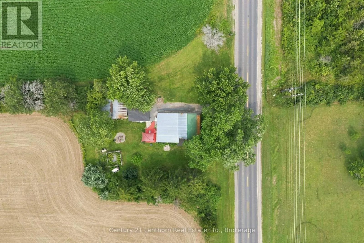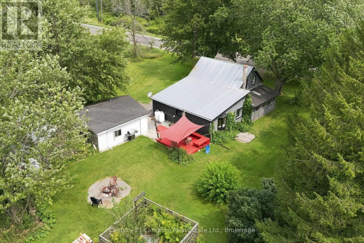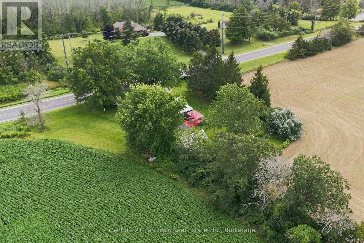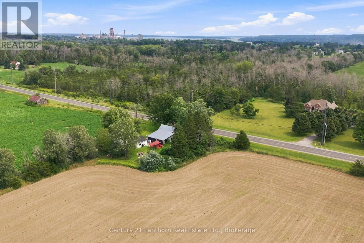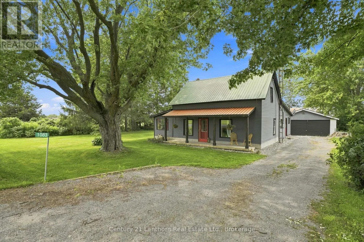
Cross Streets: Cty Rd 5 & Cty Rd 6. ** Directions: County Rd 5, just north of County Rd 6. Finally, that rural farmhouse only five minutes from Picton that you have been looking for. Just under half an acre with tree-lined privacy and farmland surrounding it, that will bring you peace you don't often come across on the market. This 3-bed, 2-bath home has that County charm with a front porch and a large detached garage with a barn-like structure off the back with a concrete floor and all totaling more than 1,000sq ft. Inside the home, you will be greeted with the warmth of a whole home's worth of pine flooring laid throughout. A multi-skylight sunroom-type space that makes for a serene office, tongue-and-groove ceilings and feature wall, an open layout that transitions between a living room, family room with fireplace, dining room with kitchen pass, and an eat-in kitchen with an island and lots of light, are some of the other charming main-floor features. The layout is great for entertaining yet is also designed in a way that family members can each enjoy their own space for everyday living. Main floor laundy and a 3-piece washroom create great amenities and mean the massive primary bedroom upstairs can enjoy a large 4-piece washroom all to itself. This whole-floor primary suite clocks in just under 450 sq feet for separated and private space. Enjoy all of Picton's great offerings, restaurants, services, shopping and lifestyle while still having a short drive's separation between you and the bustle. Book your showing today and see if this home may just be the perfect spot to build your new life. (id:27476)