2034 County Road 5 Road, Prince Edward County, Ontario K0K 2T0

Listed for:
$499,000
3 beds
2 baths
Listed 12 days ago
House for rent: 2034 County Road 5 Road, Prince Edward County, Ontario K0K 2T0

View all 29 photos

About

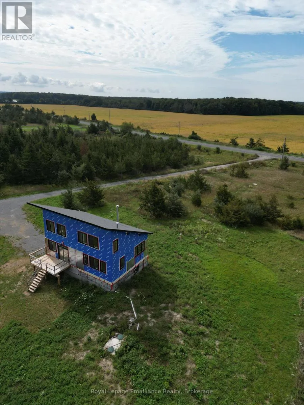
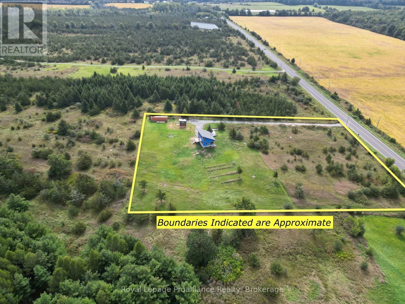
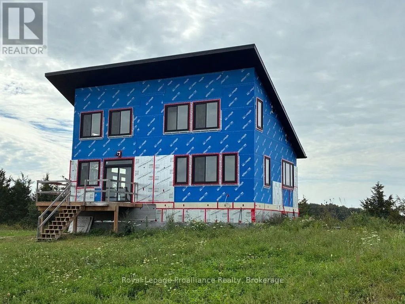
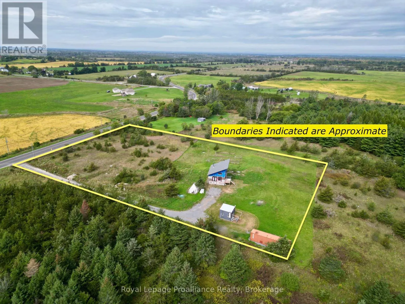
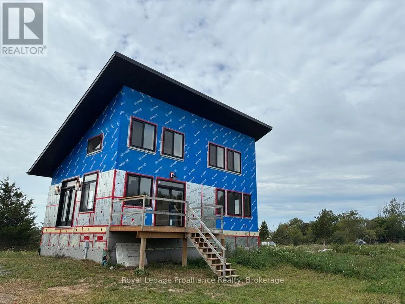
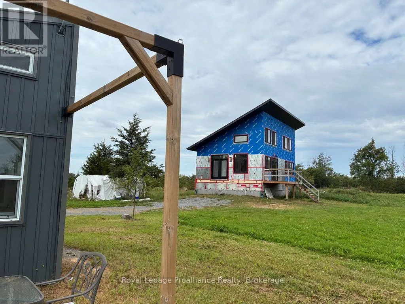
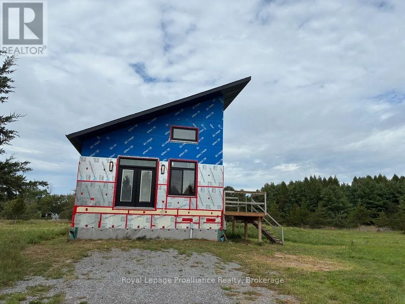
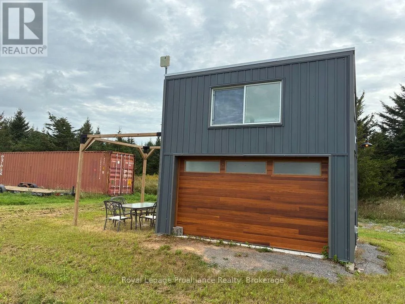
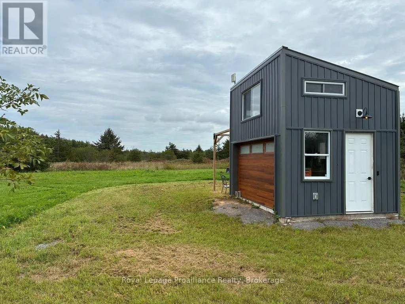
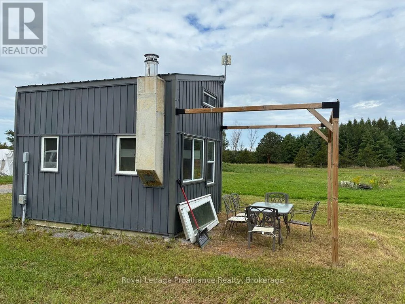
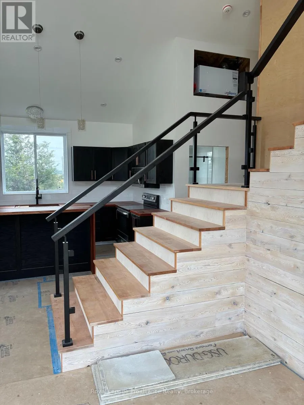
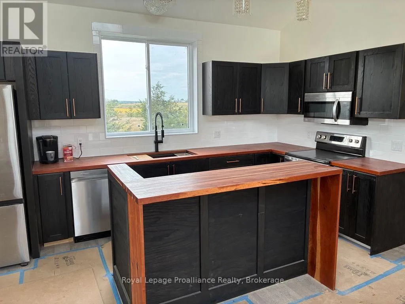
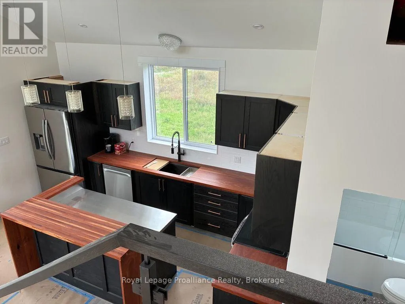
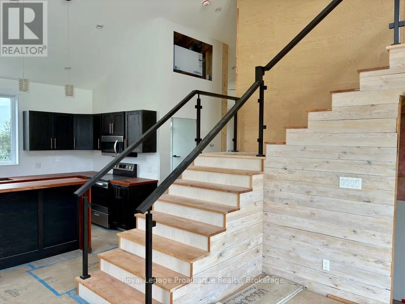
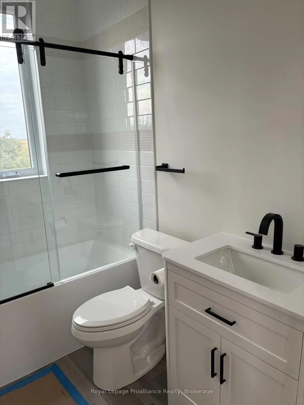
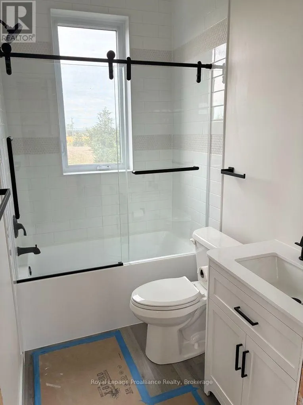
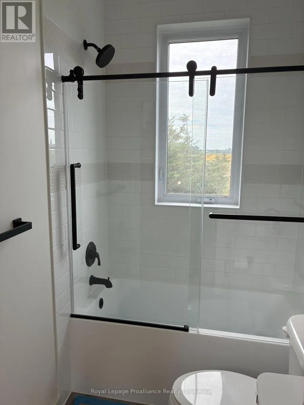
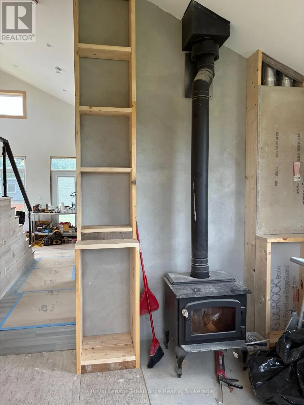
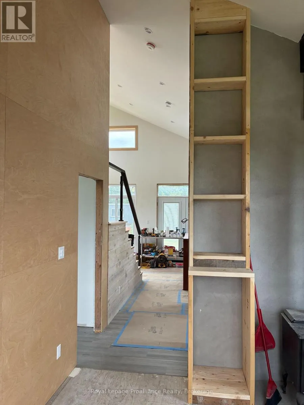
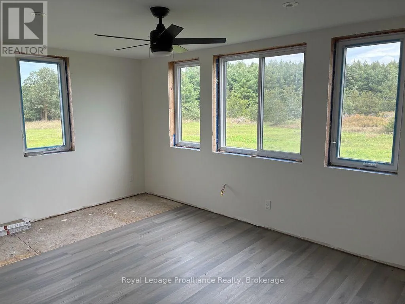
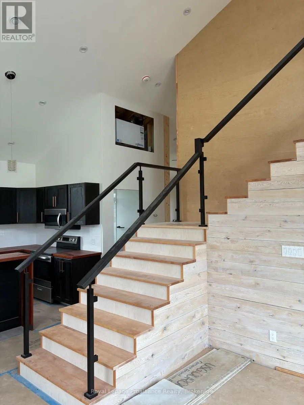
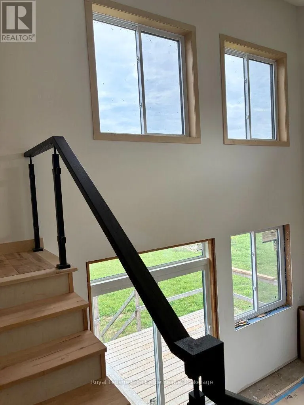
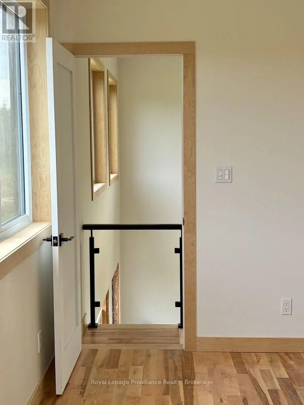
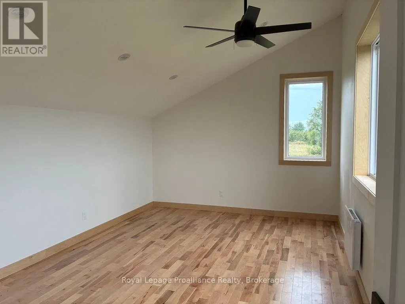
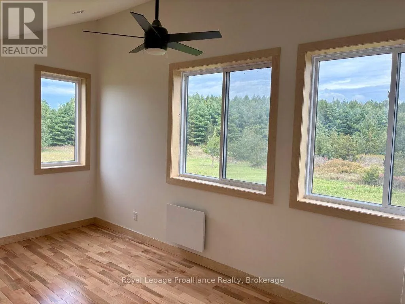
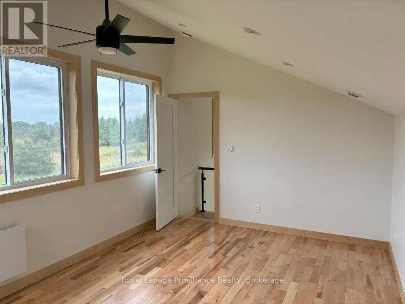
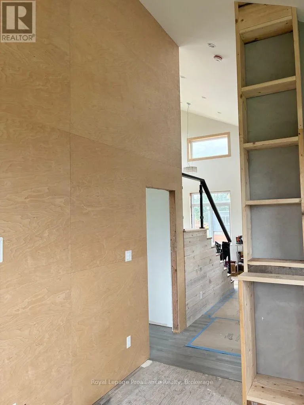
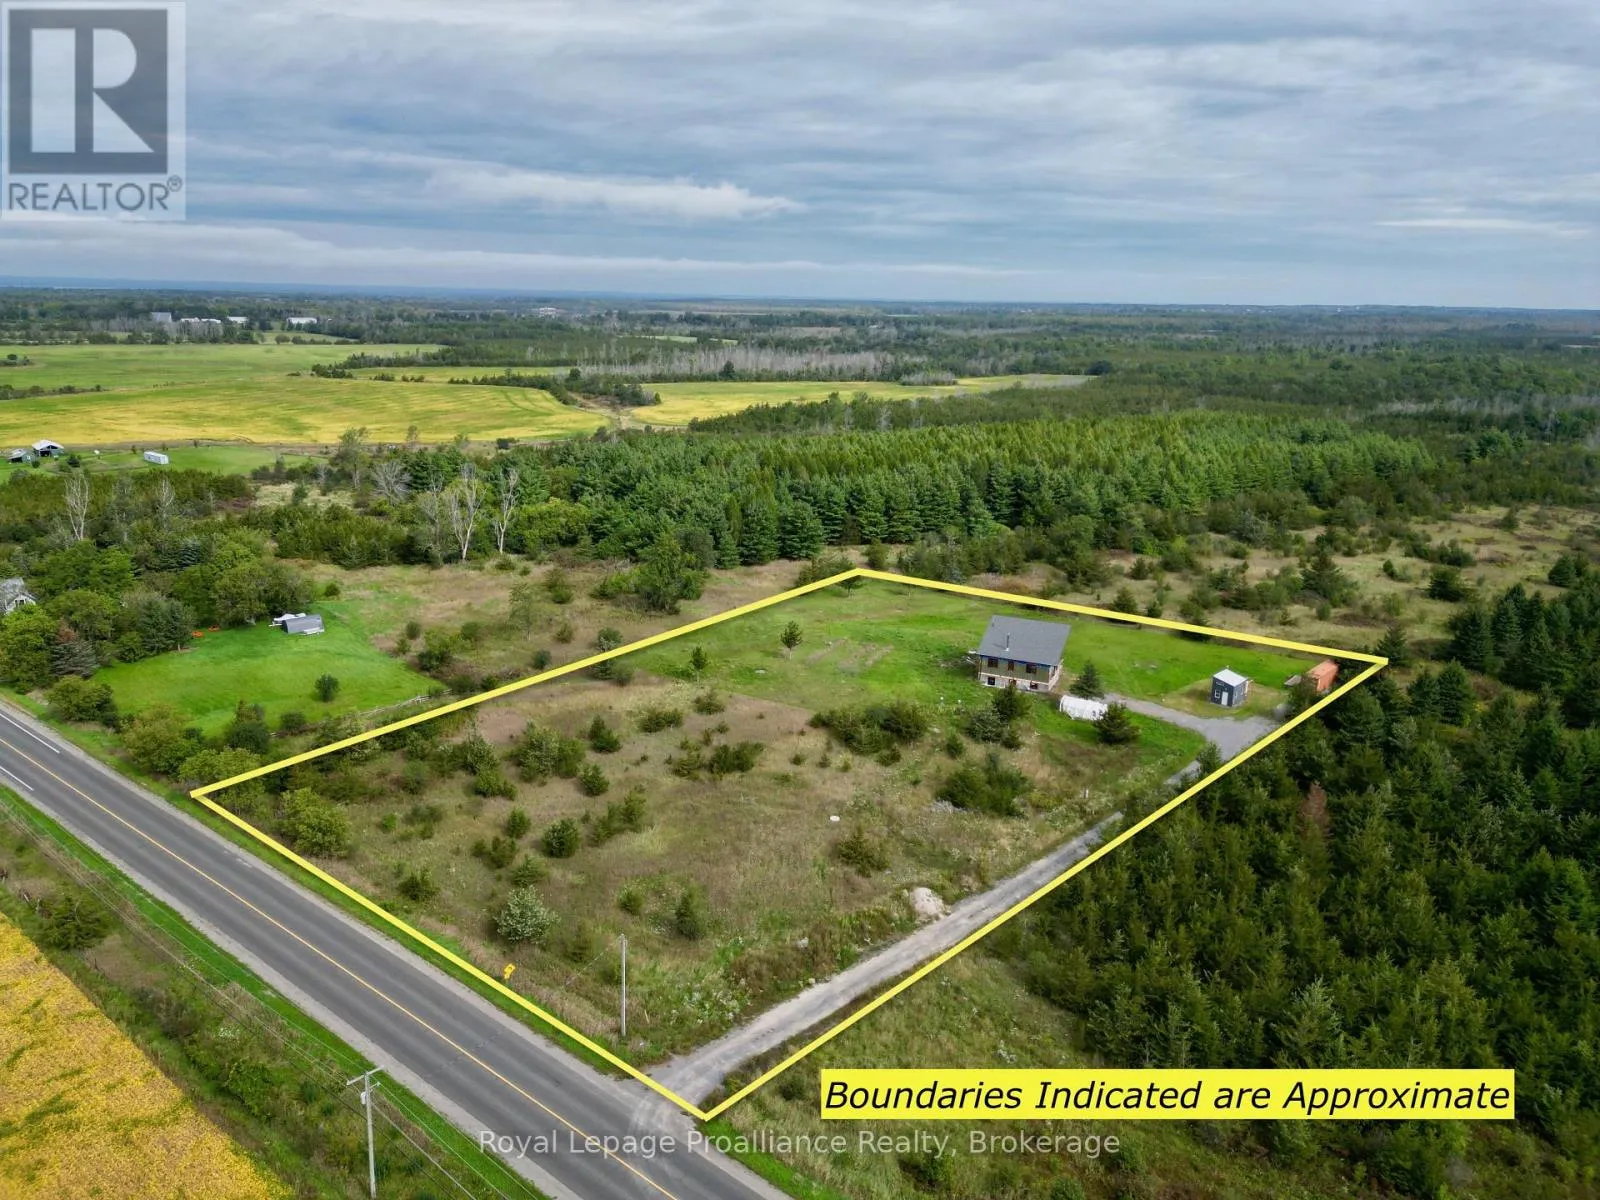
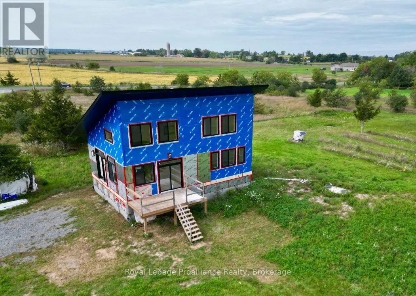
Cross Streets: Bethel Rd. ** Directions: Main st/Johnston St/County Rd 5. Attention all contractors and Handymen as opportunity is knocking. This exceptional 3.41 acre parcel with 300 feet of road frontage creates a wonderful canvas, and with your finishing touches, it becomes the best affordable destination in the County. The unique Pent Roof design is so popular, and creates wonderfully open, airy, and light filled rooms. A family room with a cozy wood stove, kitchen, bedroom and bathroom complete the main level and an additional second level loft style bedroom provides privacy and separation. The lower level has a thoughtful layout and adds additional access to the outdoors, including a unique Bunky the kids will love. And, of course, all this conveniently located just minutes to Picton and most everything that makes the County your favourite destination. Treat yourself to a private showing. This one won't last! (id:27476)

Property Highlights

MLS® Number
X13804972
Type
Single Family
Community Name
Sophiasburg Ward
Ownership Type
Freehold
Land Size
322.4 x 452 FT|2 - 4.99 acres
Parking Space Total
7

Building

Building Type
House
Storeys
1.50
Square Footage
700 - 1100 sqft
Bathrooms Total
2
Bedrooms Above Ground
2
Bedrooms Total
3
Amenities
Park, Place of Worship, Schools
Fireplace Present
Yes
Basement Type
Full, N/A (Partially finished), N/A, N/A
Basement Features
Walk out, Separate entrance
Building Heating Type
Baseboard heaters
Heating Fuel
Wood
Building Cooling Type
None, Air exchanger

Utilities

Water
Bored Well
Utility Sewer
Septic System

Room Layout

Bedroom
Lower level
3.99 m x 3.2 m
Bathroom
Lower level
3.2 m x 1.25 m
Recreational, Games room
Lower level
4.6 m x 3.05 m
Mud room
Lower level
3.2 m x 2.76 m
Kitchen
Main level
6.73 m x 4.28 m
Bathroom
Main level
2.14 m x 1.24 m
Bedroom
Main level
4.88 m x 3.07 m
Living room
Main level
3.69 m x 3.37 m
Loft
Upper Level
4.88 m x 3.07 m

Location

Learn more about this property
Listing provided by:
Royal Lepage Proalliance Realty
MLS® number:
X13804972
Agent:
Jen Macdonald-hale
*Indicates required field
Name is required
Email is required
Please enter a valid phone number (e.g., 416-111-1111).