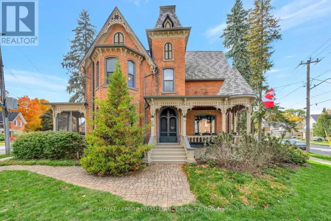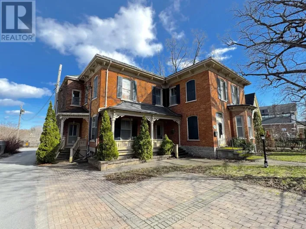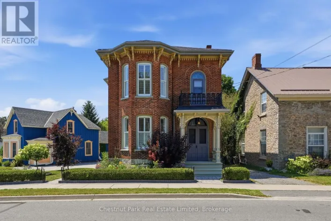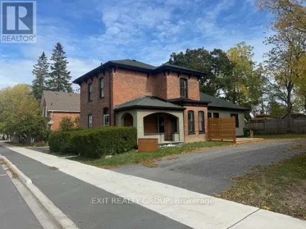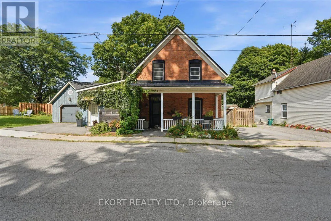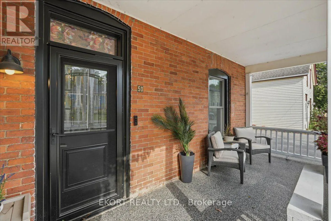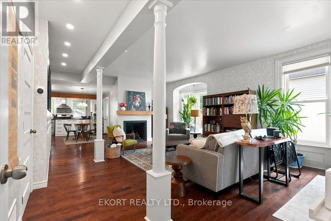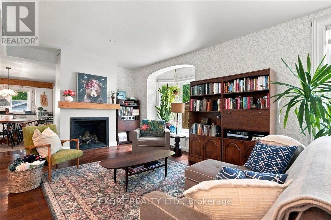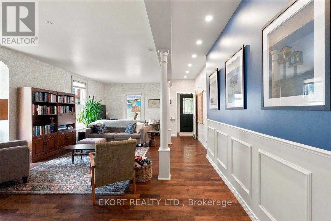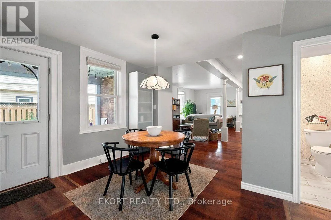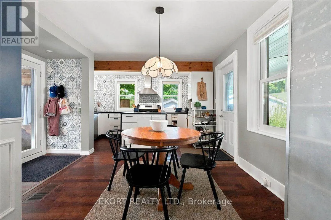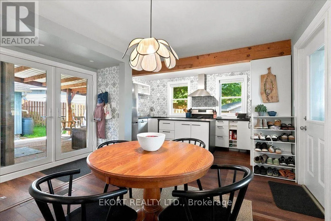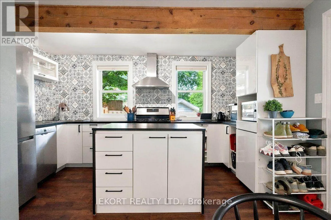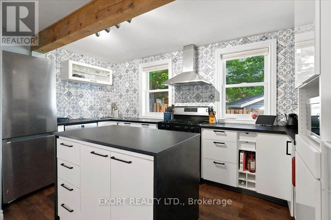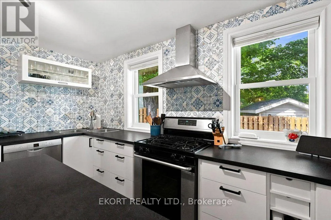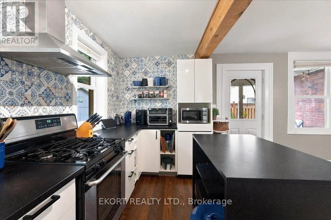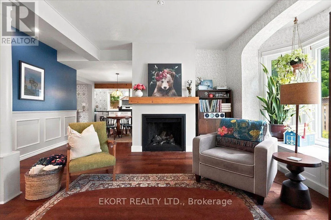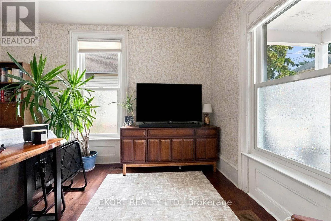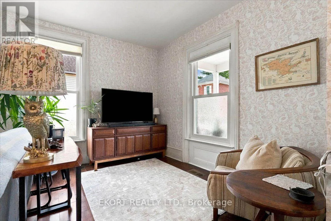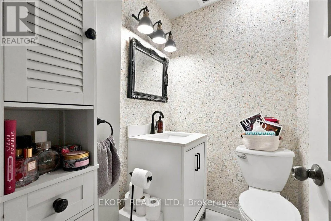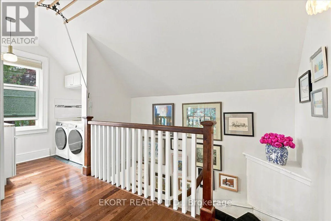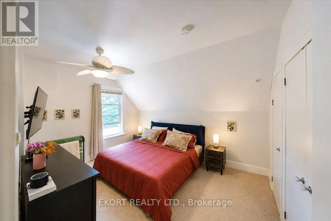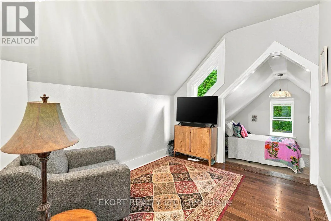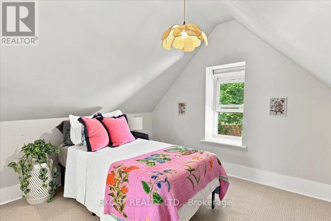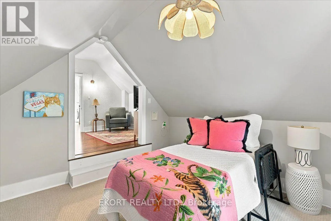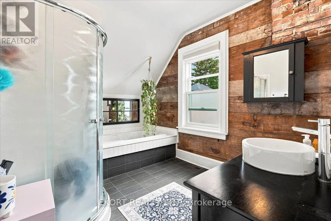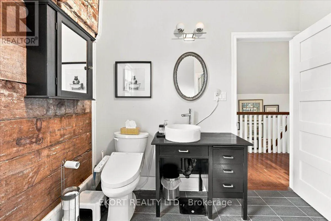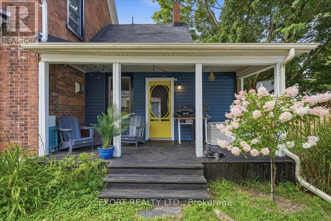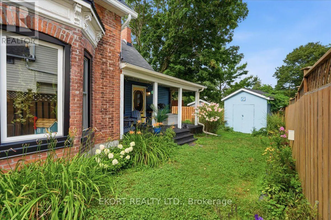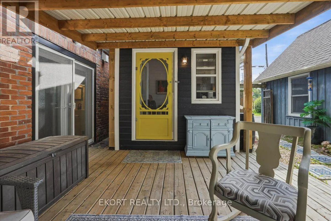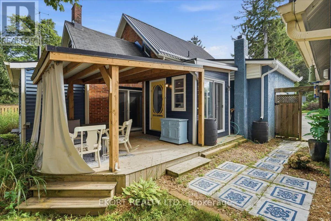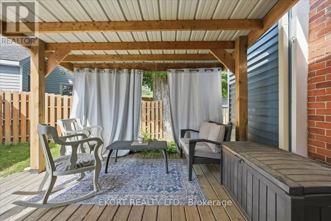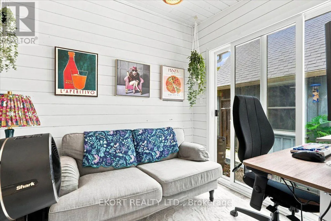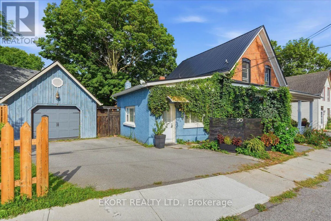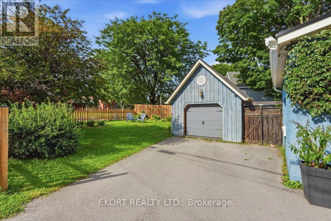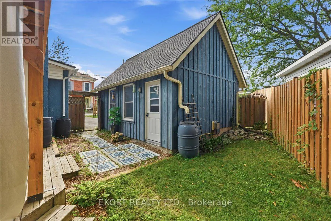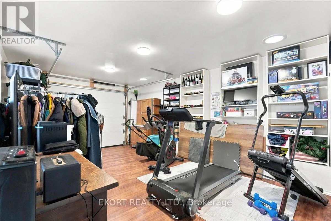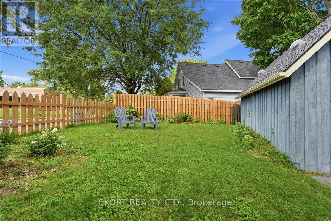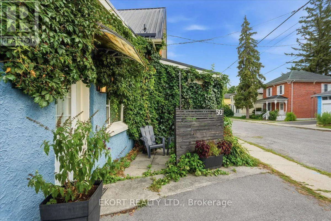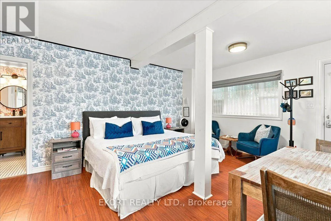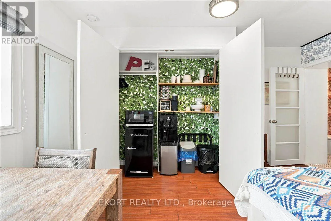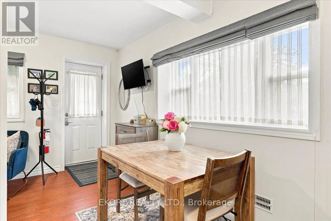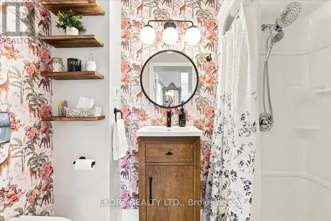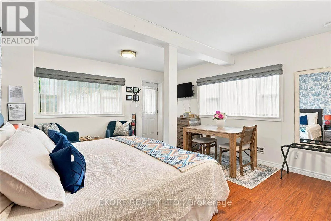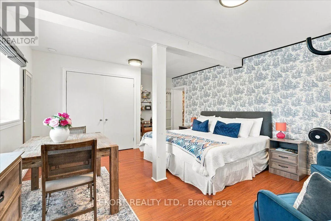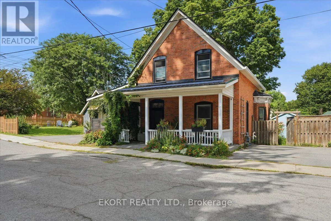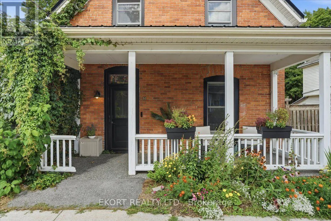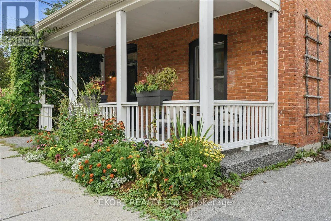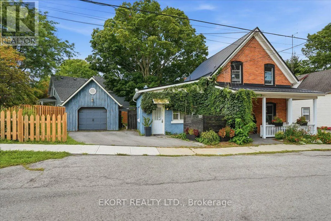
Cross Streets: Barket St. ** Directions: East on Main St, North on Elizabeth St. Steps from the restaurants and shops on Main Street, this timeless red-brick character home offers an exceptional value proposition, meticulously updated to "forever-home" standards with zero major capital expenses left to do. Enjoy complete peace of mind with a new steel roof (2024), Andersen composite windows (2024), full fencing (2023), and new mechanicals including furnace & water tank (2023). Additional high-value bonuses include a custom natural gas fireplace with a reclaimed barn wood mantel (2023), high-efficiency Bosch dishwasher (2022), and modern washer and dryer (2026). Relax among low-maintenance perennial gardens from your newly refinished front porch with railing (2023), custom gate (2024), and epoxy-coated front deck (2026). Unlocking endless opportunities, the property comes complete with multiple distinct living and functional spaces: a detached 4-season office or creative space (2023), a separate finished garage complete with a gas fireplace and vinyl flooring, plus a private studio apartment with a proven track record as a successful guest accommodation (5-star Superhost status), also perfectly appointed for an in-law or guest suite. Previous owners had the home separated into 3 distinct units (main floor studio, in-law studio & upstairs 2 bedroom), offering unmatched functional flexibility for a downtown property.Priced under $900k for an immediate, high-value fall opportunity, don't miss out on owning this turn-key, beautifully restored red-brick gem in the heart of downtown Picton. (id:27476)