1848 County Road 7, Prince Edward County, Ontario K0K 2T0

Listed for:
$775,000
3 beds
3 baths
Listed 19 days ago
House for rent: 1848 County Road 7, Prince Edward County, Ontario K0K 2T0

View all 42 photos

About

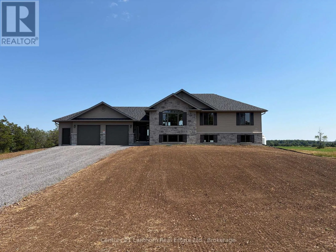
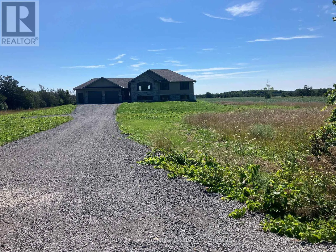
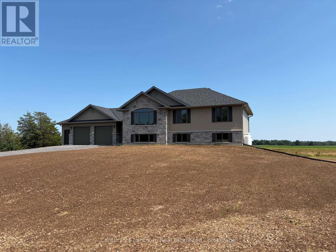
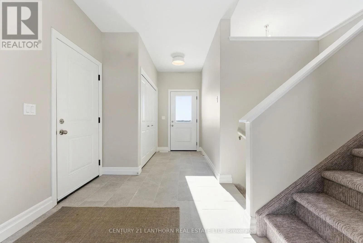
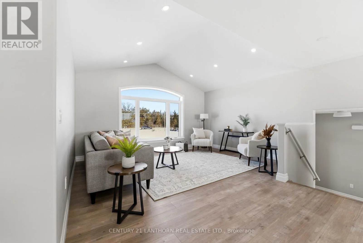
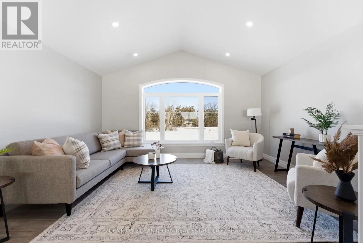
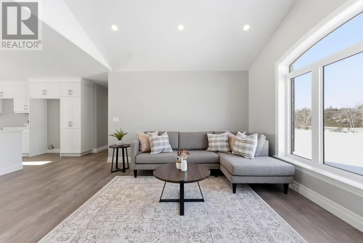
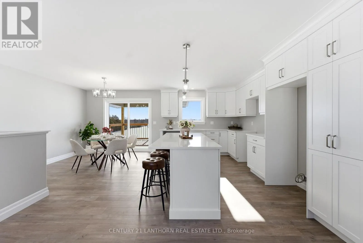
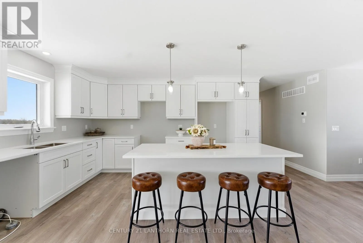
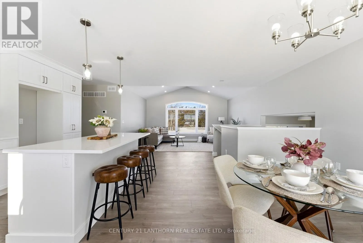
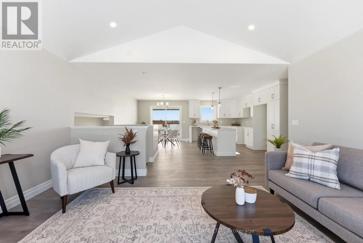
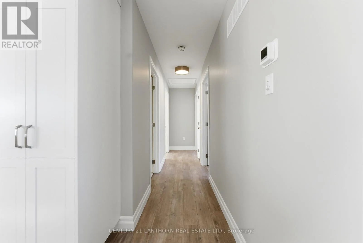
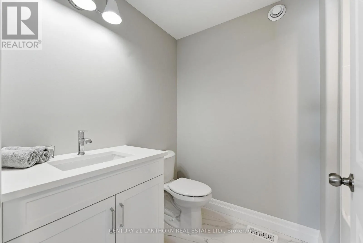
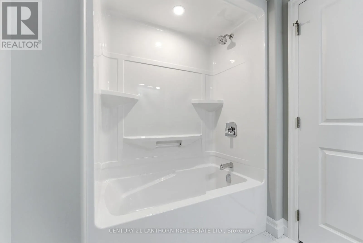
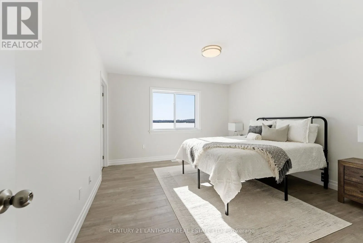
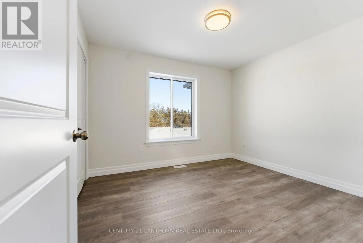
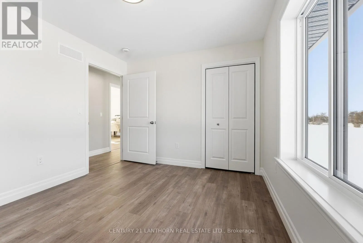
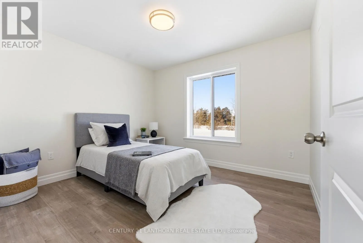
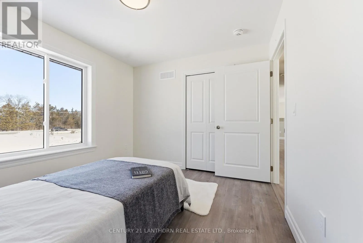
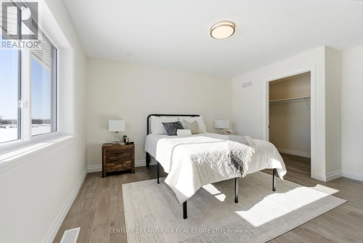
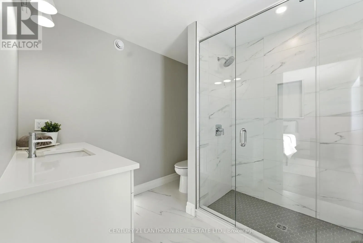
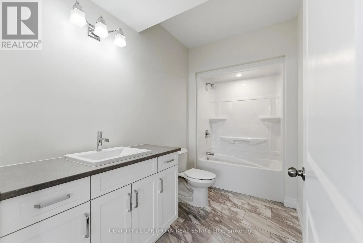
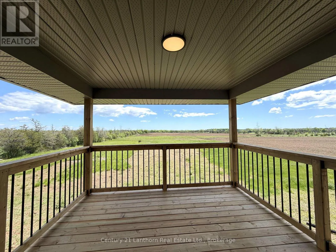
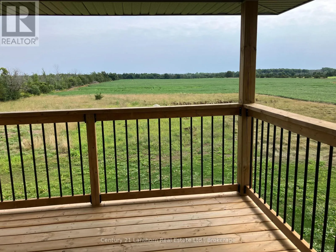
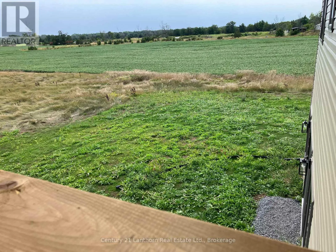
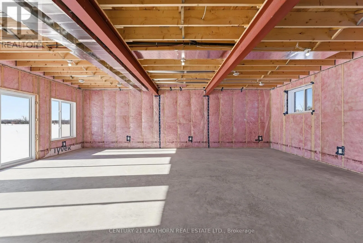
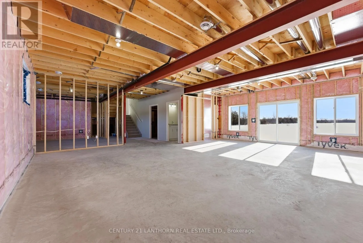
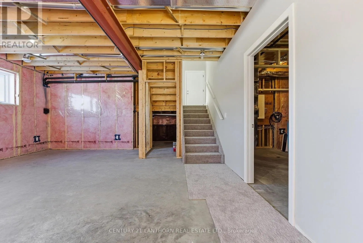
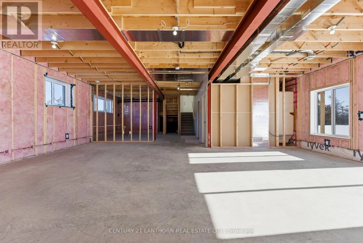
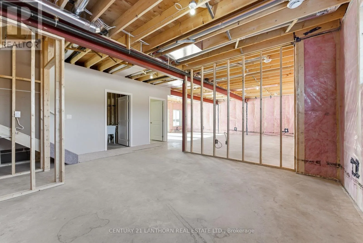
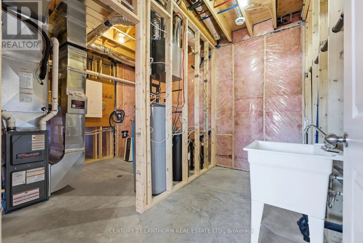
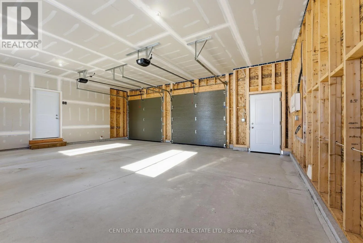
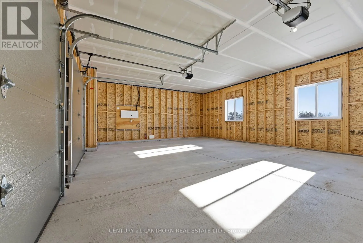
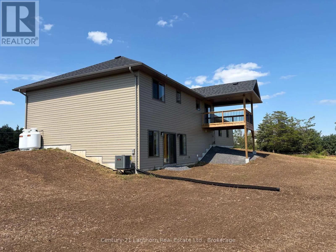
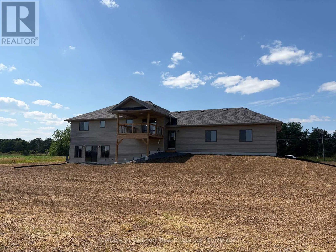
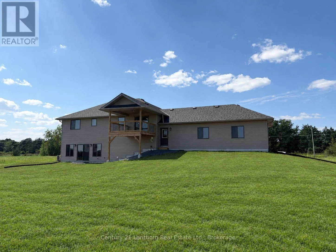
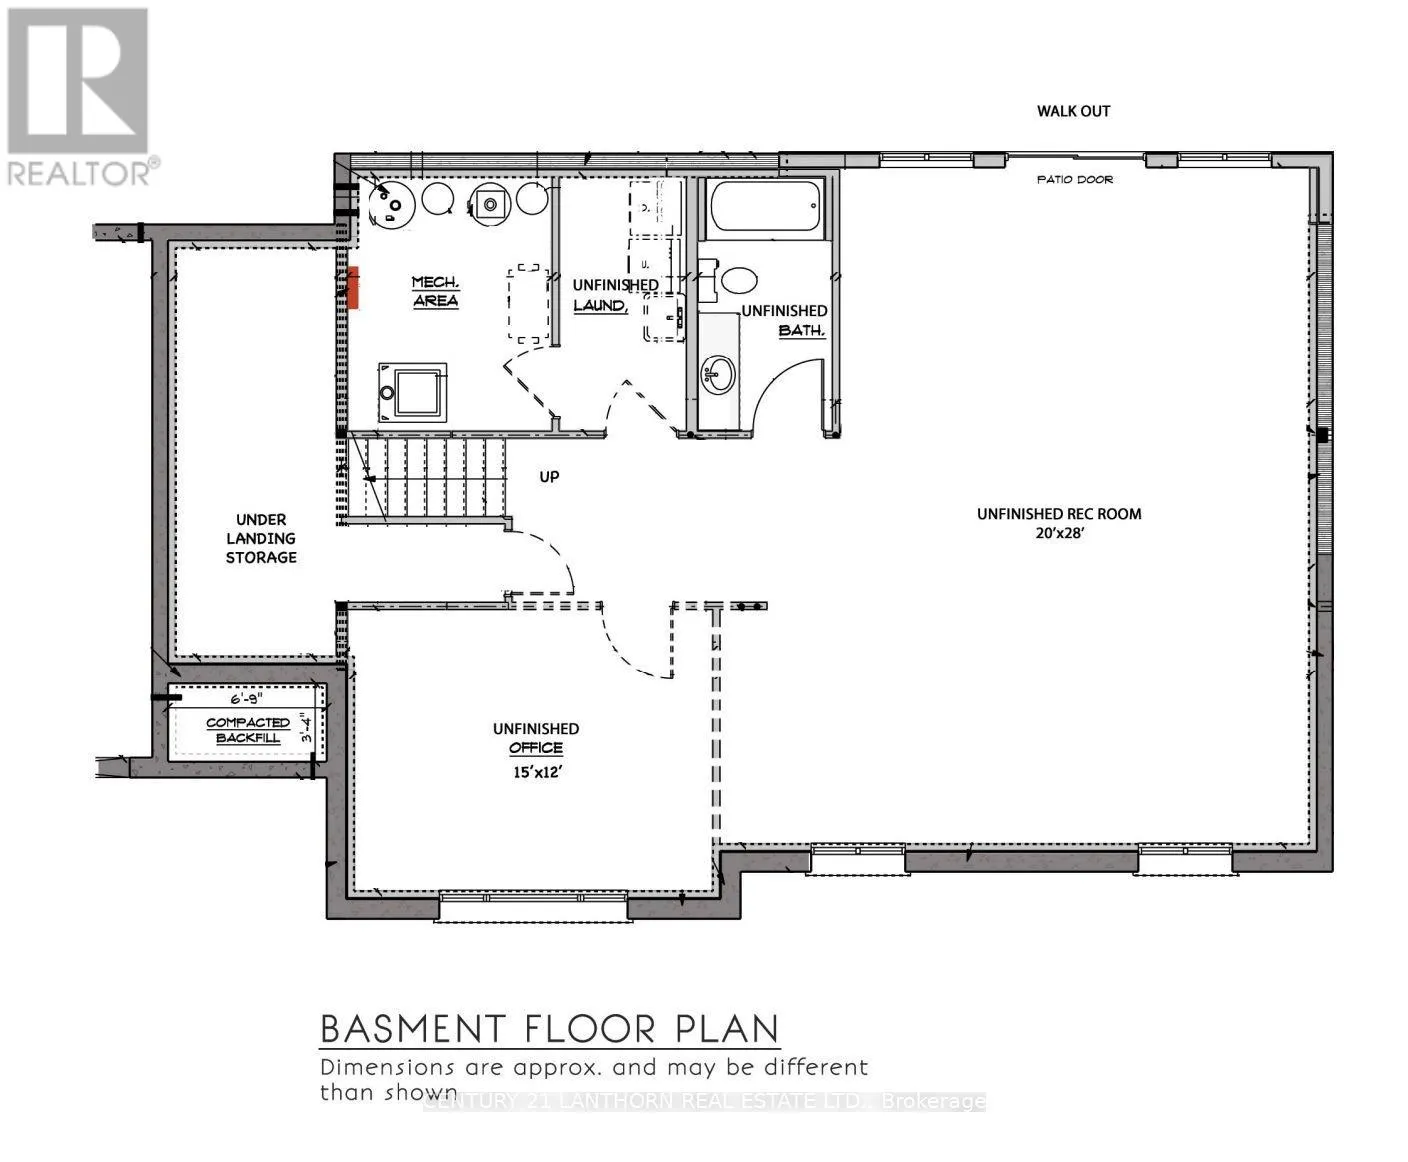
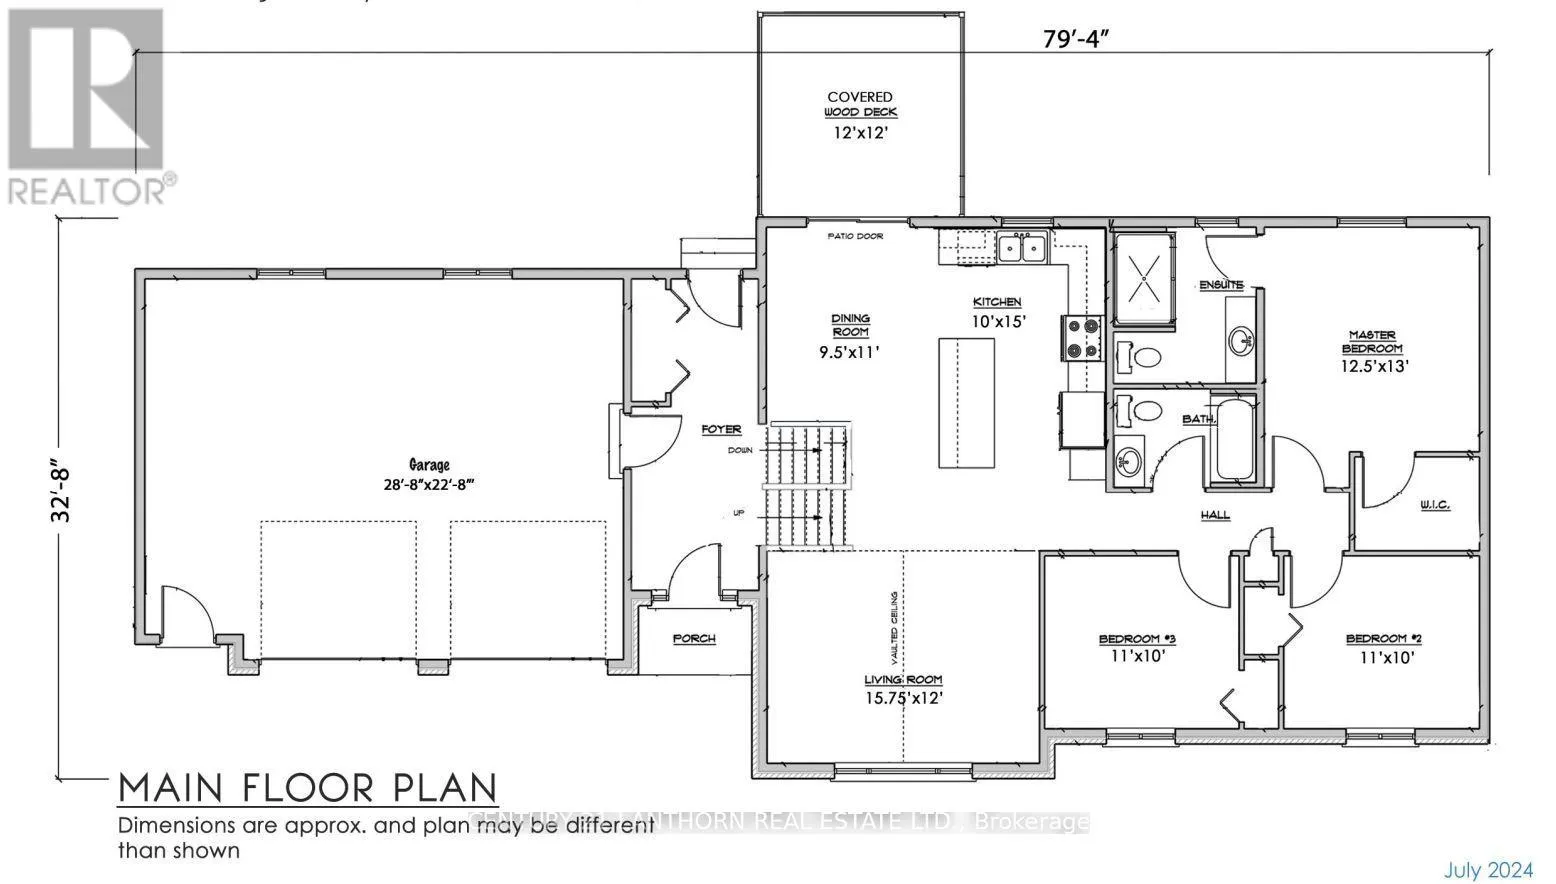
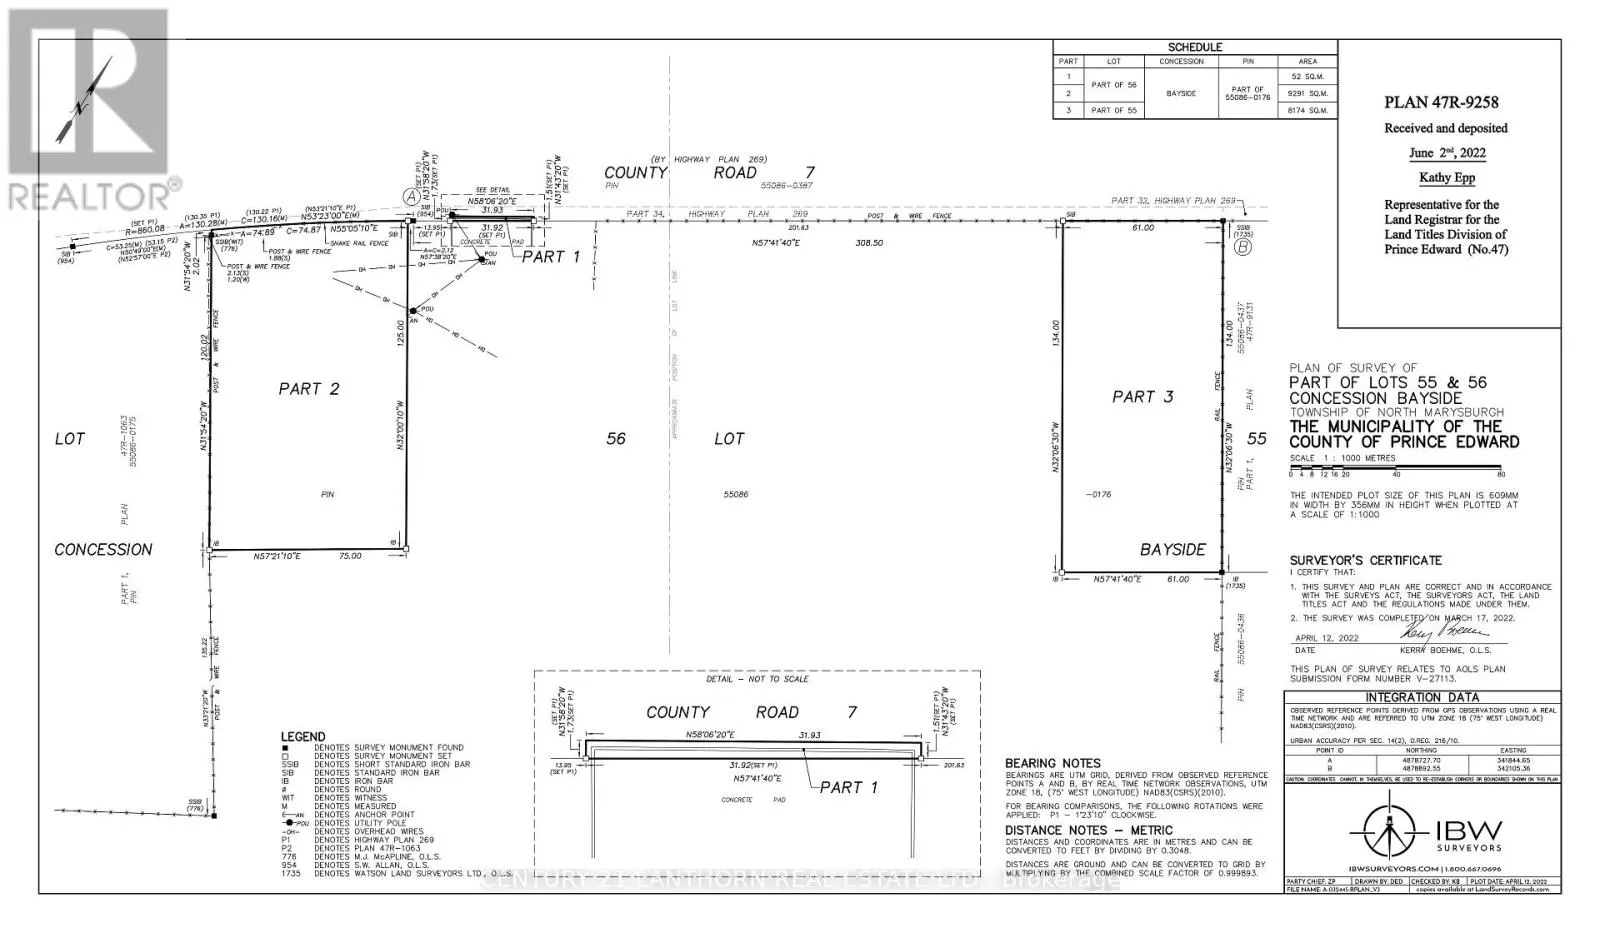
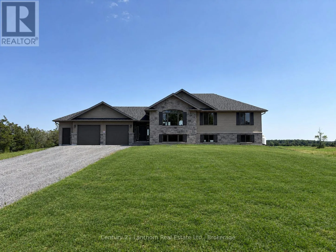
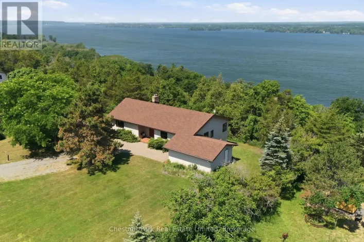
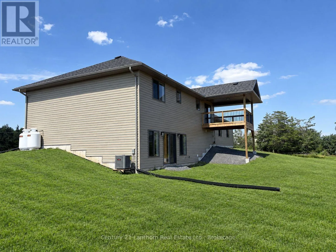
Cross Streets: Bongards Cross Road/ County Rd 7. ** Directions: From Picton, take Highway 33, also know as Glenora Rd Turn right onto Mountainview (Cty Rd 7) to #1848. There's no better time to buy a new build with the Ontario Enhanced New Housing Rebate* 1848 County Rd 7 is complete and move-in ready! The desired Hillcrest "2" model is built by Farnsworth Construction, a reputable builder with immaculate attention to detail and Tarion Warranty for your peace of mind. Situated on a serene 2 acre lot atop the Adolphus Reach in Prince Edward County. This home features 3 bedrooms and 3 full bathrooms. The functional layout offers direct entry from the oversized double car garage (28'8"x22'8") into a spacious foyer with split staircase. The main floor provides an open-concept kitchen, dining and living space with a large walk-out to your covered porch. The generous primary bedroom offers a well appointed ensuite bathroom with a South facing window. Downstairs you'll find a finished 4-pc bath, airy 9' ceilings and direct access to the graded and seeded yard. Fibre internet access is available! 1848 County Rd 7 offers you scenic rural living with urban conveniences. A Joy to Show! *Buyer must qualify for the Ontario Enhanced New Housing Rebate to take advantage of the advertised pricing. (id:27476)

Property Highlights

MLS® Number
X13775804
Type
Single Family
Community Name
North Marysburg Ward
Ownership Type
Freehold
Land Size
200 x 439 FT|2 - 4.99 acres
Parking Space Total
8

Building

Building Type
House
Storeys
1.00
Square Footage
1100 - 1500 sqft
Bathrooms Total
3
Bedrooms Above Ground
3
Bedrooms Total
3
Exterior Finish
Stone, Vinyl siding
Fireplace Present
No
Basement Type
N/A, N/A (Partially finished)
Basement Features
Walk out
Building Heating Type
Forced air
Heating Fuel
Propane
Building Cooling Type
Central air conditioning

Utilities

Water
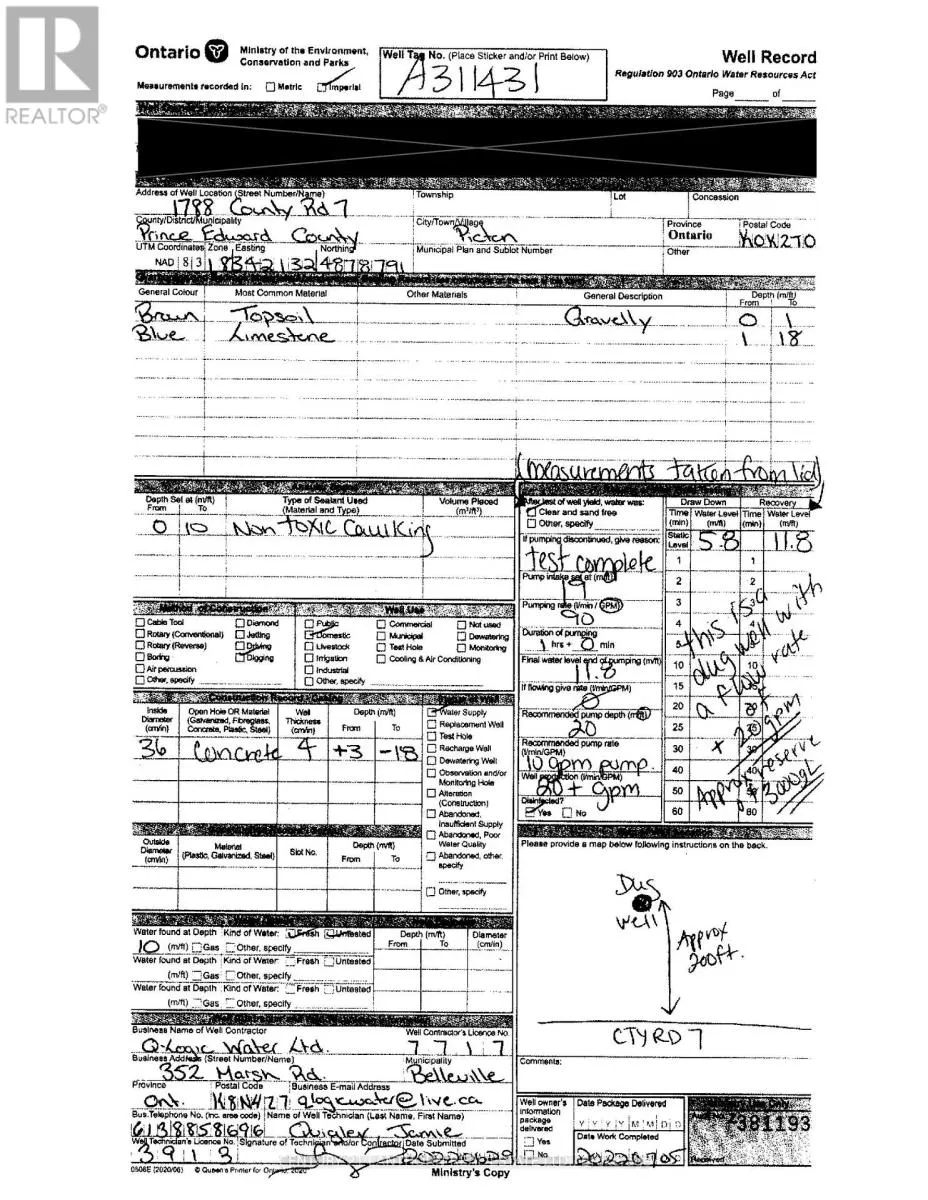
Dug Well
Utility Sewer
Septic System

Room Layout

Laundry room
Lower level
1.8 m x 2.1 m
Recreational, Games room
Lower level
6 m x 8.5 m
Office
Lower level
4.5 m x 3.6 m
Bathroom
Lower level
1.8 m x 2.1 m
Dining room
Main level
2.89 m x 3.4 m
Kitchen
Main level
3 m x 4.5 m
Living room
Main level
4.8 m x 3.6 m
Bedroom
Main level
3.8 m x 3.9 m
Bedroom 2
Main level
3.35 m x 3 m
Bedroom 3
Main level
3.35 m x 3 m
Bathroom
Main level
1.8 m x 2.1 m

Location

Learn more about this property
Listing provided by:
Century 21 Lanthorn Real Estate Ltd.
MLS® number:
X13775804
Agent:
Joy Humphrey
*Indicates required field
Name is required
Email is required
Please enter a valid phone number (e.g., 416-111-1111).