1979 County Road 7, Prince Edward County, Ontario K0K 2T0

Listed for:
$898,000
3 beds
2 baths
Listed 38 days ago
House for rent: 1979 County Road 7, Prince Edward County, Ontario K0K 2T0

View all 49 photos

About

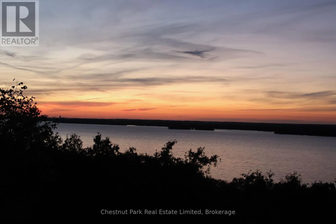
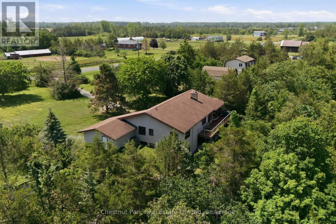
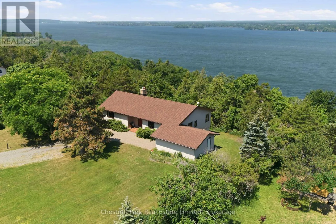
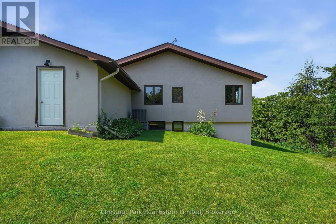
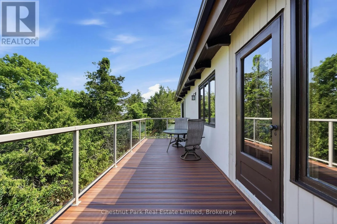
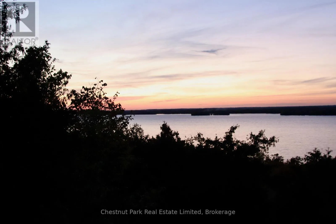
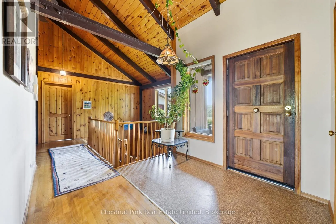
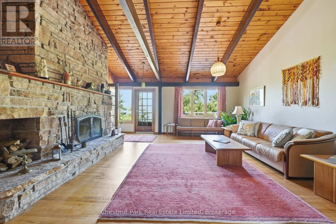
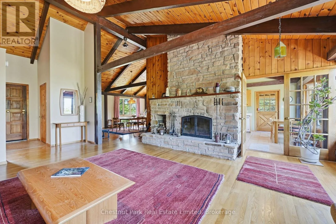
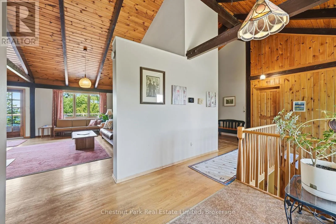
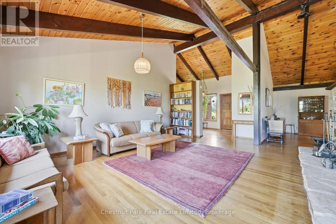
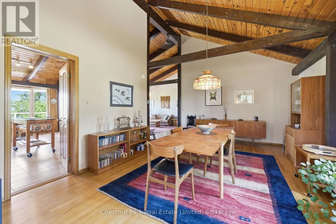
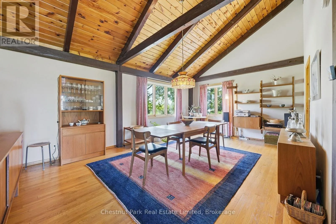
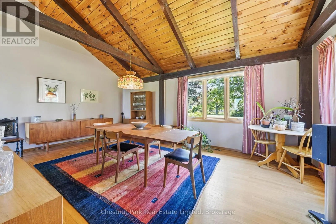
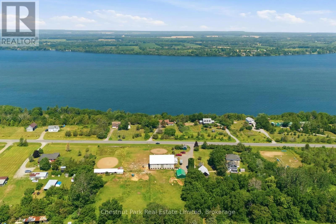
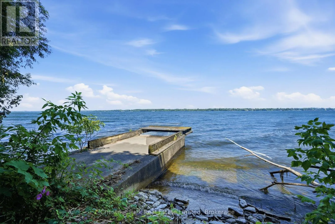
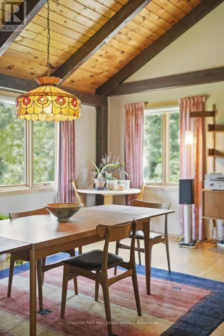
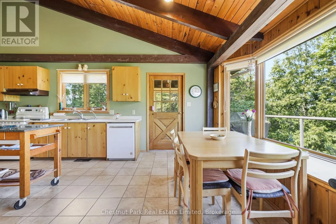
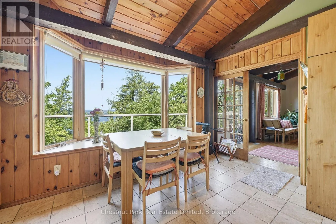
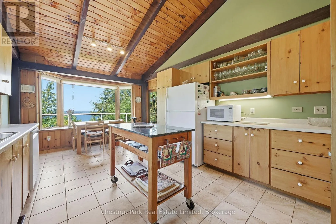
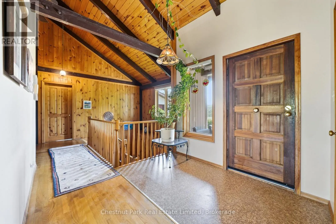
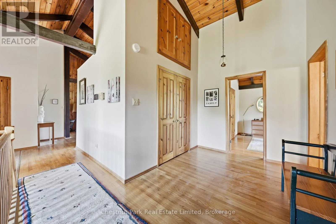
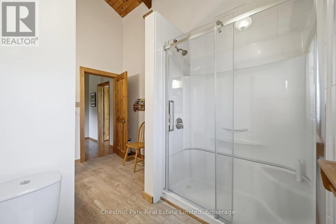
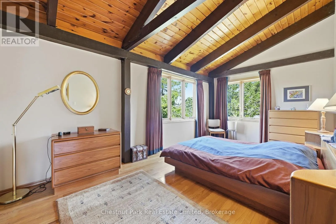
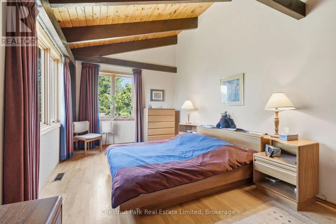
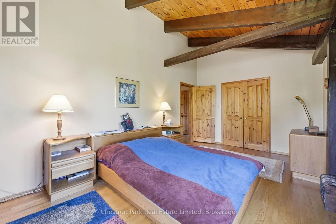
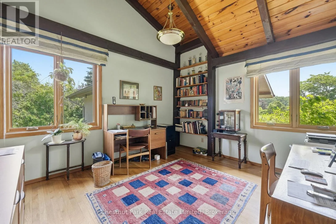
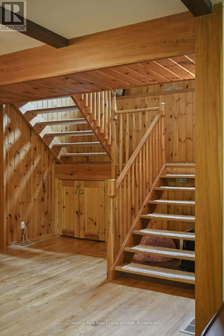
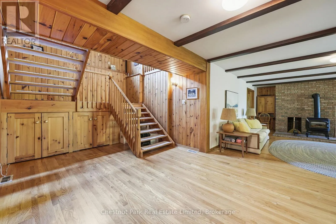
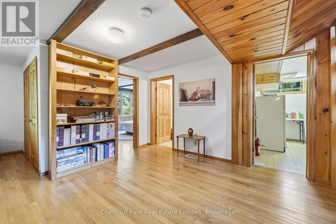
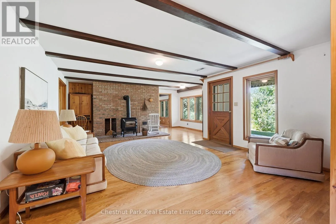
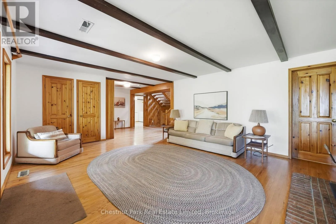
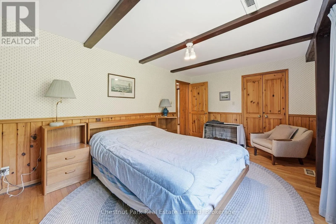
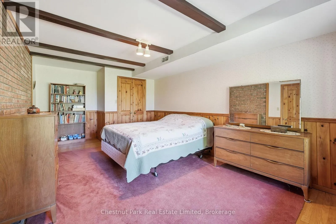
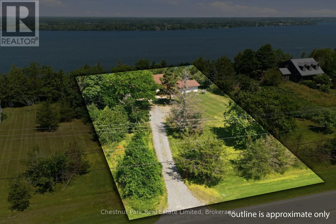
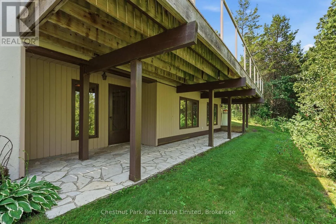
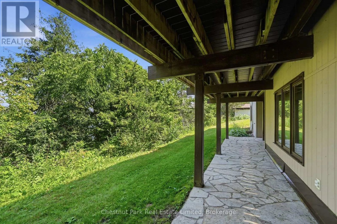
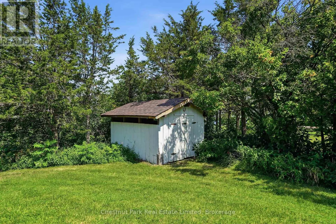
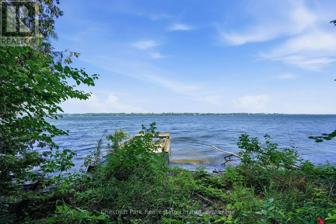
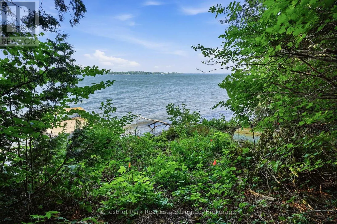
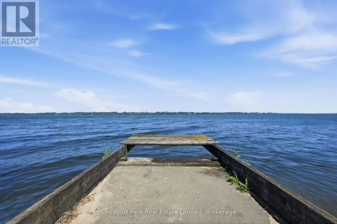
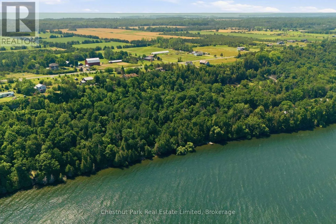
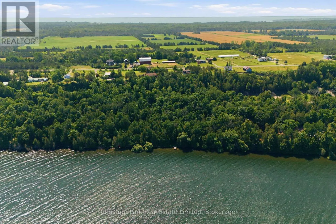
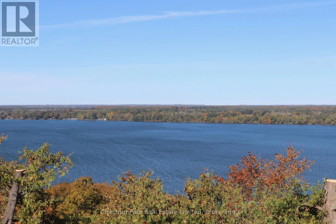
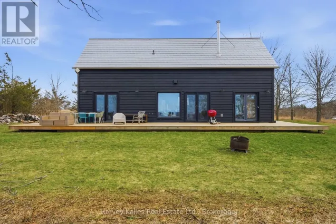
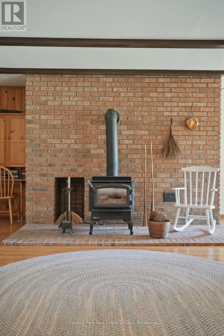
Cross Streets: Roses Crossroad and County Road 7. ** Directions: Take Hwy 33 to Cty Rd. 7 and follow to 1979. Custom built with distinctive Swiss-inspired architecture, this exceptional property offers the perfect blend of character, space and waterfront living. Soaring ceilings, beautifully detailed geometric beams and a grand stone fireplace create a warm and impressive interior. The inviting dining room is ideal for entertaining family and friends.Perched high above the shoreline, the home captures spectacular views and unforgettable sunsets over Adolphus Reach. The main floor features a spacious primary bedroom with walk-in closet and a guest bedroom. The lower level offers two additional bedrooms, a family room and walkout access.A truly special feature is the private waterfront below, accessed by a right-of-way from the elevated homesite. All on one parcel, the property encompasses over 2 acres and 167 feet of private waterfront on Adolphus Reach. Enjoy a spacious, tree-lined retreat at the water's edge, complete with a cement dock and boat launch. Whether boating, swimming or simply relaxing by the shore, this is waterfront living at its best!Close to scenic walking trails, local wineries, seasonal restaurants and the renowned Lake on the Mountain. A rare opportunity to enjoy architectural charm, privacy, spectacular views and your own private waterfront escape in beautiful Prince Edward County. (id:27476)

Property Highlights

MLS® Number
X13873382
Type
Single Family
Community Name
North Marysburg Ward
Ownership Type
Freehold
Land Size
150.5 x 634.1 FT|2 - 4.99 acres
Parking Space Total
5

Building

Building Type
House
Storeys
1.00
Square Footage
1500 - 2000 sqft
Bathrooms Total
2
Bedrooms Above Ground
1
Bedrooms Total
3
Exterior Finish
Stucco
Fireplace Present
Yes
Basement Type
N/A (Finished)
Basement Features
Walk out
Building Heating Type
Forced air, Heat Pump
Heating Fuel
Electric
Building Cooling Type
Central air conditioning

Utilities

Water
Cistern, Drilled Well
Utility Sewer
Septic System

Room Layout

Bedroom
Lower level
4.84 m x 3.26 m
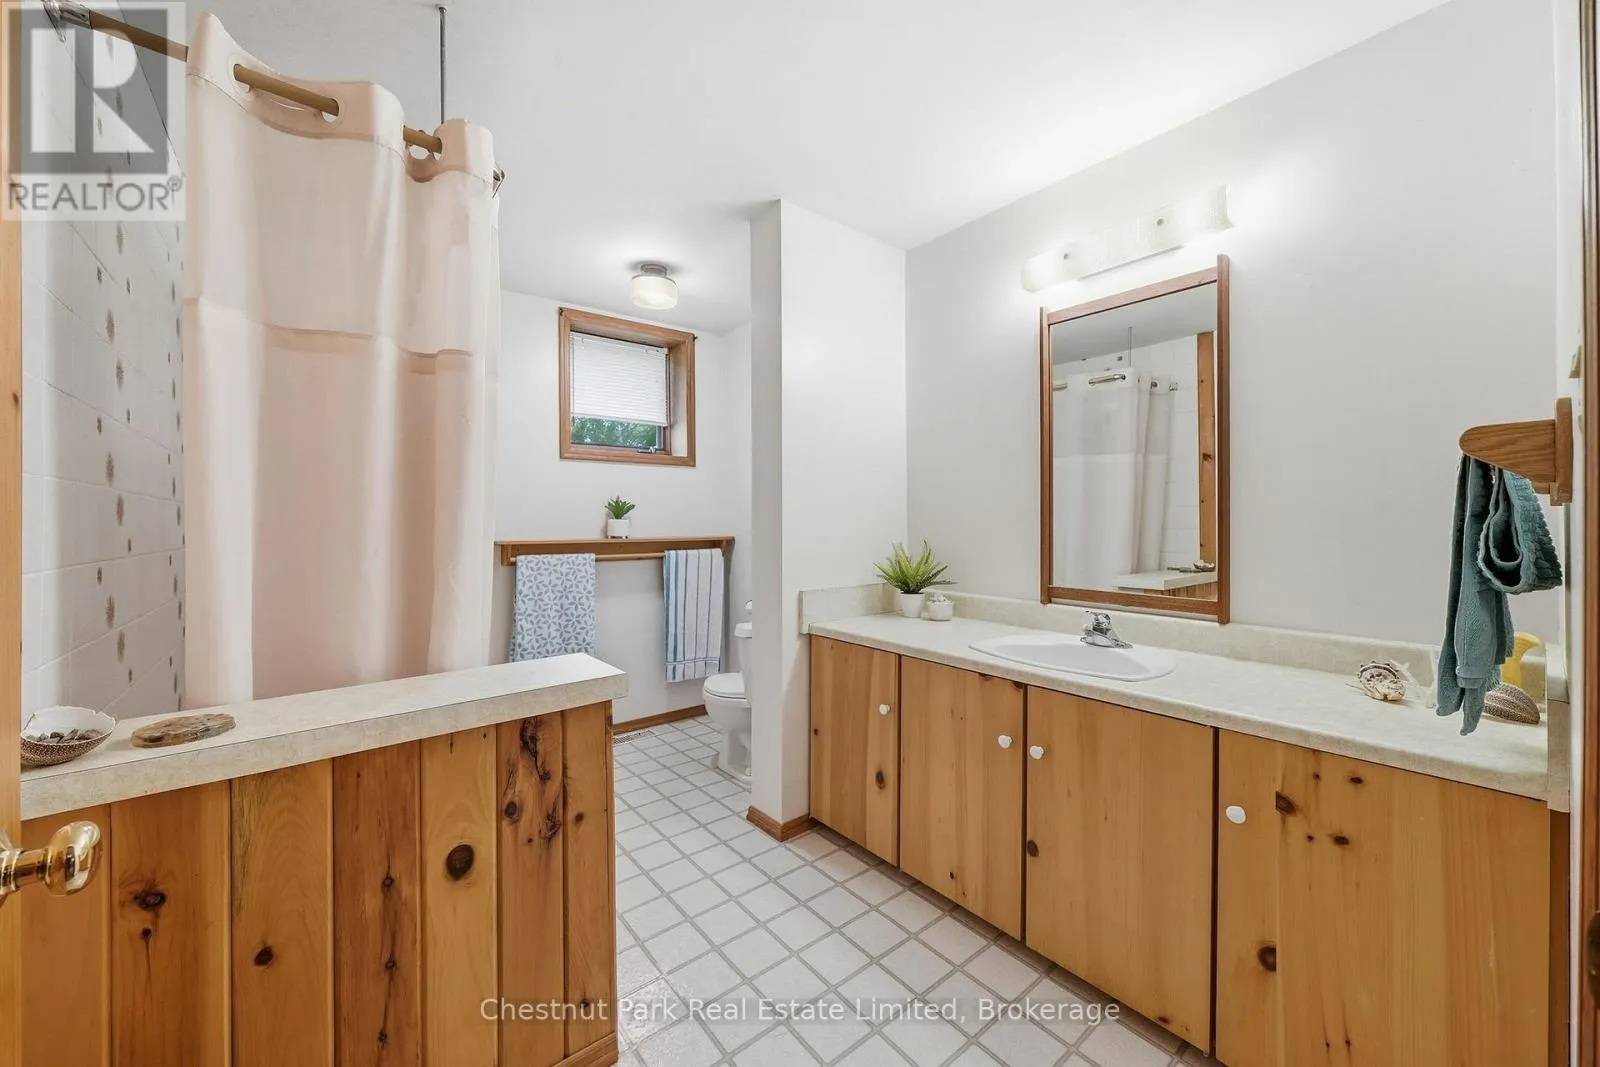
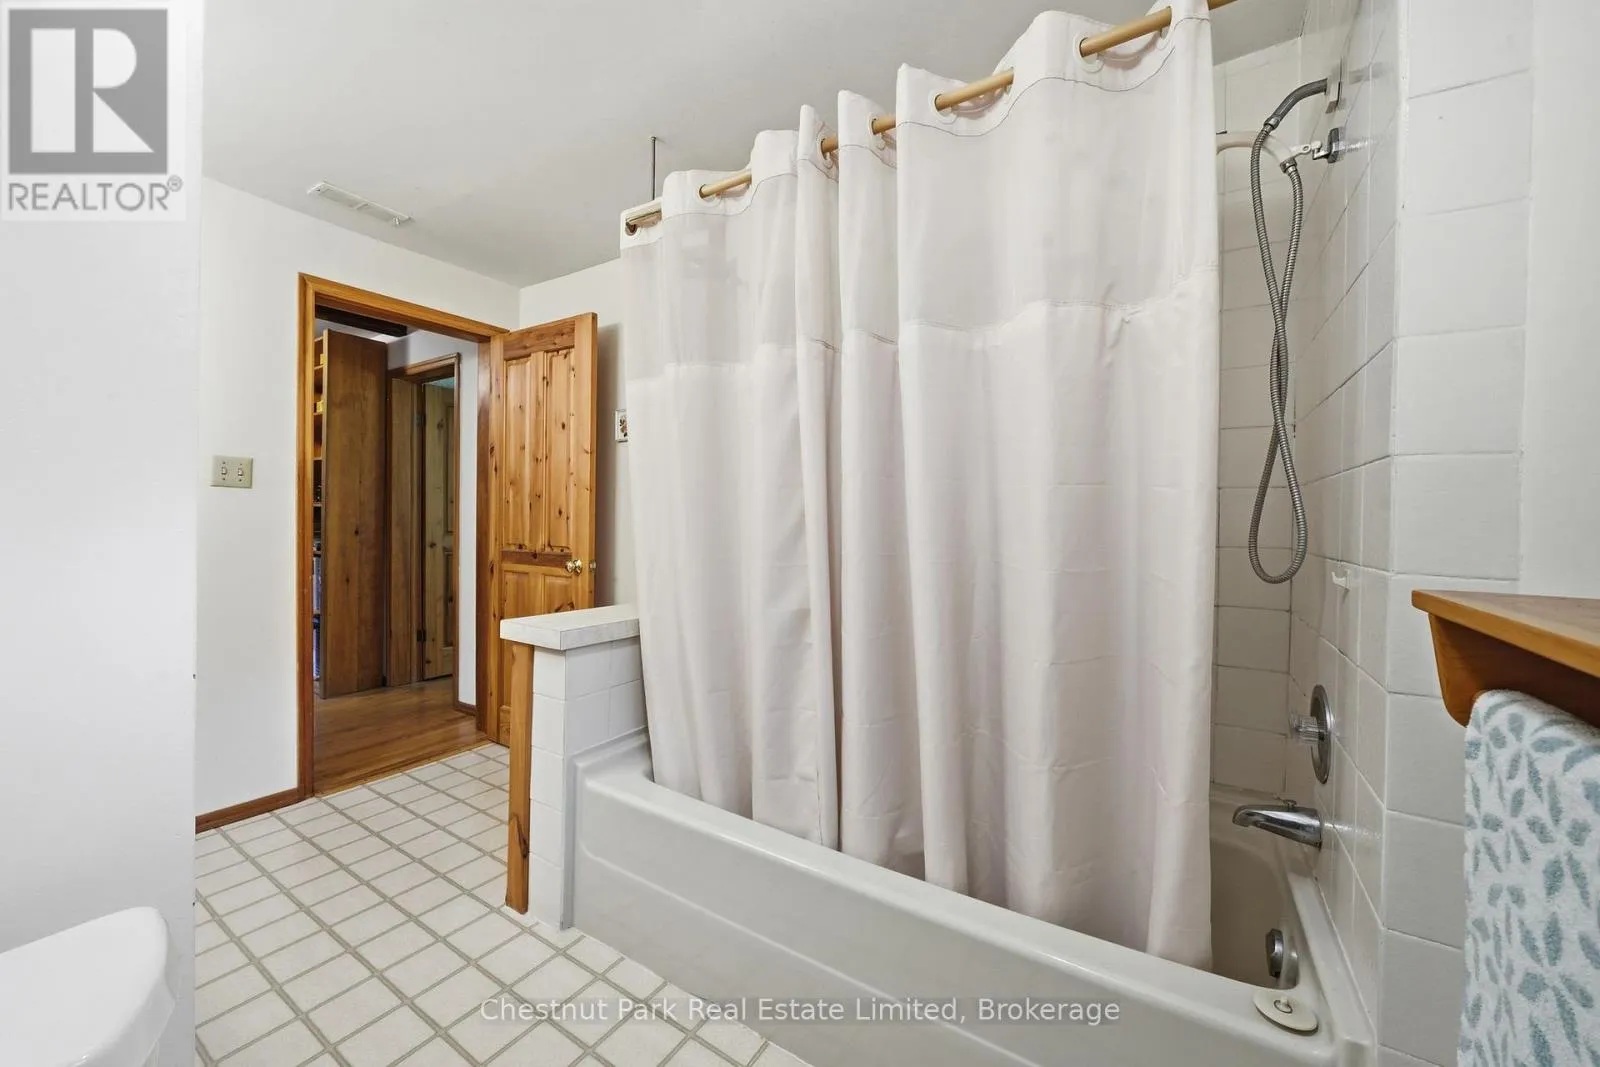
Bathroom
Lower level
3.32 m x 2.37 m
Laundry room
Lower level
3.3 m x 3.64 m
Utility room
Lower level
3.51 m x 3.65 m
Recreational, Games room
Lower level
9.61 m x 8.37 m
Bedroom
Lower level
3.35 m x 5.81 m
Foyer
Main level
2.63 m x 1.55 m
Dining room
Main level
6.13 m x 4.13 m
Living room
Main level
5.78 m x 5.88 m
Kitchen
Main level
3.91 m x 5.79 m
Mud room
Main level
1.95 m x 2.27 m
Bedroom
Main level
5.58 m x 3.25 m
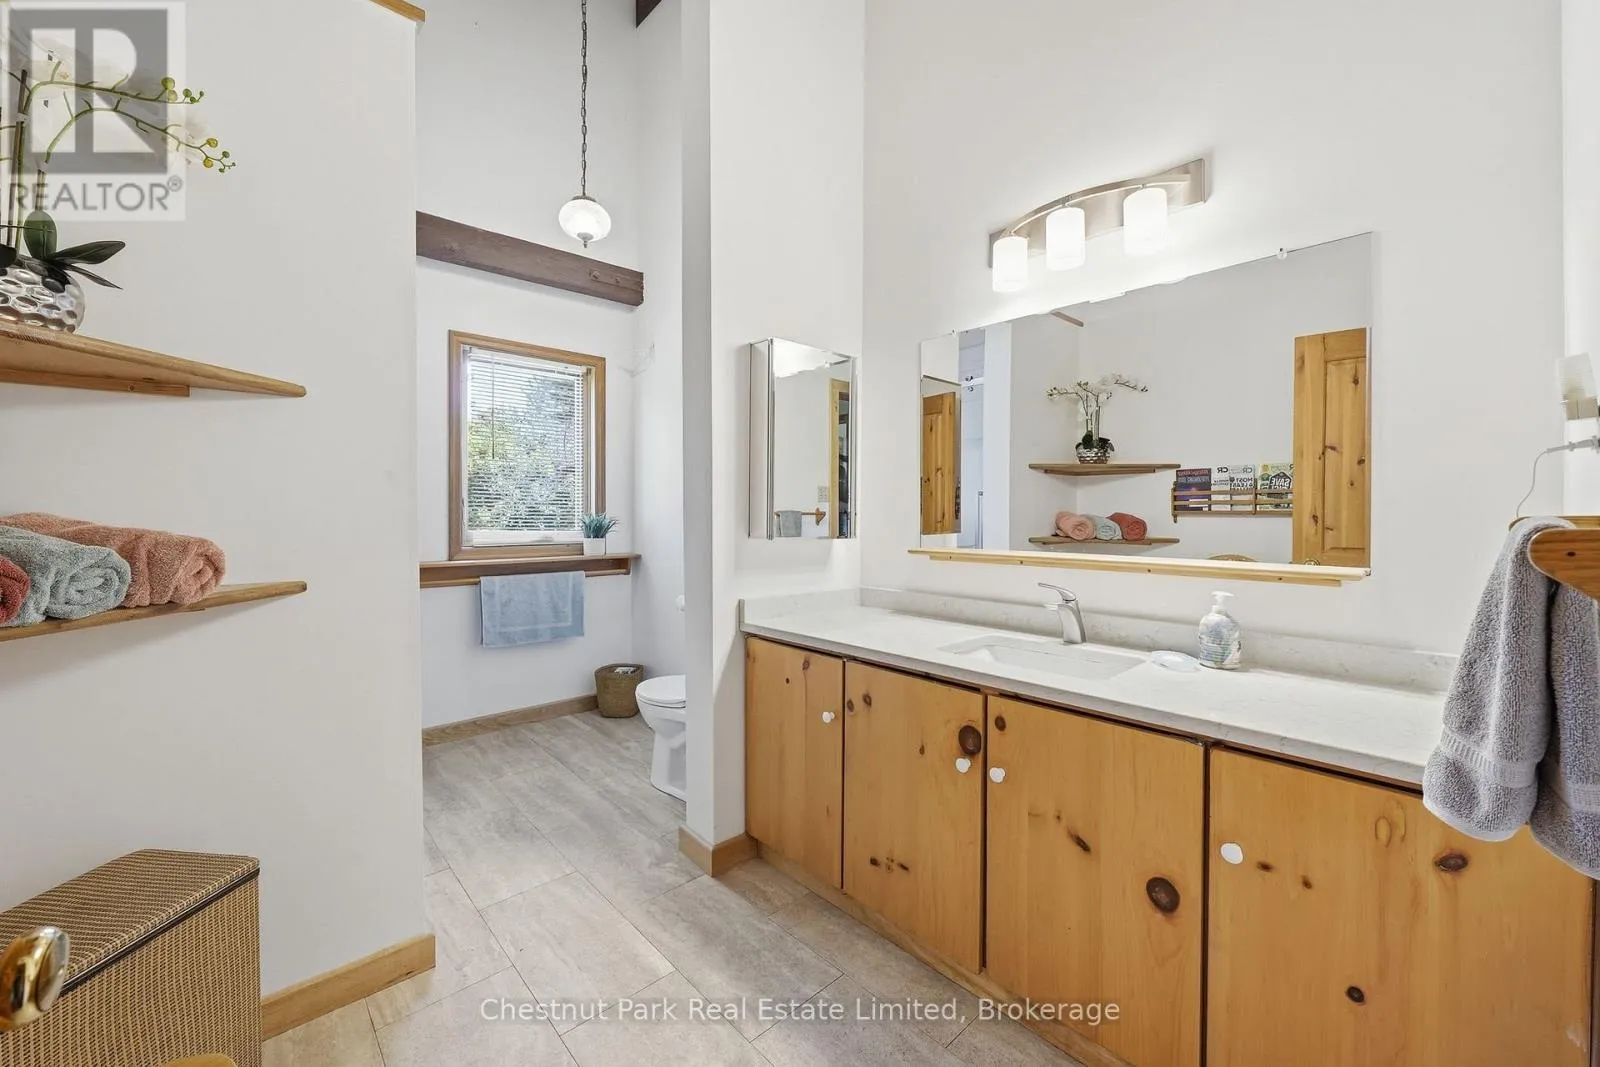
Bathroom
Main level
3.67 m x 2.38 m
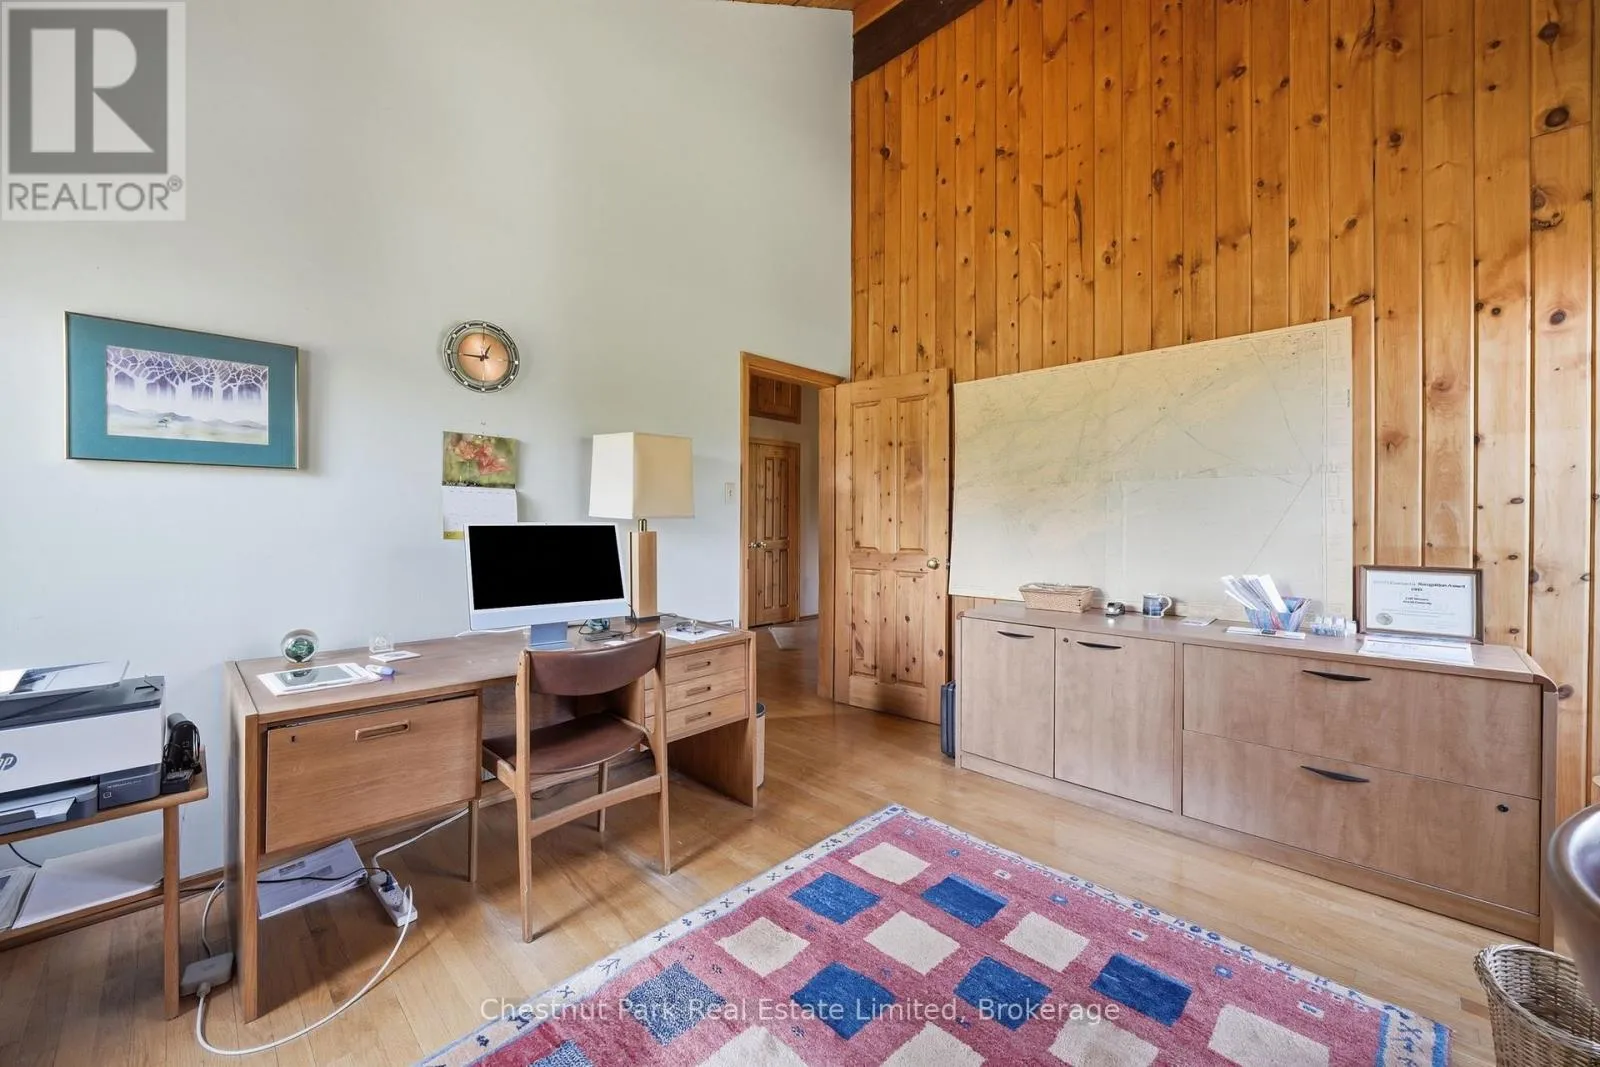
Office
Main level
3.67 m x 3.94 m

Location

Learn more about this property
Listing provided by:
Chestnut Park Real Estate Limited
MLS® number:
X13873382
Agent:
Gail Forcht
*Indicates required field
Name is required
Email is required
Please enter a valid phone number (e.g., 416-111-1111).