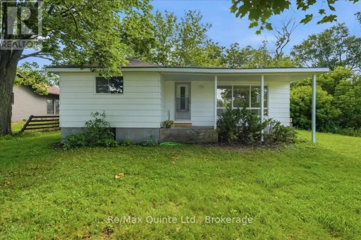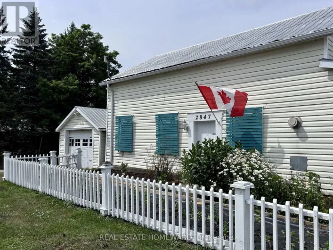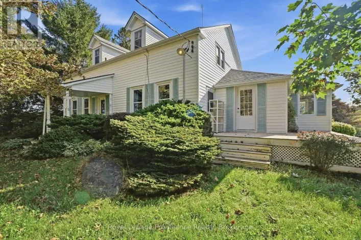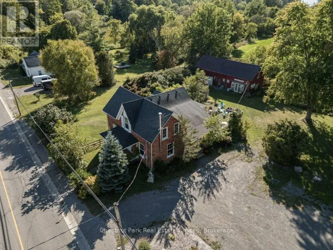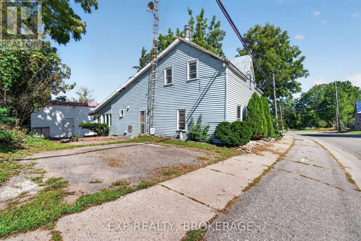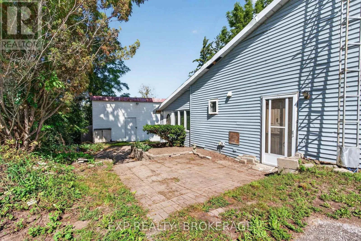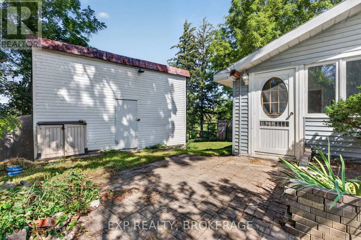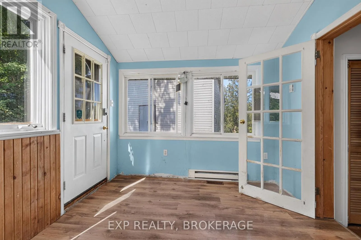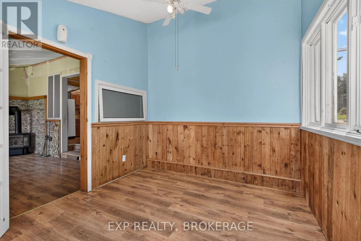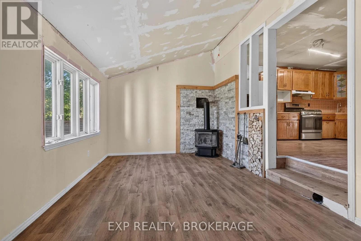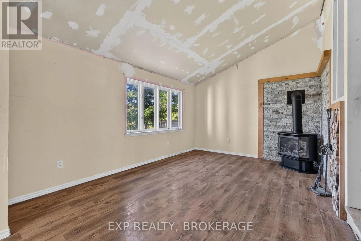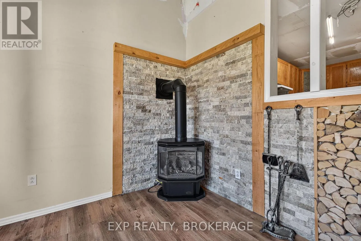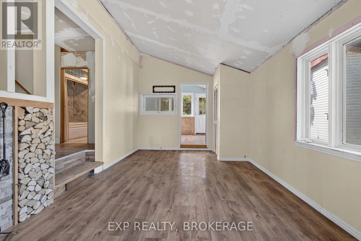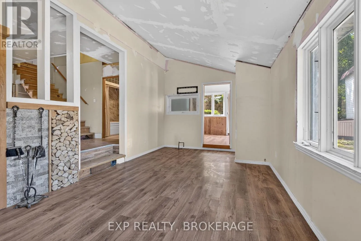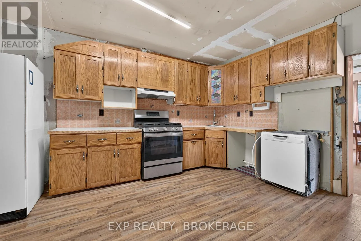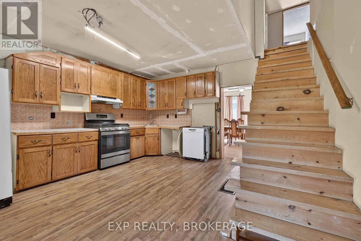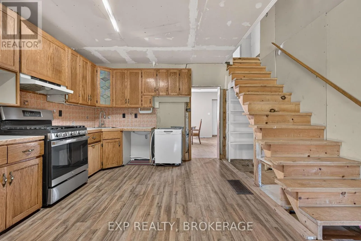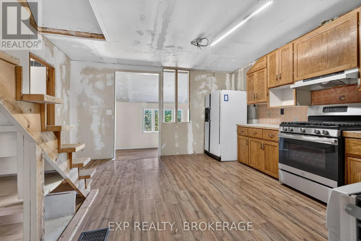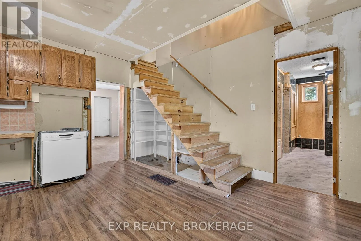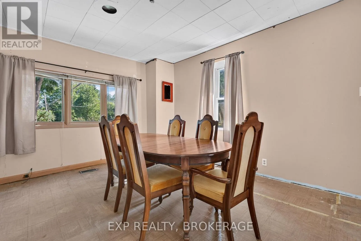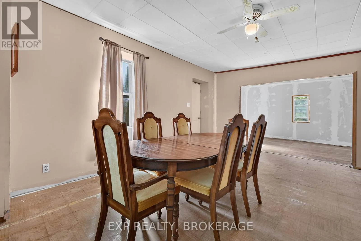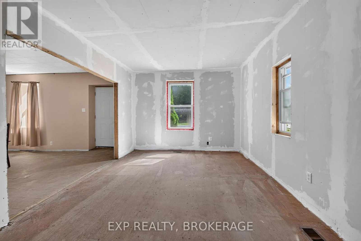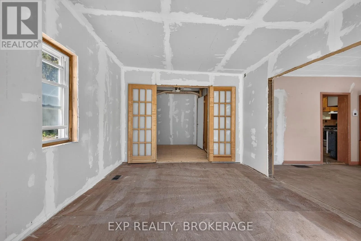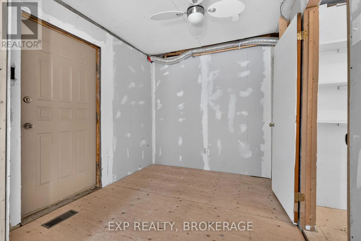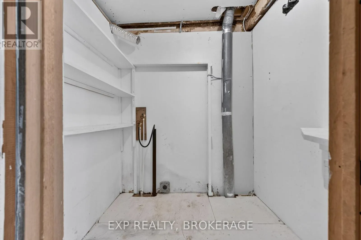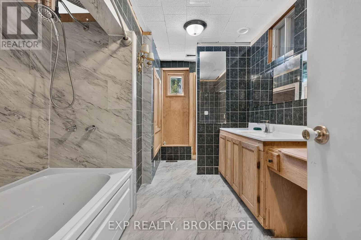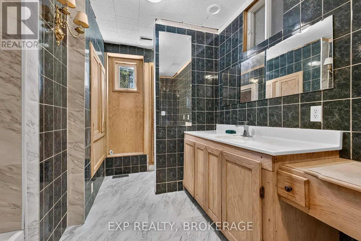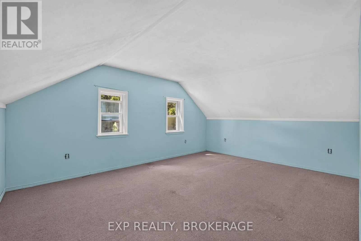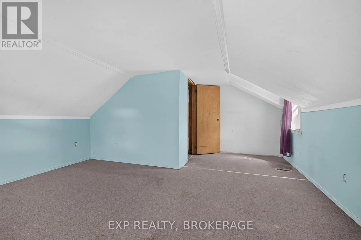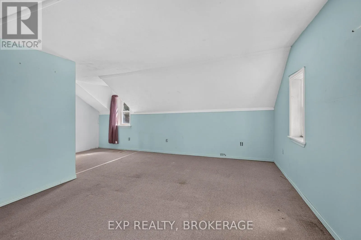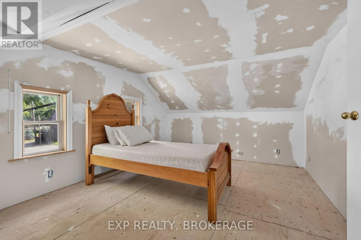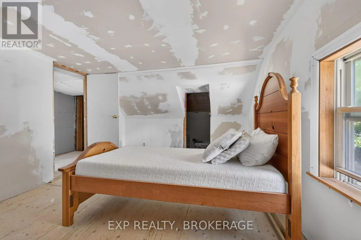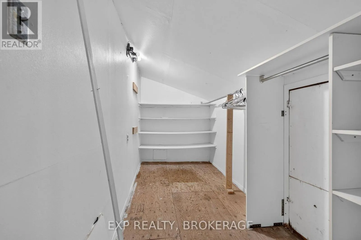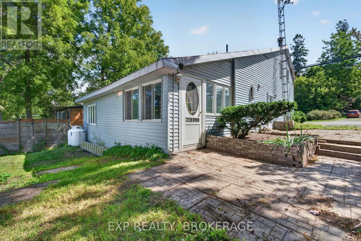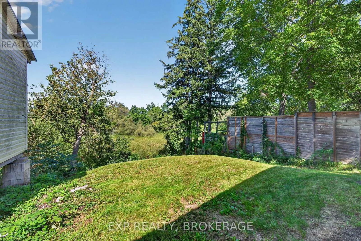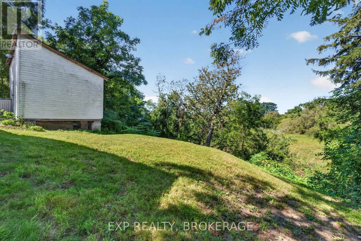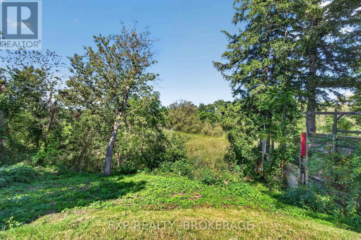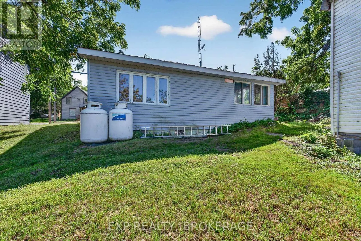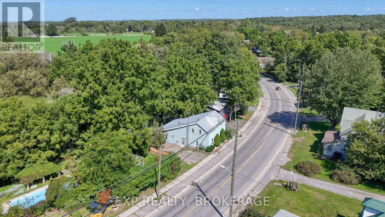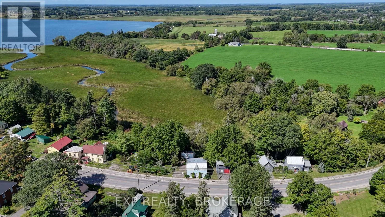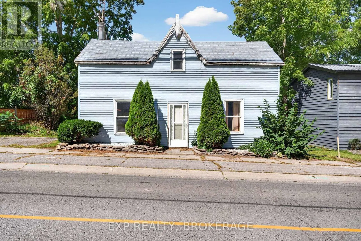
County Road 10 (Lake Street) to Cherry Valley. An affordable opportunity to own a home in one of Prince Edward County's most desirable areas. Located in the heart of Cherry Valley, just a short drive from Picton and surrounded by everything that makes the County such a special place to call home, this property offers an exciting opportunity for those looking to get into the market and build something of their own. With some vision and work, this home has the potential to become an incredible first home, family home, or downsizing opportunity. Whether you are looking to take your first step into homeownership, create a comfortable home for your family, or simplify your lifestyle while staying close to the amenities and attractions you enjoy, there's plenty of potential here. Cherry Valley offers a peaceful County lifestyle while keeping you conveniently connected to Picton, Sandbanks, beaches, wineries, restaurants, shops and the many outdoor experiences that make Prince Edward County so popular. The area also offers easy access to East Lake and a variety of recreational opportunities. For buyers willing to put in some work, this could be an opportunity to create something trulyspecial-and do so in a location where opportunities to enter the PEC market at an attainable price can be hard to find. (id:27476)