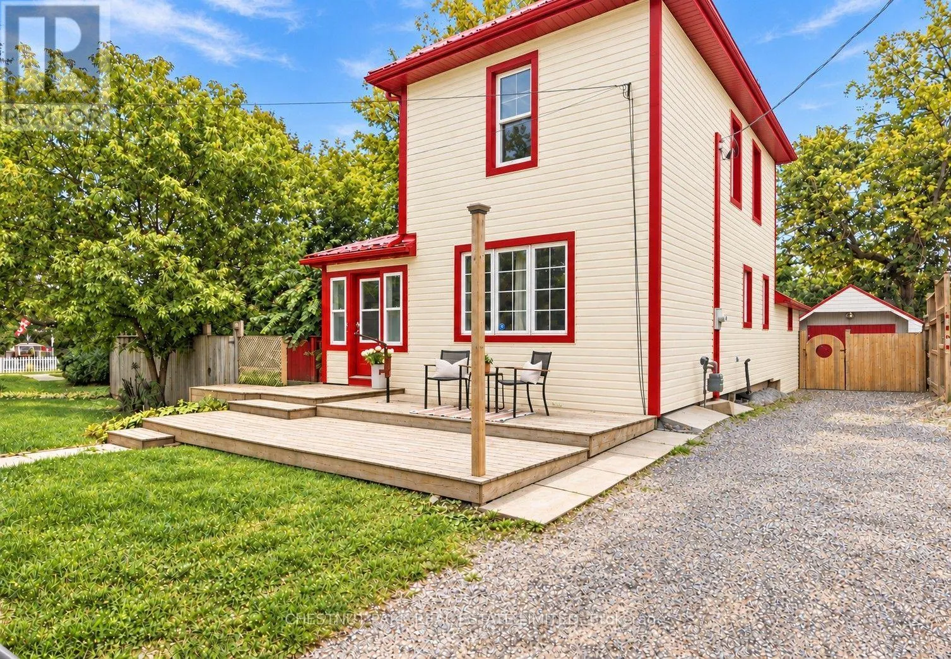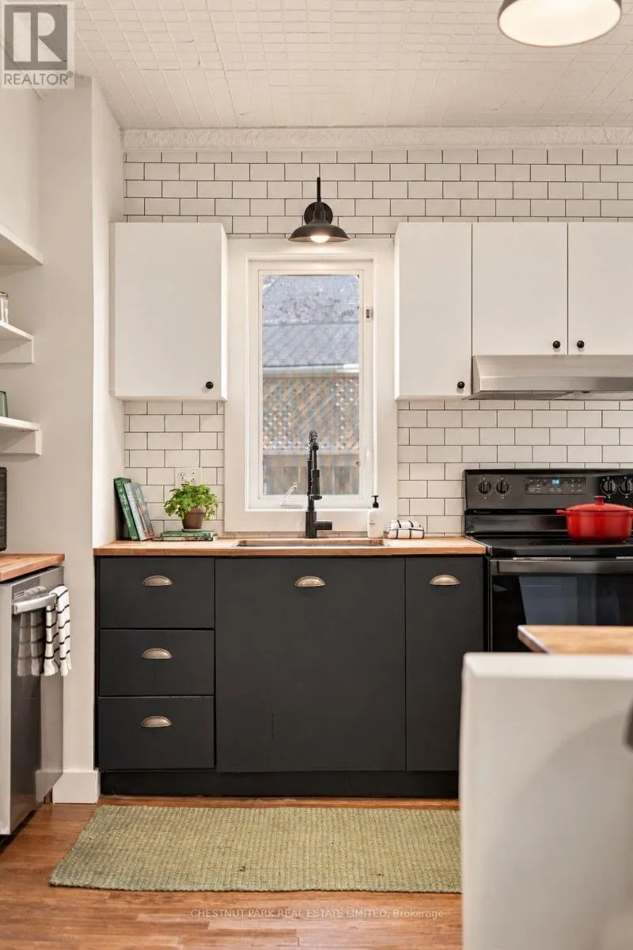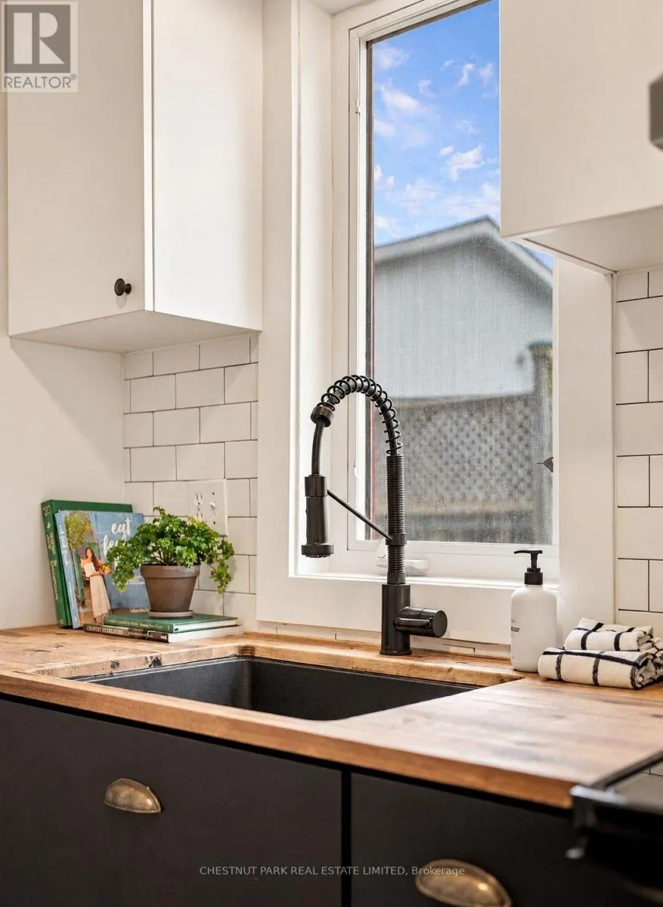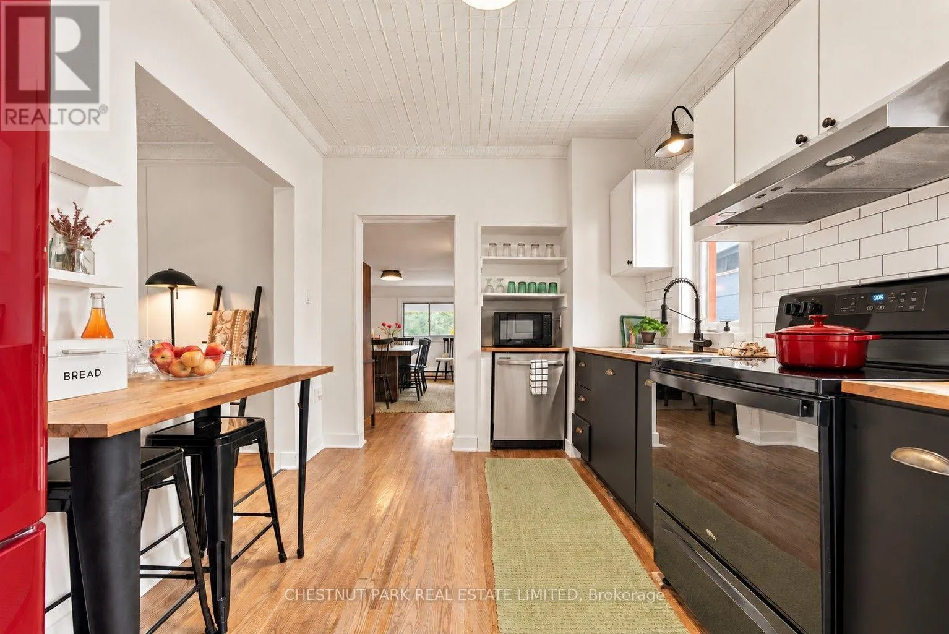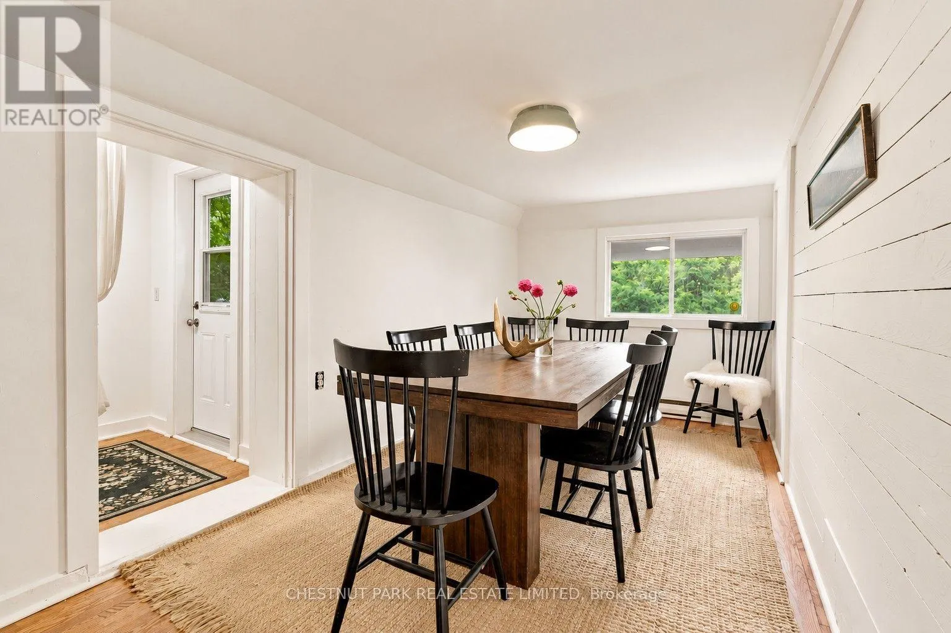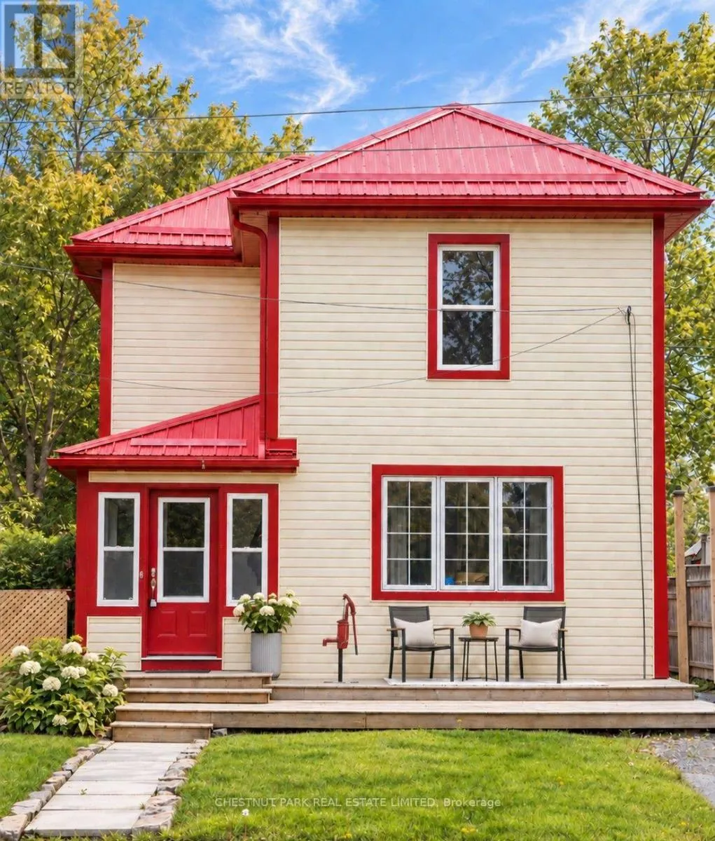
16 Stanley Street, Prince Edward County, Ontario K0K 1G0

Listed for:
$649,000
3 beds
2 baths
Listed 1 day ago
House for rent: 16 Stanley Street, Prince Edward County, Ontario K0K 1G0

View all 35 photos

About

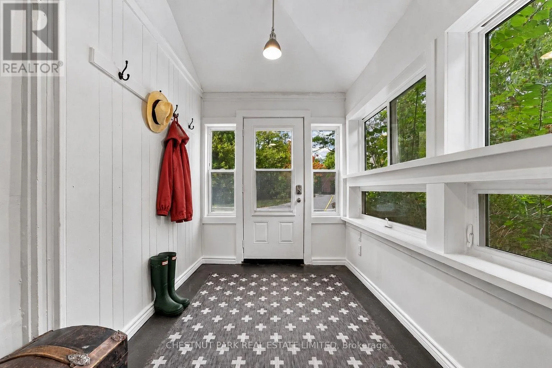
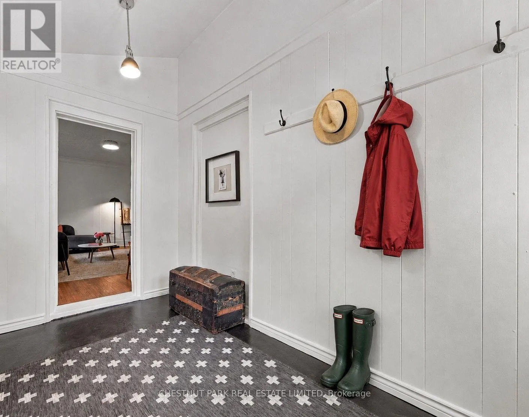
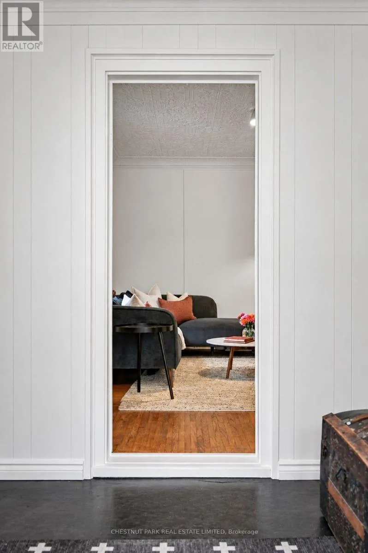
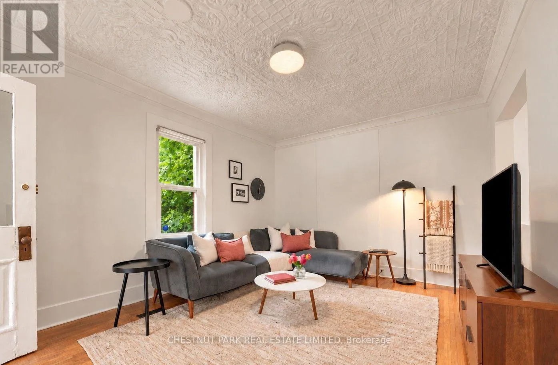
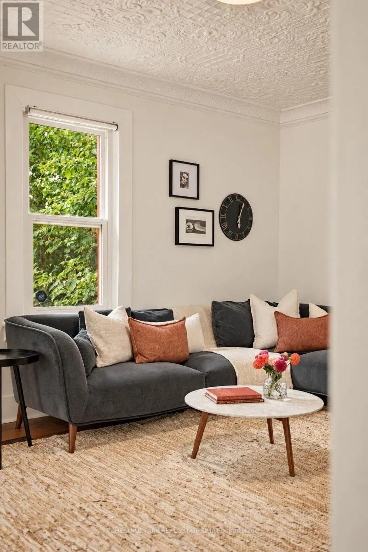
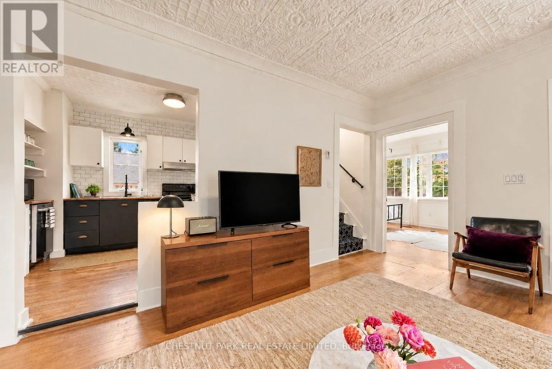
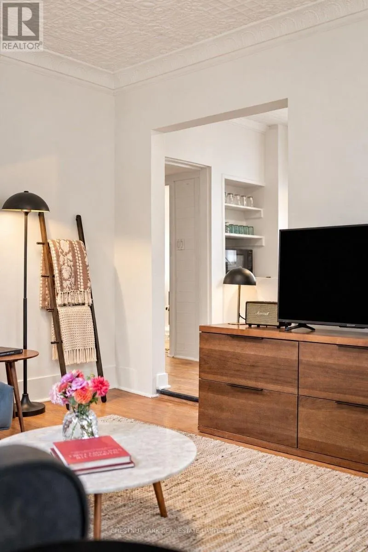
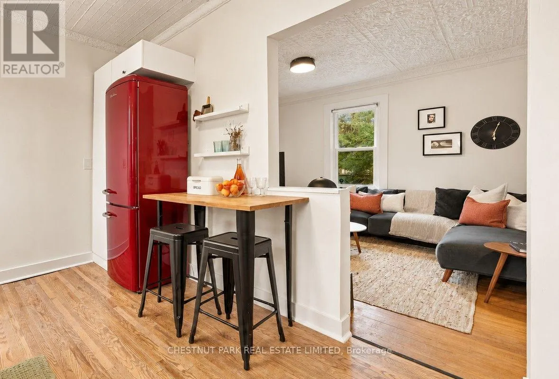
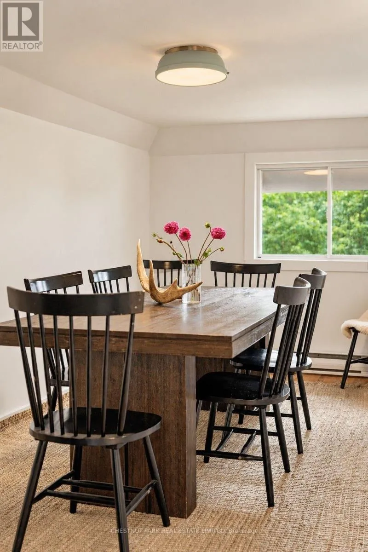
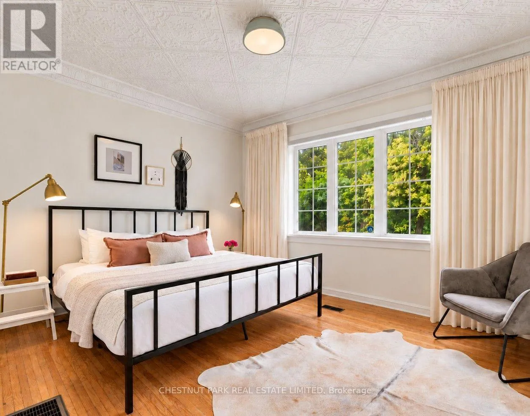
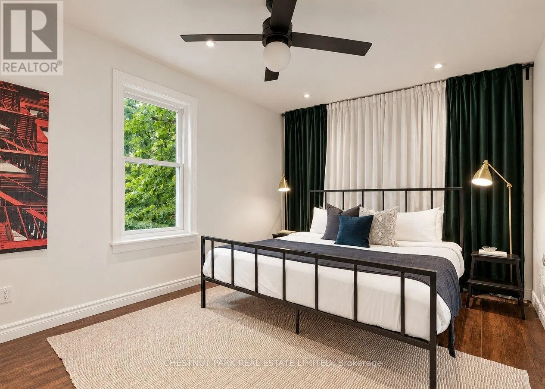
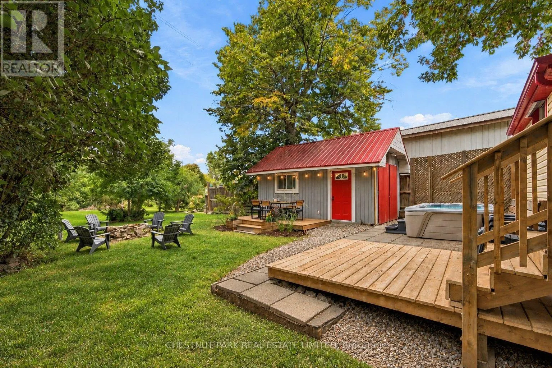
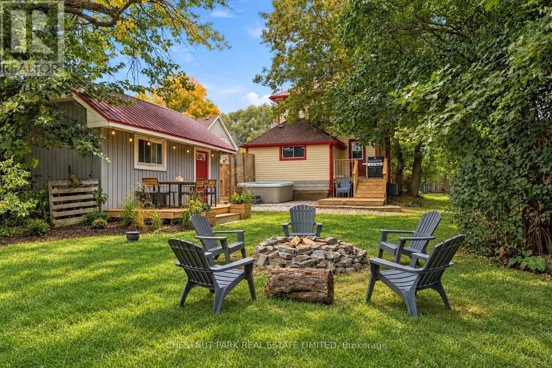
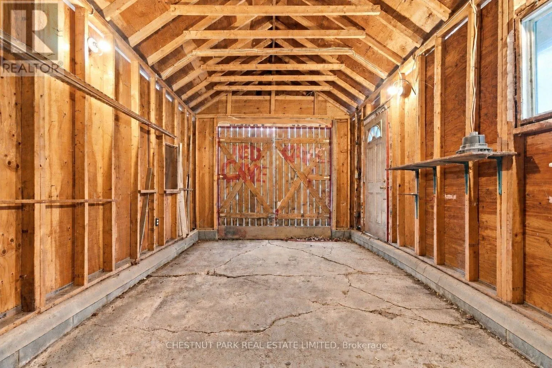
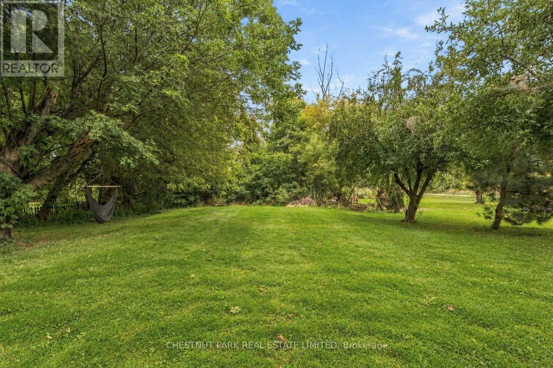
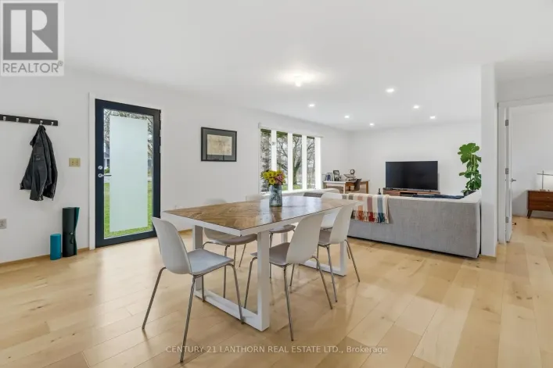
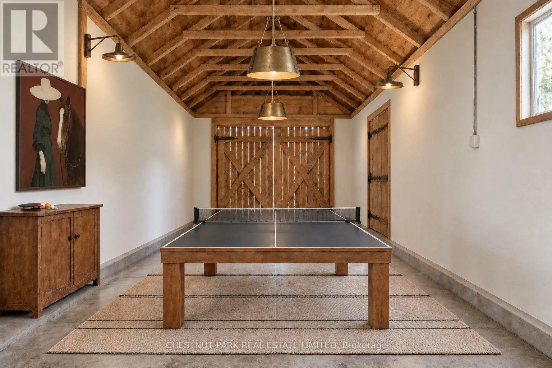
Cross Streets: Stanley and Mill St. ** Directions: Loyalist Parkway (Hwy 33) to Stanley Street in Bloomfield. South on Stanley Street to #16. Minutes from the world-renowned beaches of Sandbanks Provincial Park, 16 Stanley is an incredibly attractive entry point into Prince Edward County. Offered fully furnished and turnkey, this established and successful short-term rental comes with a coveted whole-home STA licence. Backing directly onto the Millennium Trail in the heart of Bloomfield, it's walking distance to shops, restaurants, parks and tennis courts, with Picton, Wellington, North Beach and the County's wineries all within easy reach. Generous bedrooms accommodate king-size beds throughout, with a main-floor bedroom and full bath adding flexibility and accessibility. A detached garage offers bonus space ready for your vision-think games room, studio or guest hangout-adding to your own enjoyment or the property's rental potential. Approximately two hours from Toronto, it's an effortless second home or ready-to-go County investment. ** This is a linked property.** (id:27476)

Property Highlights

MLS® Number
X13846438
Type
Single Family
Community Name
Bloomfield Ward
Ownership Type
Freehold
Land Size
89.3 x 388.7 FT ; One side is 254.80 deep.|1/2 - 1.99 acres
Parking Space Total
4

Building

Building Type
House
Storeys
2.00
Square Footage
5000 - 100000 sqft
Bathrooms Total
2
Bedrooms Above Ground
3
Bedrooms Total
3
Amenities
Beach, Hospital, Park
Exterior Finish
Vinyl siding
Fireplace Present
No
Basement Type
N/A (Unfinished)
Basement Features
Building Heating Type
Forced air
Heating Fuel
Natural gas
Building Cooling Type
Central air conditioning, Wall unit

Utilities

Water
Municipal water
Utility Sewer
Septic System

Room Layout

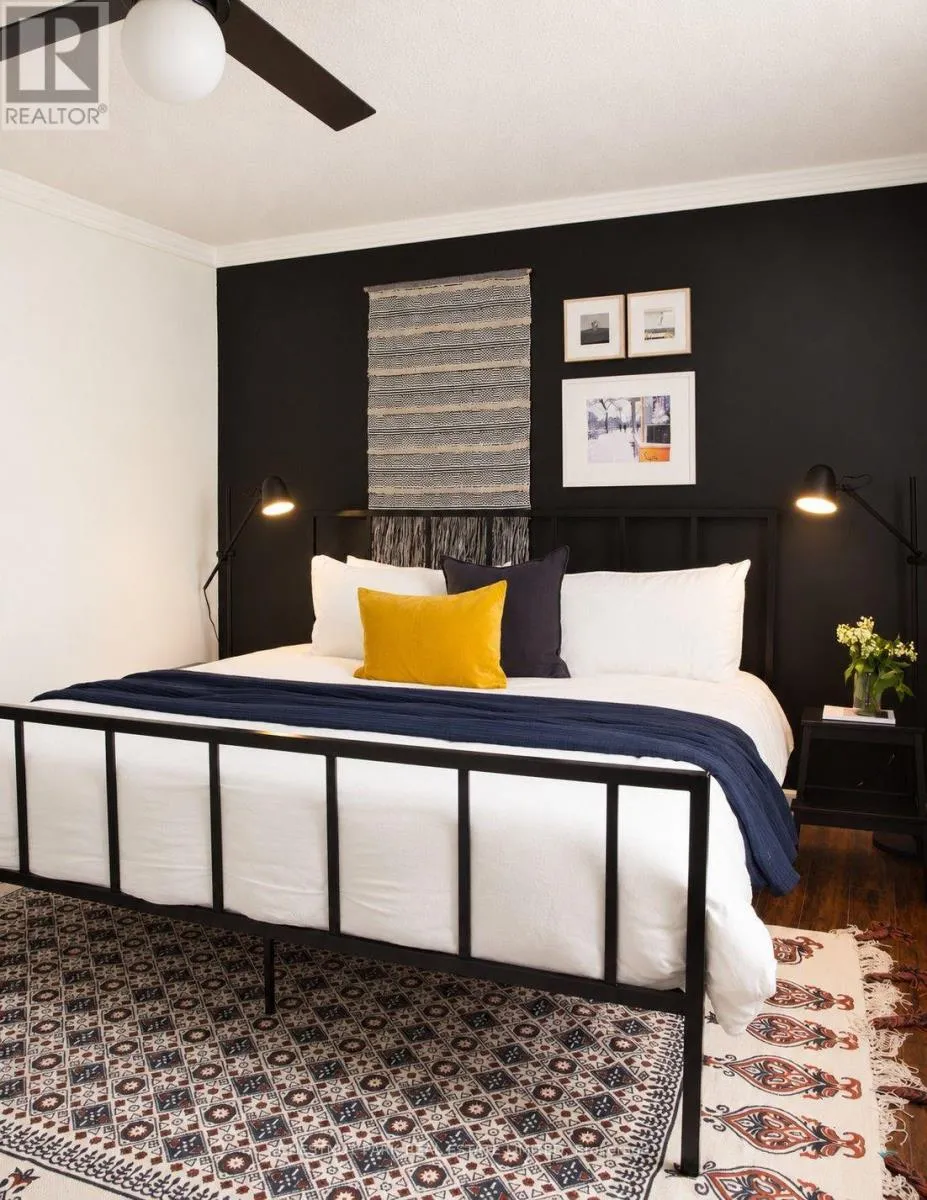
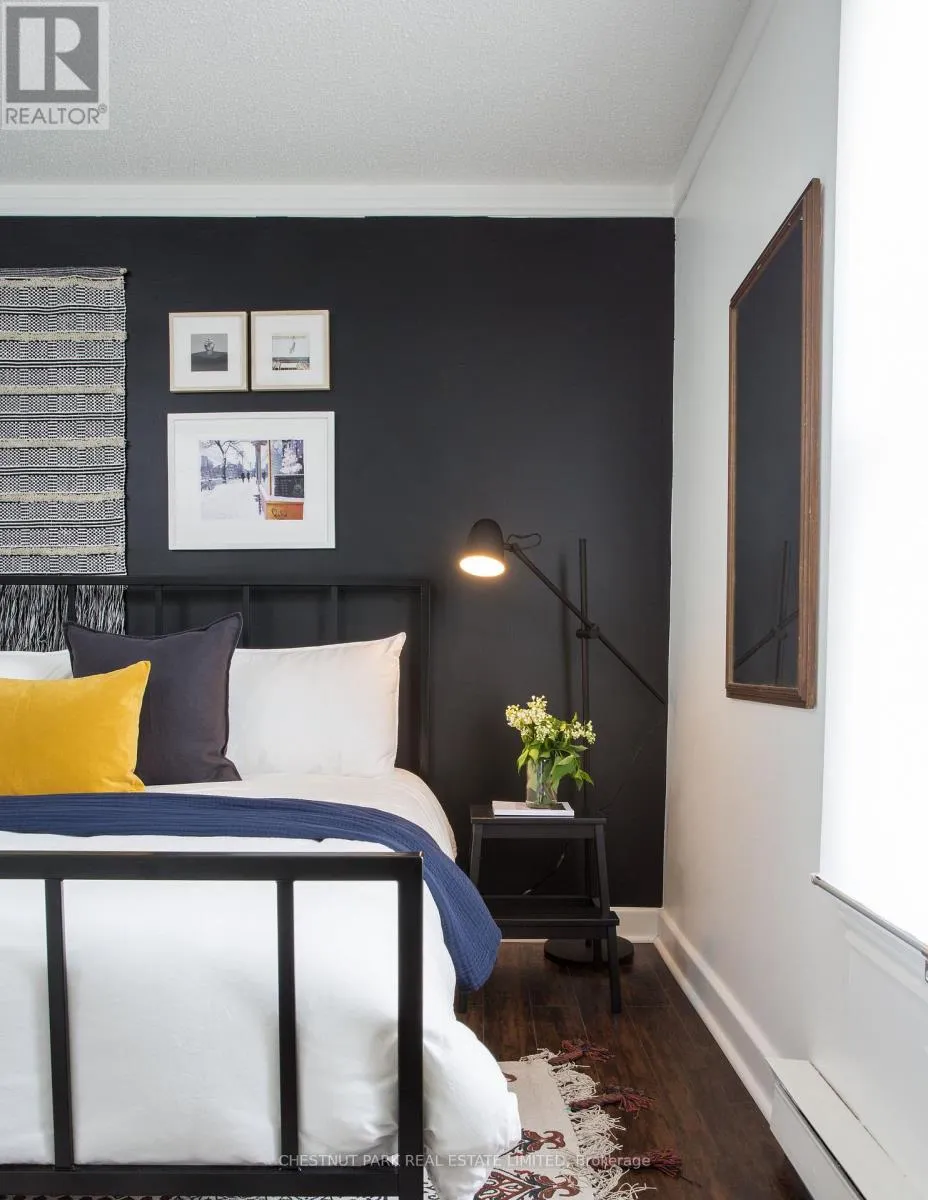
Primary Bedroom
Second level
3.15 m x 4.78 m
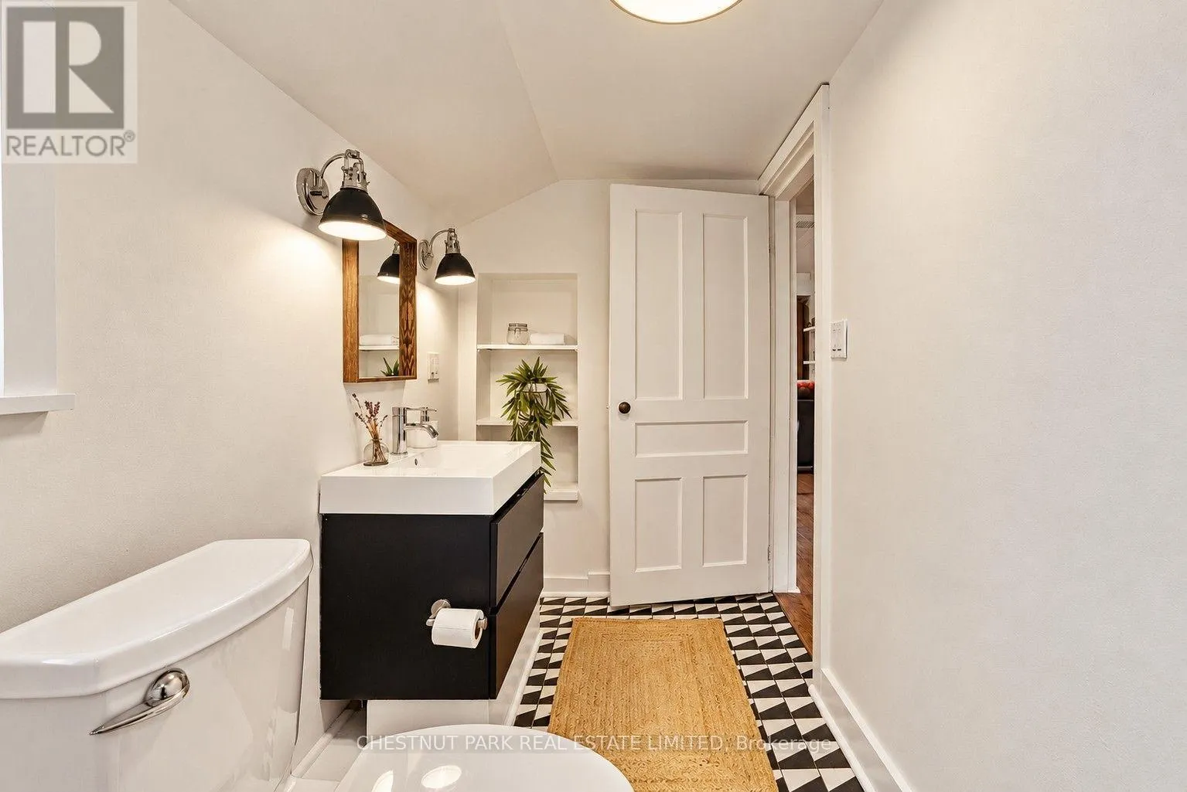
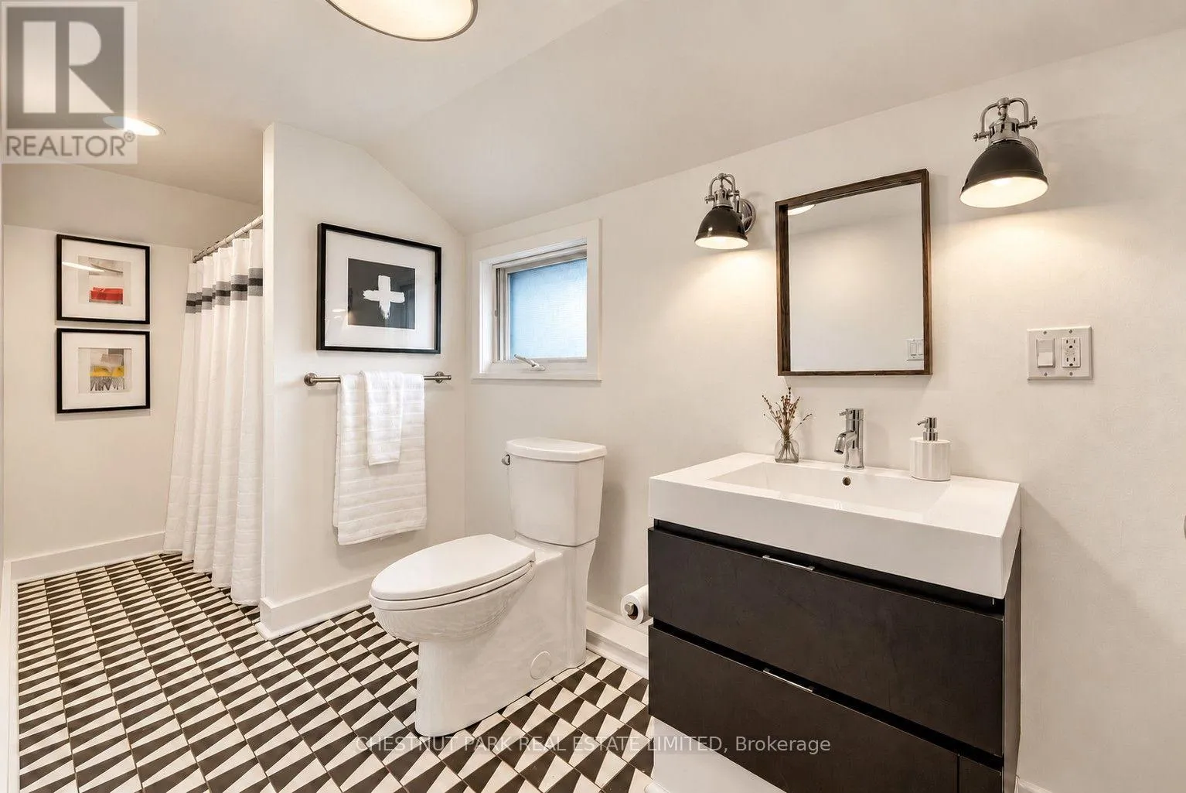
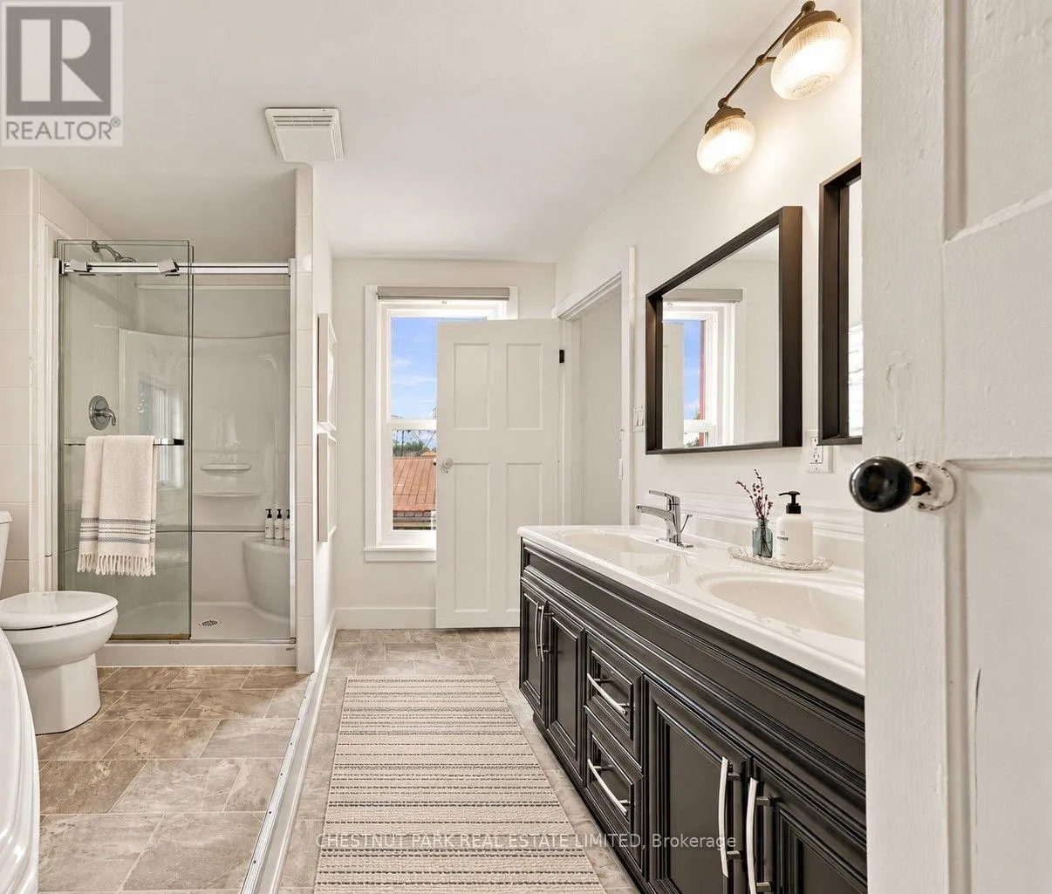
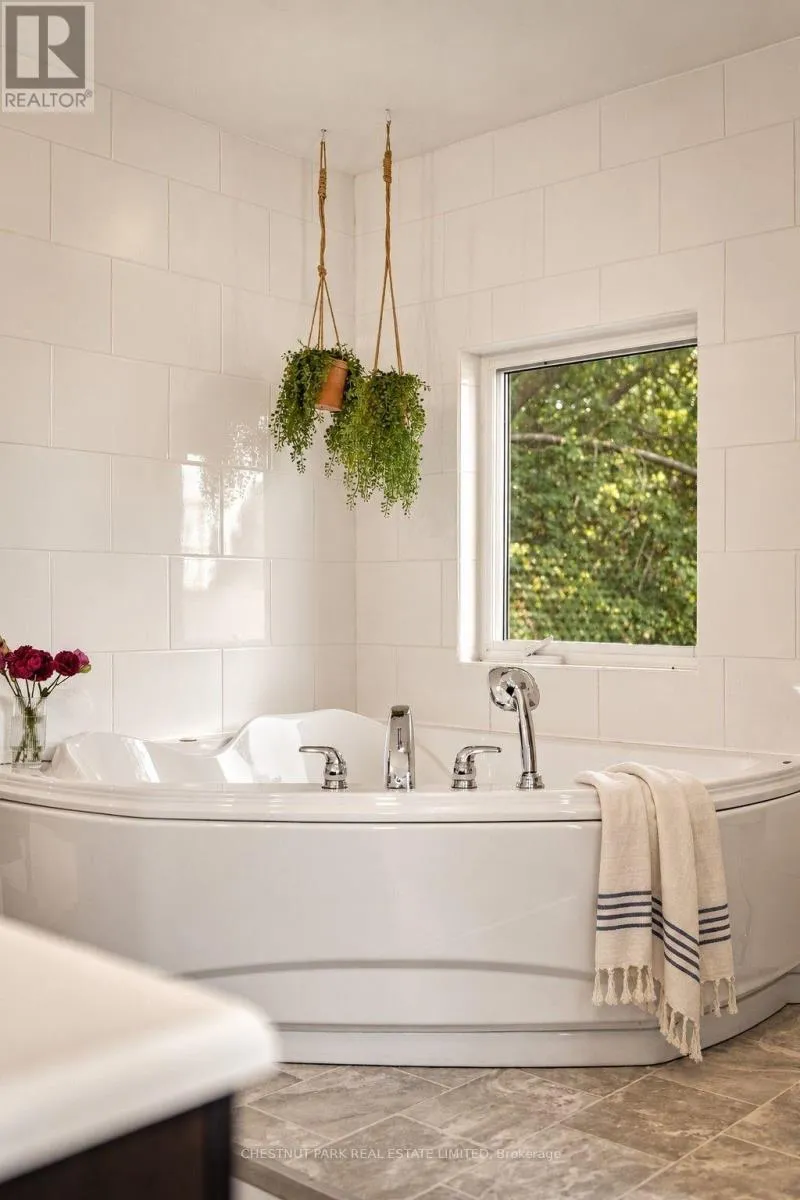
Bathroom
Second level
3.2 m x 2.84 m
Bedroom 3
Second level
4.22 m x 3.4 m
Bedroom
Main level
4.24 m x 3.33 m
Living room
Main level
3.58 m x 4.8 m
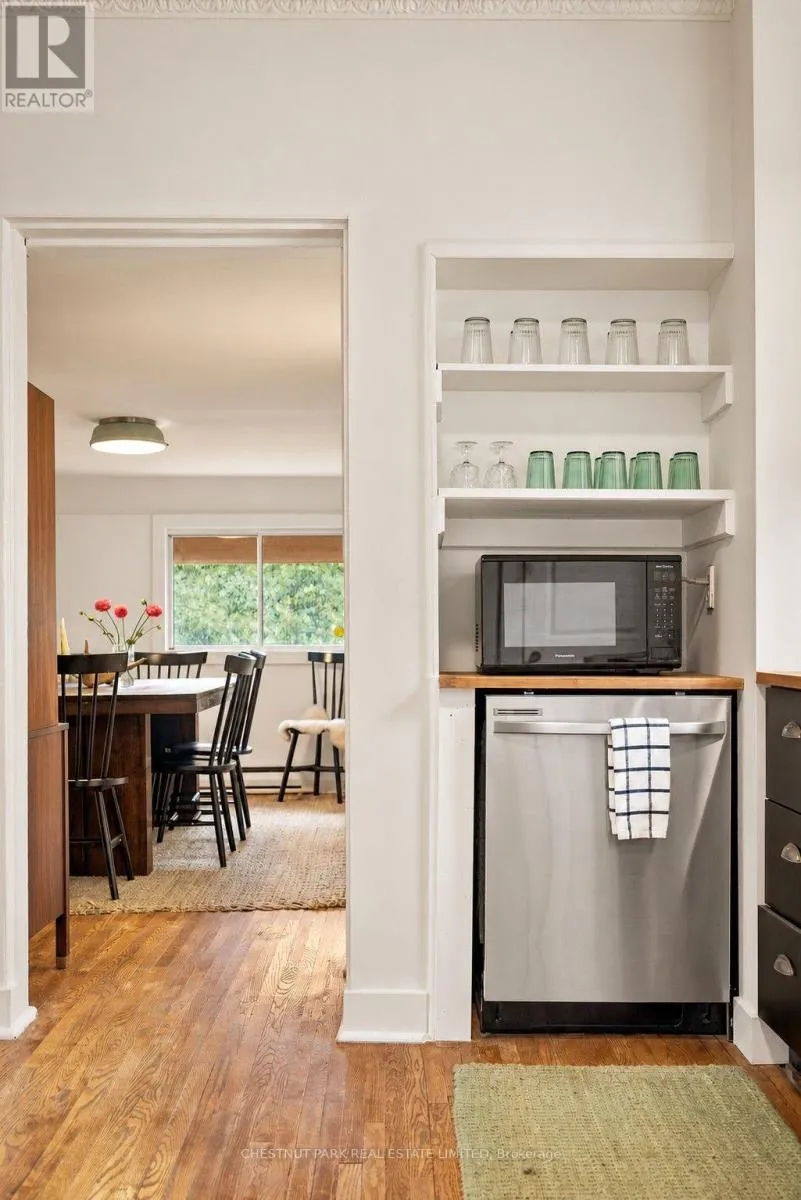
Kitchen
Main level
2.74 m x 3.78 m
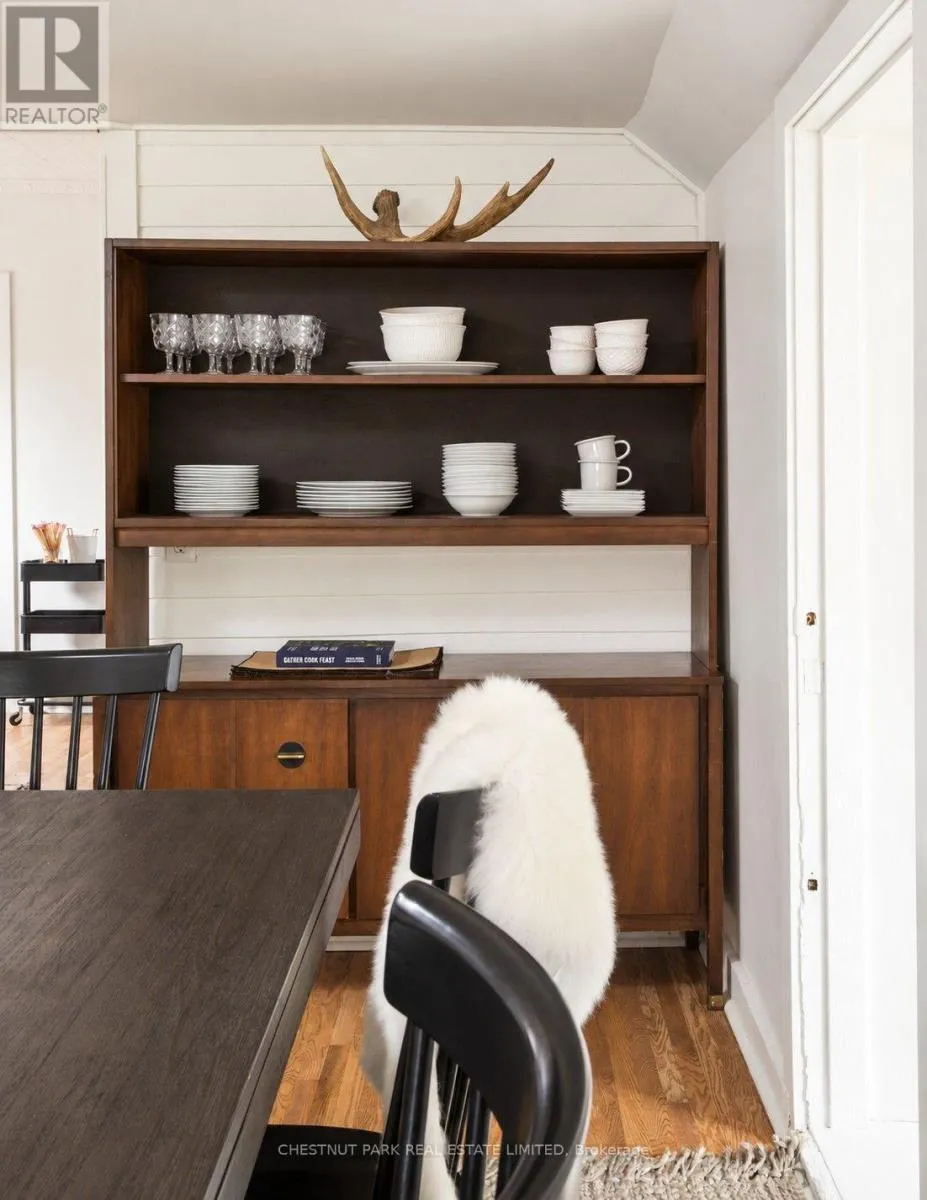
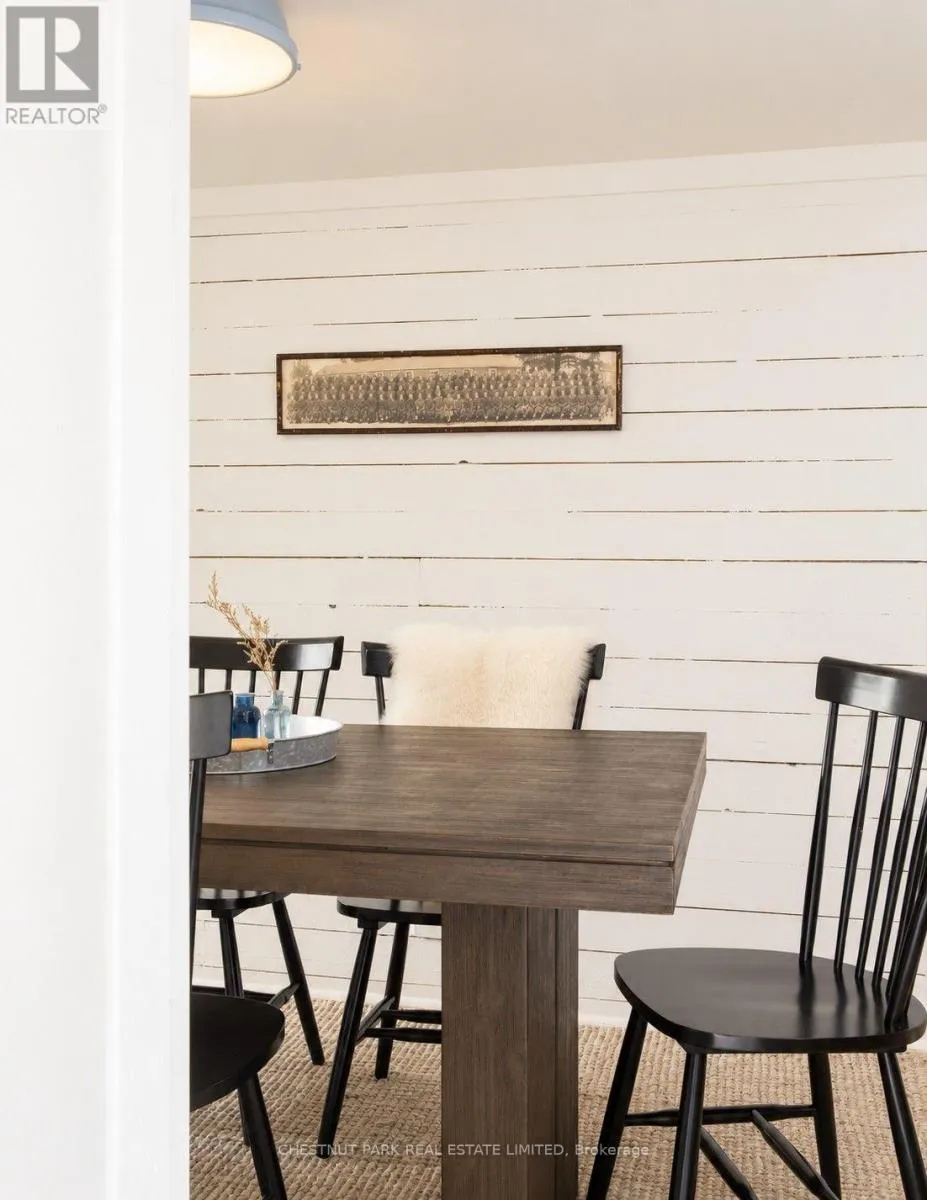
Dining room
Main level
2.31 m x 4.78 m
Bathroom
Main level
1.5 m x 4.32 m
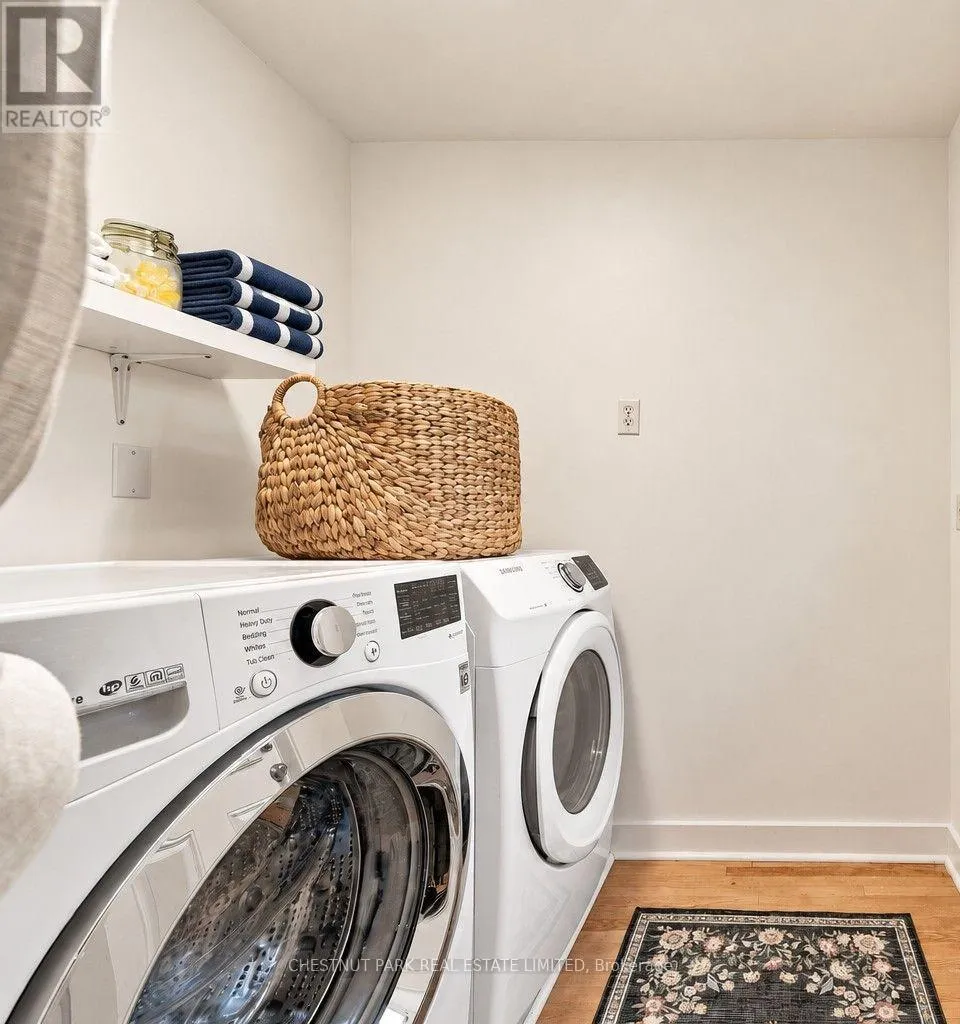
Laundry room
Main level
1.75 m x 1.98 m

Location

Learn more about this property
Listing provided by:
CHESTNUT PARK REAL ESTATE LIMITED
MLS® number:
X13846438
Agent:
Susan Tavana
*Indicates required field
Name is required
Email is required
Please enter a valid phone number (e.g., 416-111-1111).

Community Spotlight: Homes For sale in Your Neighborhood