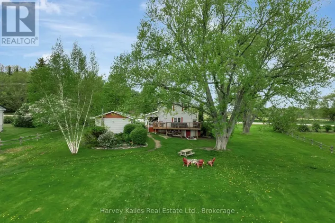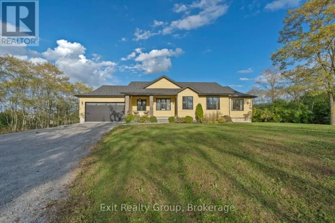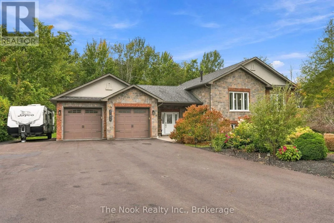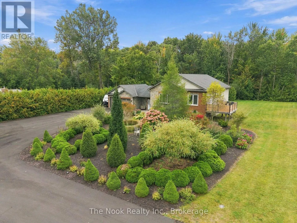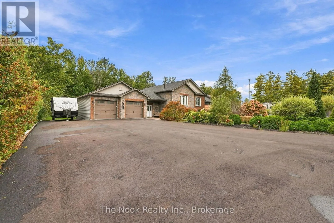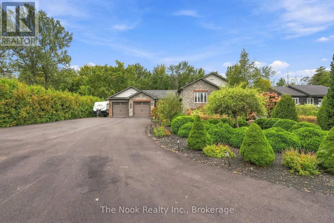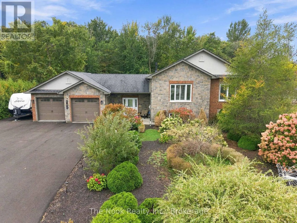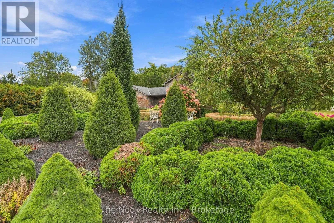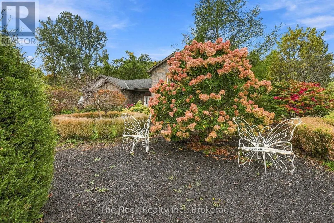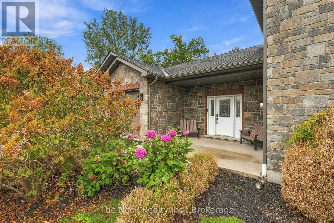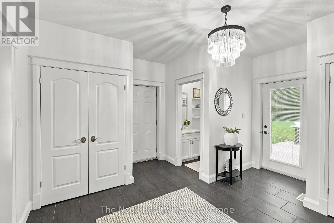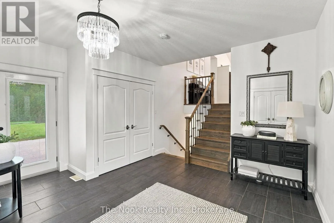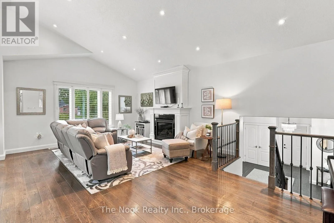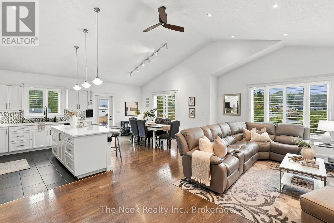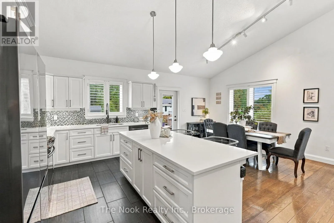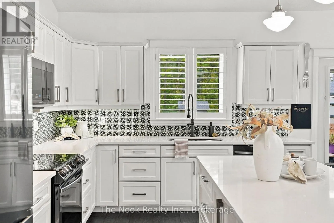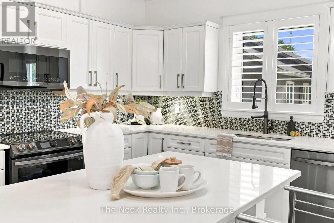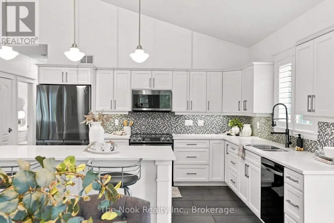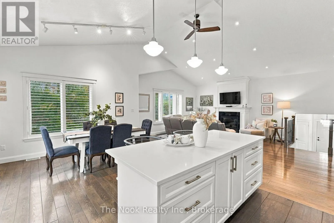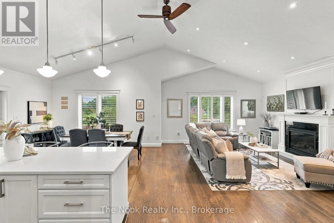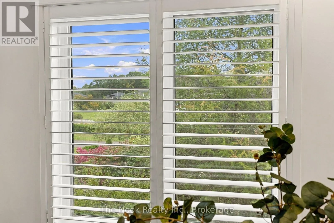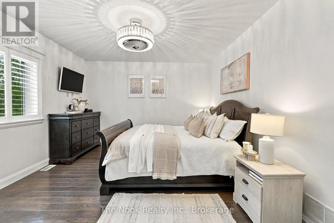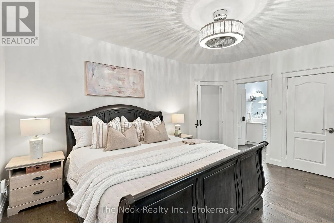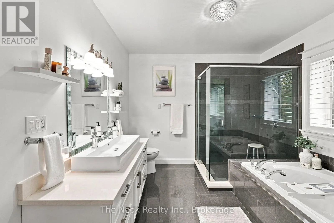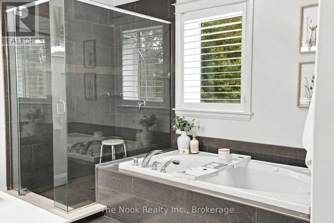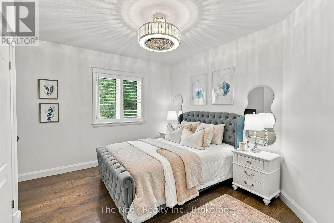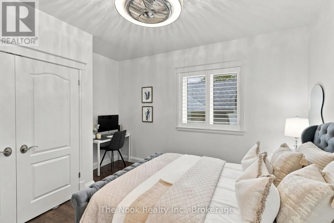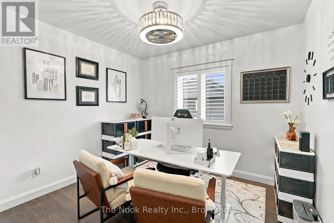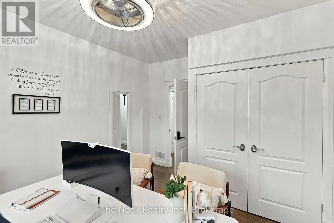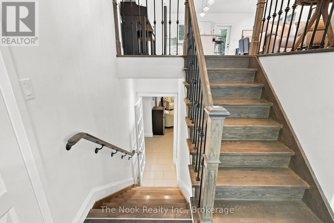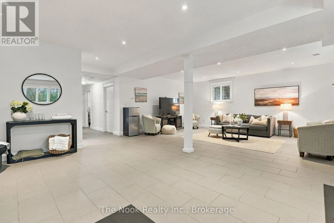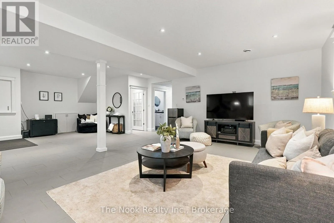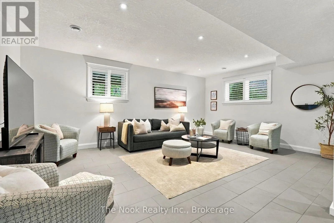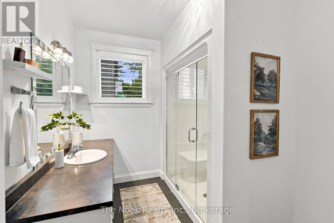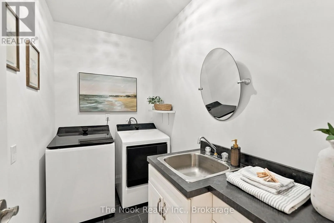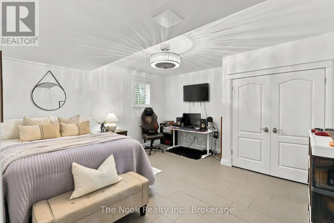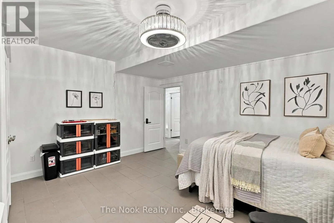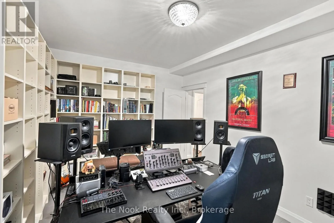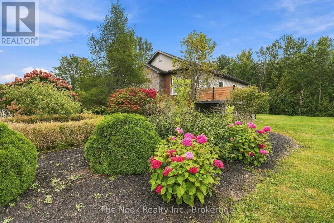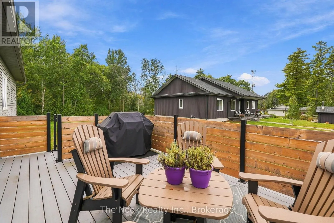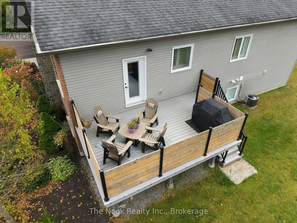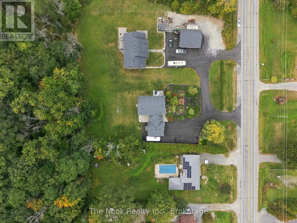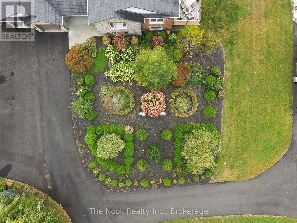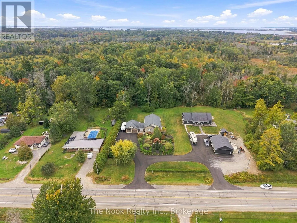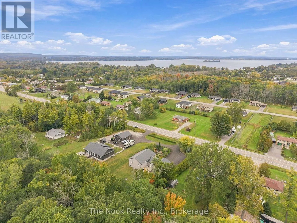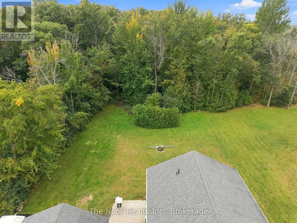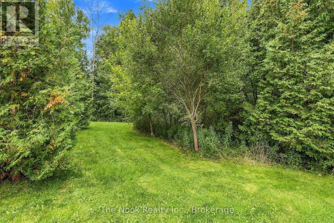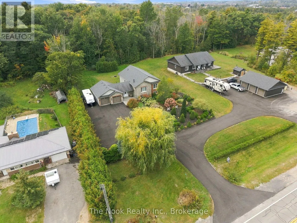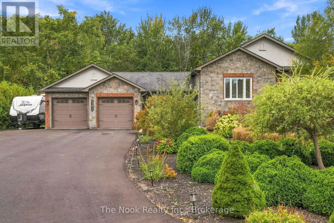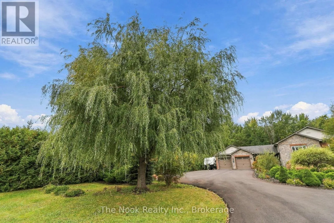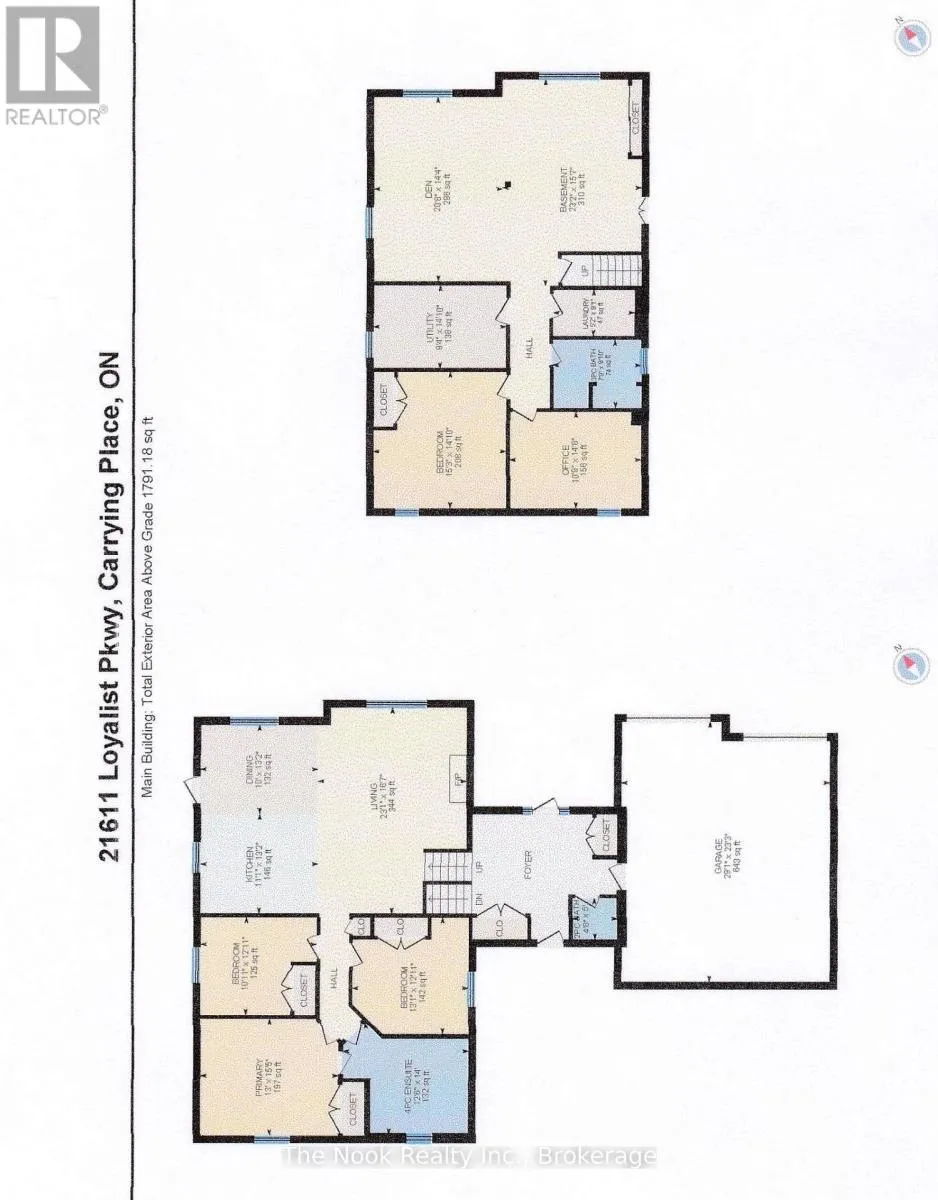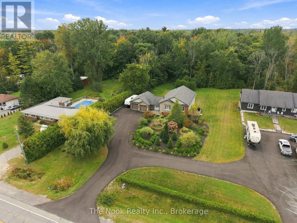
Cross Streets: Loyalist Pkwy & Old Portage Rd. ** Directions: Hwy 401, Exit Wooler Rd, Right on Loyalist Pkwy. Welcome to a truly special executive split bungalow in Carrying Place, where thoughtful design, quality construction and beautiful surroundings come together. Ideally located just 10 minutes to the 401, approximately 30 minutes to Picton & Sandbanks, and only 1.5 hours to Toronto, this is County living with exceptional convenience. Built in 2013 with ICF construction, this home offers exceptional energy efficiency, durability and a peaceful, quiet feel. Inside, the bright open concept layout features soaring cathedral ceilings, hardwood flooring throughout, a stunning kitchen with a generous 7'6" island and quartz countertops, a cozy fireplace, and a French door leading to the outdoor living space. With 3+1 bedrooms and 3 bathrooms, there is plenty of room for family, guests and everyday living. The fully finished lower level offers heated floors, a spacious additional bedroom, library/office and ample storage.The home has been thoughtfully updated, including California shutters throughout (2021), kitchen appliances (2021), updated bathrooms (2021), composite decking and railings (2022), new lighting (2023), washer and dryer (2025), an owned hot water tank (2025), and a new paved driveway (2026). Outside, the property truly shines. Meticulously maintained gardens, mature landscaping and a spectacular oversized willow tree create incredible curb appeal and a setting that is hard to replicate. Enjoy the private composite deck, backyard patio and generous 0.76-acre lot, complete with a fire pit for gathering with family and friends while taking in the gorgeous ravine setting. Additional features include an oversized double garage, Jacuzzi soaker tub, custom glass showers, custom cabinetry in bedroom closets, 200-amp service, high speed internet, central vac, and a septic system fitted for an RV hookup. A distinctive home offering quality construction, thoughtful updates, exceptional curb appeal and plenty of space to enjoy the County lifestyle. (id:27476)