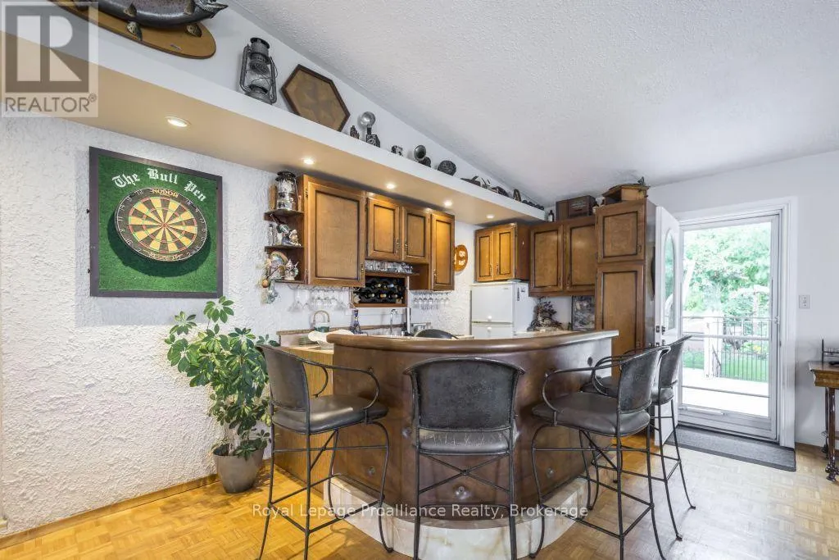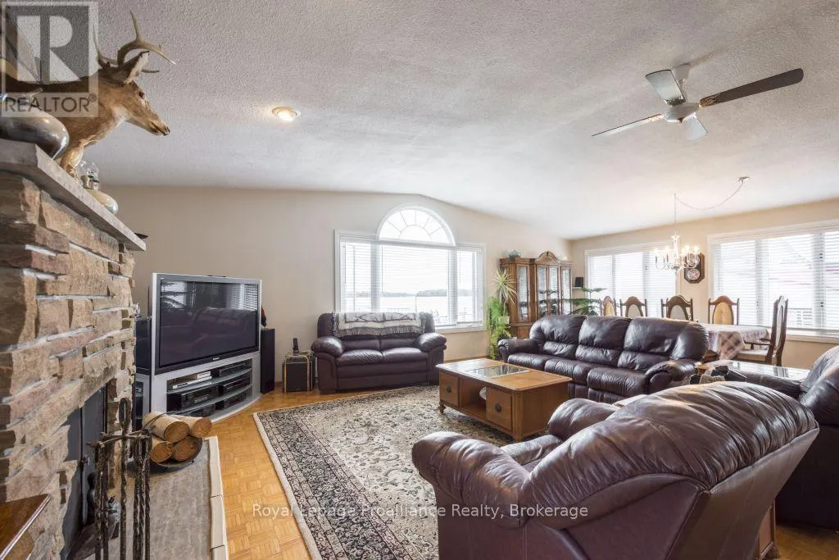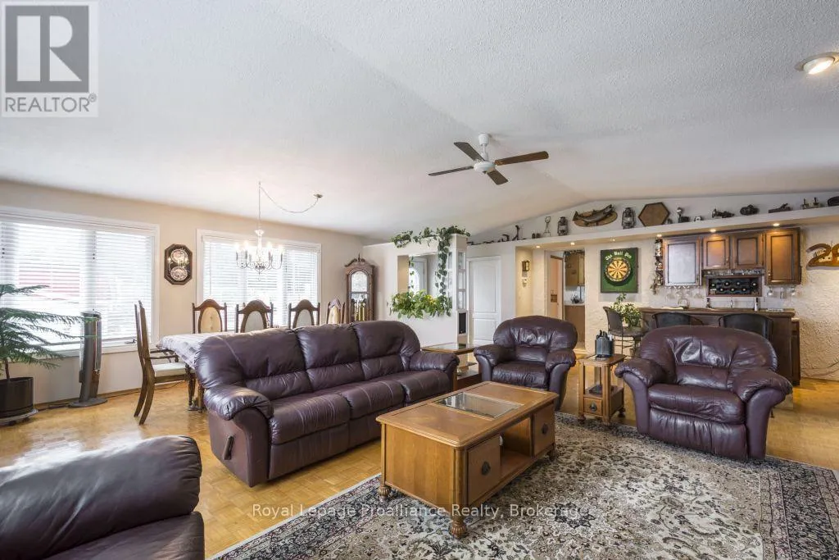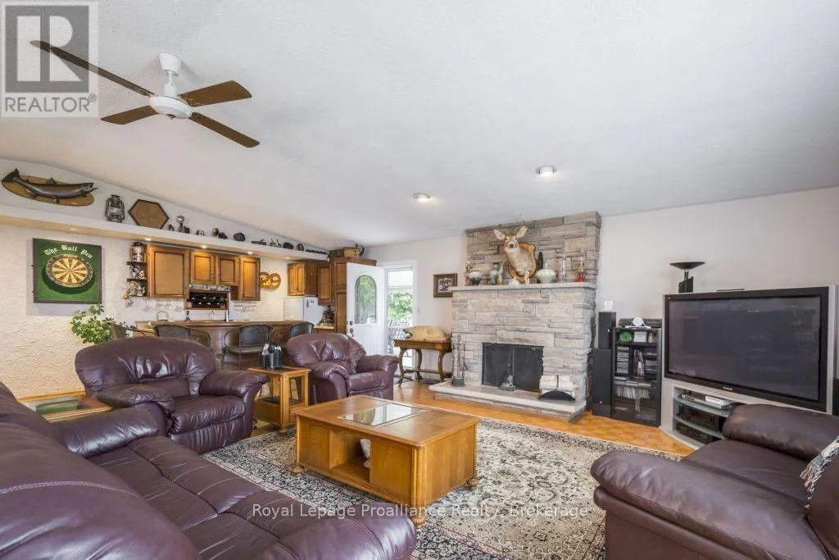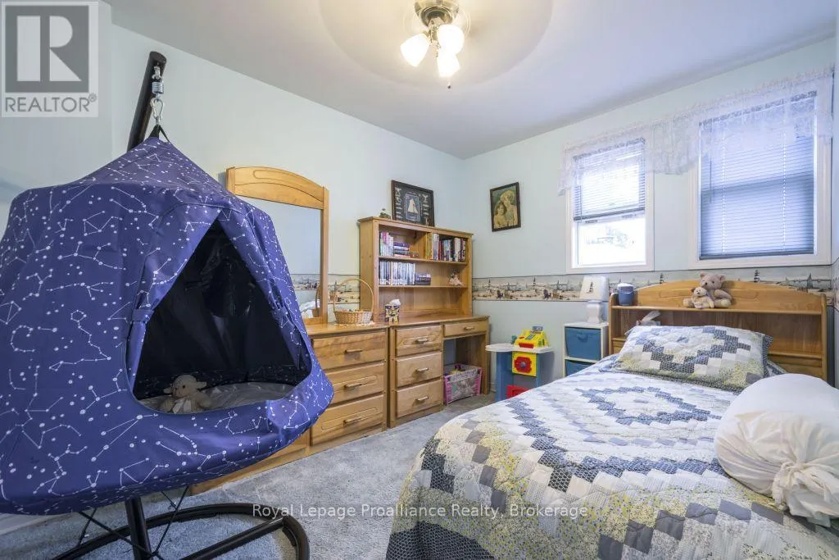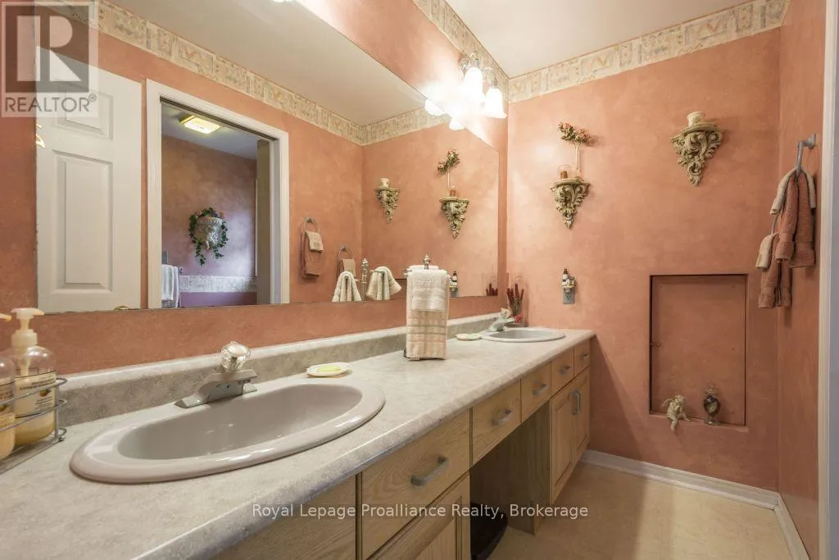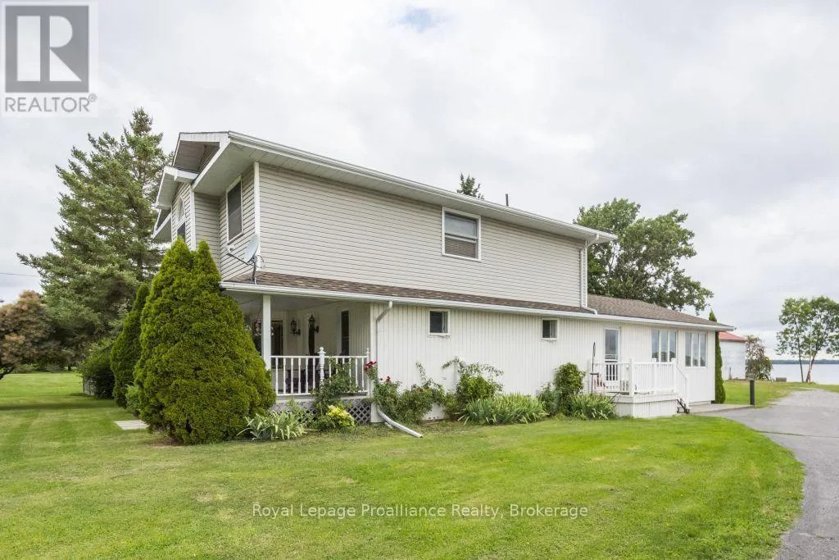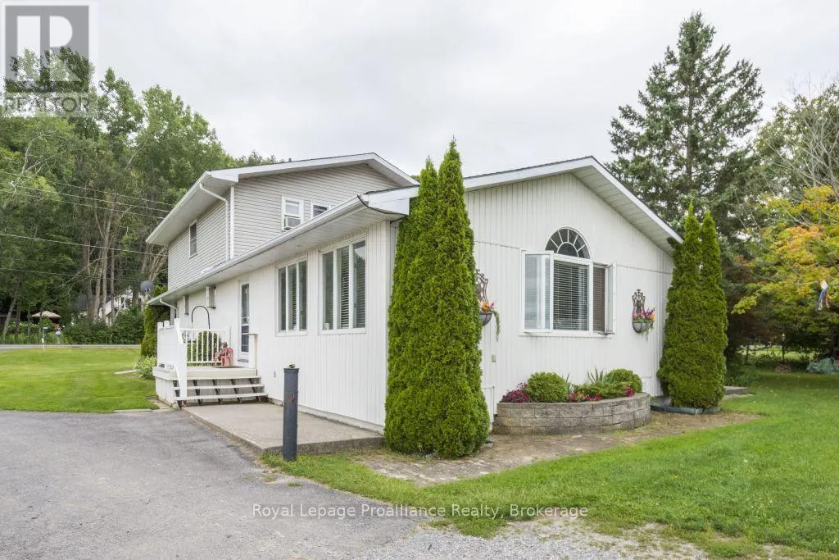
11438c Loyalist Parkway N, Prince Edward County, Ontario K0K 2T0

Listed for:
$1,250,000
4 beds
3 baths
Listed 10 days ago
House for rent: 11438c Loyalist Parkway N, Prince Edward County, Ontario K0K 2T0

View all 39 photos

About

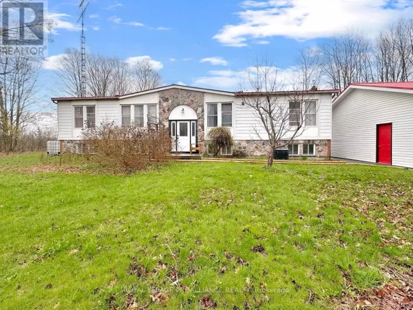
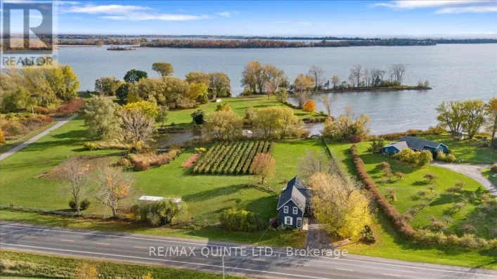
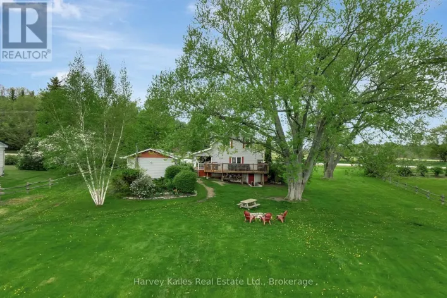
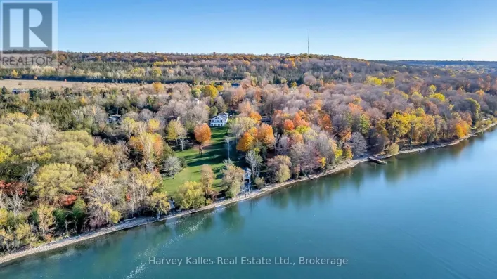
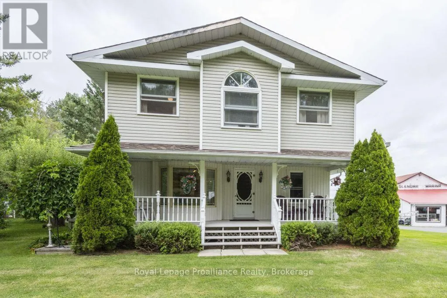
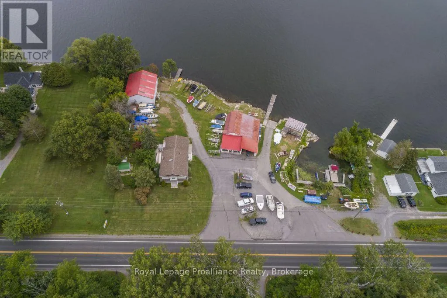
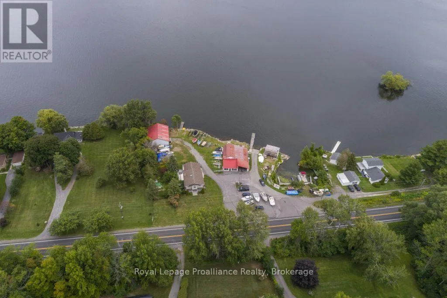
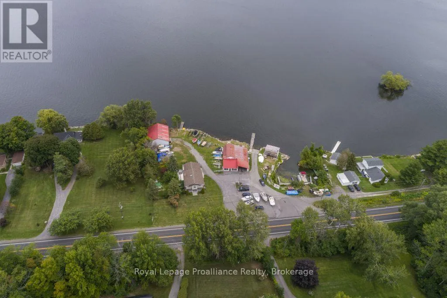
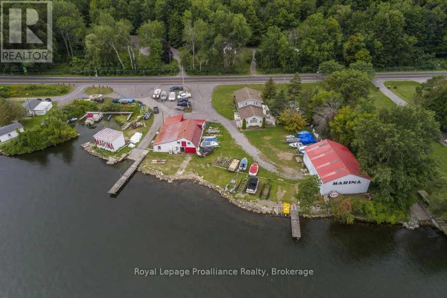
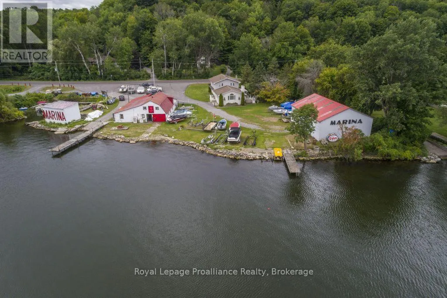
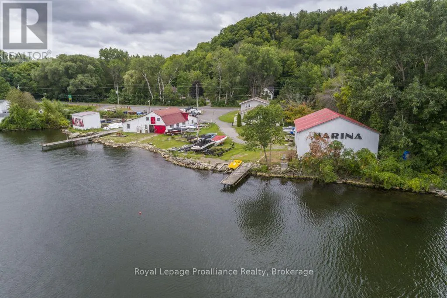
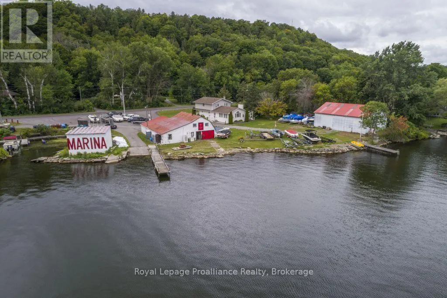
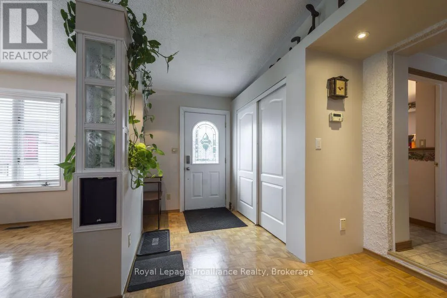
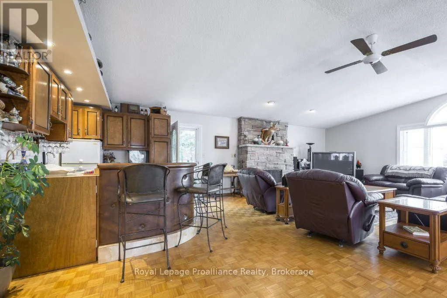
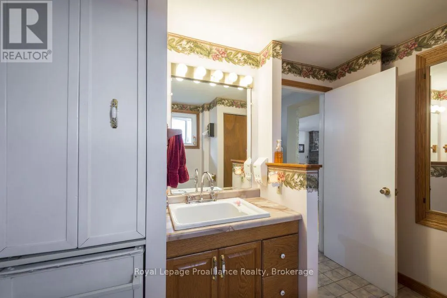
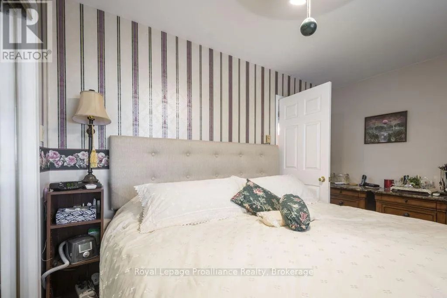
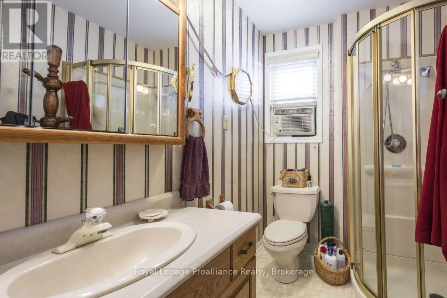
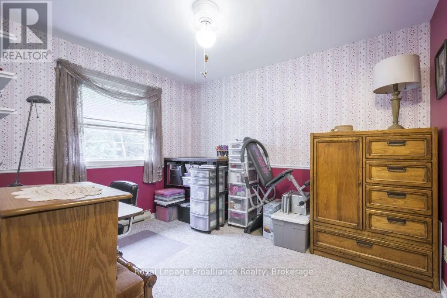
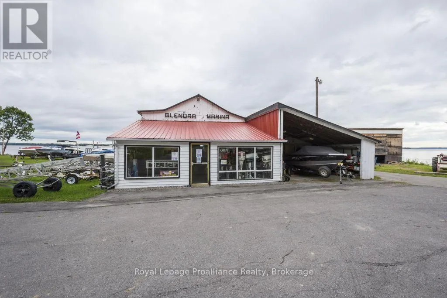
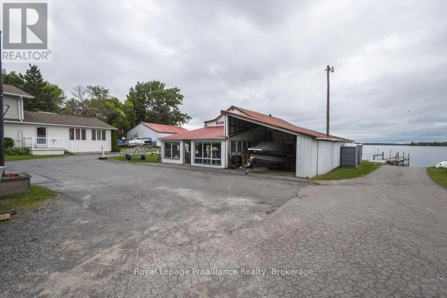
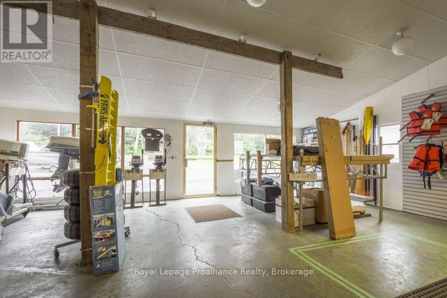
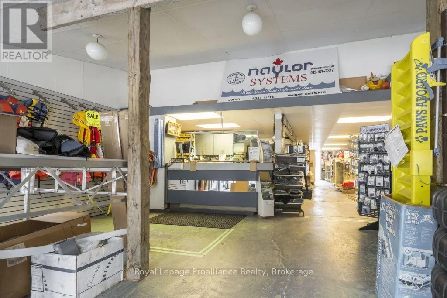
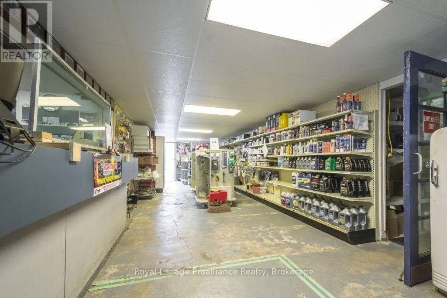
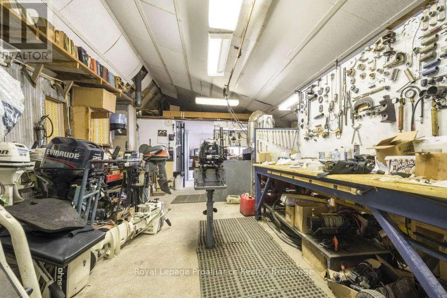
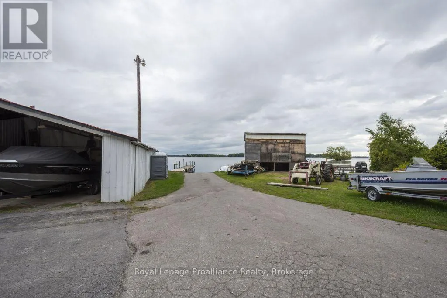
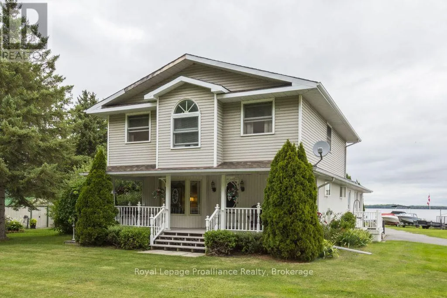
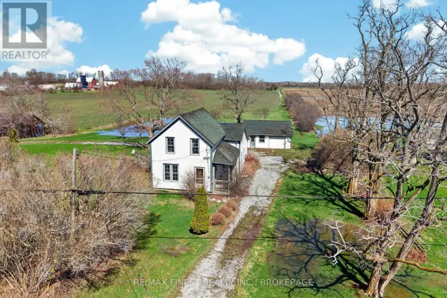
Cross Streets: Loyalist Parkway & County Road 7. ** Directions: From Picton- Take Loyalist Pkwy East to 11438C Loyalist Parkway- Sign on. Want a home & business in one? Welcome to Glenora Marina (established 1968) in popular Prince Edward County. This is an opportunity to live and work in paradise. 4 bdrm home, business on 1.39 acres with approximately 370 feet of spectacular waterfront on the Bay of Quinte, Lake Ontario. Comes with unheated Steel Warehouse (approx 2080 sq ft). PEC has a tropical island getaway feel, Sandbanks Provincial Park and numerous wineries/restaurants. Only two hours Toronto. Owners are retiring. Tremendous growth opportunity. Currently, Glenora Marina focuses 'Canadian-made' dock and boat lift sales, boat engine repairs and boat storage. **EXTRAS**Turnkey operation with well known Business and list of clientele. Exclusive dealer in PEC docks and boat lifts made by Naylor in Peterborough, Ontario. Plenty of room to sell/rentseadoos etc. Zoned TC (Tourist Commercial-Marina) (id:27476)

Property Highlights

MLS® Number
X13638404
Type
Single Family
Community Name
North Marysburg Ward
Ownership Type
Freehold
Land Size
270 x 276.7 FT|1/2 - 1.99 acres
Parking Space Total
27

Building

Building Type
House
Storeys
2.00
Square Footage
2000 - 2500 sqft
Bathrooms Total
3
Bedrooms Above Ground
4
Bedrooms Total
4
Amenities
Fireplace(s), Separate Heating Controls Hospital, Marina
Exterior Finish
Vinyl siding
Fireplace Present
Yes
Basement Type
Full (Partially finished)
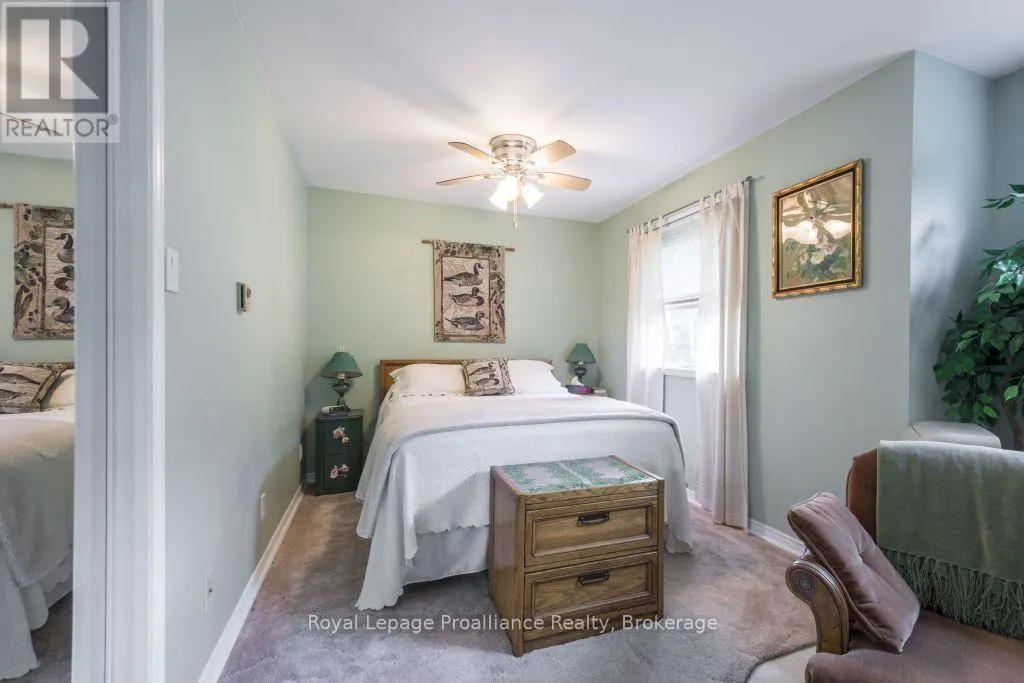
Basement Features
Building Heating Type
Baseboard heaters, Forced air
Heating Fuel
Propane
Building Cooling Type
None

Utilities

Water
Dug Well
Utility Sewer
Septic System

Room Layout

Bathroom
Second level
1.92 m x 2.25 m
Bathroom
Second level
2.9 m x 2.27 m
Primary Bedroom
Second level
2.91 m x 3.78 m
Bedroom
Second level
5.03 m x 3.2 m
Bedroom
Second level
2.76 m x 3.52 m
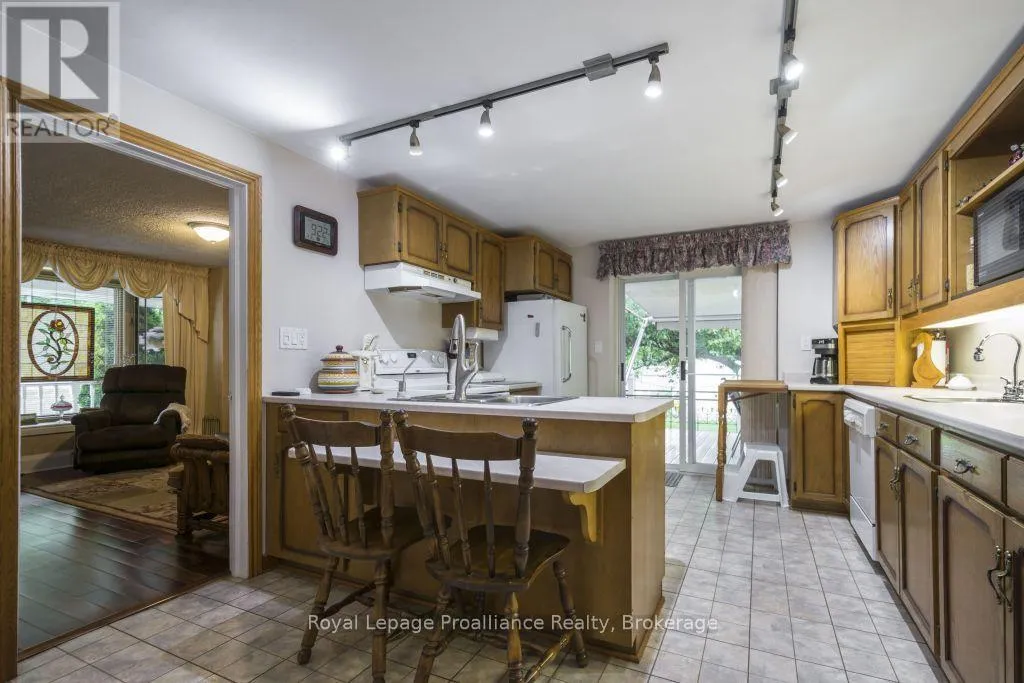
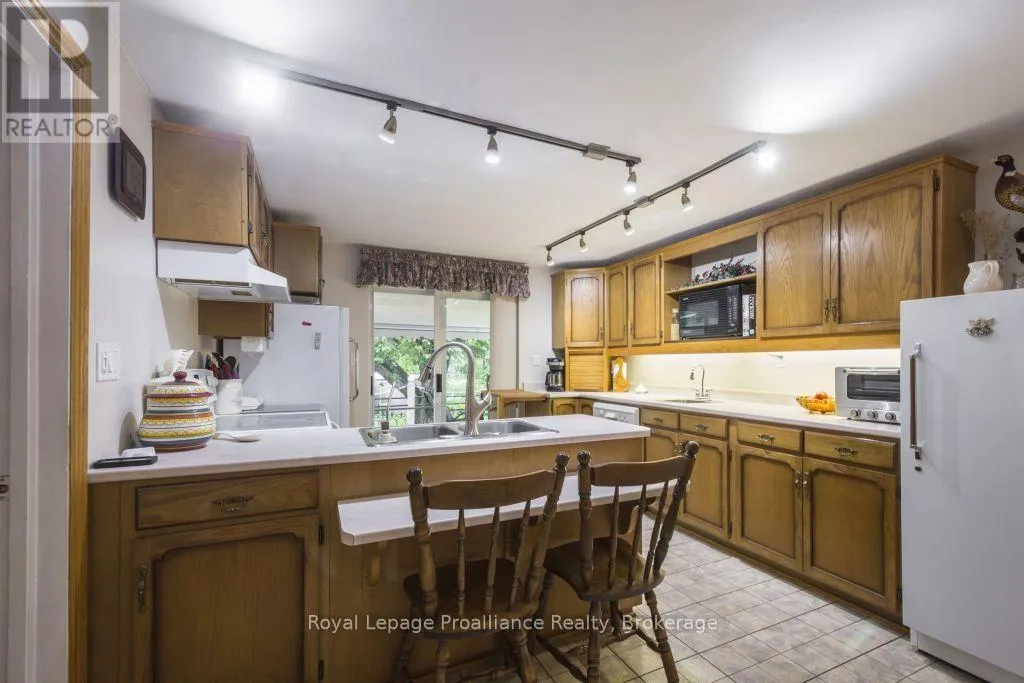
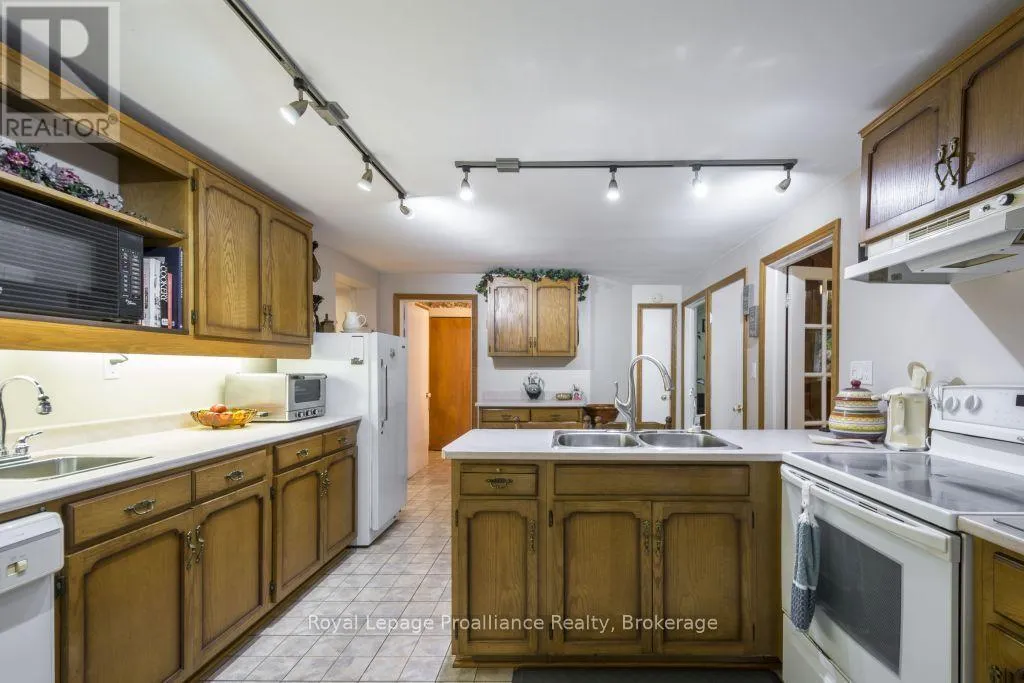
Kitchen
Main level
5.91 m x 3.45 m
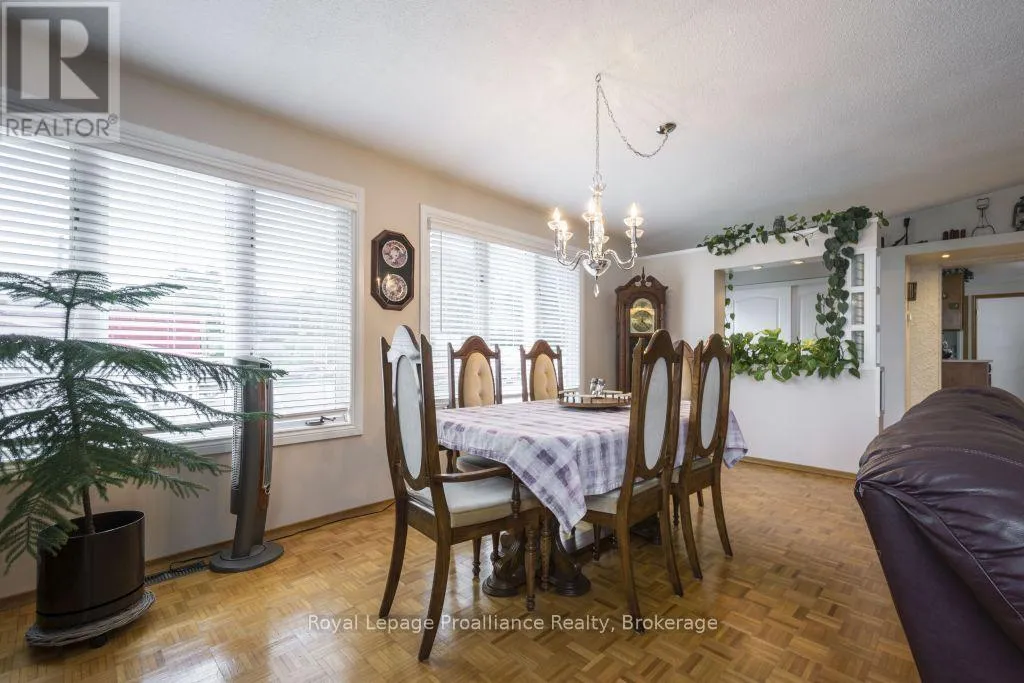
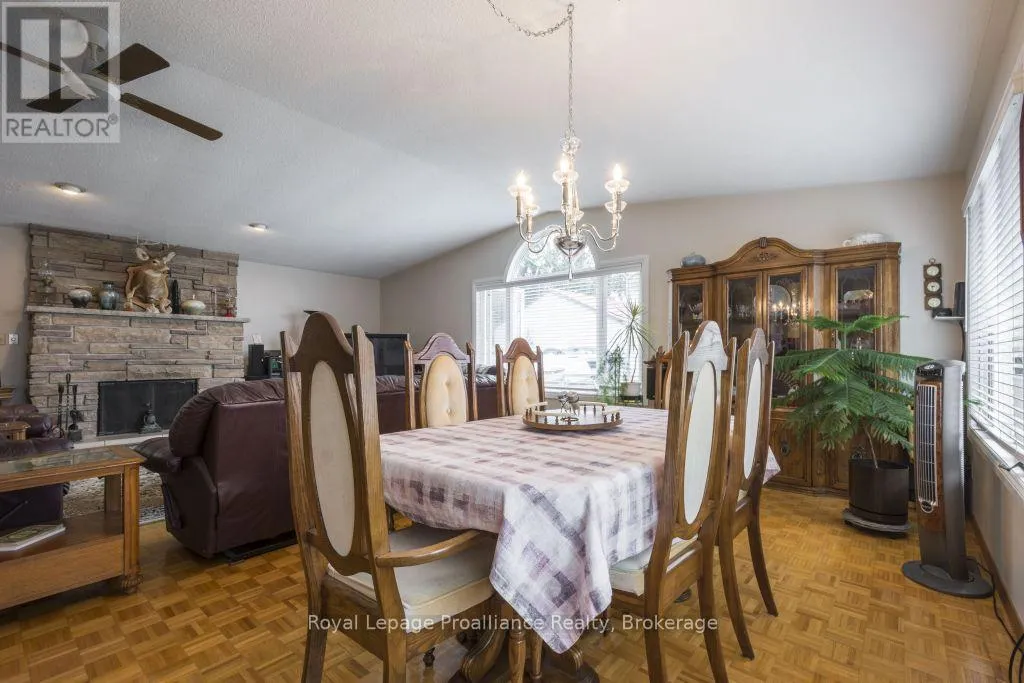
Dining room
Main level
2.44 m x 5.66 m
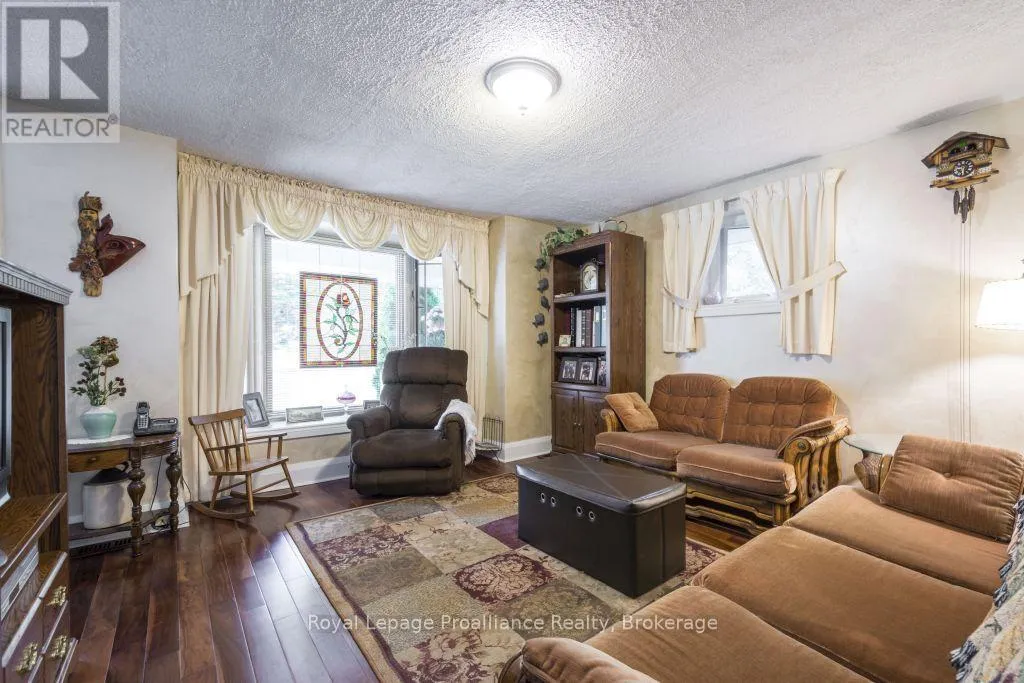
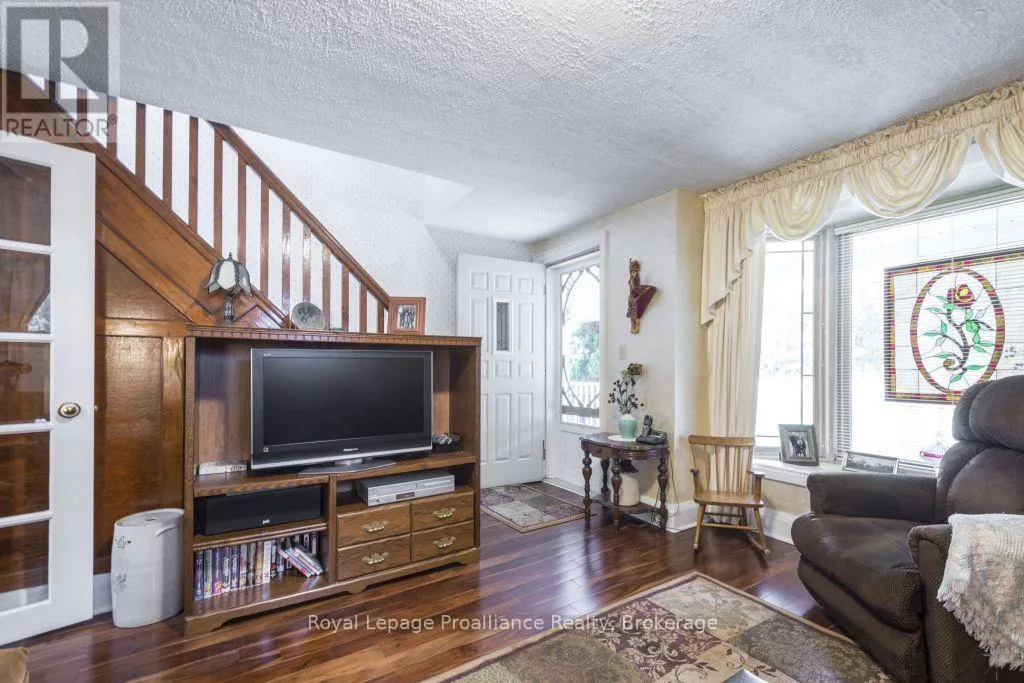
Living room
Main level
4.76 m x 3.54 m
Great room
Main level
5.59 m x 8.42 m
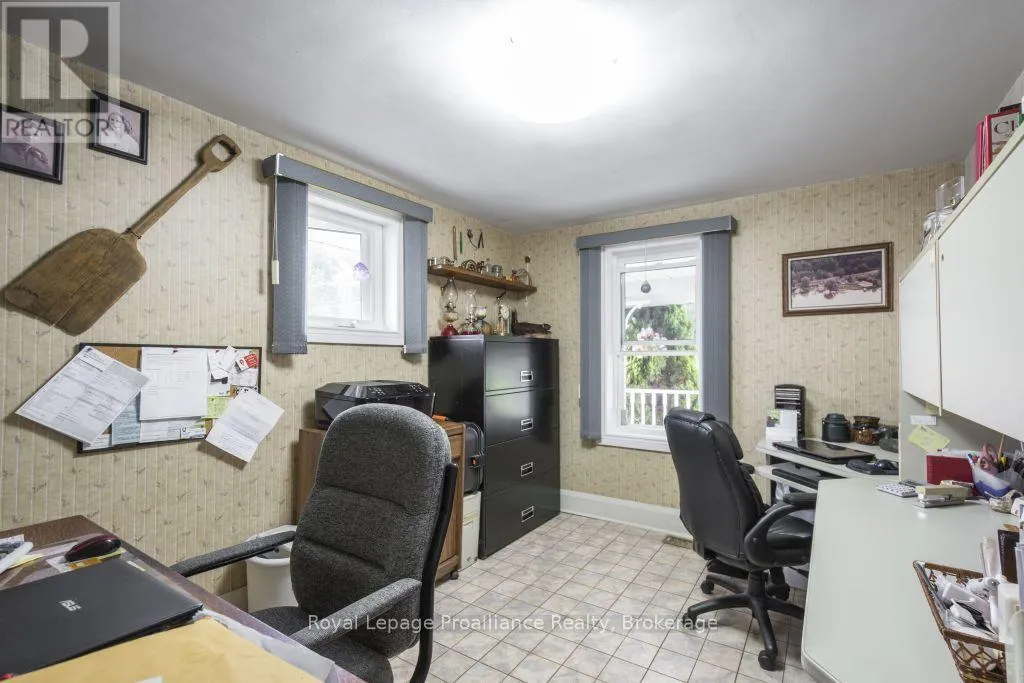
Office
Main level
2.89 m x 3.54 m
Bathroom
Main level
2.4 m x 3.45 m
Office
Ground level
2.66 m x 2.03 m
Workshop
Ground level
6.18 m x 12.67 m
Workshop
Ground level
3.51 m x 5.89 m
Other
Ground level
6.18 m x 6.11 m
Other
Ground level
7.62 m x 18.04 m

Location

Learn more about this property
Listing provided by:
Royal Lepage Proalliance Realty
MLS® number:
X13638404
Agent:
Elizabeth Crombie
*Indicates required field
Name is required
Email is required
Please enter a valid phone number (e.g., 416-111-1111).

Street Spotlight - For sale