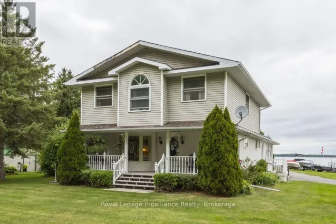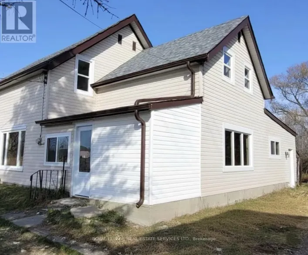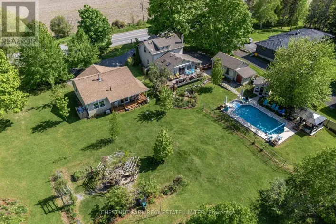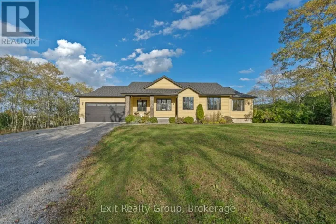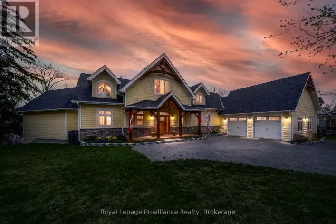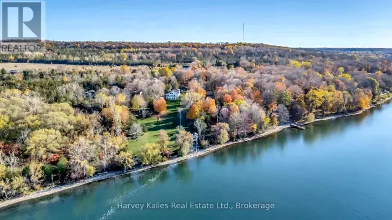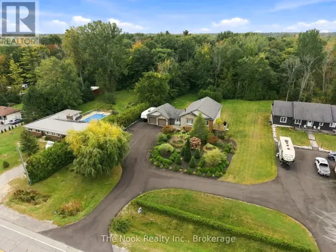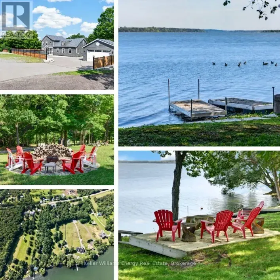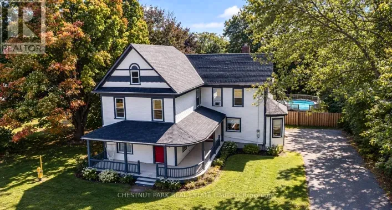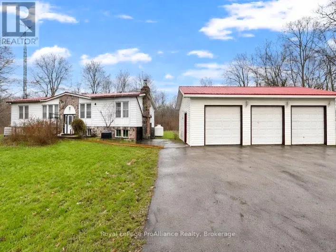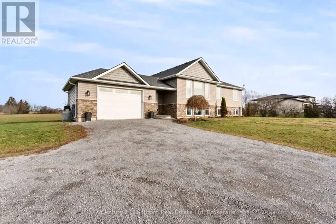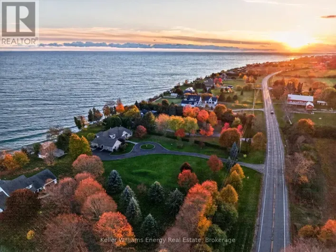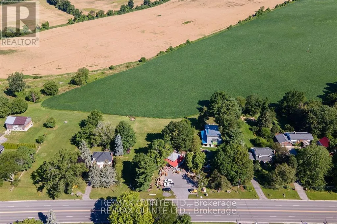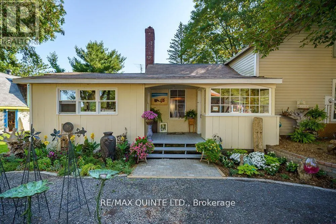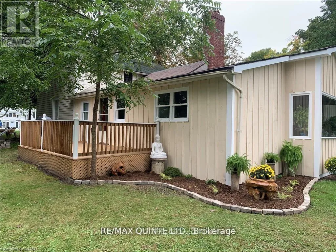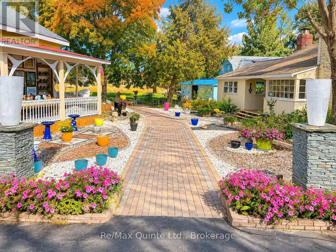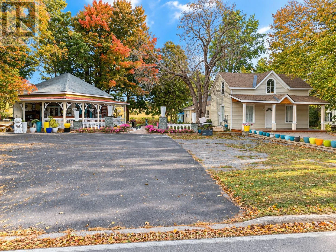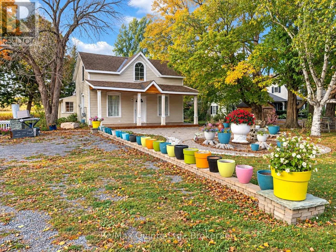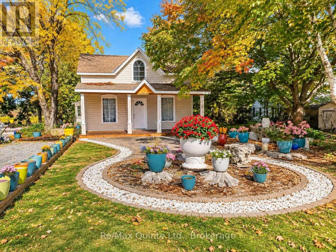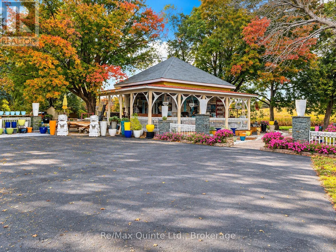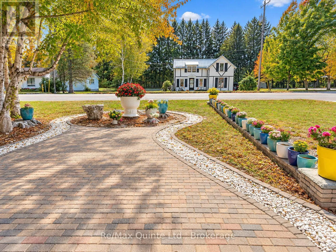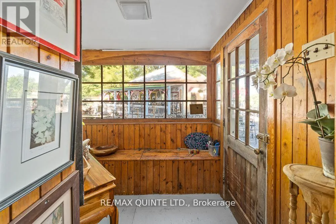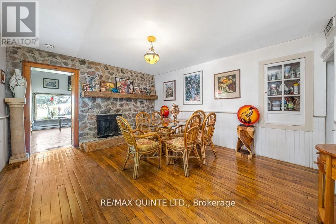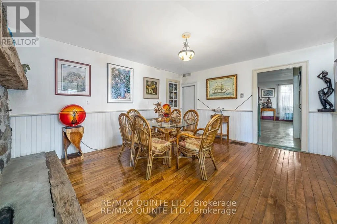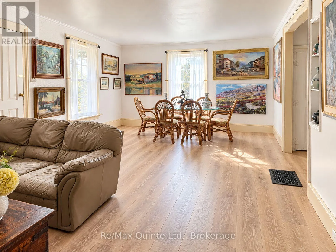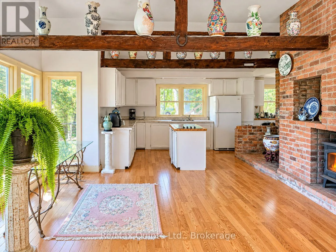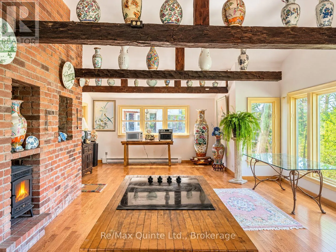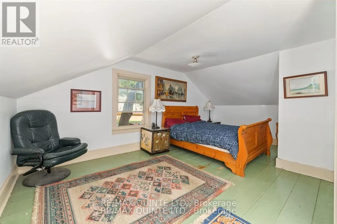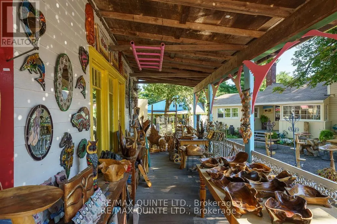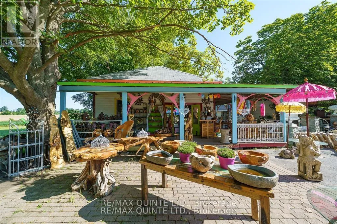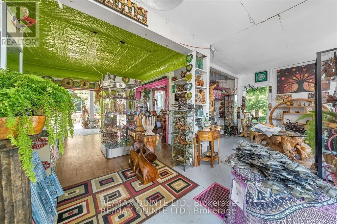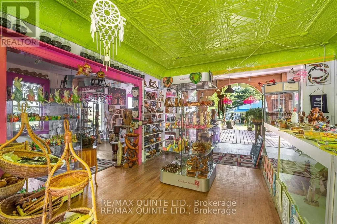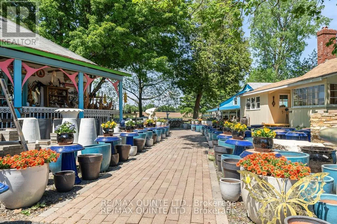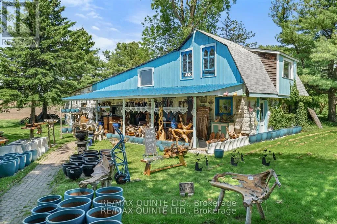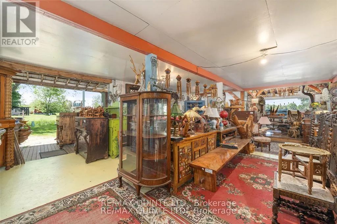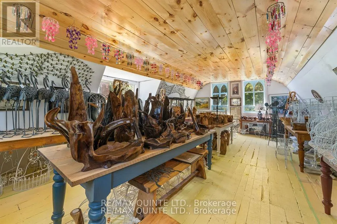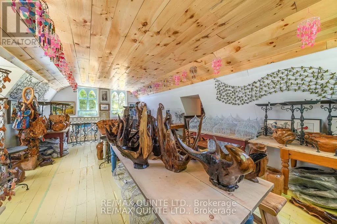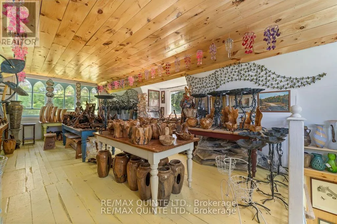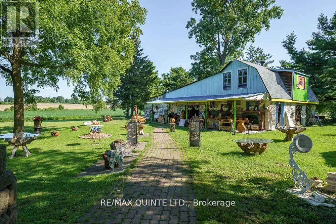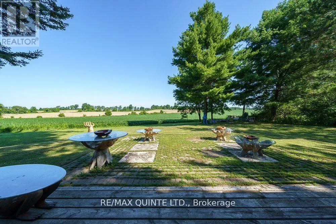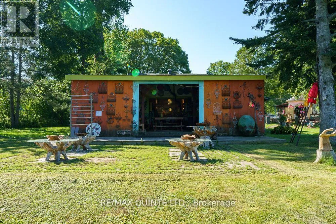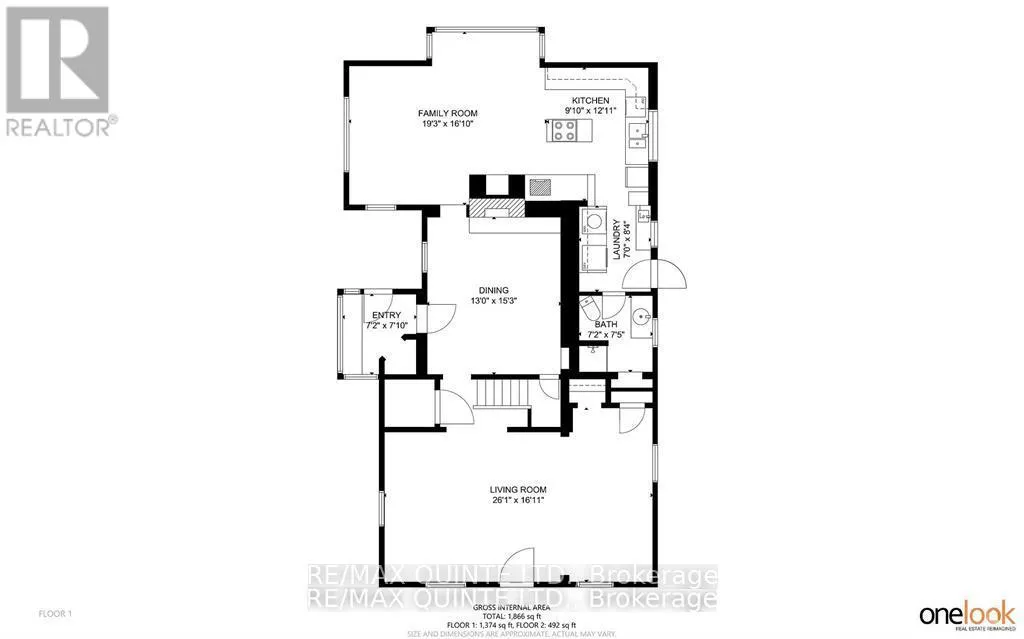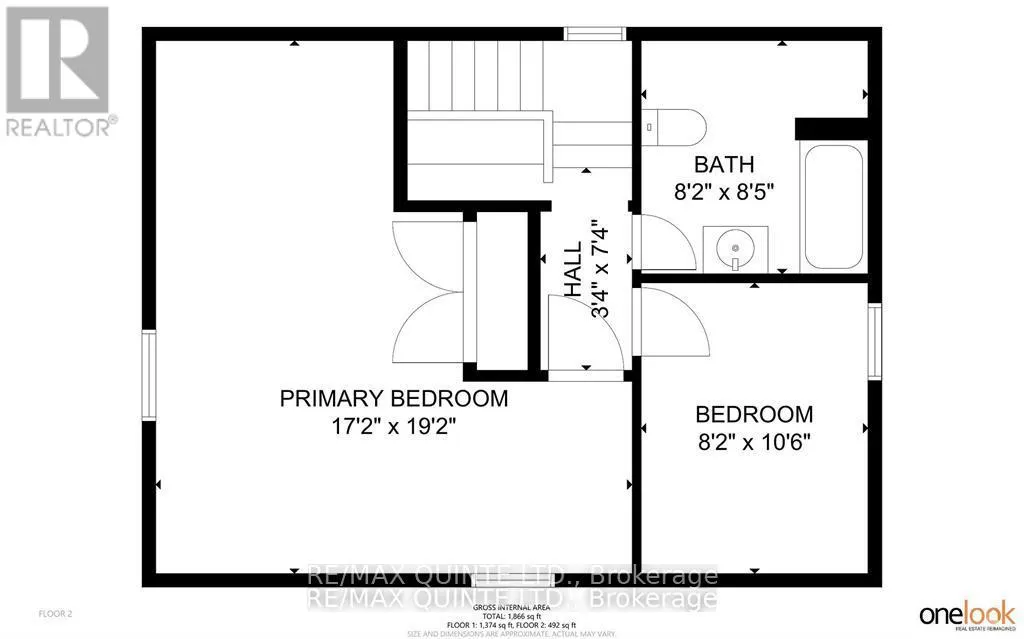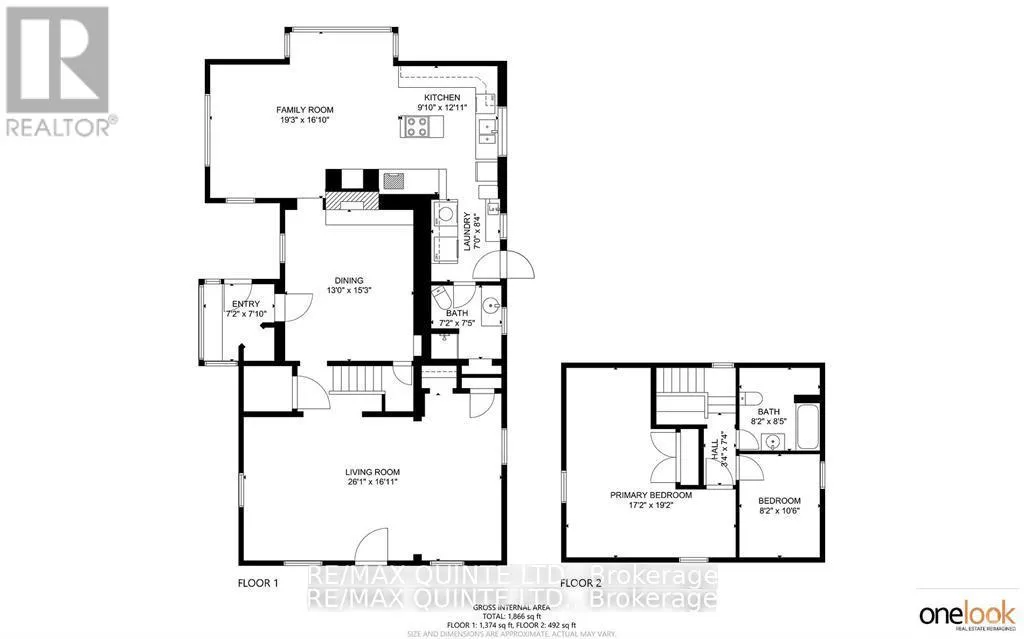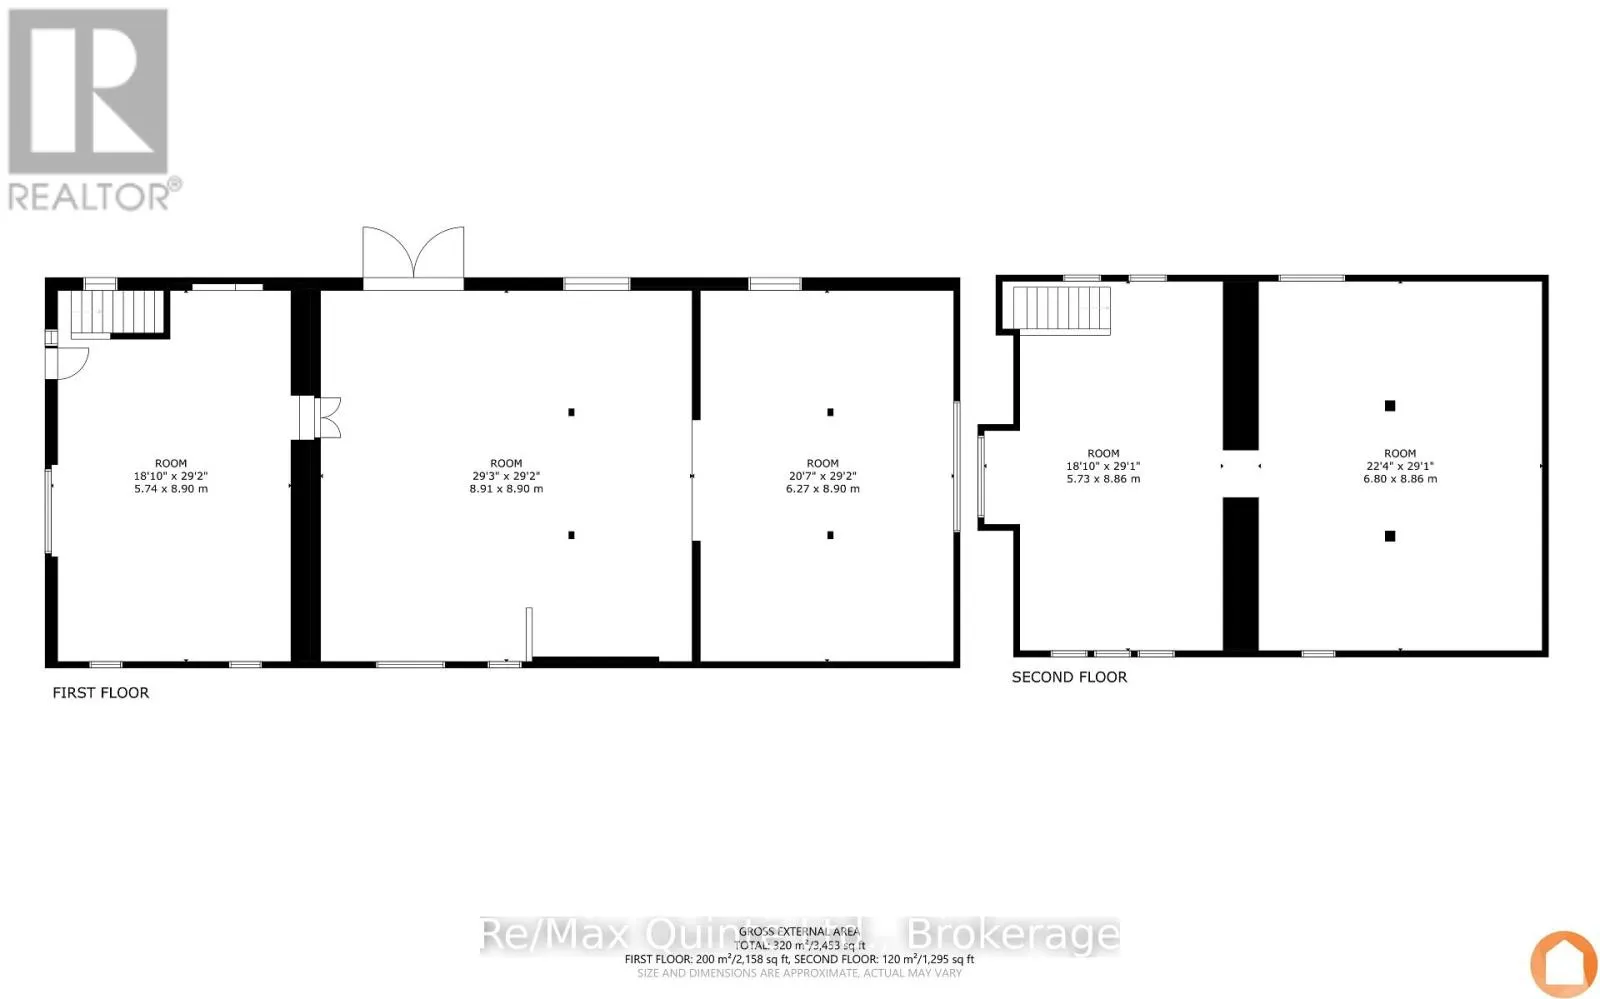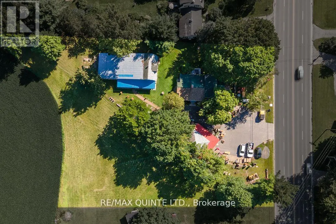
Cross Streets: County Rd 1/Loyalist Parkway. ** Directions: heading east on loyalist parkway the property is on the left. ENDLESS POSSIBILITIES IN PRINCE EDWARD COUNTY! Discover a truly unique property in a prime location along Loyalist Parkway, just two minutes from downtown Picton and five minutes from Bloomfield. Situated on a generous lot, this charming two-bedroom, two-bathroom home is complemented by two substantial outbuildings that open the door to an incredible range of possibilities. Whether your passion is art, music, woodworking, automotive restoration, or simply having the space to bring your ideas to life, this property delivers! The impressive main outbuilding is over 3000 sq ft and is already equipped with a 220-volt electrical supply, making it an ideal space for a workshop, studio, or a variety of other pursuits. The second outbuilding, at the front of the property presents another exciting opportunity, including the potential for conversion to a secondary dwelling unit. Have something more entrepreneurial in mind? Having operated as the site of a successful business for 34 years, this highly visible location along one of Prince Edward County's main corridors offers exciting possibilities for a commercial venture. Imagine a boutique hospitality destination, restaurant, brewery, gallery, or another business concept that takes advantage of PEC's thriving tourism industry, subject to zoning and municipal approvals. Recent improvements include a complete electrical system update in the home just two years ago, along with a new roof approximately five years ago and updated flooring in the kitchen and living room. Live, work, create, or invest - properties offering this much flexibility, space, and location are a rare find in Prince Edward County! (id:27476)