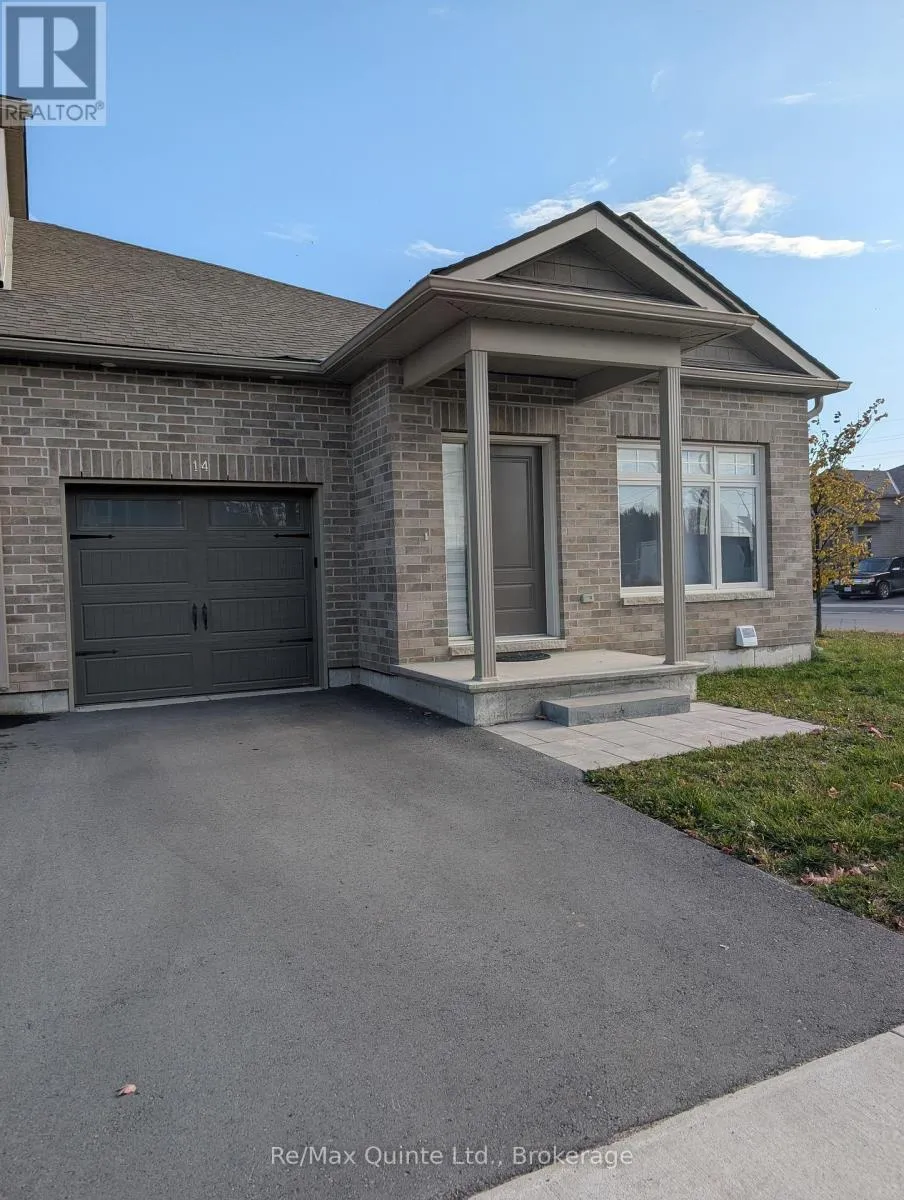
14 Markland Avenue, Prince Edward County, Ontario K0K 2T0

Listed for:
$509,000
2 beds
2 baths
Listed 16 days ago
Row / Townhouse for rent: 14 Markland Avenue, Prince Edward County, Ontario K0K 2T0

View all 17 photos

About

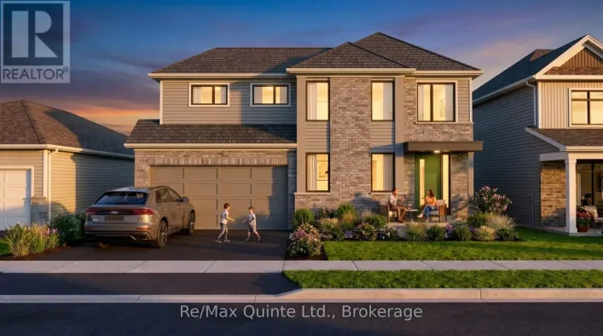
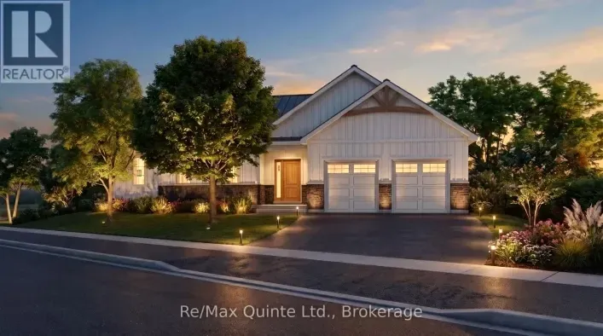
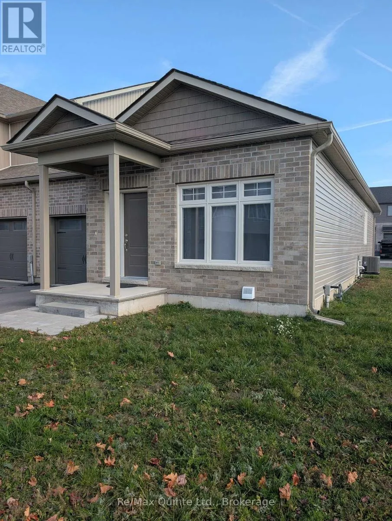
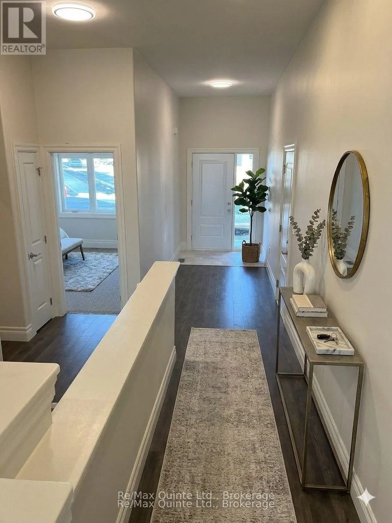
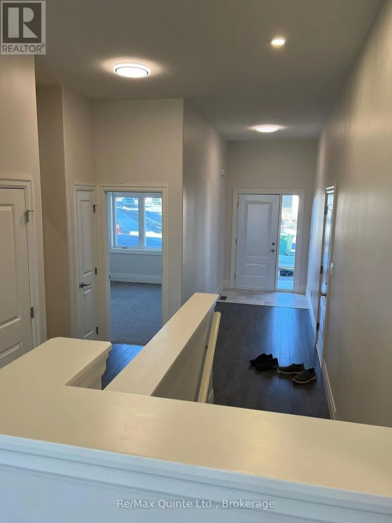
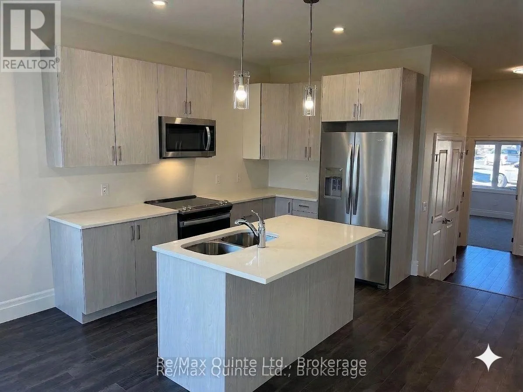
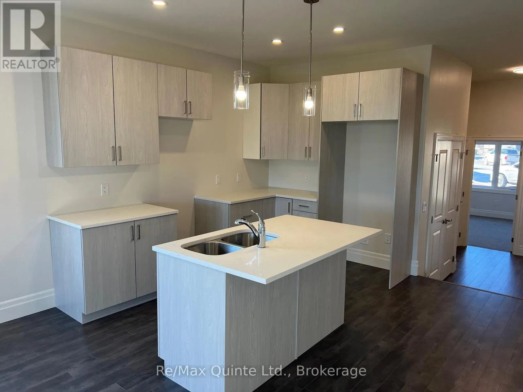
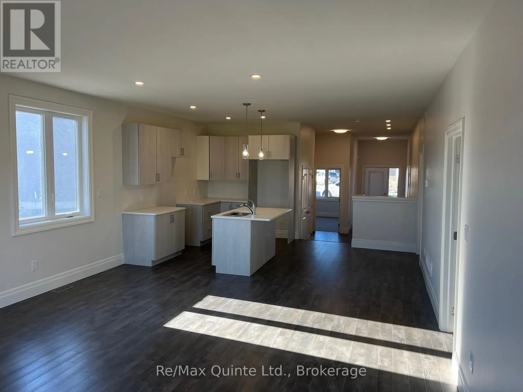
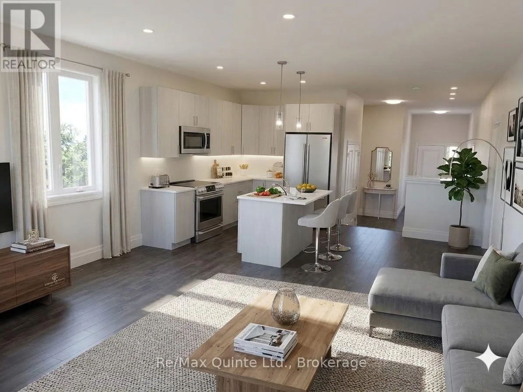
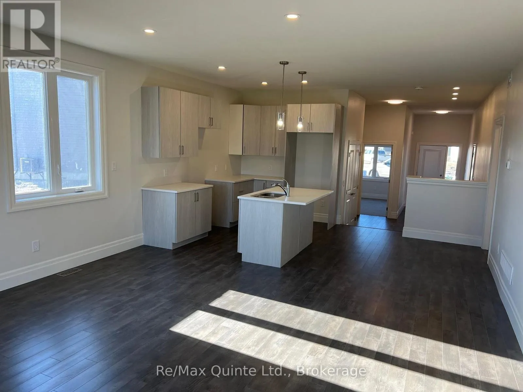
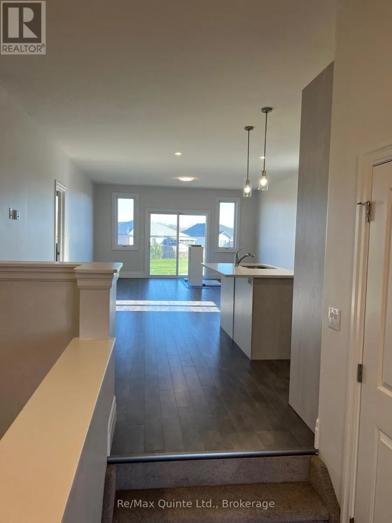
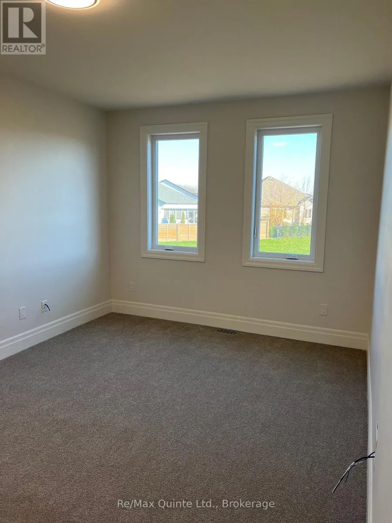
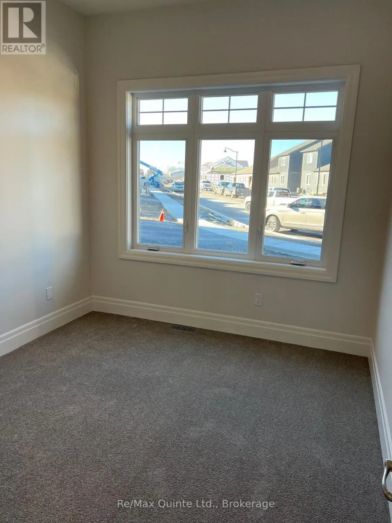
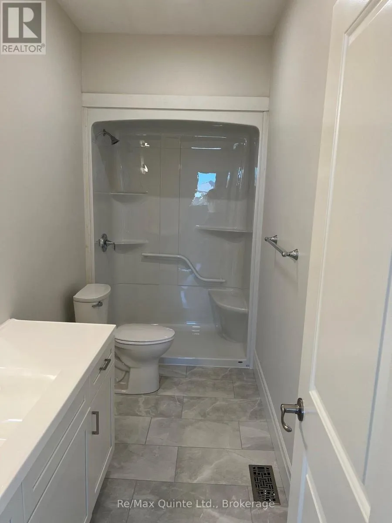
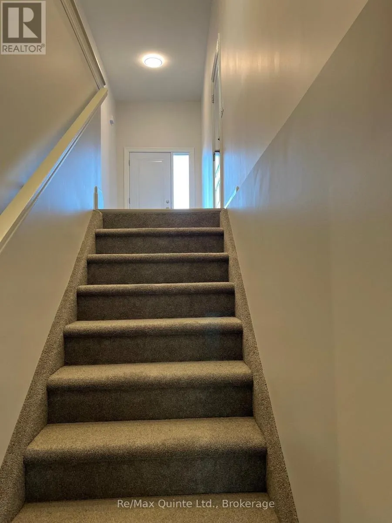
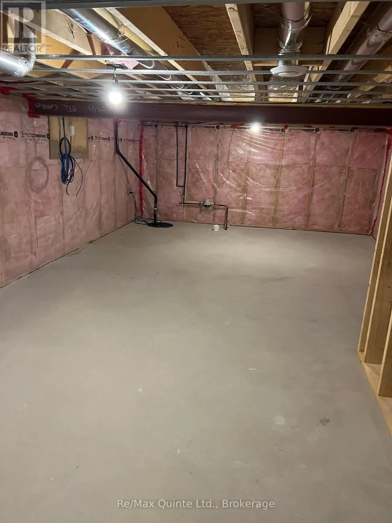
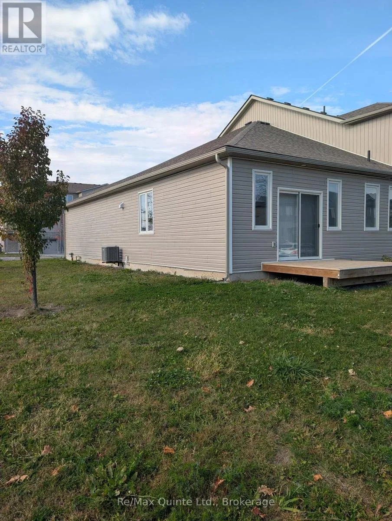
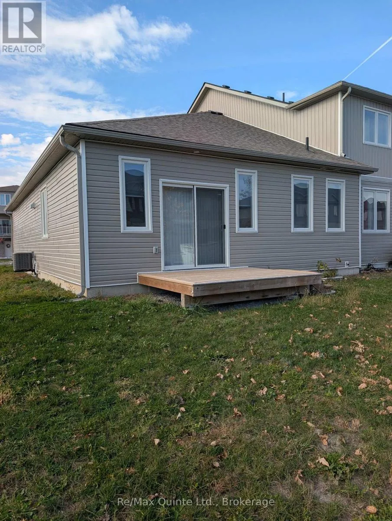
Cross Streets: Talbot Street. ** Directions: From Main Street turn onto Talbot Street (County Road 4) turn right into Talbot on the Trail development. Welcome to modern, low-maintenance living in the heart of Picton! Built just 3 years ago, this beautifully maintained 2-bedroom, 2-bathroom townhouse offers the ideal blend of style, comfort, and convenience. Step inside to an airy, open-concept living area designed for seamless daily life and easy entertaining. The main layout connects the kitchen, dining, and living spaces into a bright, inviting space filled with natural light. The spacious primary bedroom serves as a true private retreat, featuring a generous walk-in closet and a dedicated ensuite bathroom. A well-appointed second bedroom and an additional full bathroom provide plenty of versatility for guests or a home office. Downstairs the full, unfinished basement presents fantastic potential - bring your vision to life by creating a home gym, workshop, custom rec room, or additional living space tailored to your exact needs. Located just minutes from vibrant Main Street Picton, you'll love the walkability to local boutique shops, renowned restaurants, cafes, and everything Prince Edward County has to offer. Perfectly suited for first-time buyers, downsizers, or those seeking a turnkey County getaway! (id:27476)

Property Highlights

MLS® Number
X14129636
Type
Single Family
Community Name
Picton
Ownership Type
Freehold
Land Size
40.2 x 70.8 FT|under 1/2 acre
Parking Space Total
2

Building

Building Type
Row / Townhouse
Storeys
1.00
Square Footage
1100 - 1500 sqft
Bathrooms Total
2
Bedrooms Above Ground
2
Bedrooms Total
2
Amenities
Hospital, Place of Worship
Exterior Finish
Brick, Vinyl siding
Fireplace Present
No
Basement Type
Full (Unfinished)
Basement Features
Building Heating Type
Forced air
Heating Fuel
Natural gas
Building Cooling Type
Central air conditioning

Utilities

Water
Municipal water
Utility Sewer
Sanitary sewer

Room Layout

Kitchen
Main level
2.74 m x 3.35 m
Great room
Main level
4.88 m x 6.1 m
Primary Bedroom
Main level
3.35 m x 5.33 m
Bedroom 2
Main level
3.05 m x 3.66 m
Laundry room
Main level
Measurements not available
Bathroom
Main level
Measurements not available
Bathroom
Main level
Measurements not available

Location

Learn more about this property
Listing provided by:
Re/Max Quinte Ltd.
MLS® number:
X14129636
Agent:
Kristen Rutgers
*Indicates required field
Name is required
Email is required
Please enter a valid phone number (e.g., 416-111-1111).

Community Spotlight: Homes For sale in Your Neighborhood