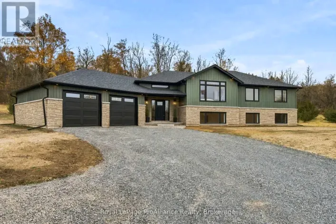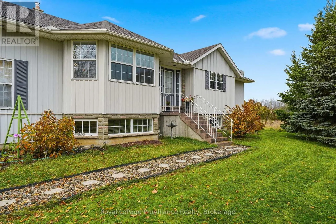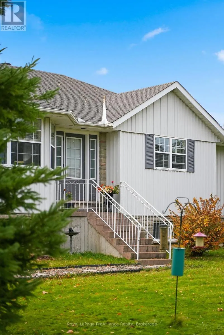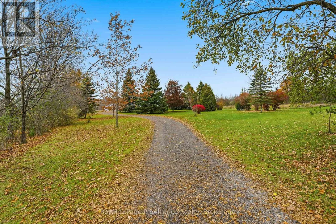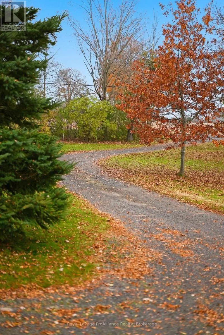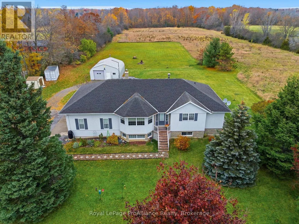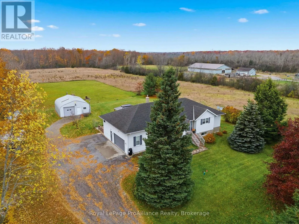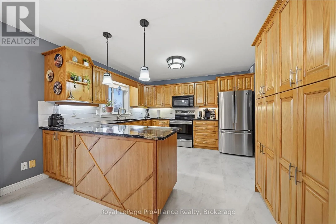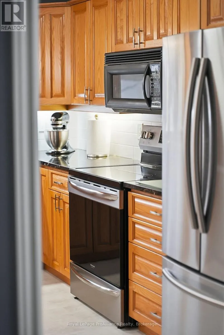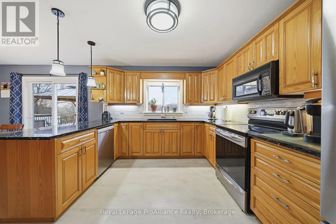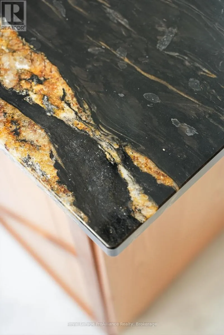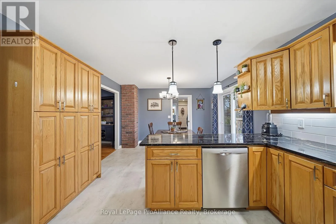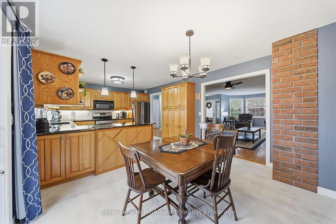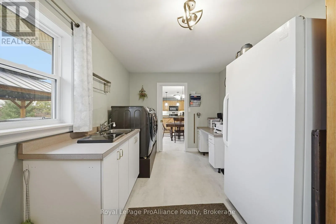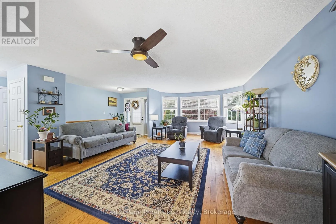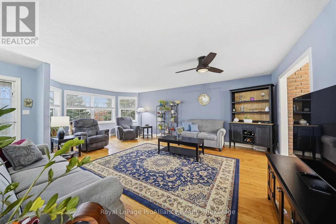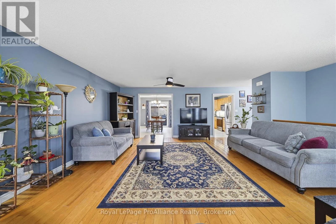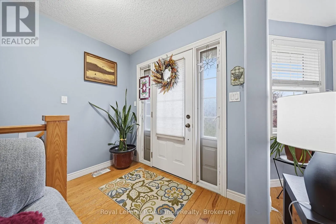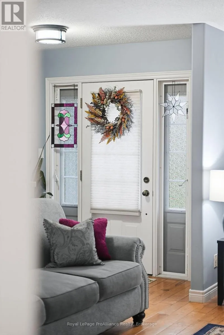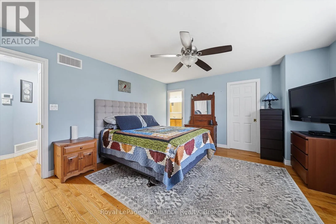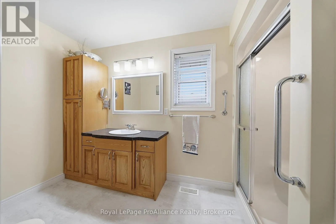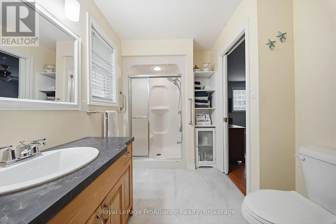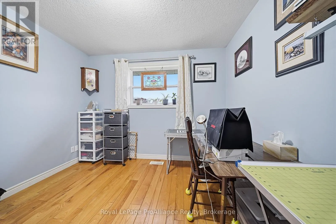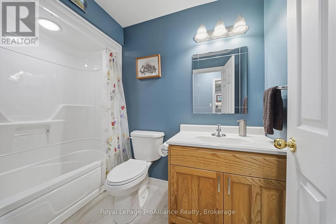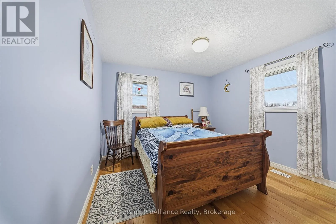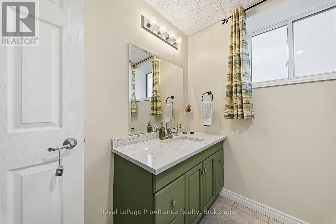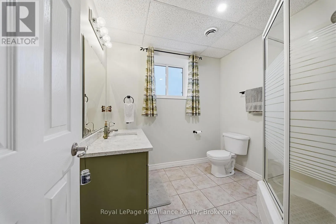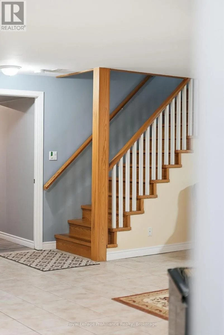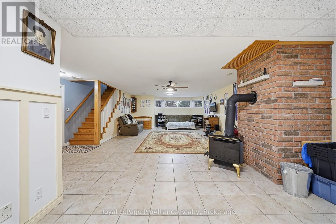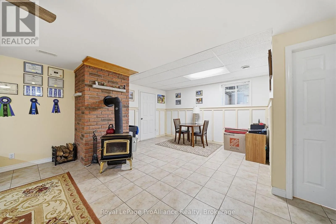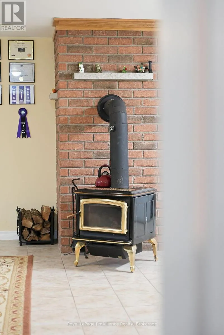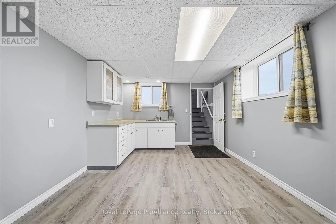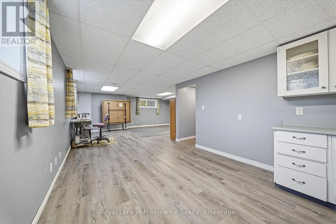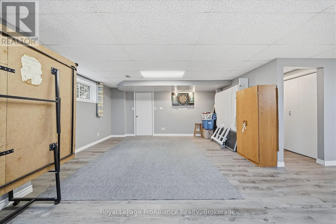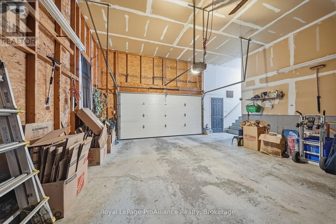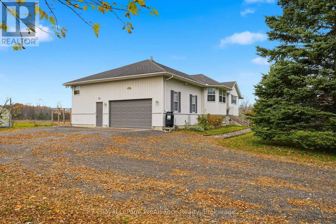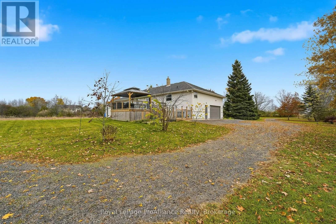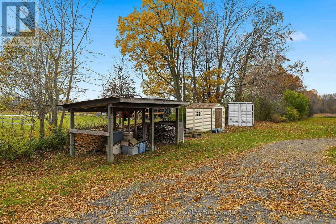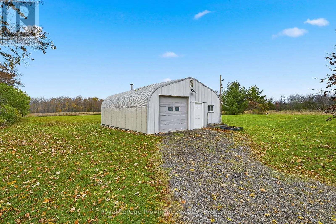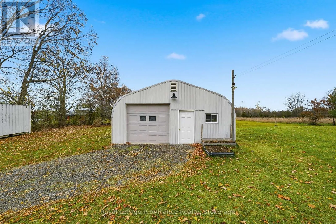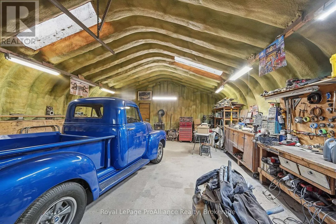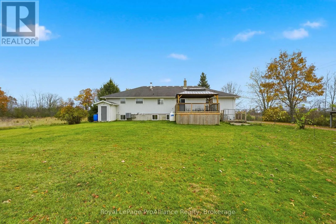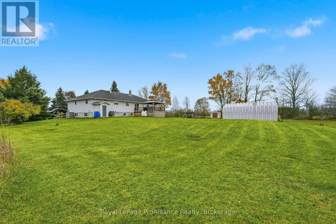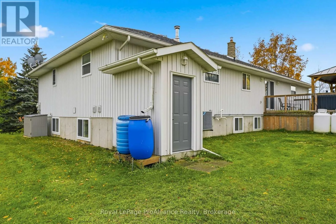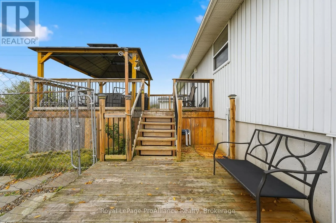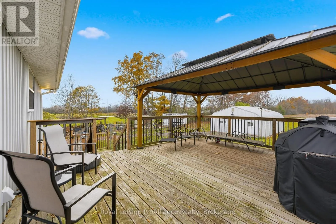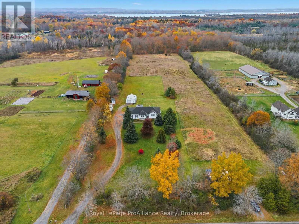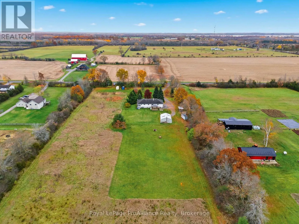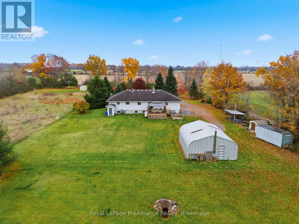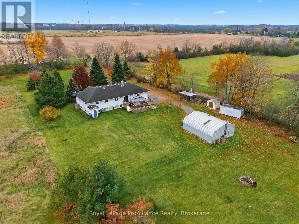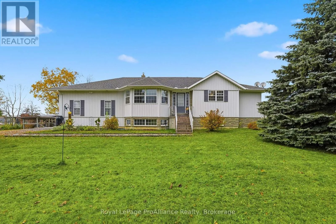
Cross Streets: Loyalist Parkway. ** Directions: South on Loyalist Parkway. East on Victoria Road. OPEN HOUSE SUNDAY NOVEMBER 15th 11:00AM-12:30PM. Space for the whole family, room to grow and opportunities to make it your own! Welcome to 3158 Victoria Road, ideally situated in a sought-after area of Prince Edward County. This meticulously maintained three-bedroom, four-bathroom home offers the space, flexibility and functionality today's families are looking for. A long driveway, surrounded by mature trees, creates a private and welcoming approach to the property. Inside, you'll find a thoughtfully designed layout with numerous updates throughout, including quartz kitchen countertops, a stylish tile backsplash and updated bathrooms. The spacious mudroom is perfectly suited for busy family life, conveniently incorporating the laundry area and a two-piece bathroom. The fully finished basement presents an exciting opportunity for extended family living or potential secondary unit rental income, with a separate entrance offering added privacy and flexibility. An attached double-car garage provides two convenient access points to the home, with separate stair access to both the main floor and basement. Adding even more versatility is the impressive detached 24' x 30' insulated and heated P-style Quonset hut, complete with 100-amp electrical service and a WETT-certified wood stove, making it ideal for a workshop, recreational storage or hobby space. The home offers 200-amp electrical service, while a Champion generator with its own dedicated panel provides added peace of mind. Additional updates include a new air conditioning unit in 2020, furnace and hot water tank replaced in 2019, replacement water treatment systems in 2022 and a new garage door in 2026. Offering exceptional space, thoughtful updates and the potential to accommodate multiple generations or create an additional income stream, this is an opportunity to enjoy country living with room for everyone in one of Prince Edward County's sought-after locations. Don't forget to view the property website! (id:27476)