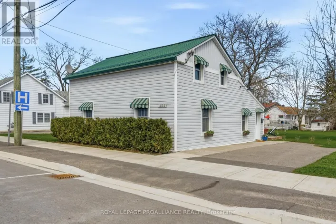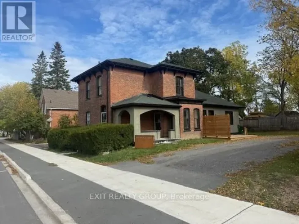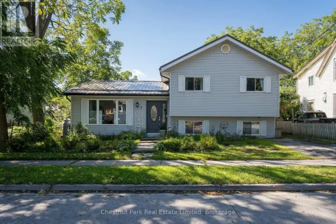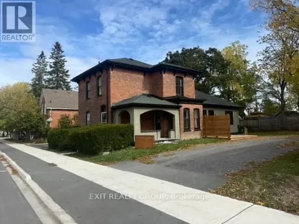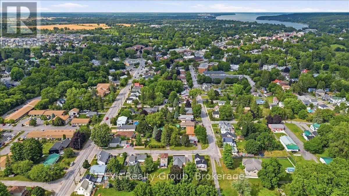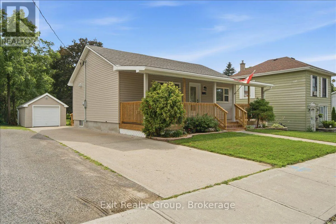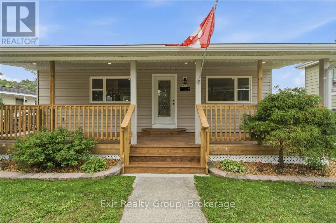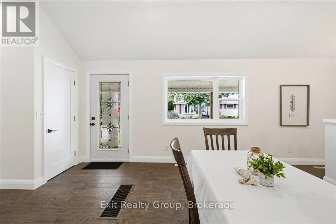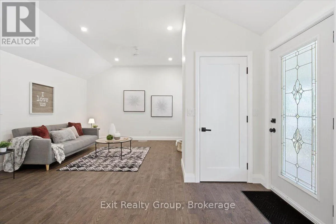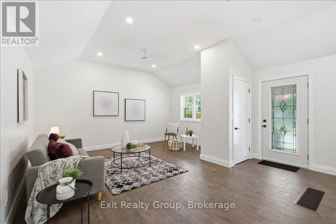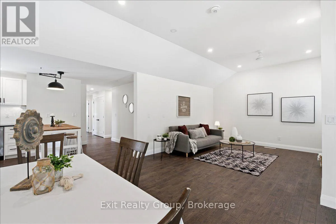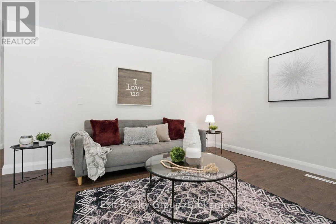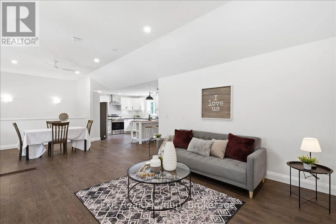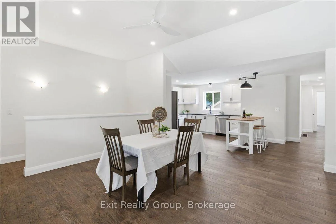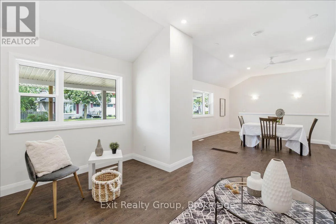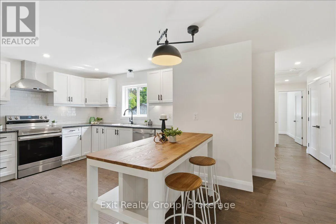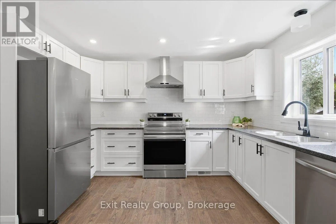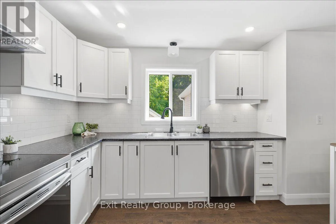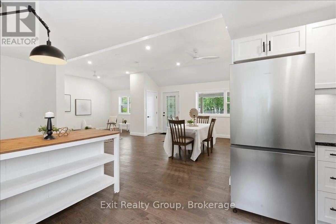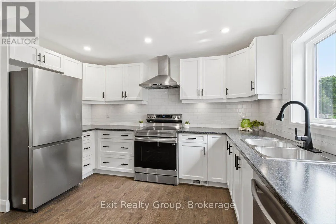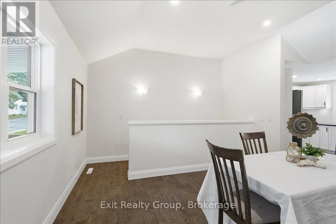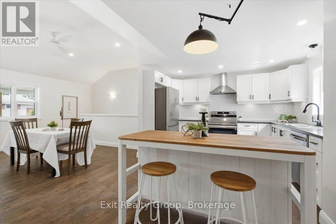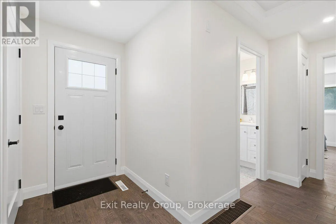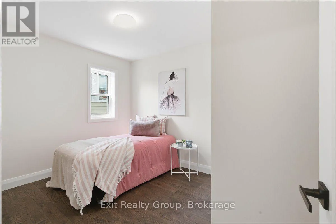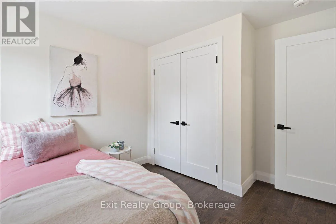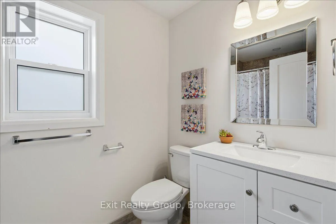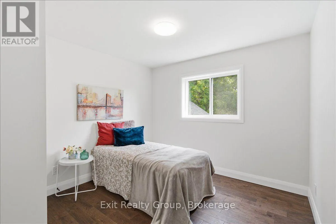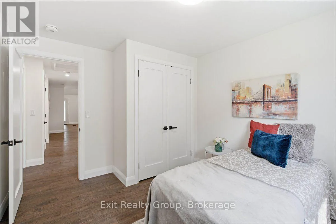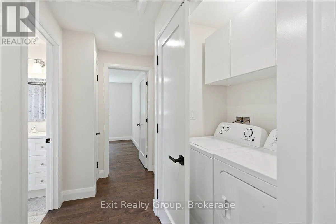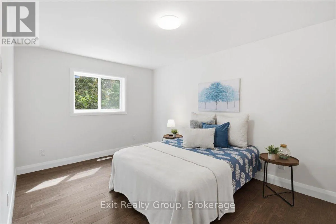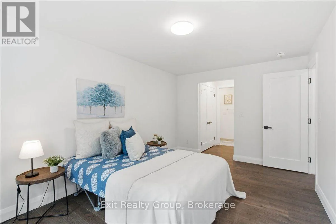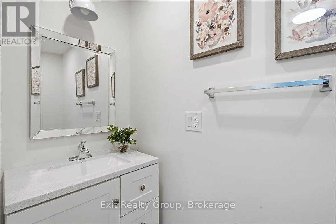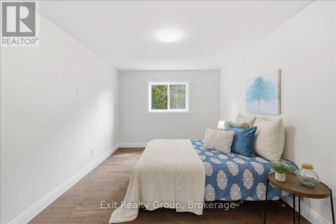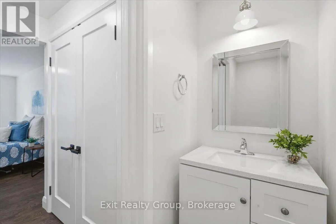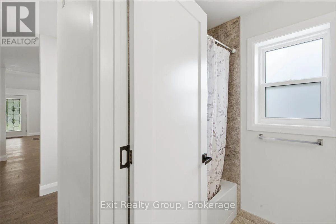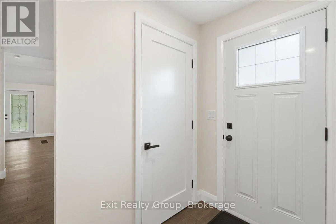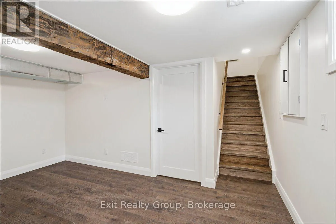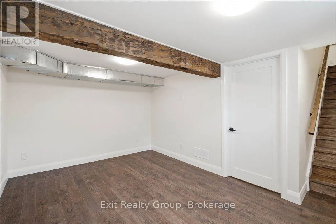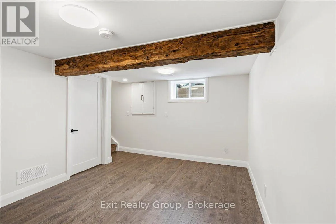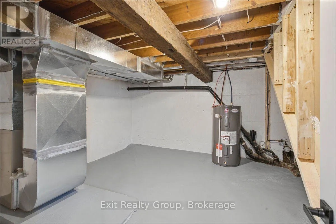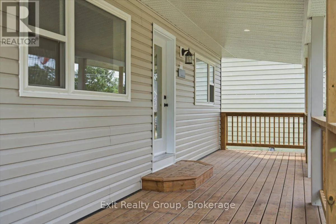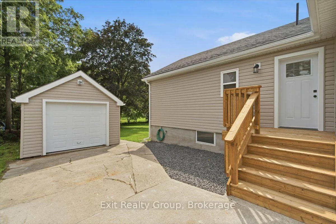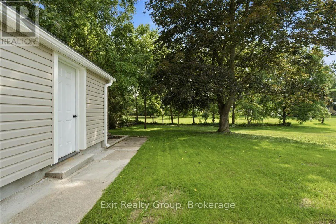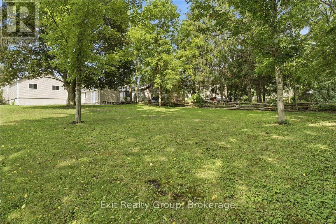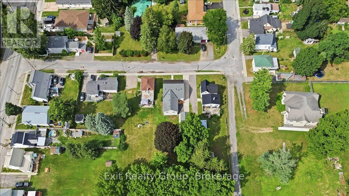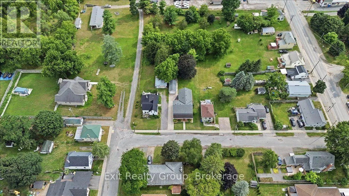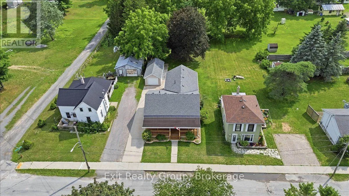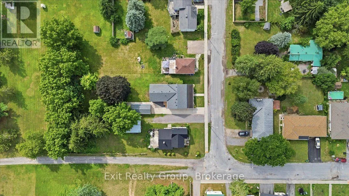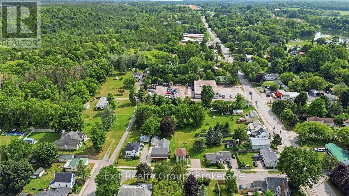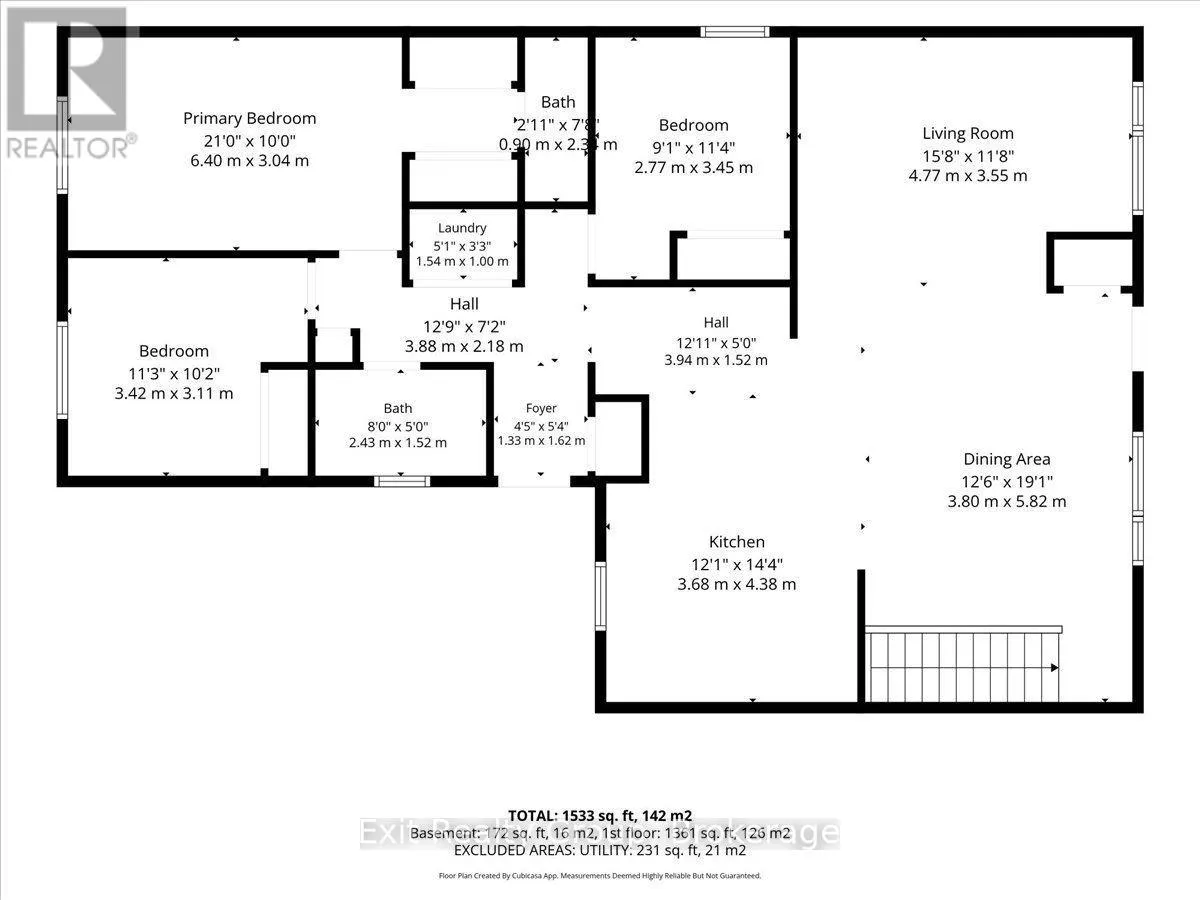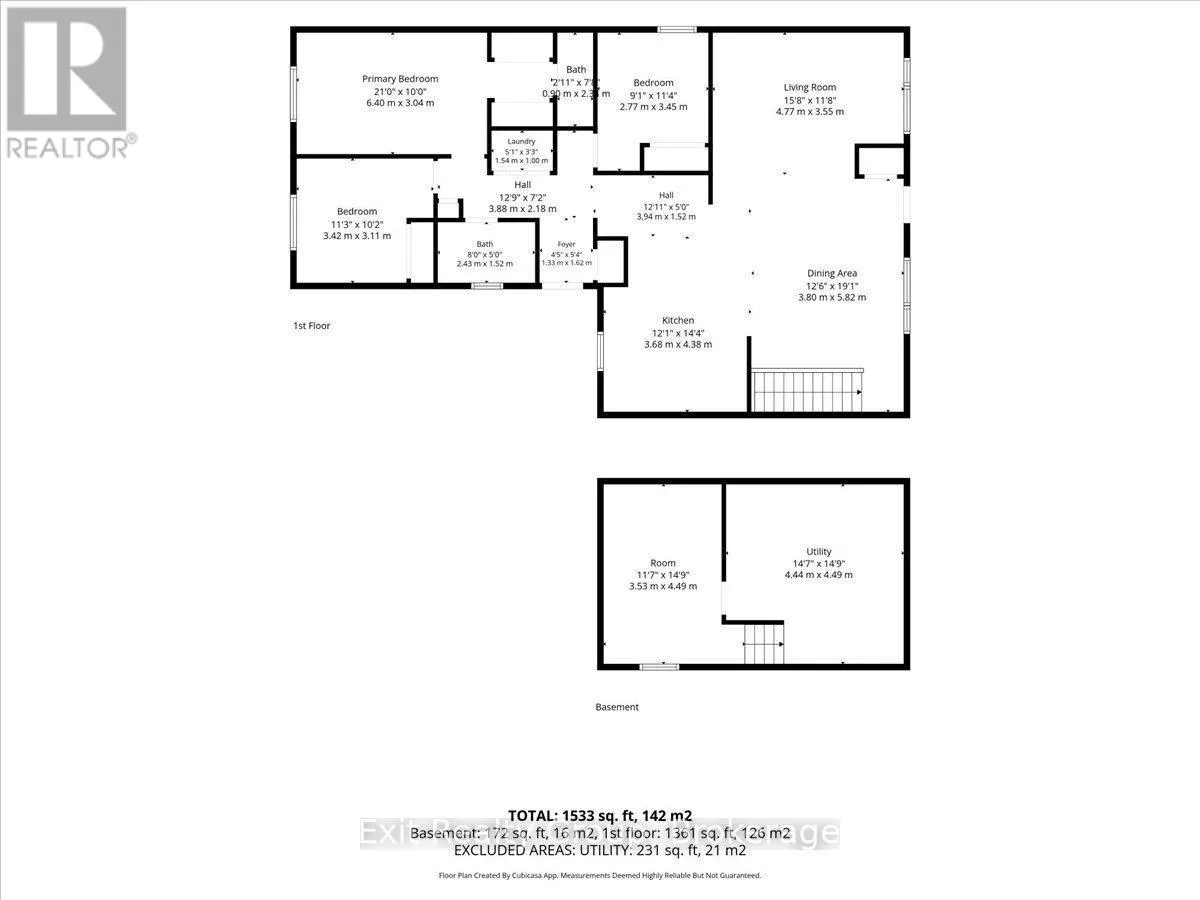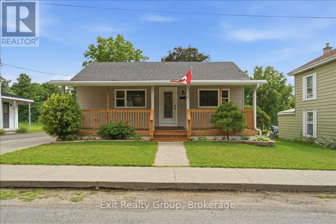
Cross Streets: Lake St & Main St. ** Directions: From Lake St turn east onto Albert St. House on the right. YOUR OPPORTUNITY TO OWN A BEAUTIFULLY UPDATED HOME IN THE HEART OF PICTON JUST GOT BETTER! With a newly reduced price, this beautifully renovated and completely move-in-ready 3-bedroom home offers an exceptional combination of modern comfort, stylish updates, and small-town charm in desirable Prince Edward County! Step inside to discover a bright, welcoming interior featuring quality finishes and thoughtful upgrades throughout. The beautifully updated kitchen boasts a large centre island, brand-new appliances, and plenty of space for cooking and entertaining. The spacious primary bedroom features his-and-her closets and a private 2-piece ensuite, while an additional updated bathroom completes the home's comfortable layout. Enjoy your morning coffee on the inviting oversized front porch or unwind on the charming side porch. The generous in-town lot offers a spacious backyard with plenty of room for gardening, entertaining, children, and pets, along with a convenient natural gas BBQ hookup. A detached garage provides additional parking, storage, or workshop space. Extensive improvements include new vinyl siding, a new furnace, central air conditioning, brand-new appliances, and numerous interior updates, offering peace of mind and true move-in-ready convenience. Ideally located just minutes from schools, shopping, restaurants, and parks, and a short drive to Sandbanks Provincial Park, award-winning wineries, and everything beautiful Prince Edward County has to offer. With its attractive new price, extensive renovations, and fantastic location, this charming home presents a wonderful opportunity for buyers seeking exceptional value without the work! Don't miss your chance to make this beautiful property your own! (id:27476)