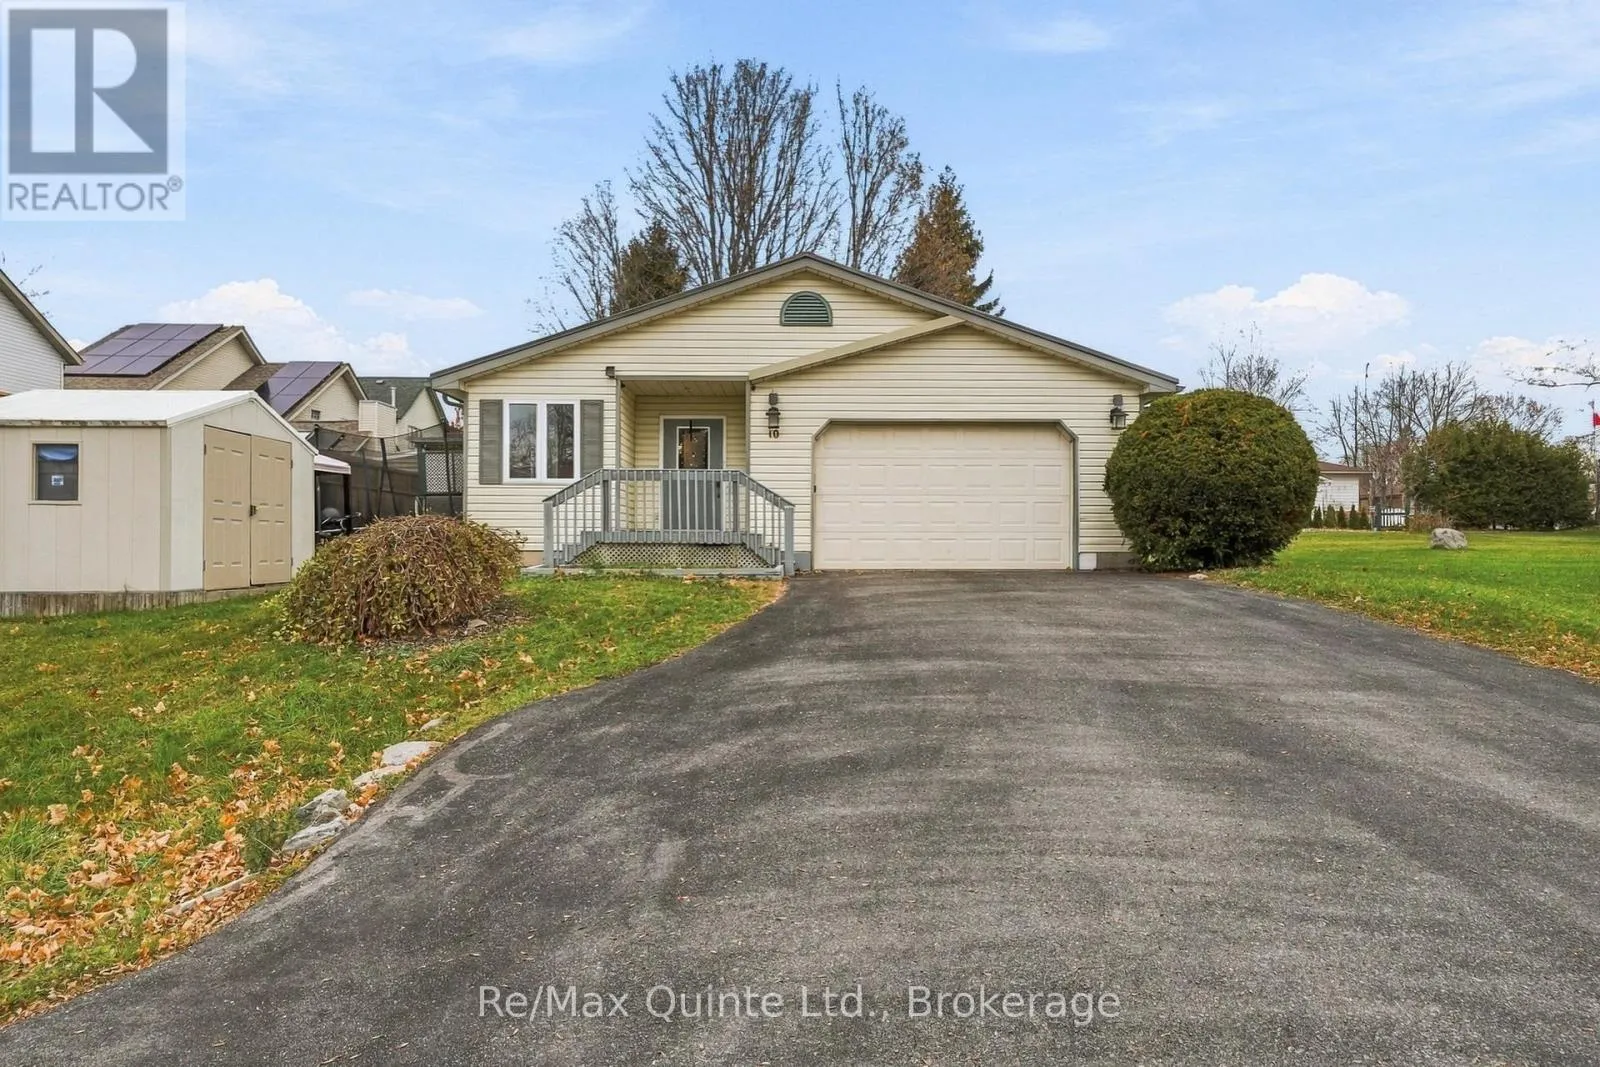
10 Harvey Street, Prince Edward County, Ontario K0K 2T0

Listed for:
$525,000
3 beds
2 baths
Listed 4 days ago
House for rent: 10 Harvey Street, Prince Edward County, Ontario K0K 2T0

View all 36 photos

About

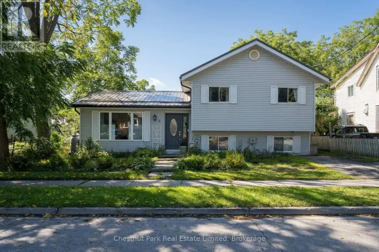
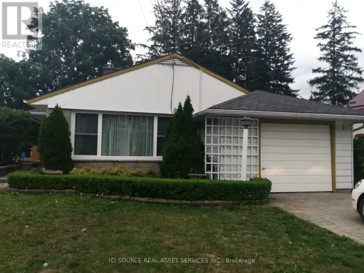
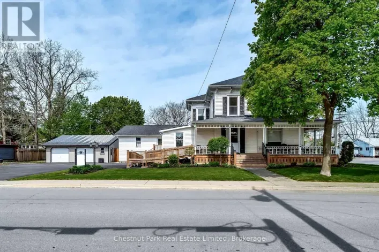
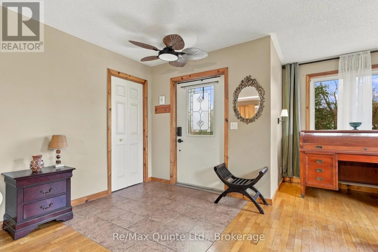
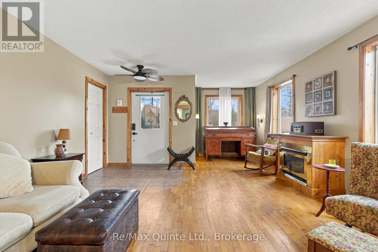
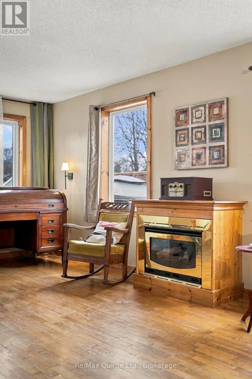
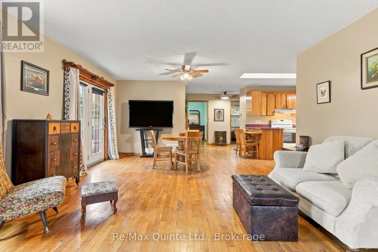
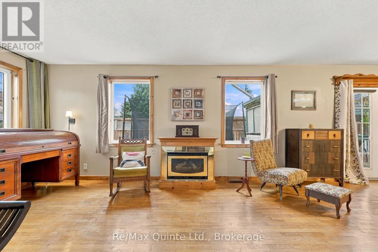
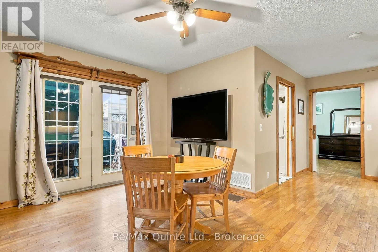
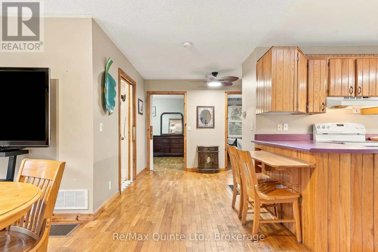
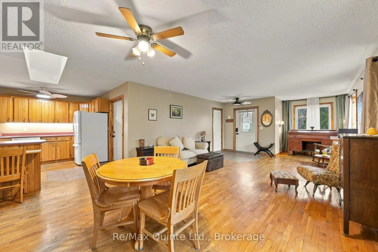
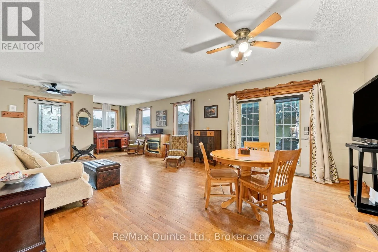
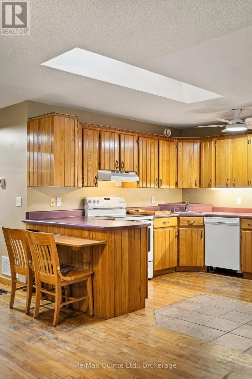
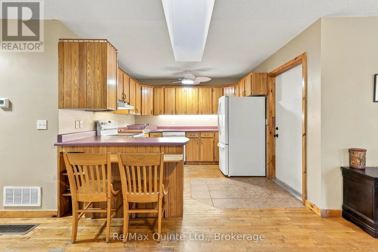
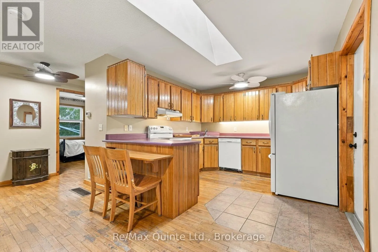
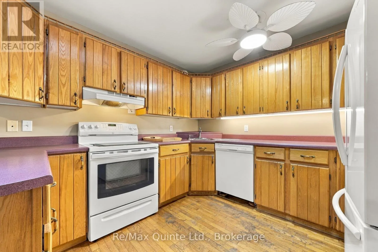
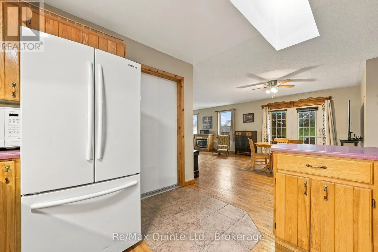
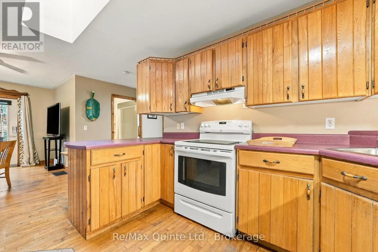
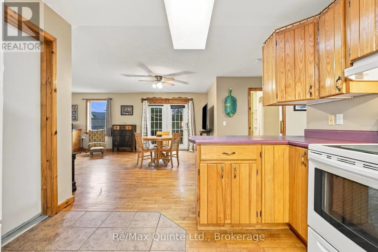
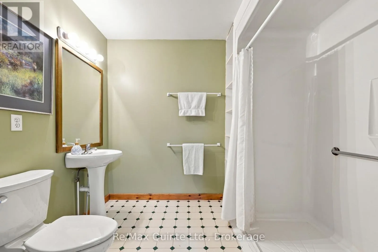
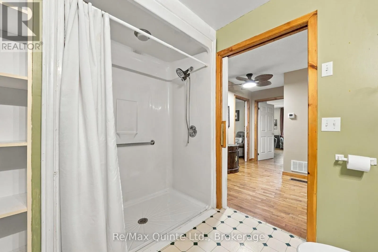
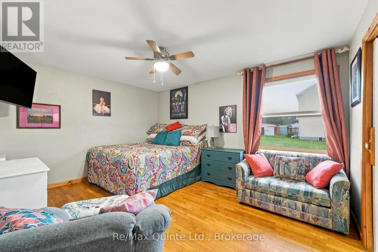
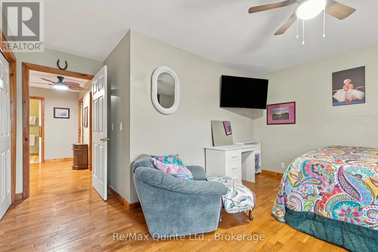
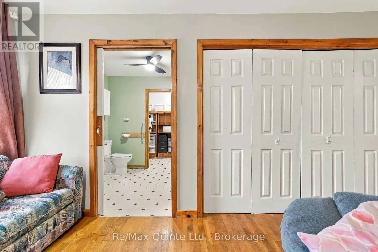
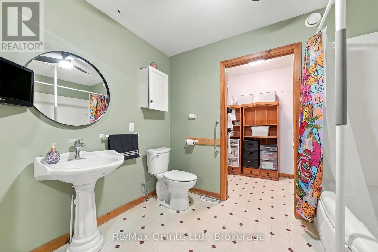
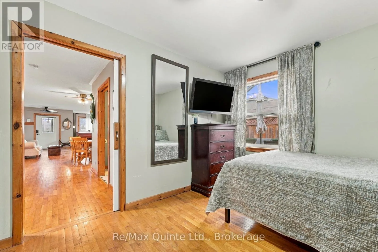
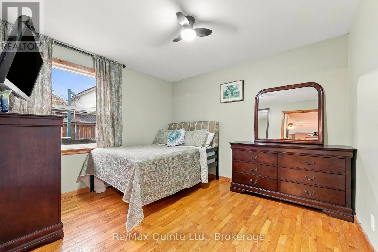
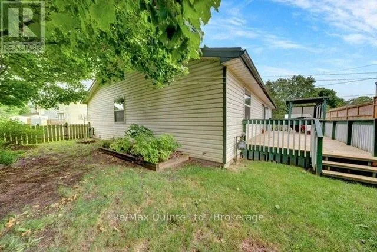
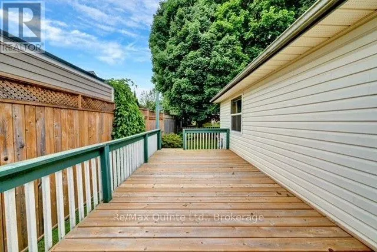
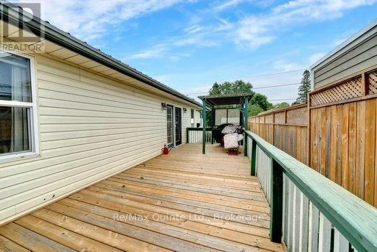
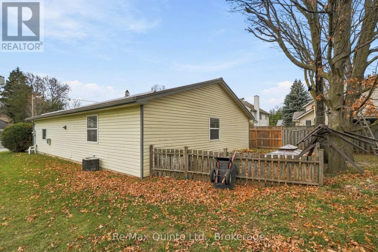
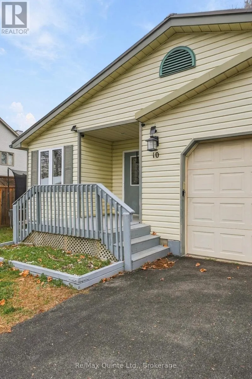
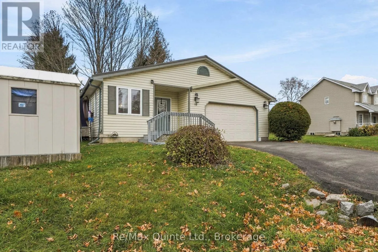
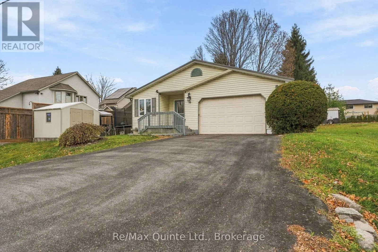
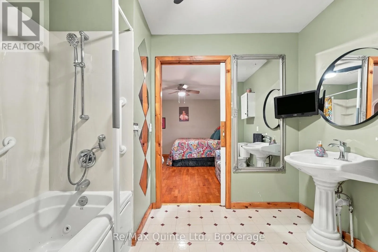
Cross Streets: Harvey and Maitland. ** Directions: Bridge St East on Low St., south on Maitland, east on Harvey. This is it!! Your opportunity to enjoy living in one of Picton's sought-after family friendly neighbourhoods. This 3-bedroom, 2-bathroom home offers over 1,300 sq. ft. of living space, with an open-concept layout designed with accessibility and aging in place in mind. Main level living at its finest. Hardwood floors add large windows creates a bright living space plus many useful accessibility features. The primary bedroom features a private ensuite with a jetted soaker tub to unwind in. Outside, the spacious side deck offers plenty of room to dine or relax, while the cute fenced yard is easy to care for. A metal roof, natural gas heat, central air rounds out the features. Walk to downtown Picton, schools, shops, restaurants and the marina. Perfect starter home or if you're looking to downsize. This home is loaded with value and an affordable opportunity to enjoy life in Picton. (id:27476)

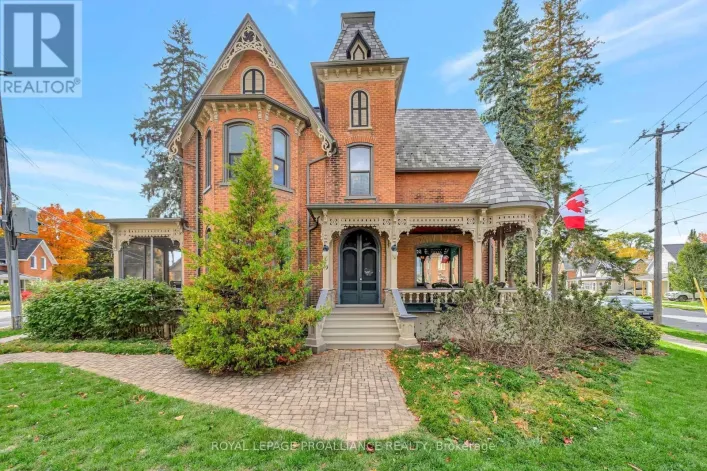
Property Highlights

MLS® Number
X14185354
Type
Single Family
Community Name
Picton
Ownership Type
Freehold
Land Size
55.8 x 76.3 FT
Parking Space Total
4

Building

Building Type
House
Storeys
1.00
Square Footage
1100 - 1500 sqft
Bathrooms Total
2
Bedrooms Above Ground
3
Bedrooms Total
3
Amenities
Fireplace(s) Beach, Hospital, Marina, Place of Worship
Exterior Finish
Vinyl siding
Fireplace Present
Yes
Basement Type
Crawl space
Basement Features
Building Heating Type
Forced air
Heating Fuel
Natural gas
Building Cooling Type
Central air conditioning, Air exchanger

Utilities

Water
Municipal water
Utility Sewer
Sanitary sewer

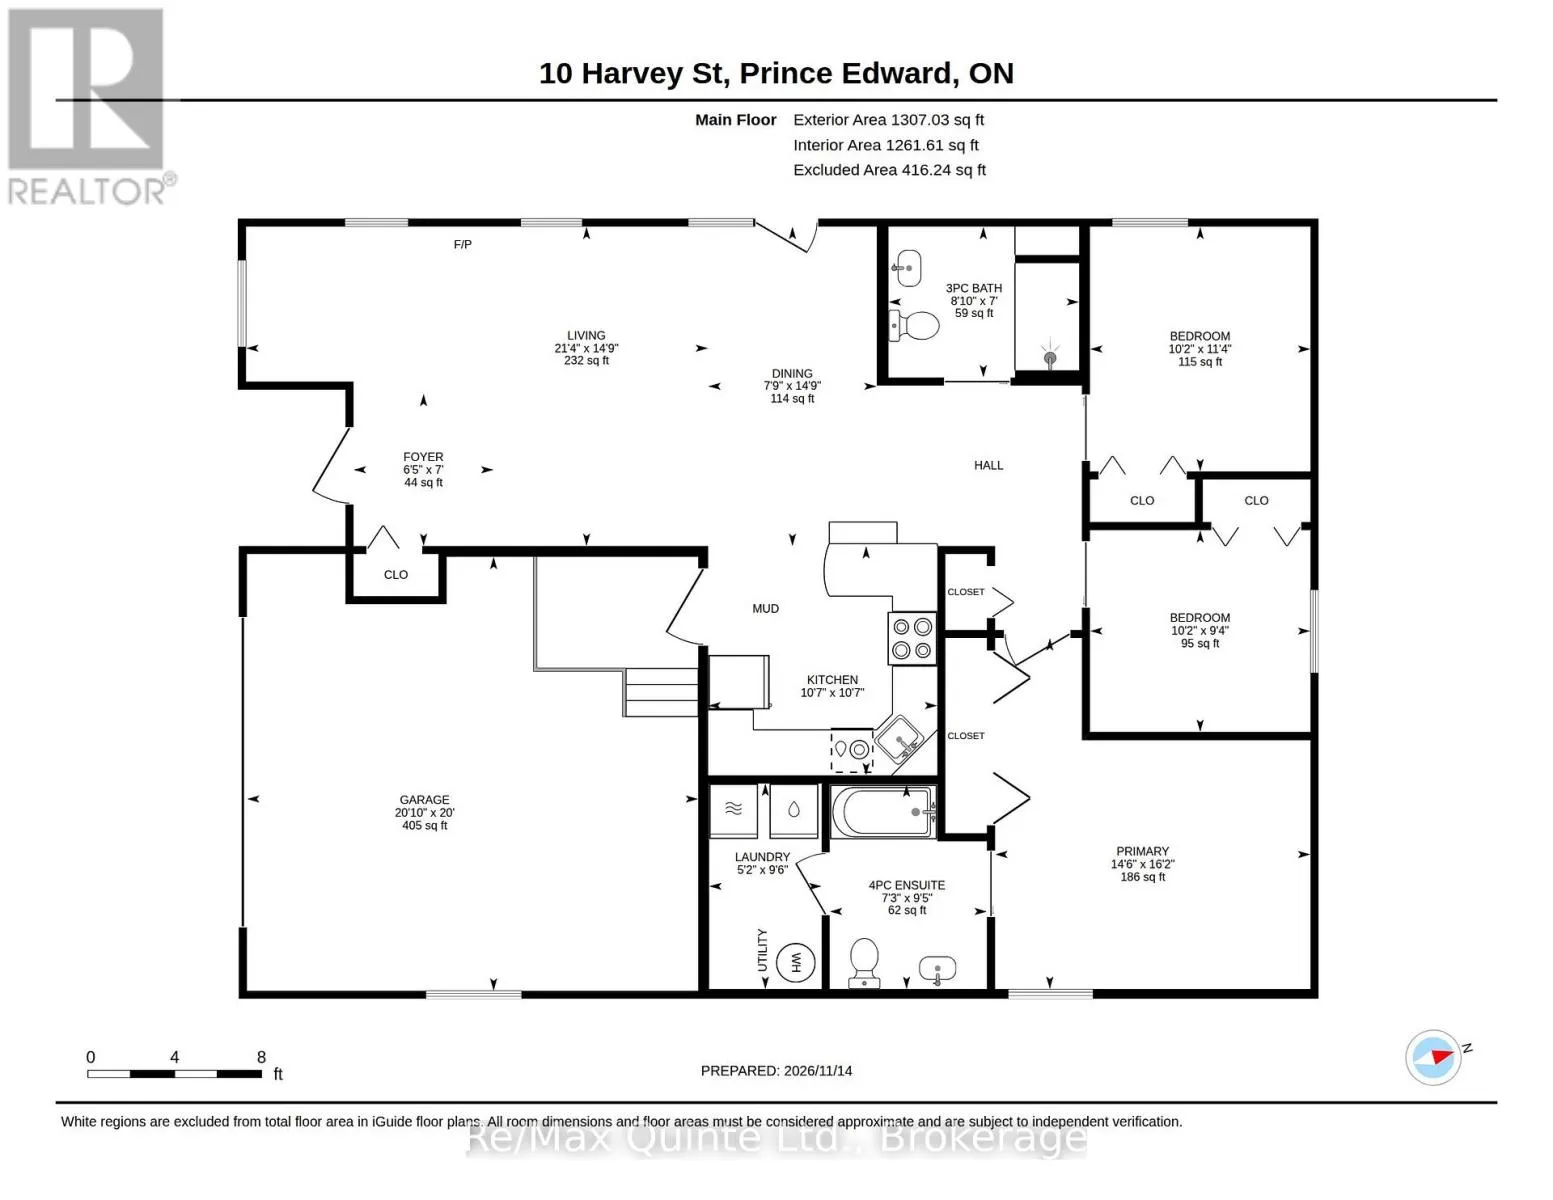
Room Layout

Kitchen
Main level
3.23 m x 3.22 m
Dining room
Main level
4.49 m x 2.37 m
Living room
Main level
4.49 m x 6.5 m
Primary Bedroom
Main level
4.93 m x 4.43 m
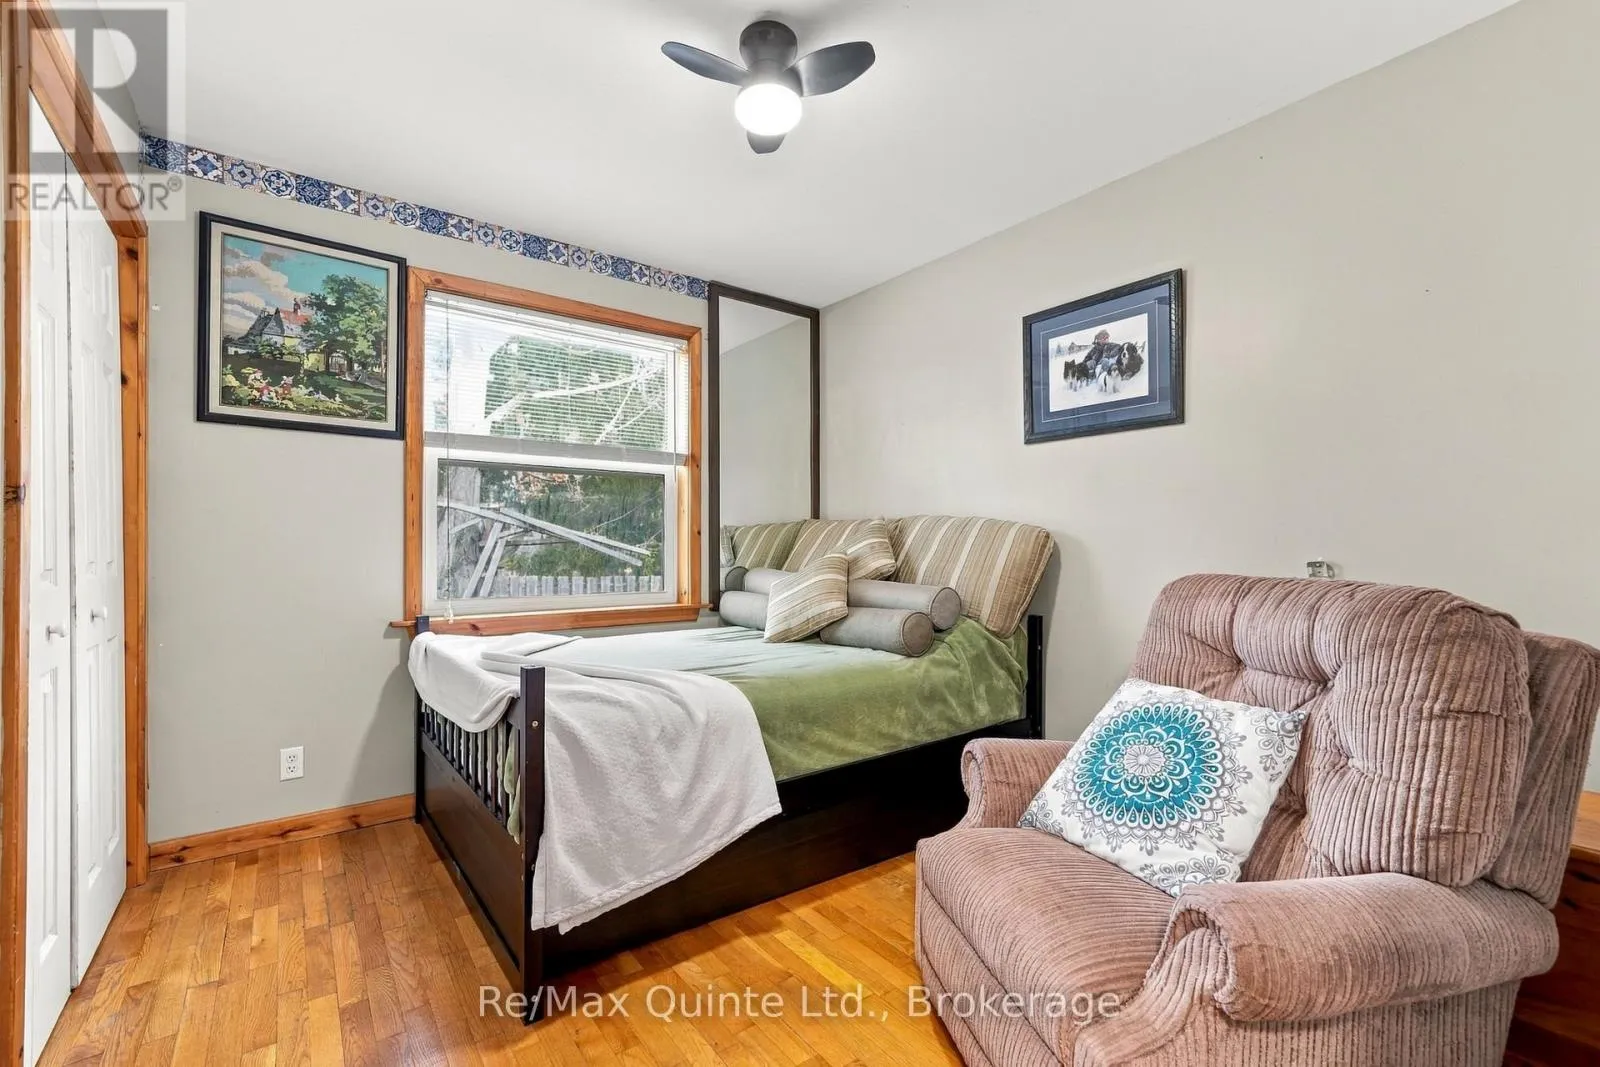
Bedroom 2
Main level
3.44 m x 3.2 m
Bedroom 3
Main level
2.84 m x 3.1 m
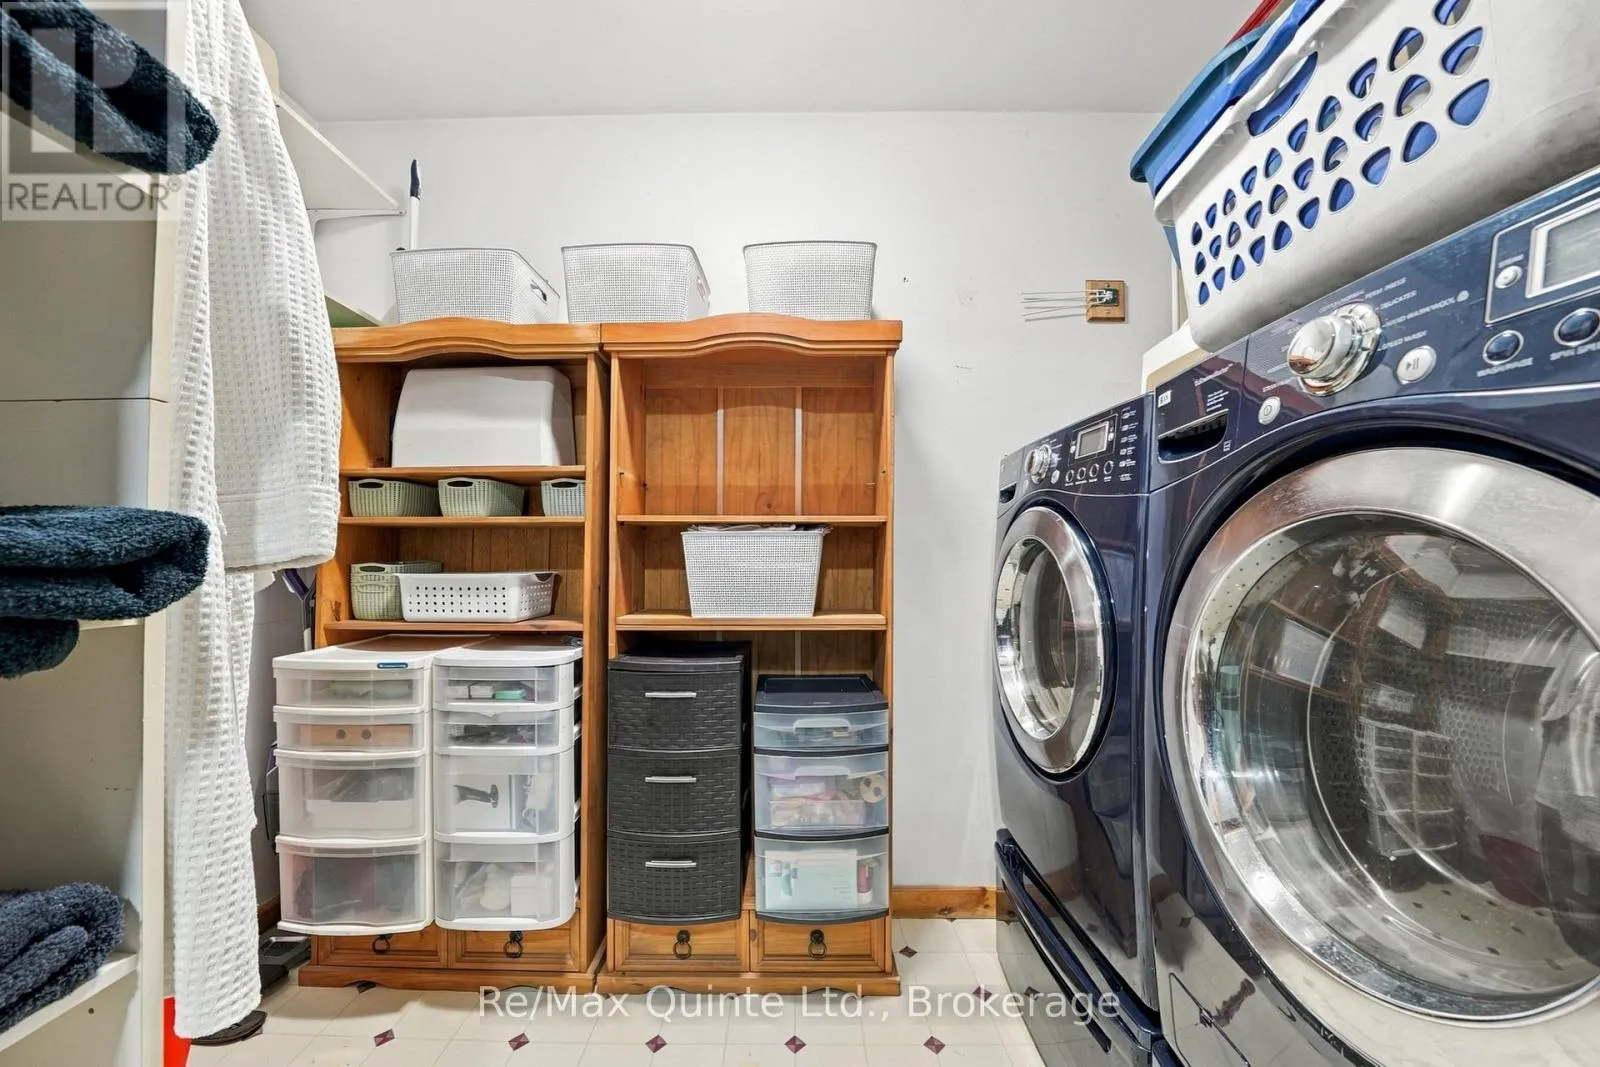
Laundry room
Main level
2.89 m x 1.58 m
Foyer
Main level
2.14 m x 1.97 m

Location

Learn more about this property
Listing provided by:
Re/Max Quinte Ltd.
MLS® number:
X14185354
Agent:
Kristen Moggach
*Indicates required field
Name is required
Email is required
Please enter a valid phone number (e.g., 416-111-1111).

Community Spotlight: Homes For sale in Your Neighborhood