840 Walls Rd, Prince Township, Ontario P6A 6K4

Listed for:
$844,900
5 beds
4 baths
Listed 39 days ago
840 Walls Rd, Prince Township, Ontario P6A 6K4

View all 50 photos

About

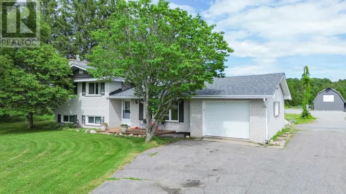
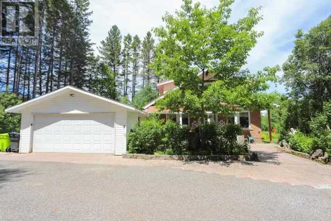
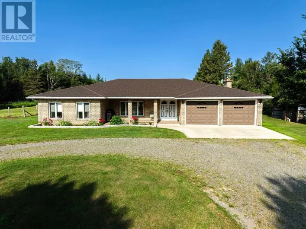
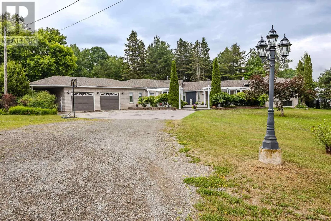
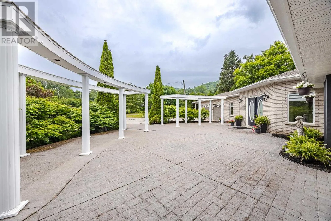
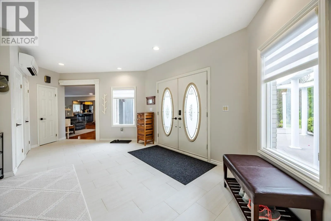
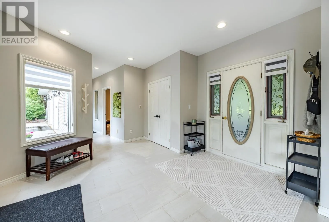
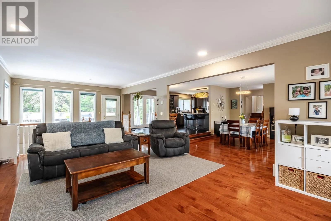
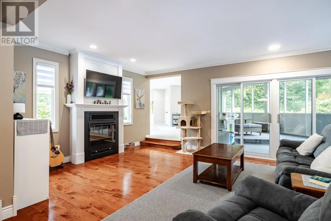
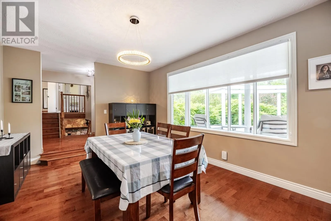
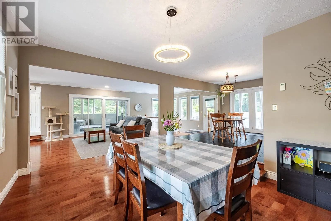
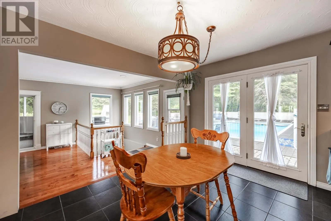
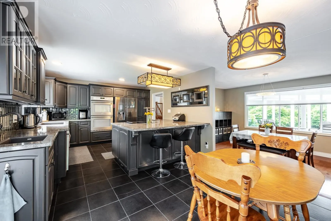
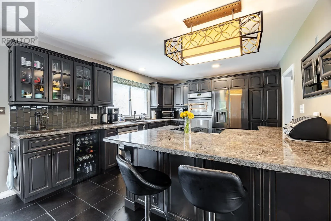
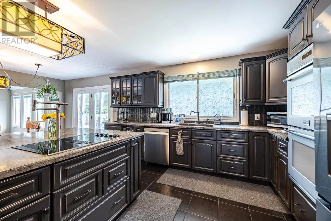
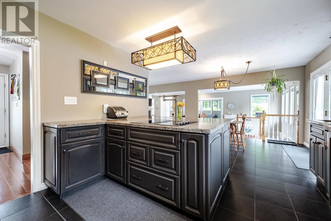
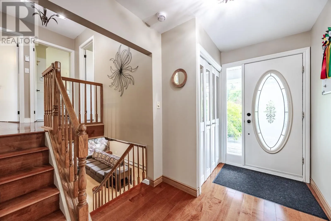
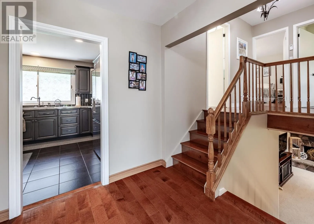
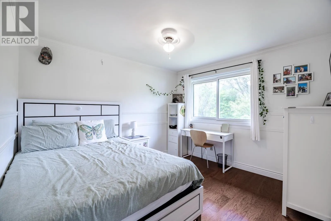
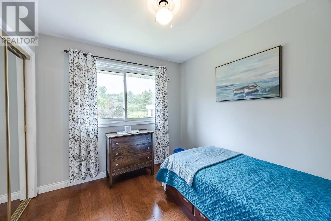
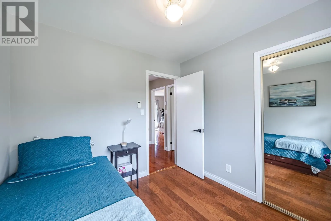
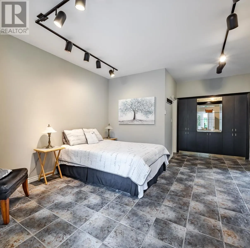
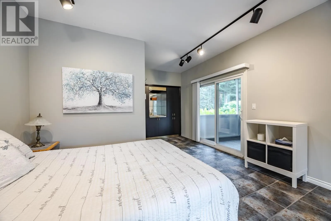
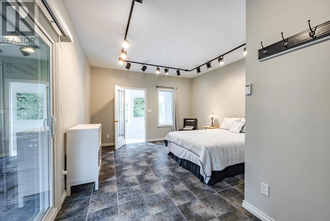
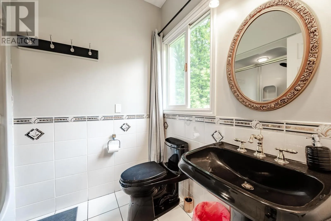
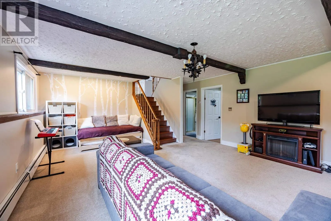
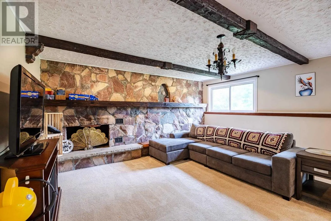
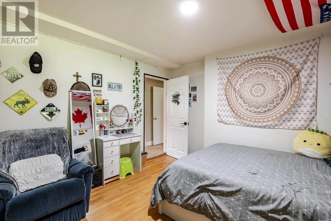
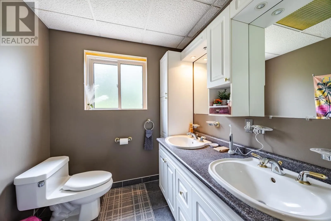
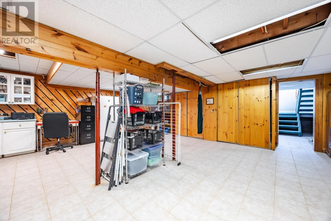
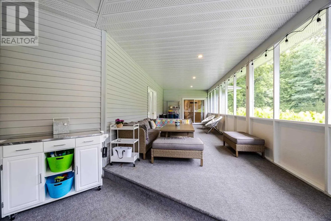
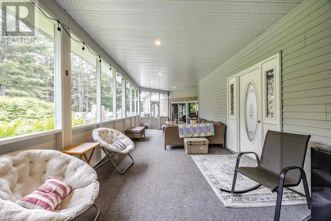
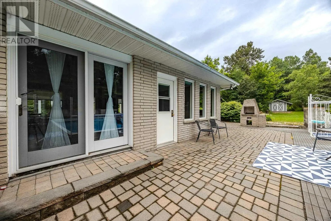
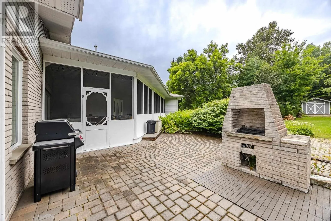
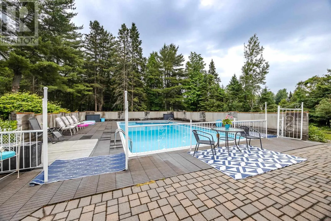
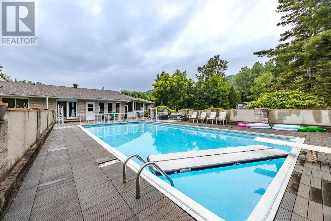
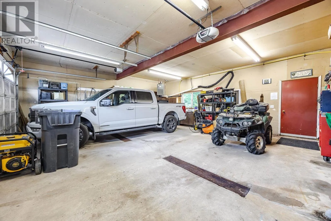
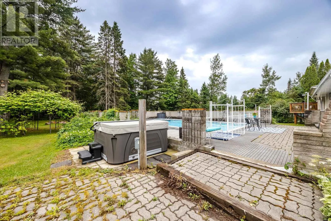
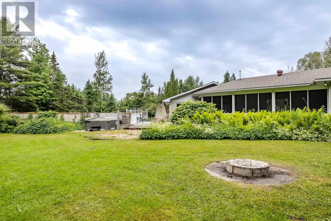
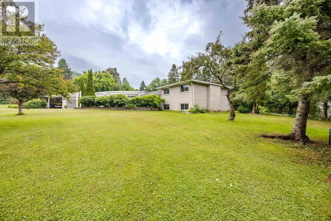
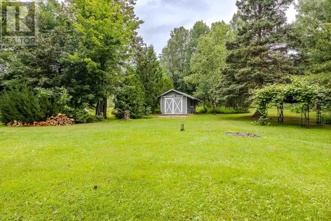
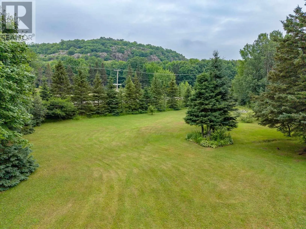
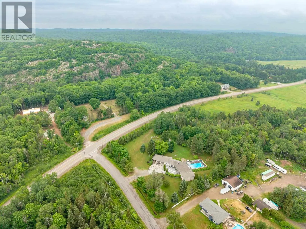
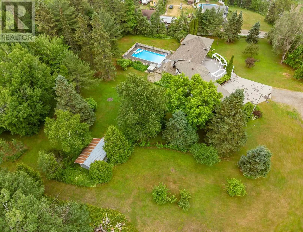
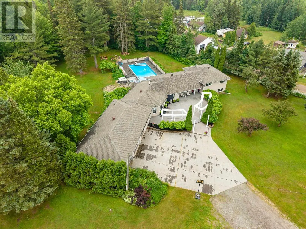
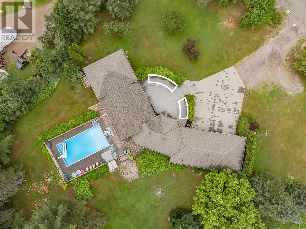
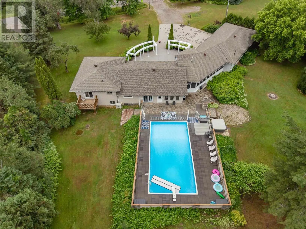
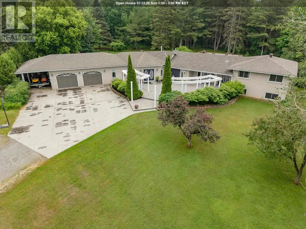
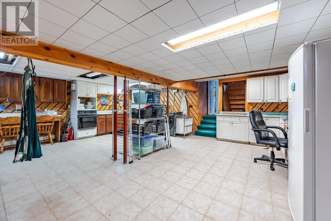
Welcome to this exceptional 2,443 sq. ft. home nestled on 3.6 private acres in desirable Prince Township—an entertainer's dream designed with both comfort and functionality. The grand foyer sets the stage to this property leading you to the the expansive kitchen that features a large island and beautiful appliances that flows seamlessly into the dining/living room and outdoor spaces. 3 bedrooms are on the upper level, with another one in the basement. The large rec room offers the perfect setting for family gatherings and entertaining. A separate in-law or guest suite, complete with its own 3-piece bathroom, provides privacy and flexibility for extended family or visitors. Outside, your own backyard oasis awaits with a spectacular 20' x 40' gas-heated in-ground pool surrounded by an impressive patio and deck, new hot tub, plus a newly finished screened-in porch for relaxing summer evenings. Enjoy year-round comfort with radiant in-floor heating throughout, two ductless air conditioning units, and the peace of mind of a brand-new boiler system and hot water tank. Complete with a two-car attached garage, attached carport, and an expansive front paving stone patio, this incredible property offers the perfect blend of indoor and outdoor living for families who love to entertain. Call today to see this showstopper! (id:27476)

Property Highlights

MLS® Number
SM261786
Type
Single Family
Community Name
Prince Township
Land Size
3.68 ac|3 - 10 acres

Building

Square Footage
2443 sqft
Bathrooms Total
4
Bedrooms Above Ground
4
Bedrooms Total
5
Exterior Finish
Brick, Siding
Fireplace Present
No
Basement Type
Full (Partially finished)
Basement Features
Building Heating Type
In Floor Heating, Radiant/Infra-red Heat
Heating Fuel
Natural gas
Building Cooling Type
Air Conditioned

Utilities

Water
Drilled Well
Utility Sewer
Septic System

Room Layout

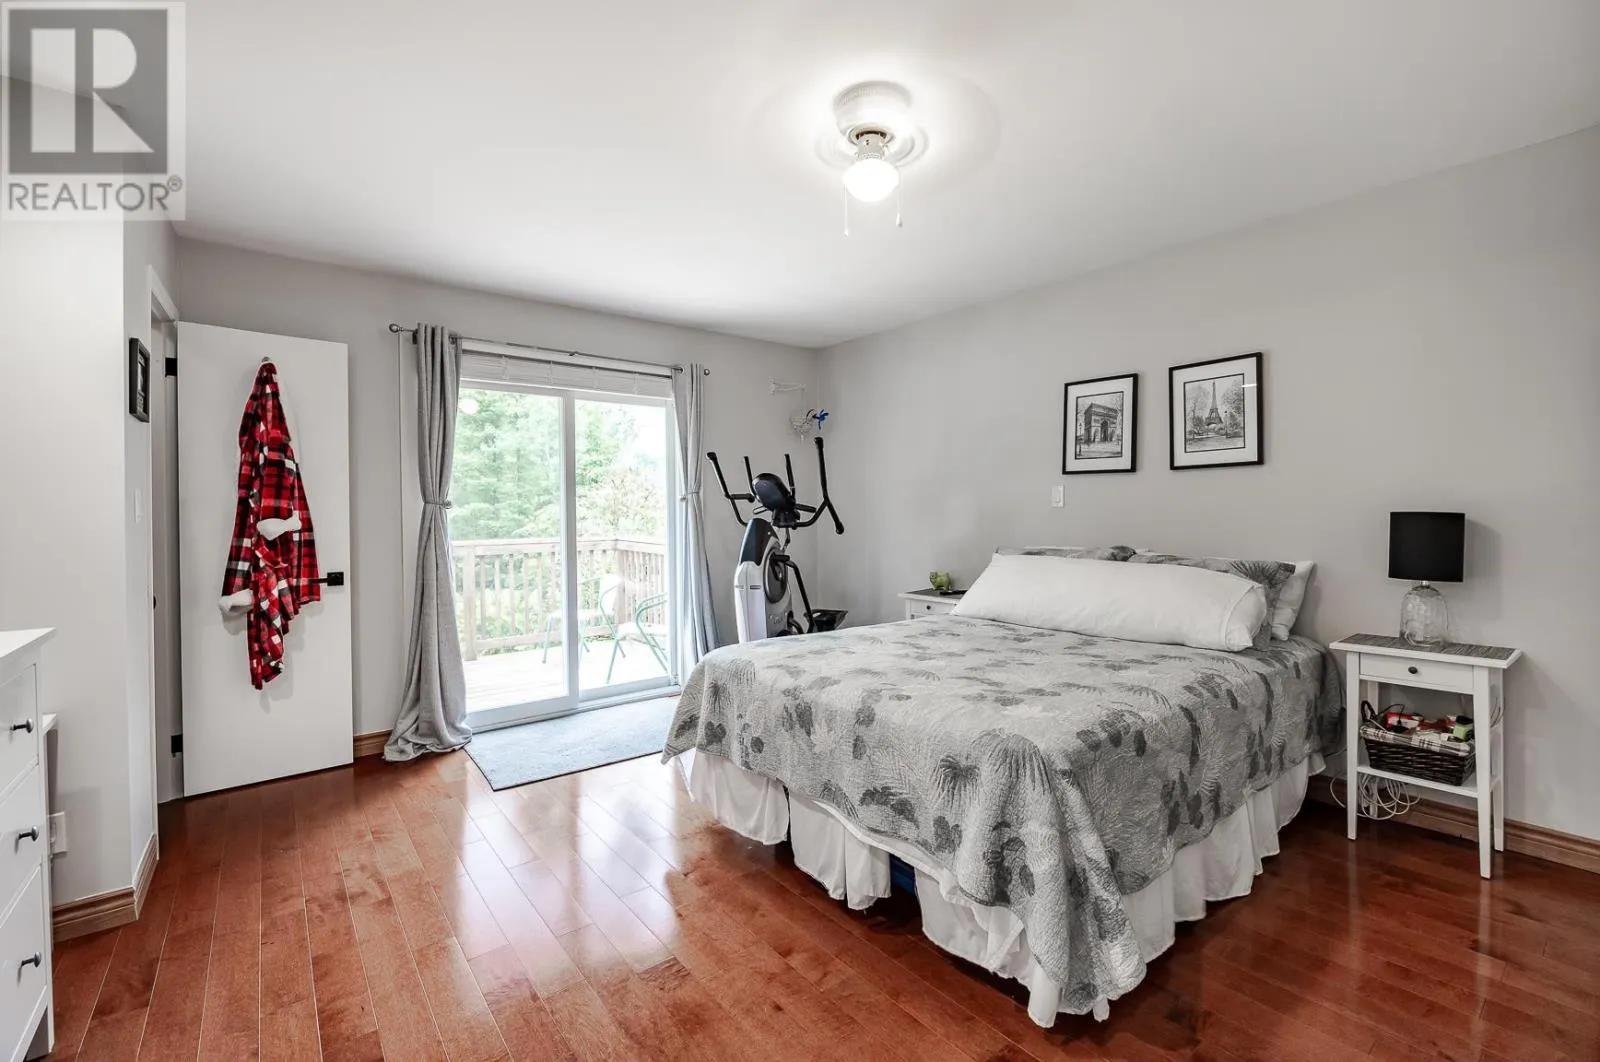
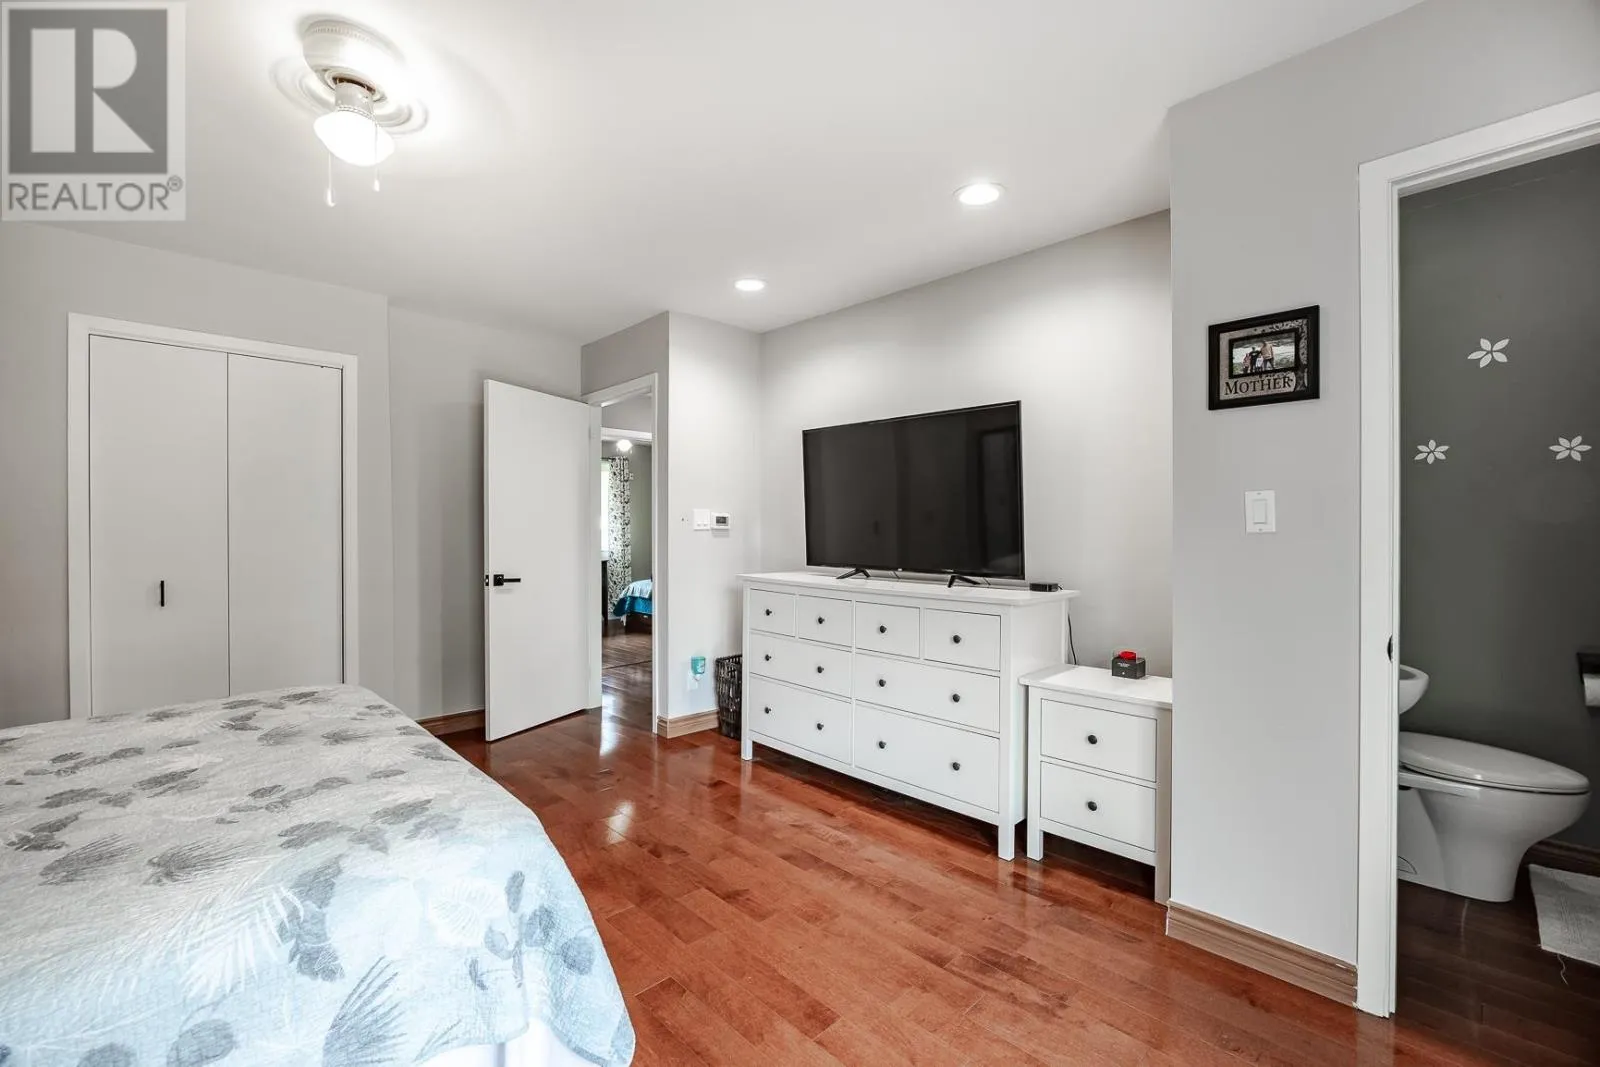
Bedroom
Second level
14.2 x 15.2
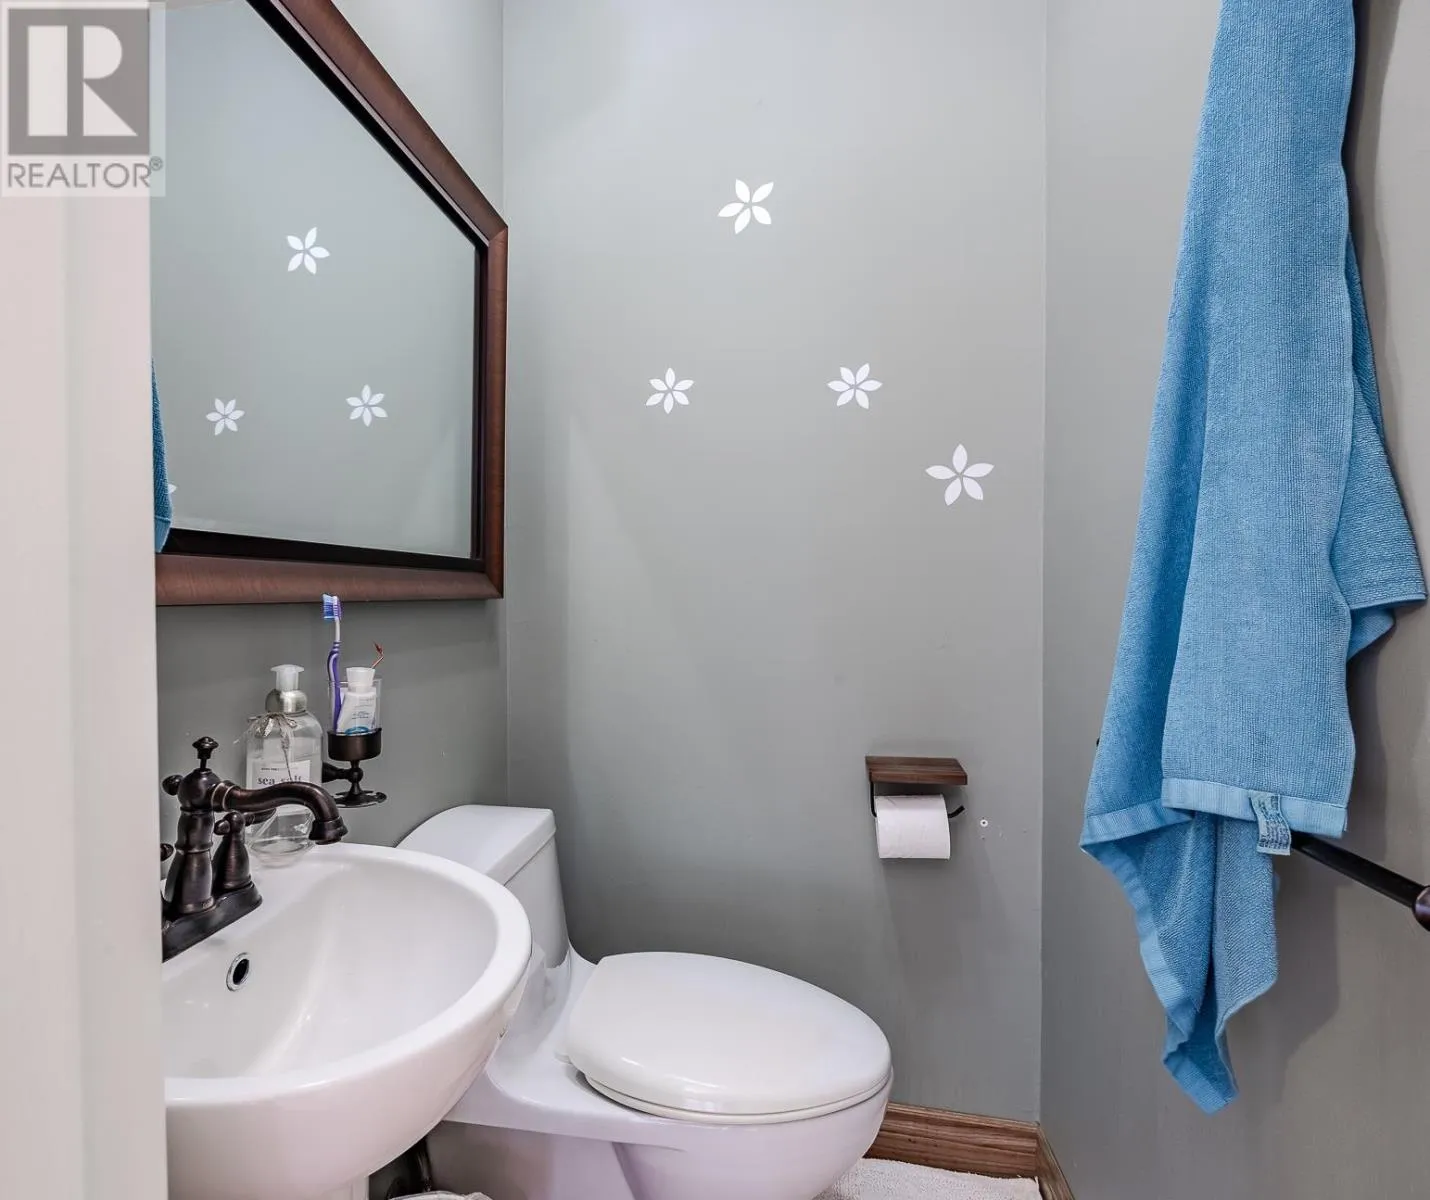
Ensuite
Second level
3.5 x 4.1 2pc
Bedroom
Second level
11.4 x 10.7
Bedroom
Second level
8.9 x 9.7
Bathroom
Second level
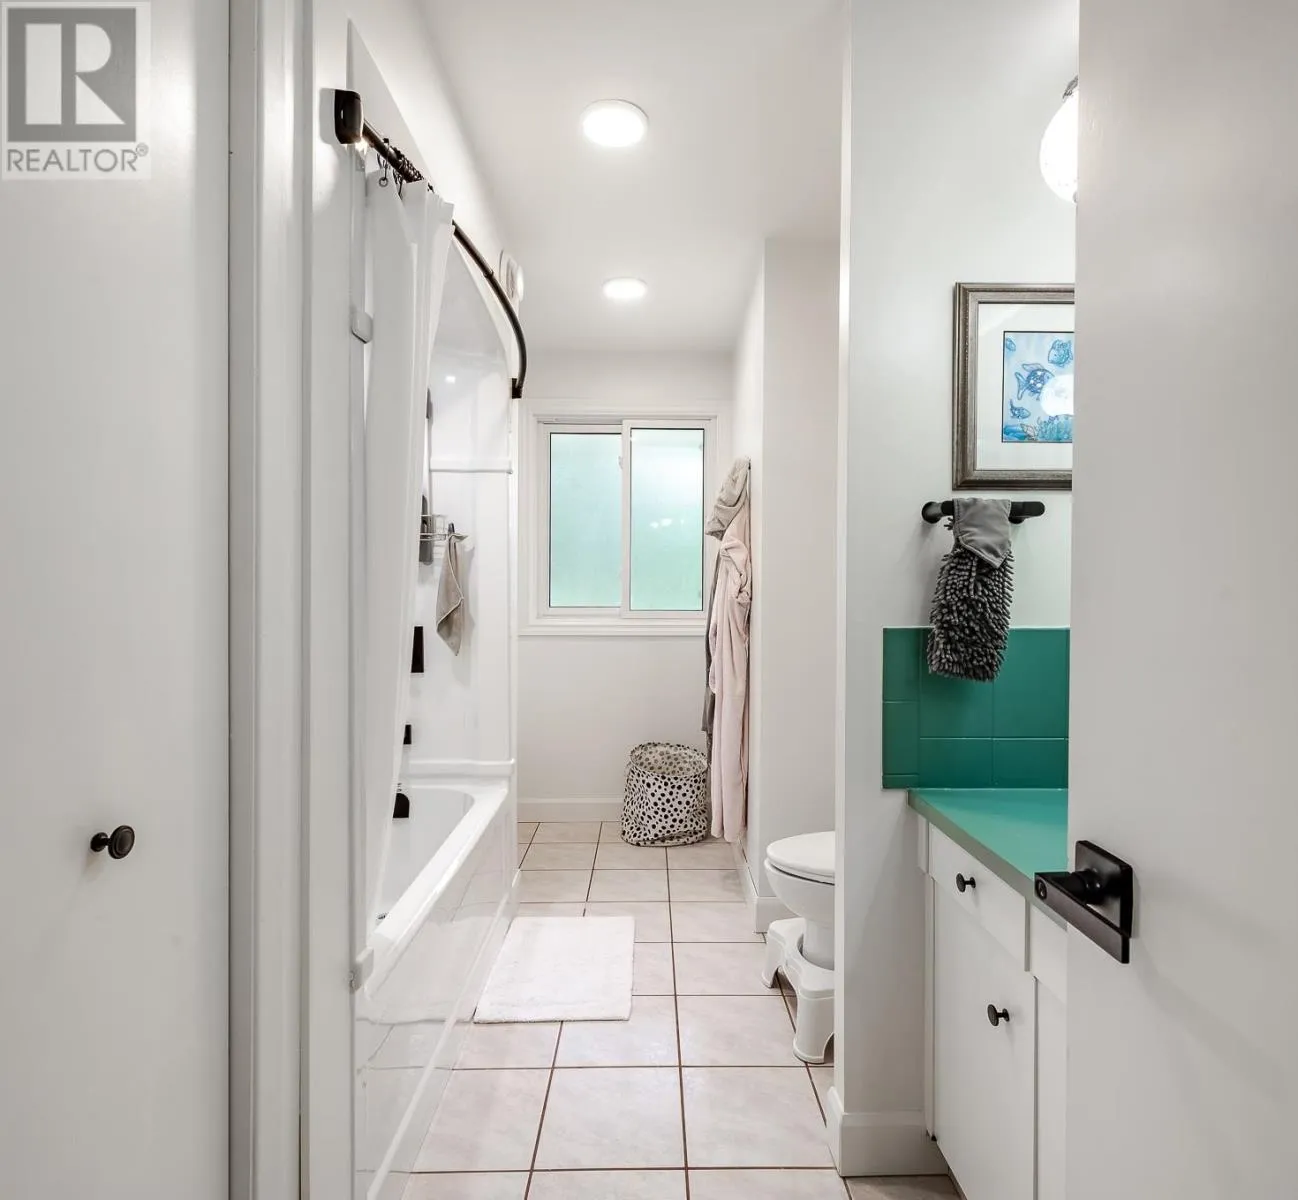
7.7 x 12.5 4pc
Recreation room
Basement
16.6 x 21.8
Bedroom
Basement
11.8 x 14.7
Bathroom
Basement
6.5 x 11.10 3pc
Foyer
Main level
6.3 x 12.0
Dining room
Main level
12.0 x 16.2
Kitchen
Main level
12.2 x 21.2
Living room
Main level
14.4 x 22.8
Bedroom
Main level
12.9 x 13.2
Ensuite
Main level
5.9 x 7.8 3pc
Foyer
Main level
24.0 x 13.1

Location

Learn more about this property
Listing provided by:
Remax Sault Ste. Marie Realty Inc.
MLS® number:
SM261786
Agent:
Spencer Sharabura
*Indicates required field
Name is required
Email is required
Please enter a valid phone number (e.g., 416-111-1111).

Community Spotlight: Homes For sale in Your Neighborhood