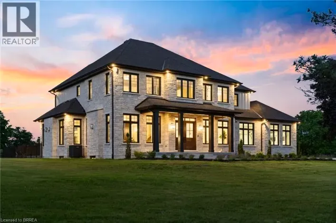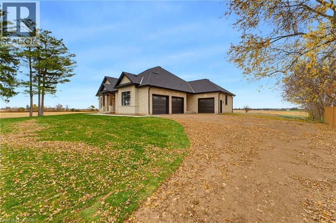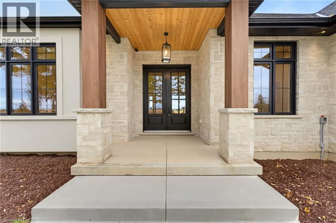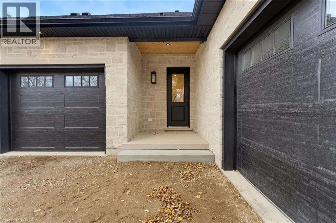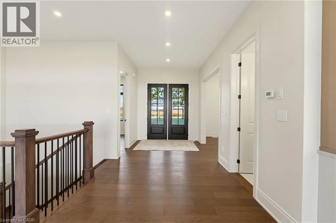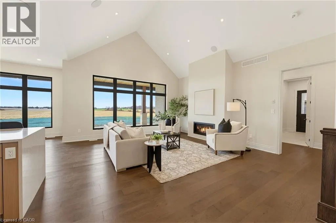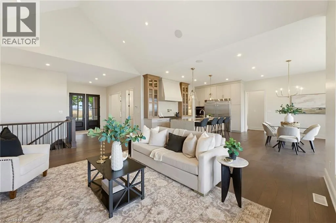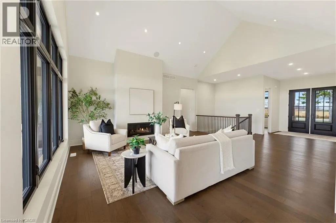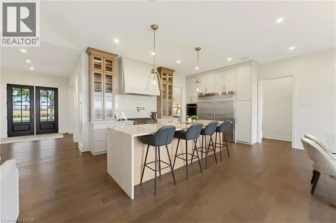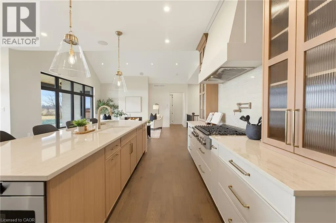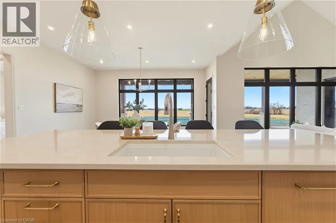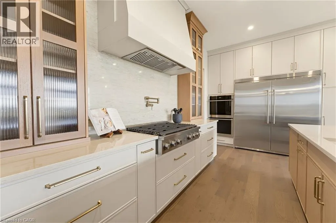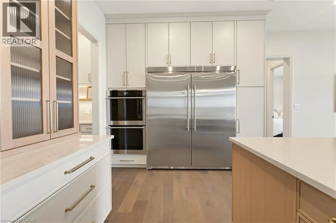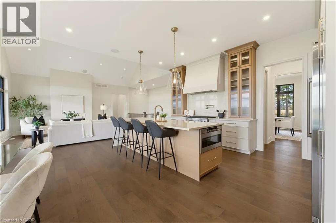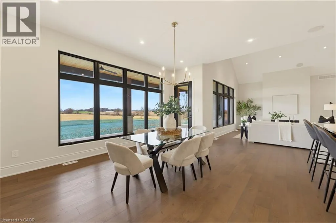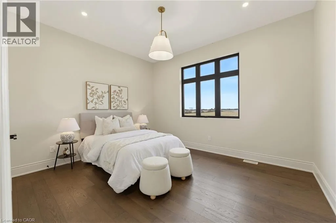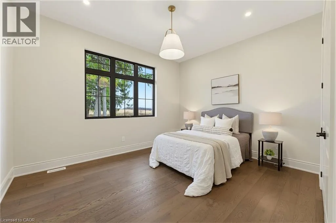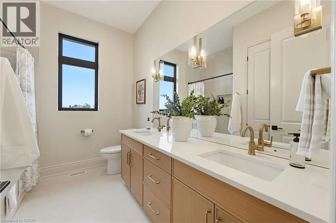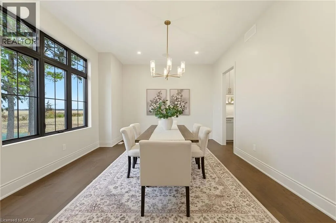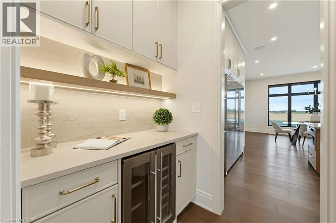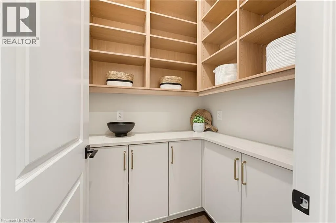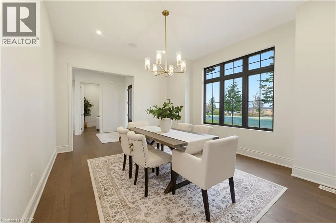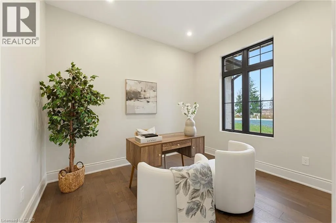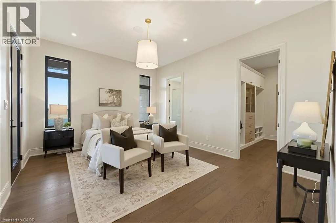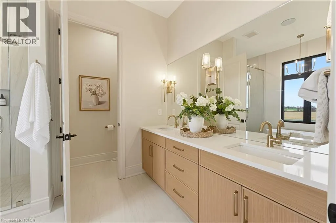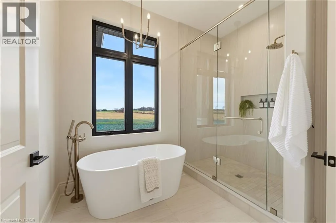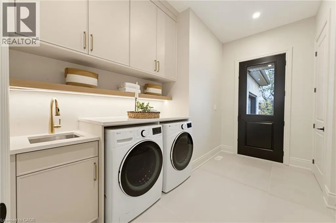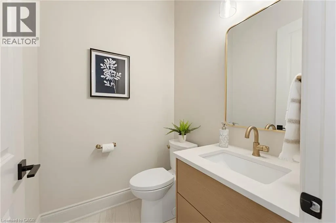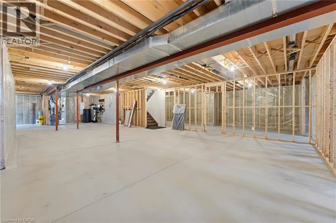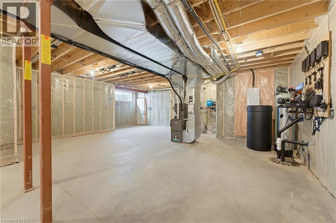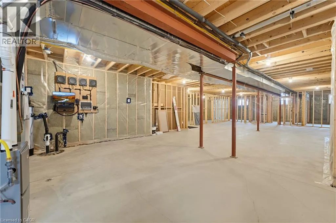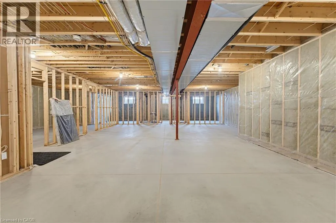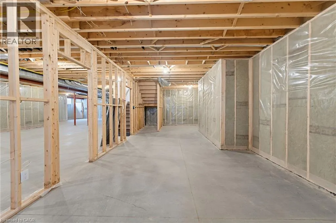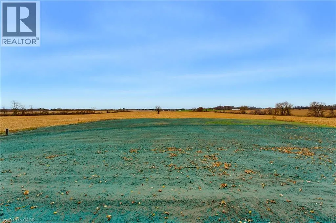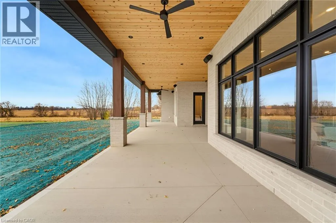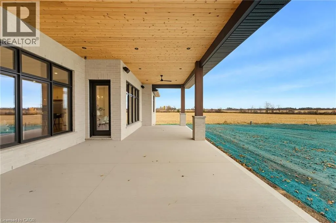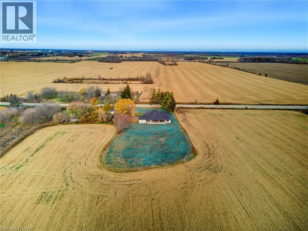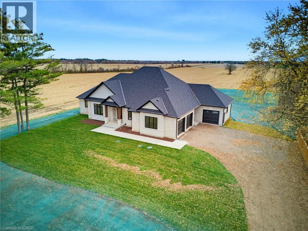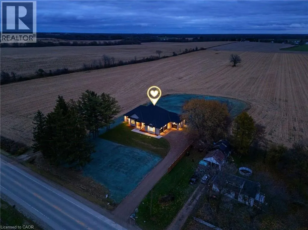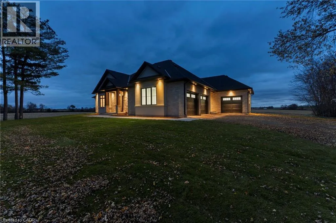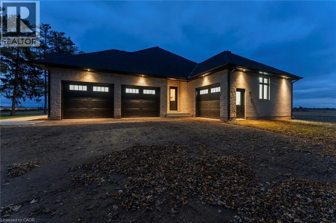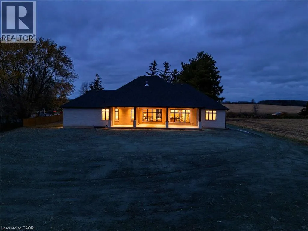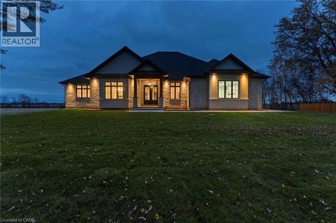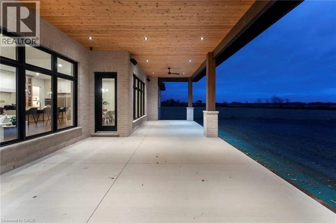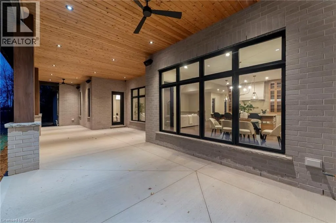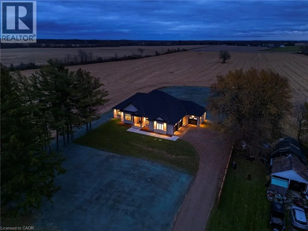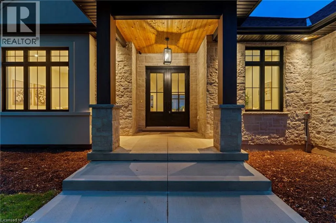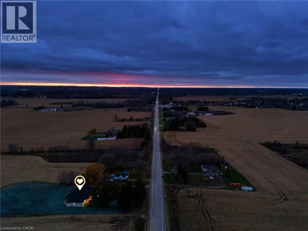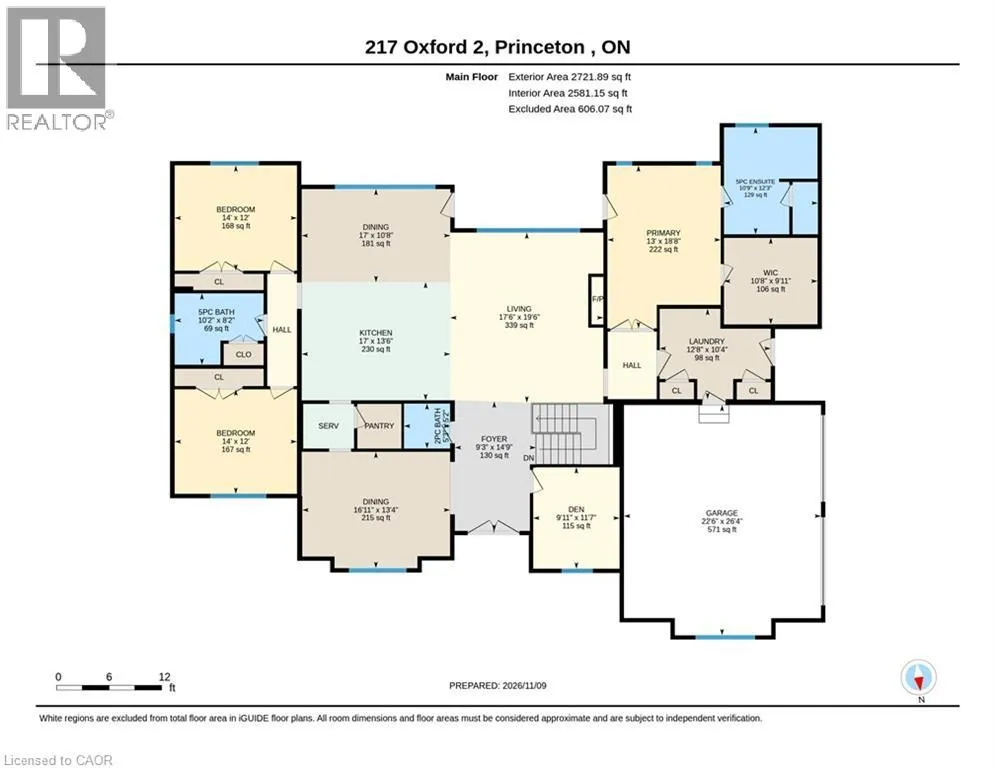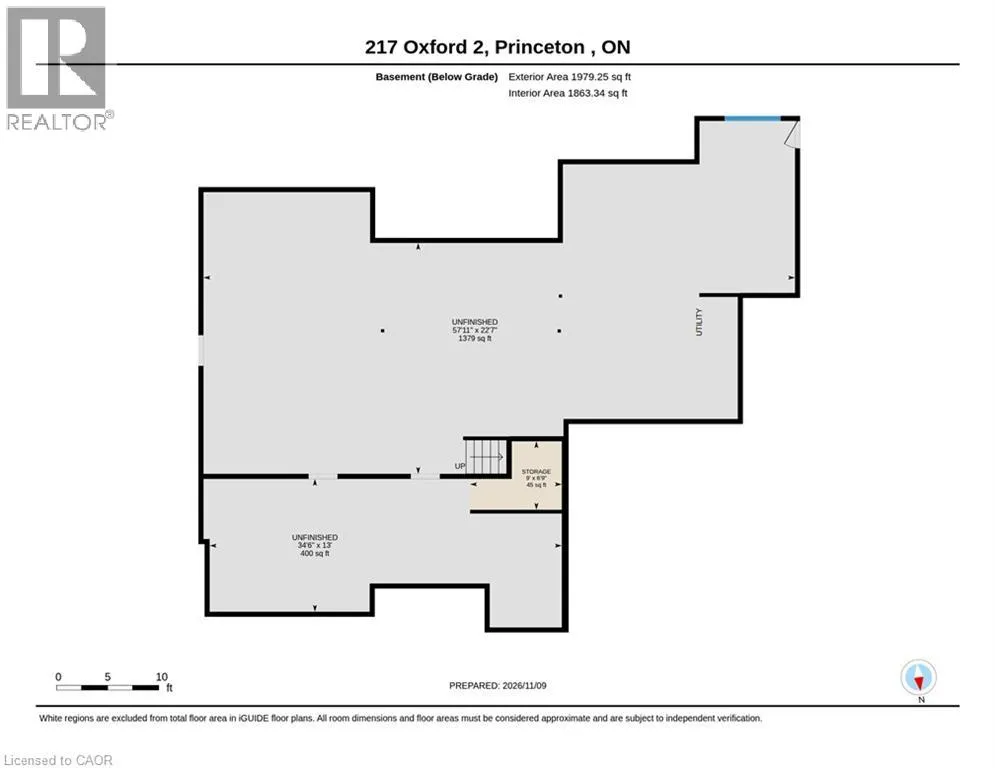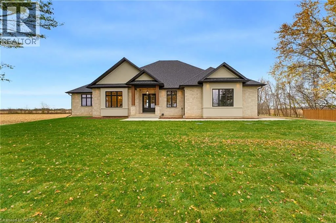
Main Street in Princeton to Highway #2 Some homes are built to impress. Others are built to be lived in beautifully. This one does both. Set on 1.22. acres just outside Princeton, this brand-new custom-built bungalow pairs refined design with peaceful farmland views. Expansive windows fill the home with light, while 10-ft ceilings, 8-ft doors and white oak hardwood floors set an elegant tone. A vaulted great room with a striking fireplace flows into the chef-inspired kitchen, where a 10.5-ft island, premium built-in appliances, walk-in pantry and servery with beverage centre invite effortless entertaining. Imagine gathering with friends around the island, hosting dinner in the spacious dining room or enjoying a quiet morning overlooking the countryside. The primary retreat opens directly to the covered patio and features a generous walk-in closet and spa-inspired ensuite with heated floors, soaking tub, rain shower and double vanities. Two additional bedrooms, a beautifully appointed full bath, guest powder room and private office offer room for family and guests. A double garage serves the main level, while a separate single-car garage provides access to the framed and insulated basement with 9-ft ceilings and potential for future in-law accommodations, subject to approvals. Outside, the expansive covered patio invites you to unwind and enjoy the views. The generous lot offers potential for a future workshop or additional garage, subject to approvals. Convenient to Hwys 401/403 and Woodstock, Brantford, Cambridge and Kitchener-Waterloo. HST INCLUDED IN PURCHASE PRICE! TARION NEW HOME WARRANTY COVERAGE (id:27476)