1658 Old Highway 2, Quinte West, Ontario K8N 4Z2

Listed for:
$750,000
5 beds
3 baths
Listed 11 days ago
House for rent: 1658 Old Highway 2, Quinte West, Ontario K8N 4Z2

View all 28 photos

About

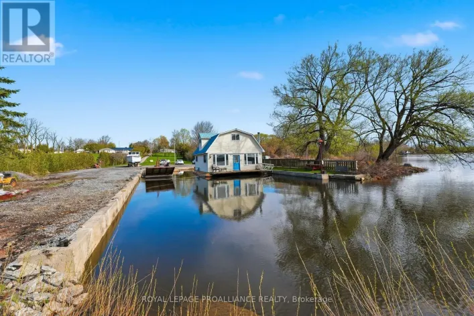
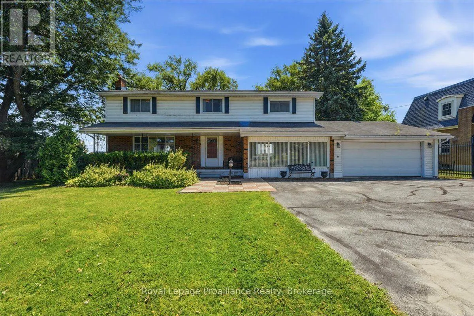
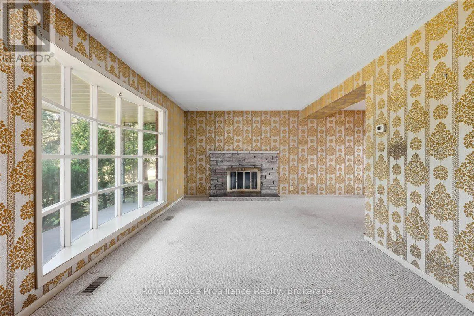
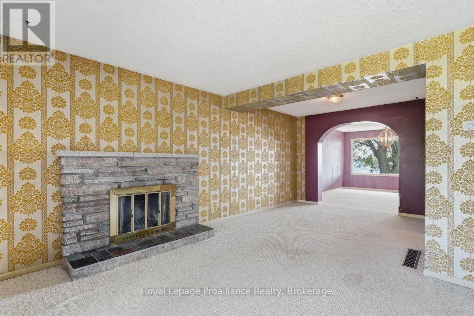
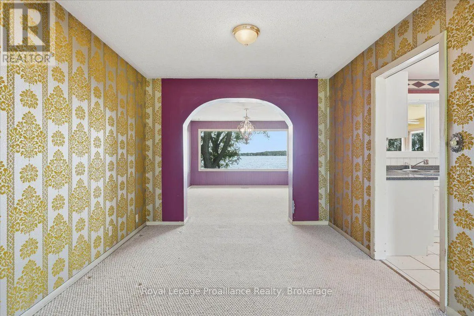
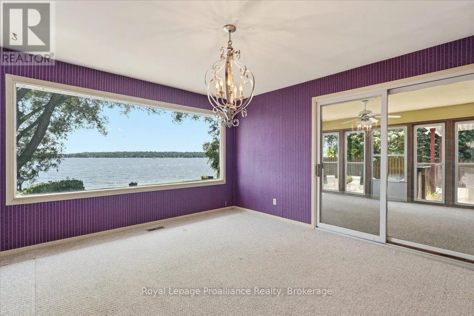
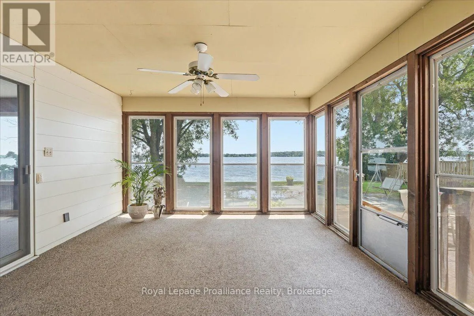
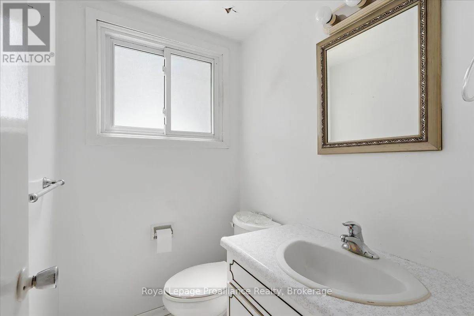
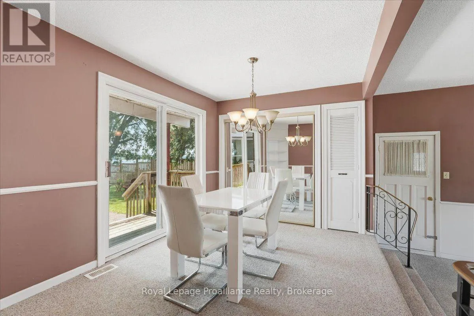
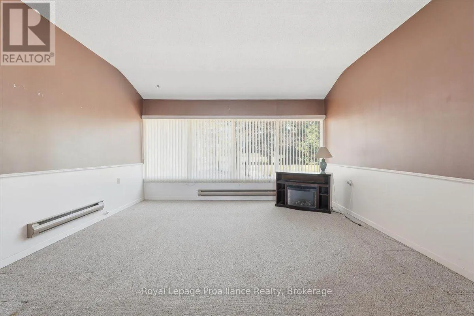
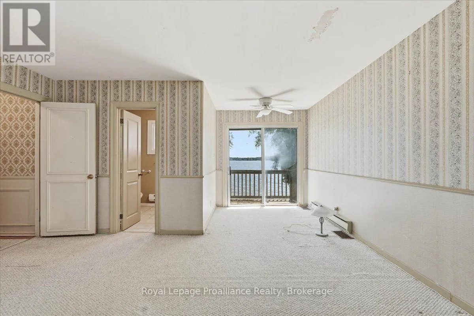

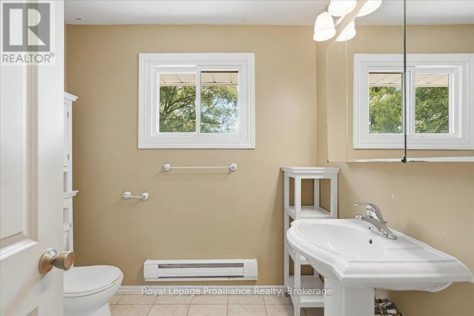
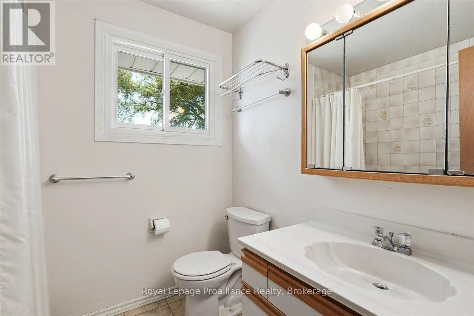
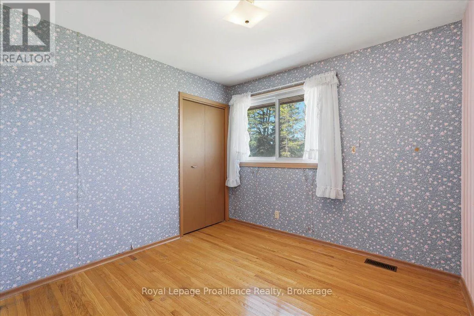
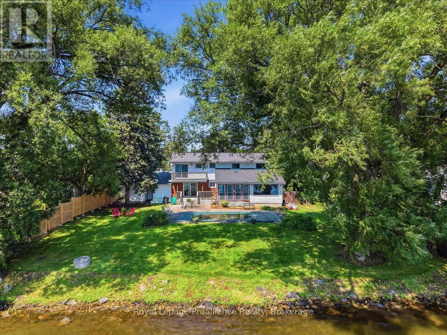
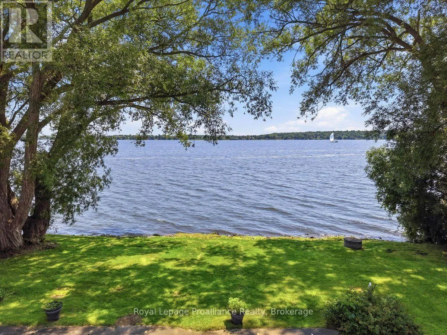
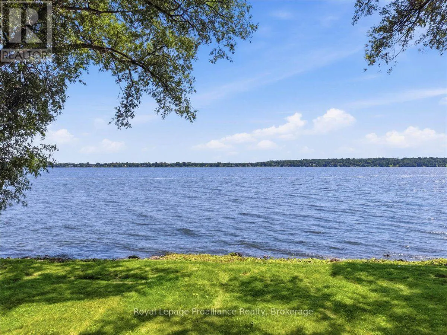
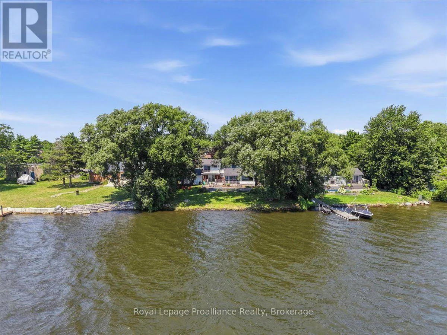
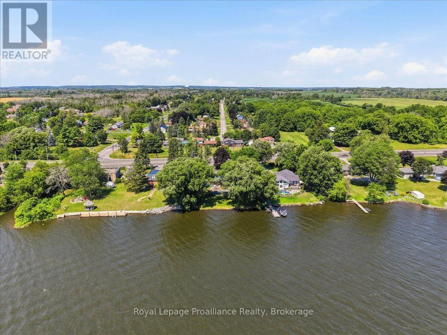
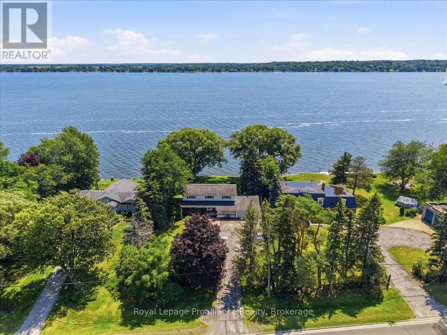
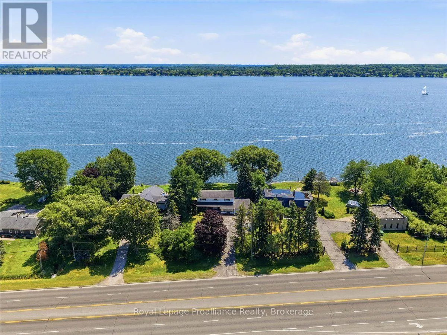
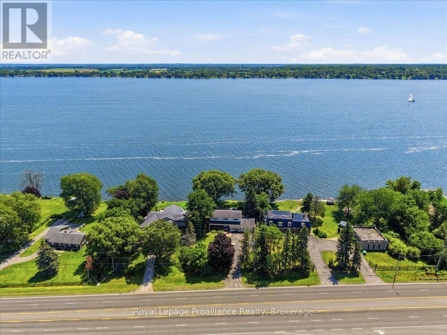
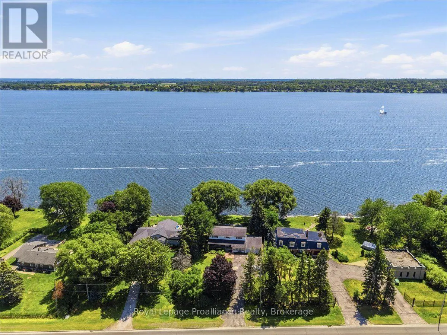
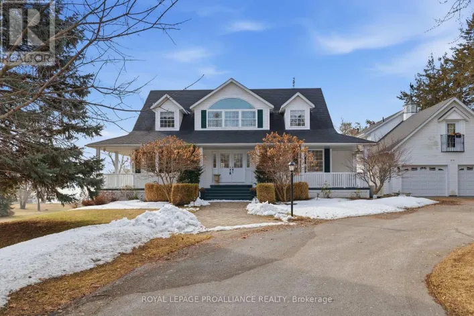
Cross Streets: Hwy 2 and Montrose Road. ** Directions: Old Hwy 2 between Belleville & Trenton, just east of Montrose Road. Perfect location. Waterfront between Belleville & Trenton, close to CFB Trenton. 5 bedrooms, 2 1/2 baths, exceptional opportunity! Set on a desirable stretch of 100 ft shoreline, this property offers stunning water views and the chance to create something truly special. The existing home requires significant renovation or could serve as the perfect site for your dream waterfront retreat.. Whether you're an investor, builder, or buyer with a vision, this is a rare opportunity to secure a premium waterfront location. Enjoy boating, fishing, swimming, and spectacular sunrises right from your own property. Bring your ideas and unlock the full potential of this exceptional waterfront setting. In-ground pool, 3 season sunroom, wood-burning fireplace. Municipal water too! (id:27476)

Property Highlights

MLS® Number
X13640206
Type
Single Family
Community Name
Sidney Ward
Ownership Type
Freehold
Land Size
100 x 192 FT
Parking Space Total
12

Building

Building Type
House
Storeys
2.00
Square Footage
2000 - 2500 sqft
Bathrooms Total
3
Bedrooms Above Ground
5
Bedrooms Total
5
Amenities
Fireplace(s) Beach, Golf Nearby, Hospital
Exterior Finish
Brick, Vinyl siding
Fireplace Present
Yes
Basement Type
Full (Unfinished)
Basement Features
Building Heating Type
Forced air
Heating Fuel
Natural gas
Building Cooling Type
Central air conditioning

Utilities

Water
Municipal water
Utility Sewer
Septic System

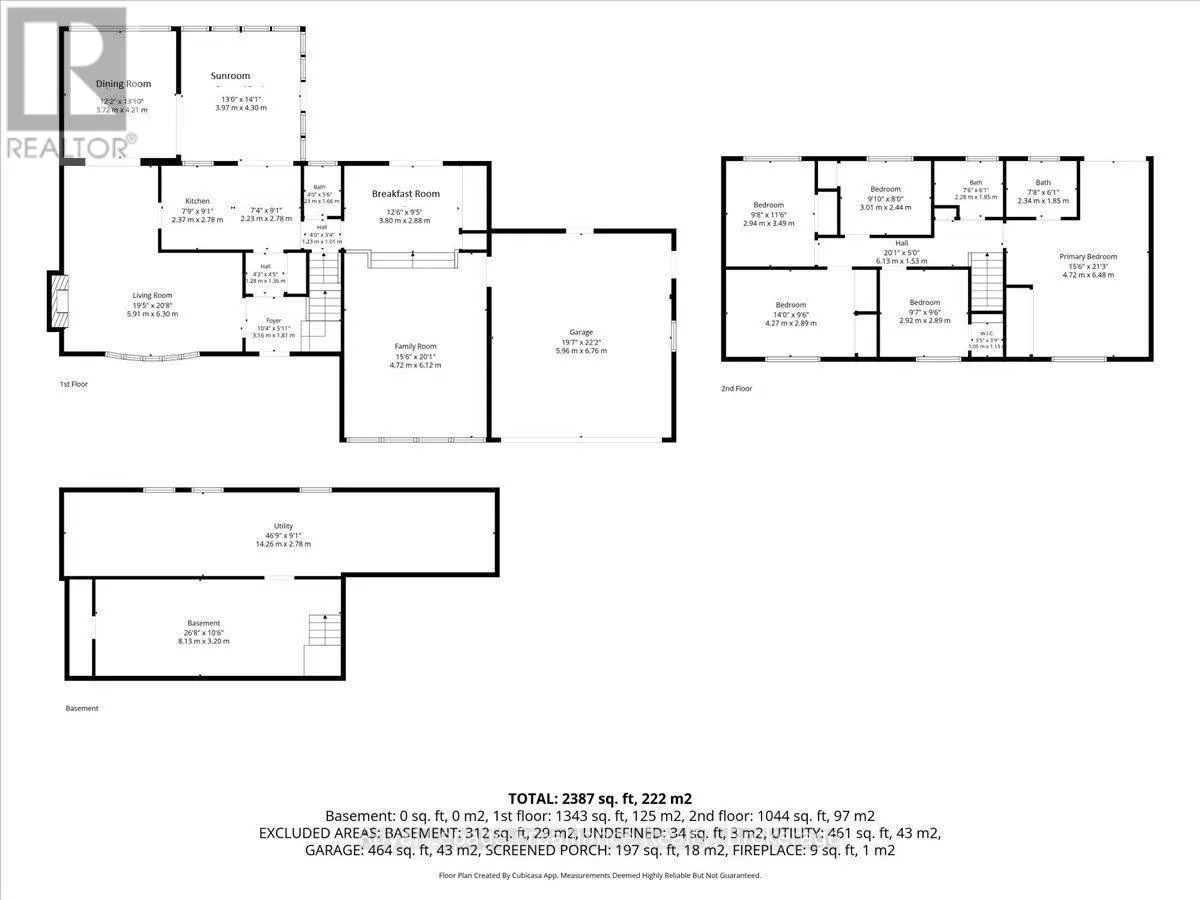
Room Layout

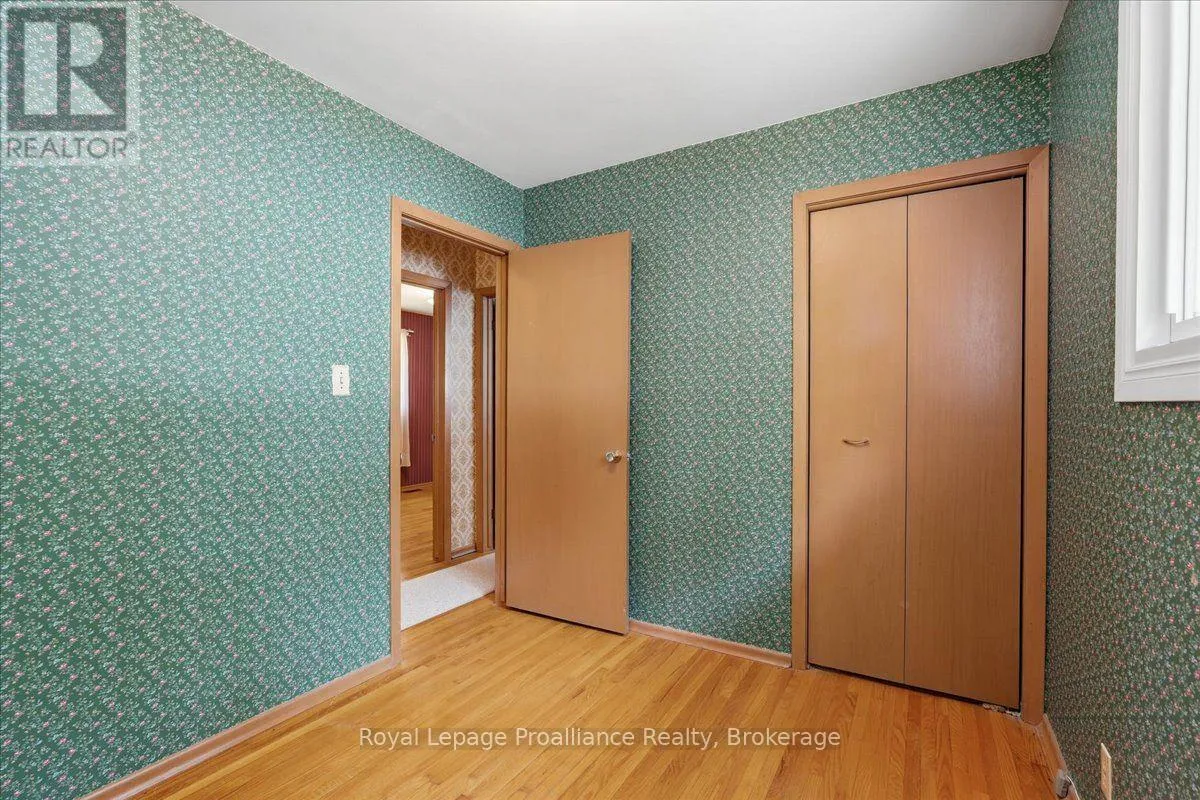
Bedroom 3
Second level
3.01 m x 2.44 m
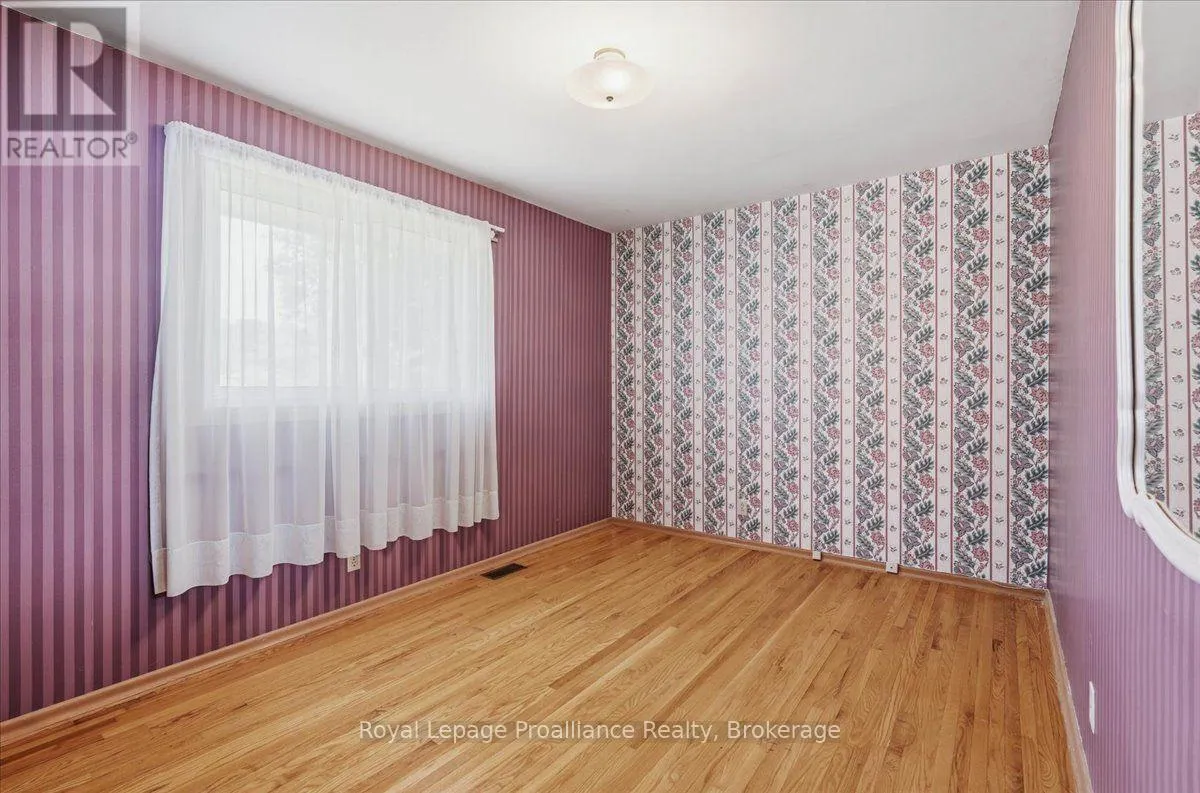
Bedroom 4
Second level
4.27 m x 2.89 m
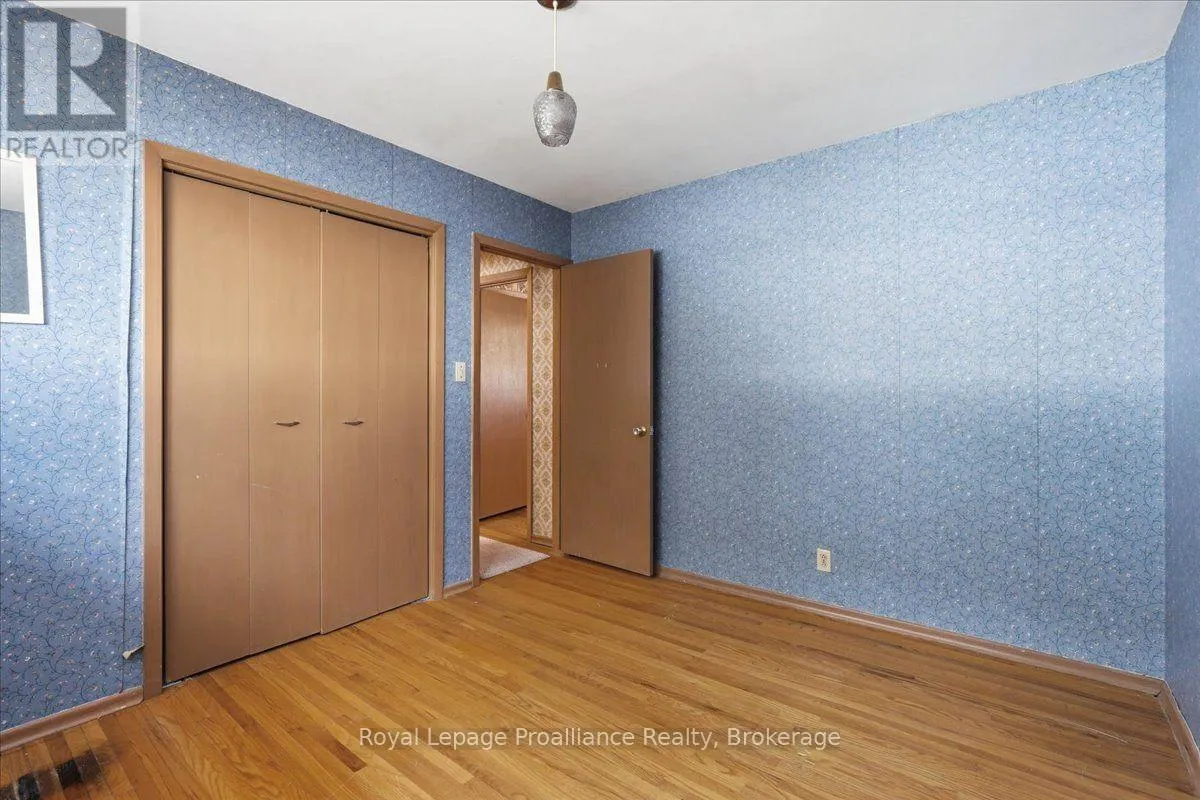
Bedroom 5
Second level
2.94 m x 3.49 m
Primary Bedroom
Second level
4.72 m x 6.48 m
Bedroom 2
Second level
2.9 m x 2.89 m
Other
Basement
8.13 m x 3.2 m
Utility room
Basement
14.26 m x 2.78 m
Living room
Main level
5.9 m x 6.3 m
Dining room
Main level
3.72 m x 4.21 m
Sunroom
Main level
3.97 m x 4.3 m
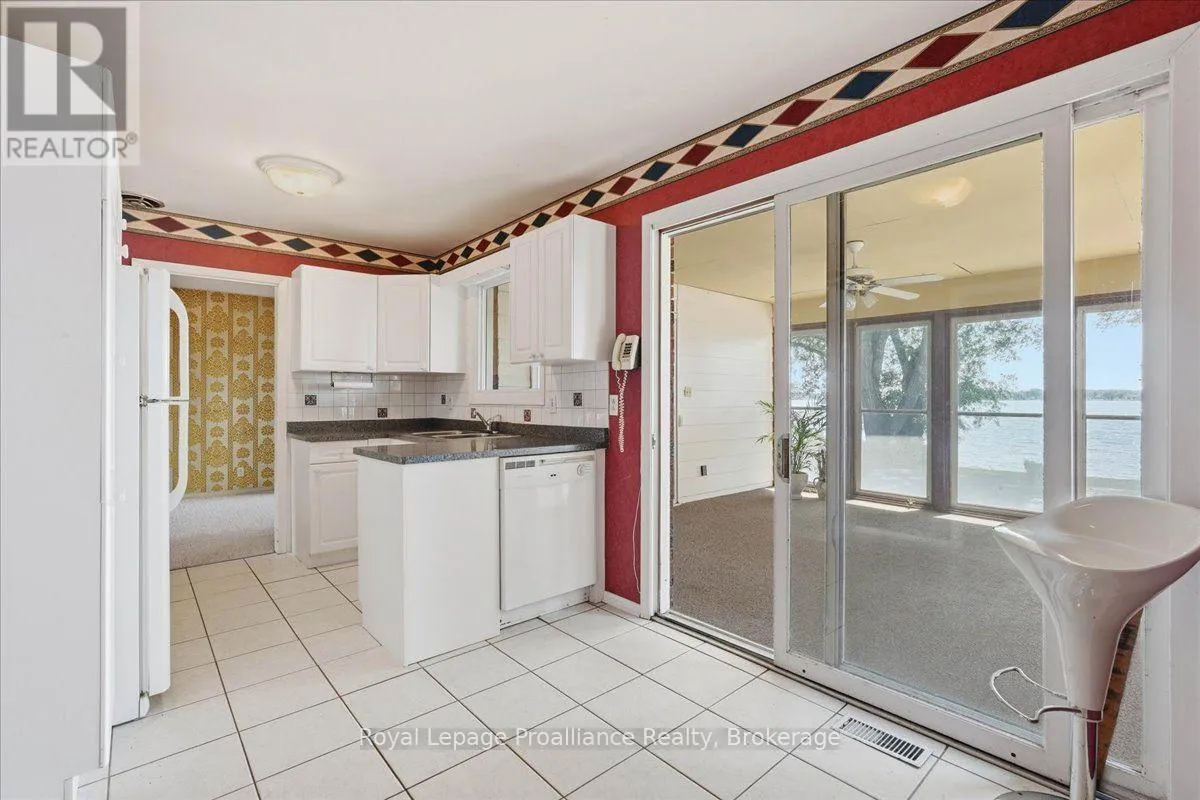
Kitchen
Main level
2.37 m x 5.54 m
Eating area
Main level
3.8 m x 2.88 m
Family room
Main level
4.72 m x 6.12 m

Location

Learn more about this property
Listing provided by:
Royal Lepage Proalliance Realty
MLS® number:
X13640206
Agent:
Vicki Forgie
*Indicates required field
Name is required
Email is required
Please enter a valid phone number (e.g., 416-111-1111).

Street Spotlight - For sale